
7386 E Crossover RdSouth Range, WI 54874
Mortgage Calculator
Monthly Payment (Est.)
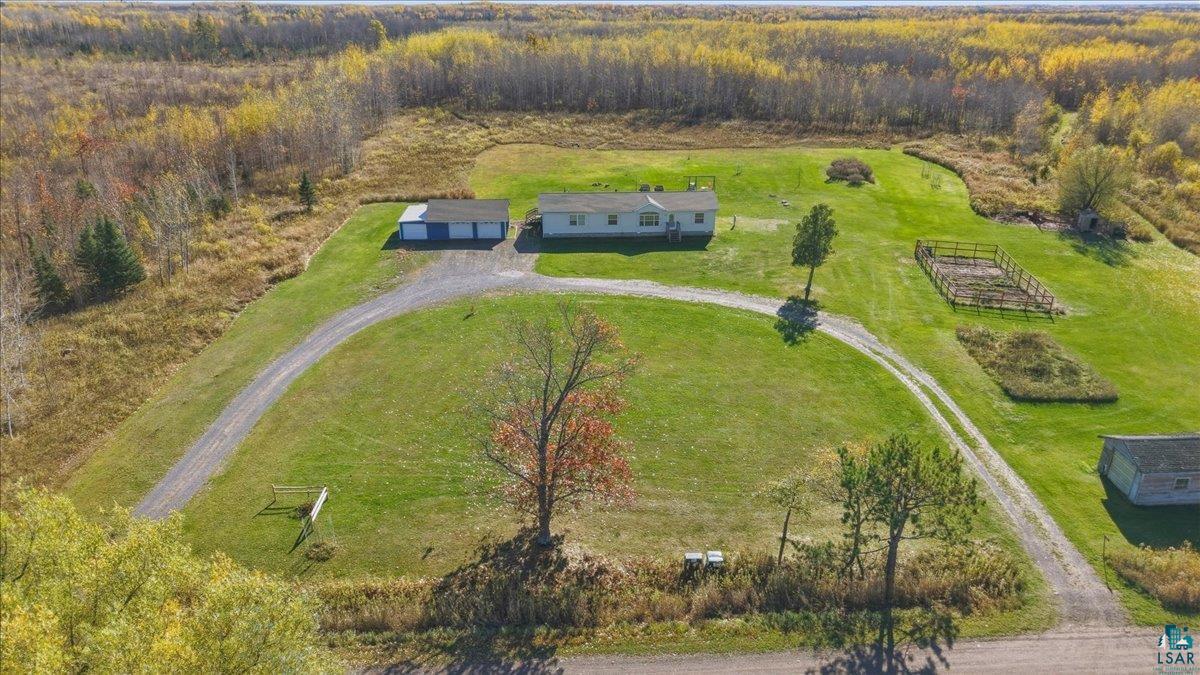
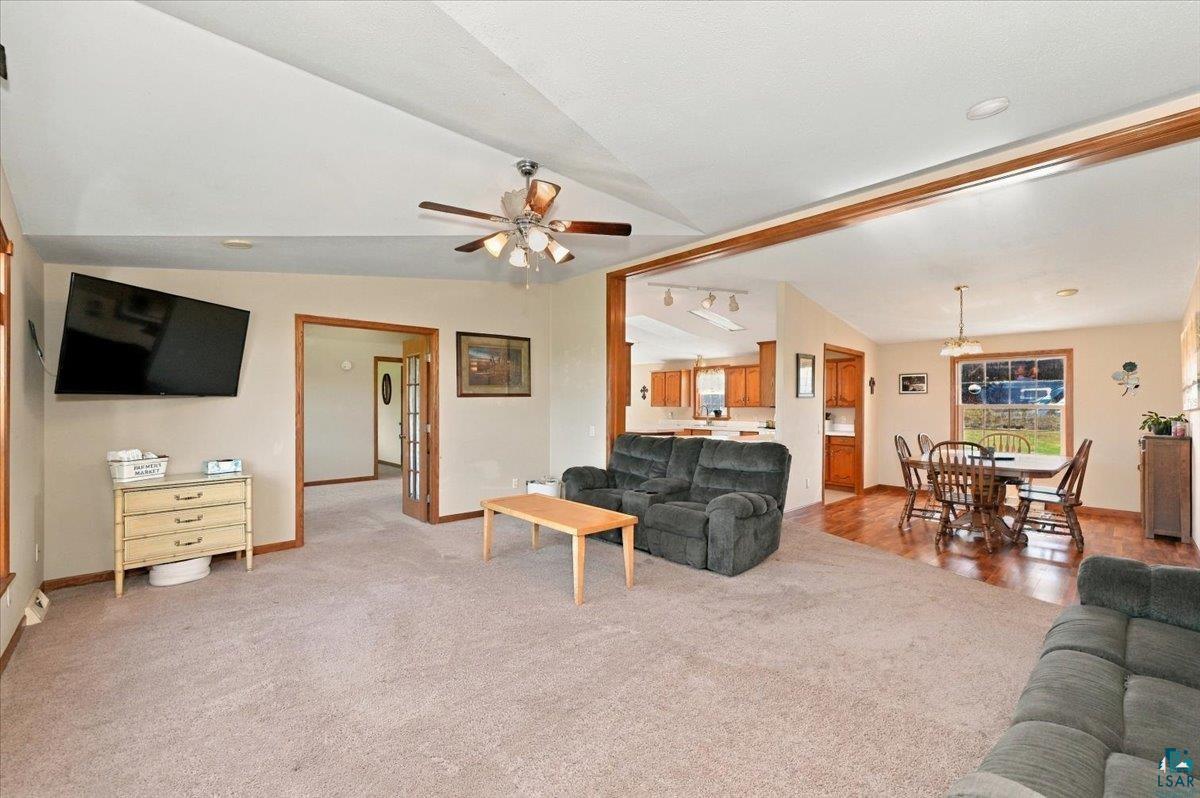
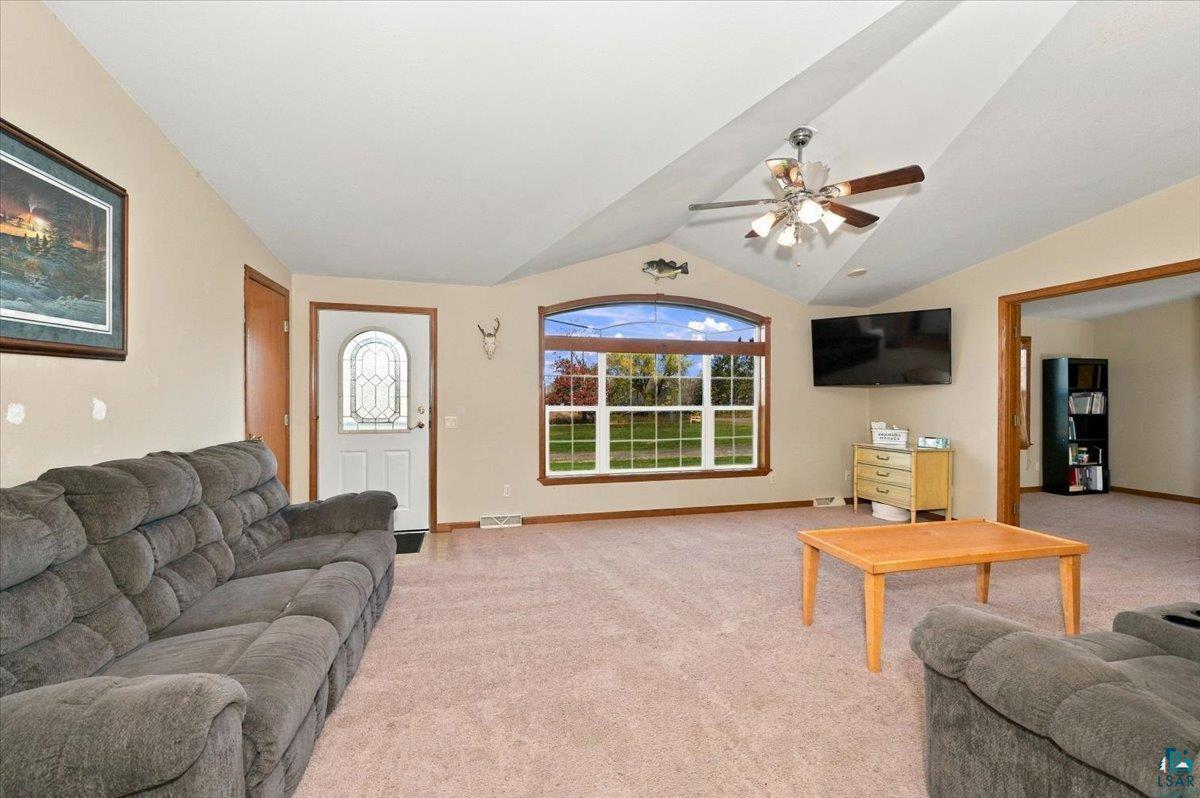
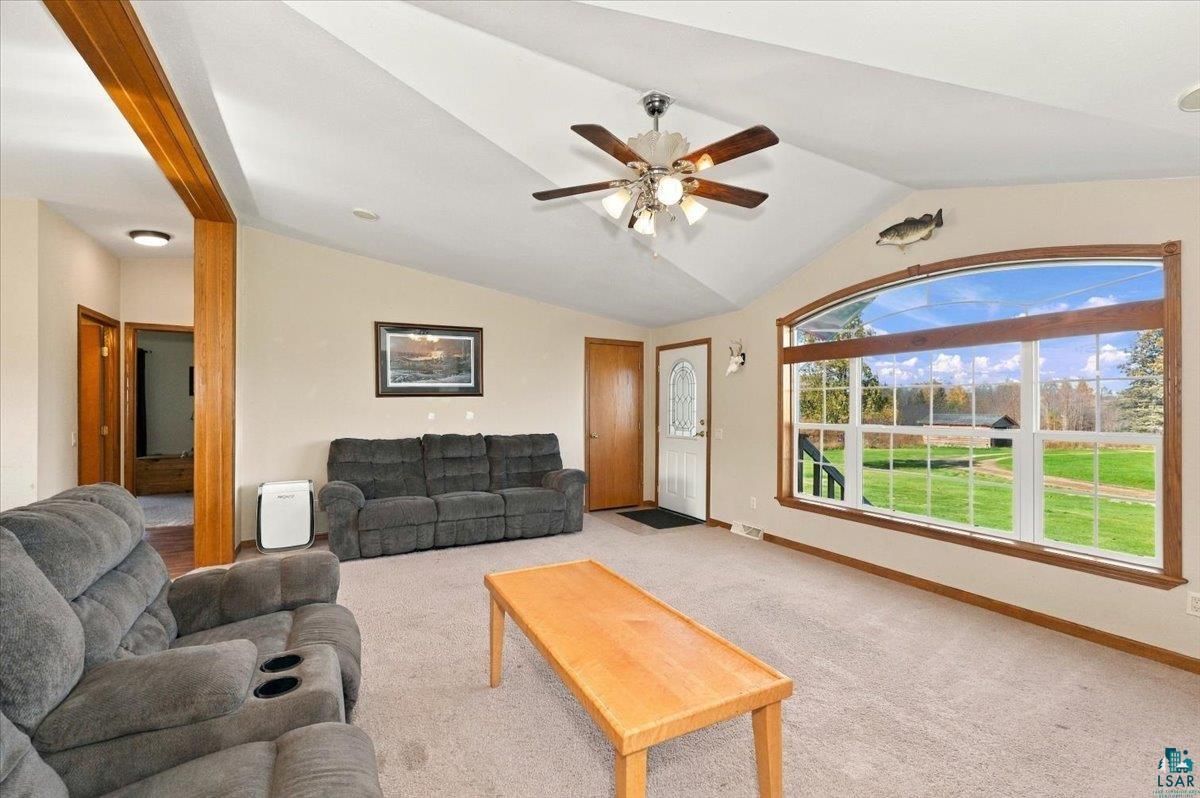
Enter an interest rate to see your estimated monthly payment.Welcome to 7386 E Crossover Rd, South Range, WI — Your Private 40-Acre Retreat with Room to Roam.Nestled in the peaceful woods of South Range, this well-maintained 2002-built ranch offers flexible living space and outdoor opportunity across approximately 40 acres. The home is configured with 4 bedrooms and 2 baths, featuring bright, open areas filled with natural light from large windows.The primary bedroom includes a private 4-piece bath with a separate shower and tub, plus a spacious walk-in closet. An adjoining walk-through room off the primary bedroom functions as a fourth bedroom and can easily serve as an office, den, or additional sleeping space. The kitchen includes a center island and opens to an additional eating area that can be used as a kitchen eat-in space or as a home office. A pass-through connects the kitchen to the living room for convenient flow. Spacious living areas offer room for everyday use or gatherings, while a versatile bonus room adds extra multipurpose space. Additional features include main-floor laundry, ceiling fans, and updated systems.Outside, the property includes approximately 40 acres of private land with wooded trails suitable for walking, riding, or exploration. The detached garage provides two main stalls plus a lean-to for vehicles, equipment, or storage. A gravel driveway offers access and parking, including space for RVs. Outbuildings include a kennel, lean-to, and storage shed. Located in the Maple School District, the home sits approximately 30 minutes from Duluth and Superior, combining rural privacy with access to nearby amenities. The nearby Tri-County Rec Trail provides seasonal recreation access. The property includes a private well, mound septic system, propane forced-air heat, and recent updates such as a new roof and Furnace.This home combines practical, flexible living space with expansive acreage in a wooded setting, offering privacy and versatility. Call today to schedule a private showing and experience this property for yourself.
| 3 hours ago | Listing updated with changes from the MLS | |
| 4 hours ago | Listing first seen on site |

Listing information is provided by Participants of the Lake Superior Area REALTORS MLS. IDX information is provided exclusively for personal, non-commercial use, and may not be used for any purpose other than to identify prospective properties consumers may be interested in purchasing. Information is deemed reliable but not guaranteed. Open House information is subject to change without notice. Copyright 2026, Lake Superior Area REALTORS MLS.
Last checked: 2026-11-17 06:55 PM UTC

Did you know? You can invite friends and family to your search. They can join your search, rate and discuss listings with you.