Save
Ask
Tour
Hide
Share
$285,000
New Listing

3802 E 7th St
Superior, WI 54880

For Sale|Single Family Residence|Active
2
Beds
1
Total Bath
1
Partial Bath
1,232
SqFt
$231
/SqFt
1987
Built
County:
Douglas County
Listing courtesy of Teran Lind of Heirloom Realty, LLC
Call Now: 715-812-1135
Is this the listing for you? We can help make it yours.
715-812-1135
3802 E 7th St3802 E 7th St3802 E 7th St3802 E 7th St
Save
Ask
Tour
Hide
Share

Mortgage Calculator

Monthly Payment (Est.)

Enter an interest rate to see your estimated monthly payment.
Calculator powered by Showcase IDX, a Constellation1 Company. Copyright ©2026 Information is deemed reliable but not guaranteed.

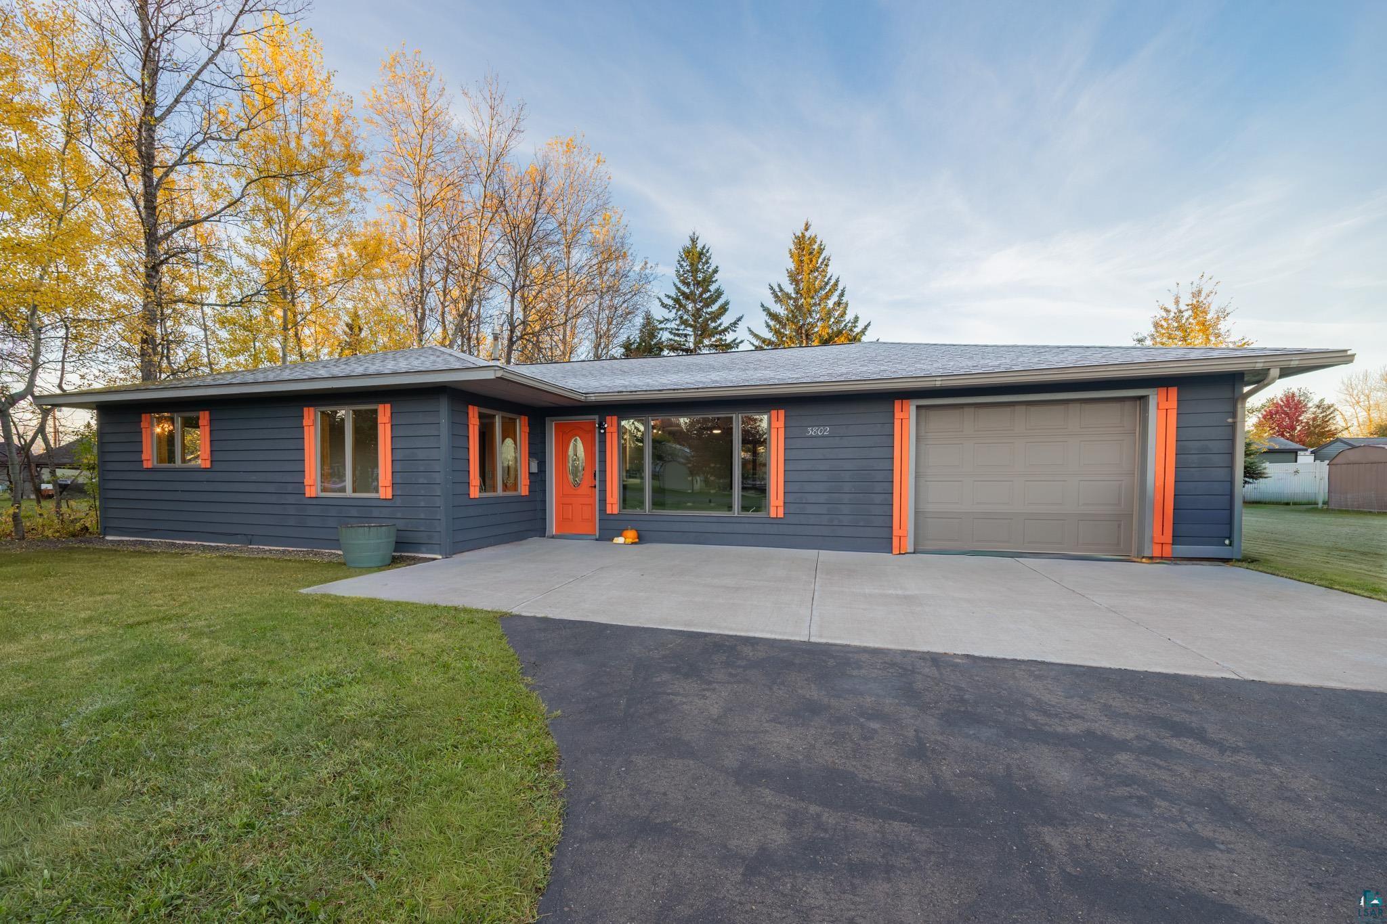
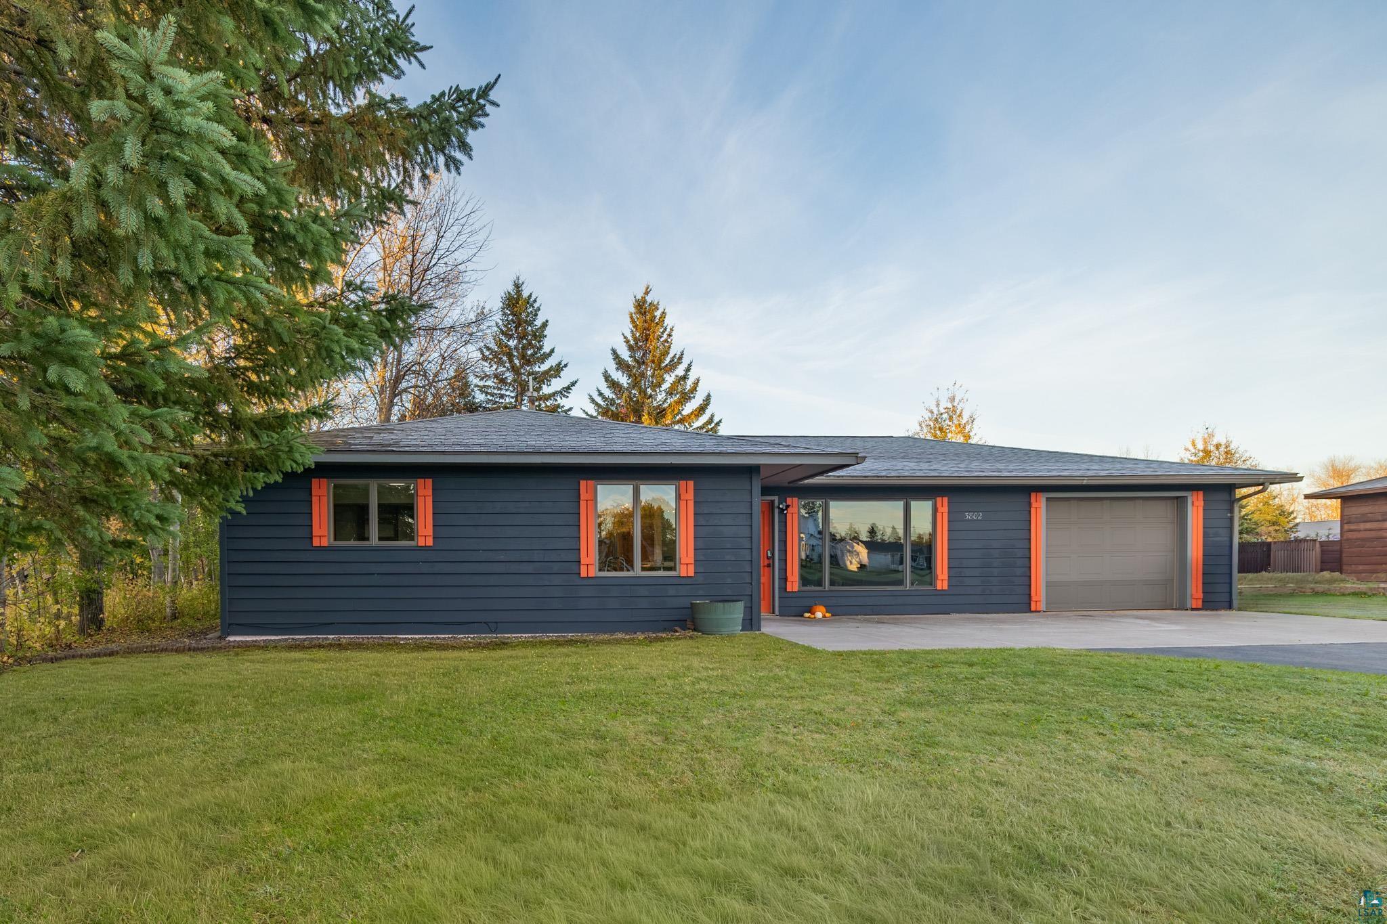
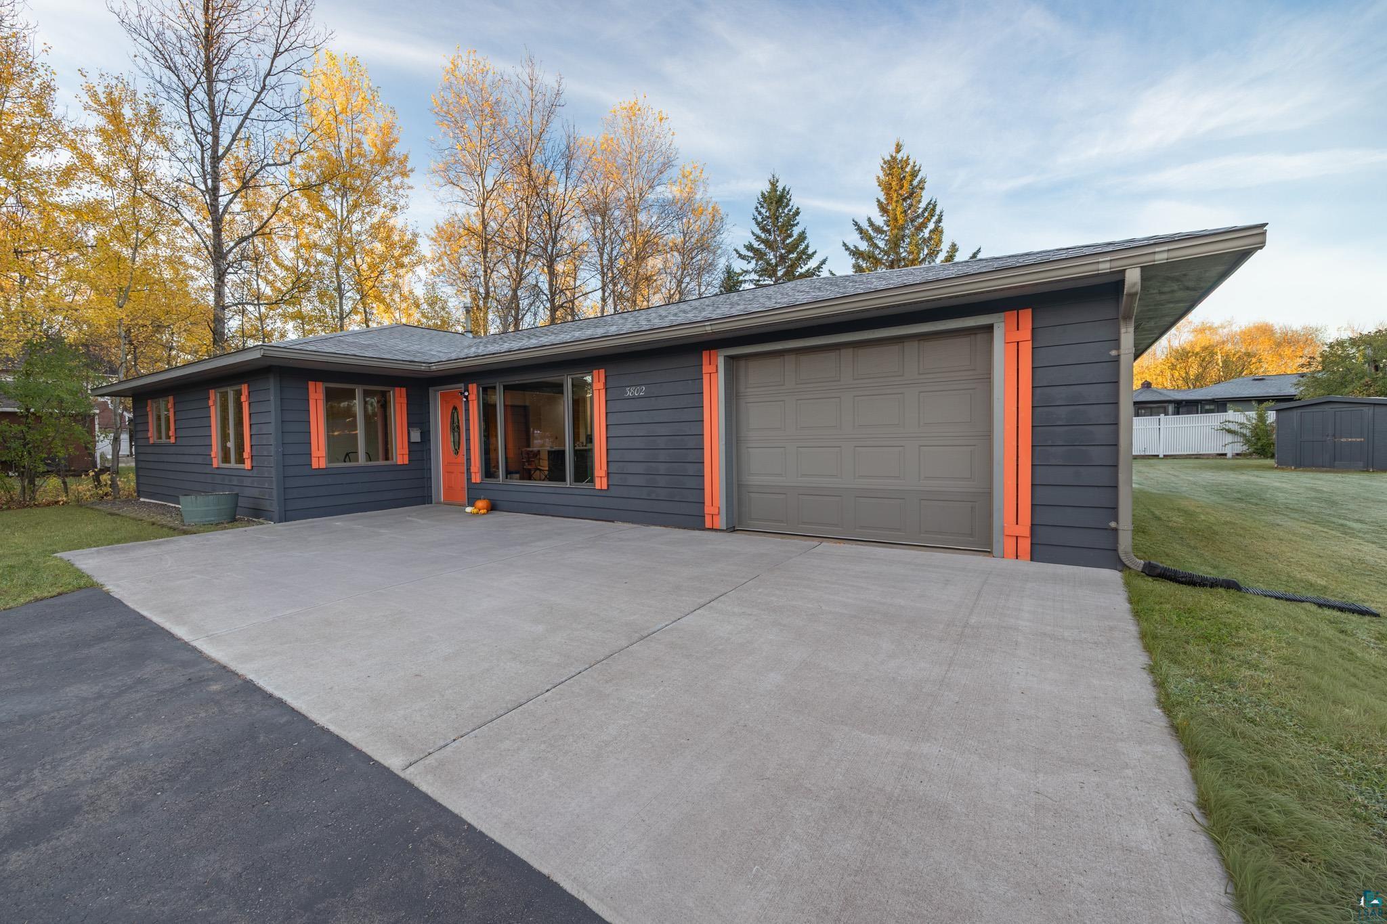
Remodeled One-Level Ranch on a Huge Lot in a charming Superior WI neighborhood. Skip the stairs and move right into this extensively updated, energy-efficient ranch in a lovely Superior neighborhood. Imagine yourself enjoying an afternoon walk around the block and saying hello to your neighbors. Renovated and ready for you to move in, the heavy lifting is done, leaving you with a warm, inviting space to relax or host friends—plus easy ways to add value. Need a 3rd bedroom? Add a wall with French or barn doors to the formal dining room, or convert the insulated garage (which is primed for a heater and a pool or foosball setup). Out back, the massive, tree-shaded yard has plenty of room for a future entertaining patio, and the kitchen is ready for your personal touch whenever you want to update it. Located right near the Osaugie Trail, Tri-County Corridor, and Barker's Island, with a quick jump to Hwy 2 and an easy backroad shortcut to Superior Meats, the golf course, Menards, and Walmart. It is also quite close to Amnicon Falls and Wisconsin Point.

Save
Ask
Tour
Hide
Share
Listing Snapshot
Price 
$285,000
Days On Site 
0 Days
Bedrooms 
2
Inside Area (SqFt) 
1,232 sqft
Total Baths 
1
Full Baths 
N/A
Partial Baths 
1
Lot Size 
0.29 Acres
Year Built 
1987
MLS Number 
6128883
Status 
Active
Property Tax 
$3,009.7
HOA/Condo/Coop Fees 
N/A
Sq Ft Source 
N/A
Friends & Family
Recent Activity
50 minutes agoListing updated with changes from the MLS
3 hours agoListing first seen on site
General Features
Acres 
0.29
Garage 
Yes
Garage Spaces 
1
Number Of Stories 
1
Parking 
Off StreetAsphaltAttached
Property Sub Type 
Single Family Residence
Sewer 
Public Sewer
SqFt Above 
1232
Style 
Ranch
Water Source 
Public
Interior Features
Appliances 
DishwasherDryerRangeRefrigeratorWasher
Basement 
None
Flooring 
Tile
Heating 
BaseboardRadiantNatural Gas
Interior 
Ceiling Fan(s)
Laundry Features 
Washer HookupMain Level
Bedroom 
Dimensions - 13x7Level - Main
Dining Room 
Dimensions - 11x10Level - Main
Kitchen 
Dimensions - 14x8Level - Main
Primary Bedroom 
Dimensions - 10x11Level - Main
Save
Ask
Tour
Hide
Share
Exterior Features
Exterior 
Lighting
Other Structures 
Shed(s)
Road Frontage 
City Street
Community Features
MLS Area 
LSAR
School District 
Superior (WI) #5663
Financing Terms Available 
CashConventionalFHAVA Loan
Roads 
Paved
Schools
School District
Superior (WI) #5663
Elementary School
Unknown
Middle School
Unknown
High School
Unknown
Listing courtesy of Teran Lind of Heirloom Realty, LLC


Listing information is provided by Participants of the Lake Superior Area REALTORS MLS. IDX information is provided exclusively for personal, non-commercial use, and may not be used for any purpose other than to identify prospective properties consumers may be interested in purchasing. Information is deemed reliable but not guaranteed. Open House information is subject to change without notice. Copyright 2026, Lake Superior Area REALTORS MLS.
Last checked: 2026-11-14 01:47 AM UTC

Neighborhood & Commute
Source: Walkscore
Disclosure: Community information and market data powered by Constellation Data Labs. Information is deemed reliable but not guaranteed.
Save
Ask
Tour
Hide
Share