Save
Ask
Tour
Hide
Share
$185,000
New Listing

2307 Butler Ave
Superior, WI 54880

For Sale|Single Family Residence|Active
3
Beds
1
Total Bath
1
Full Bath
1,147
SqFt
$161
/SqFt
1900
Built
County:
Douglas County
Listing courtesy of Carly Eastman of Coldwell Banker Realty - Duluth
Call Now: 715-812-1135
Is this the listing for you? We can help make it yours.
715-812-1135
Upcoming Open Houses
Sat, Nov 14, 11:00 AM - 1:00 PM
2307 Butler Ave2307 Butler Ave2307 Butler Ave2307 Butler Ave
Save
Ask
Tour
Hide
Share

Mortgage Calculator

Monthly Payment (Est.)

Enter an interest rate to see your estimated monthly payment.
Calculator powered by Showcase IDX, a Constellation1 Company. Copyright ©2026 Information is deemed reliable but not guaranteed.

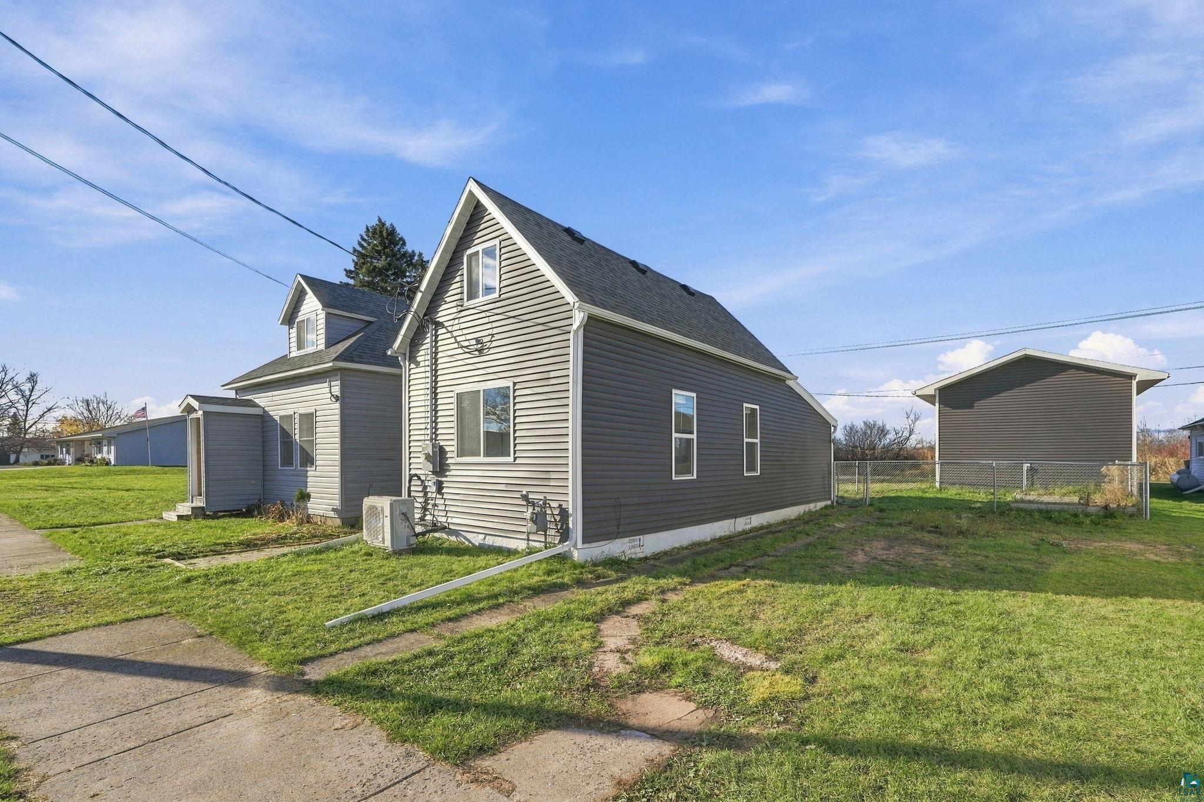
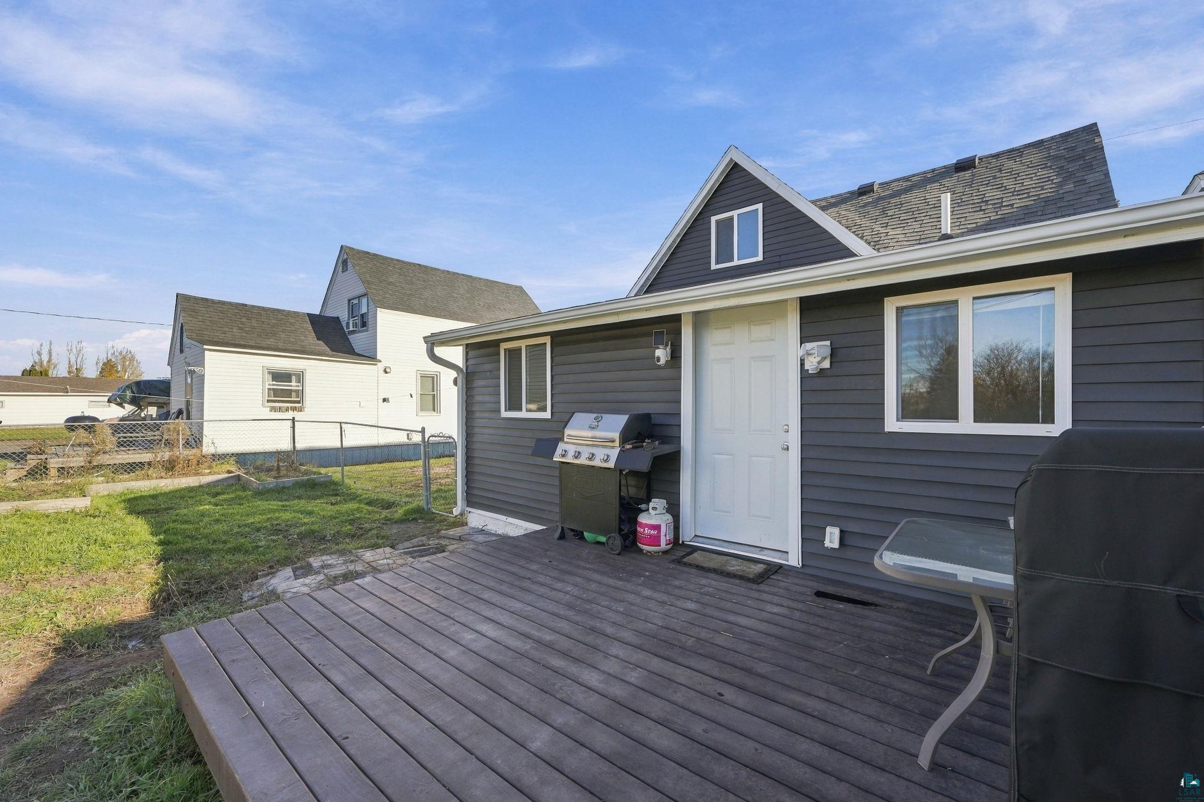
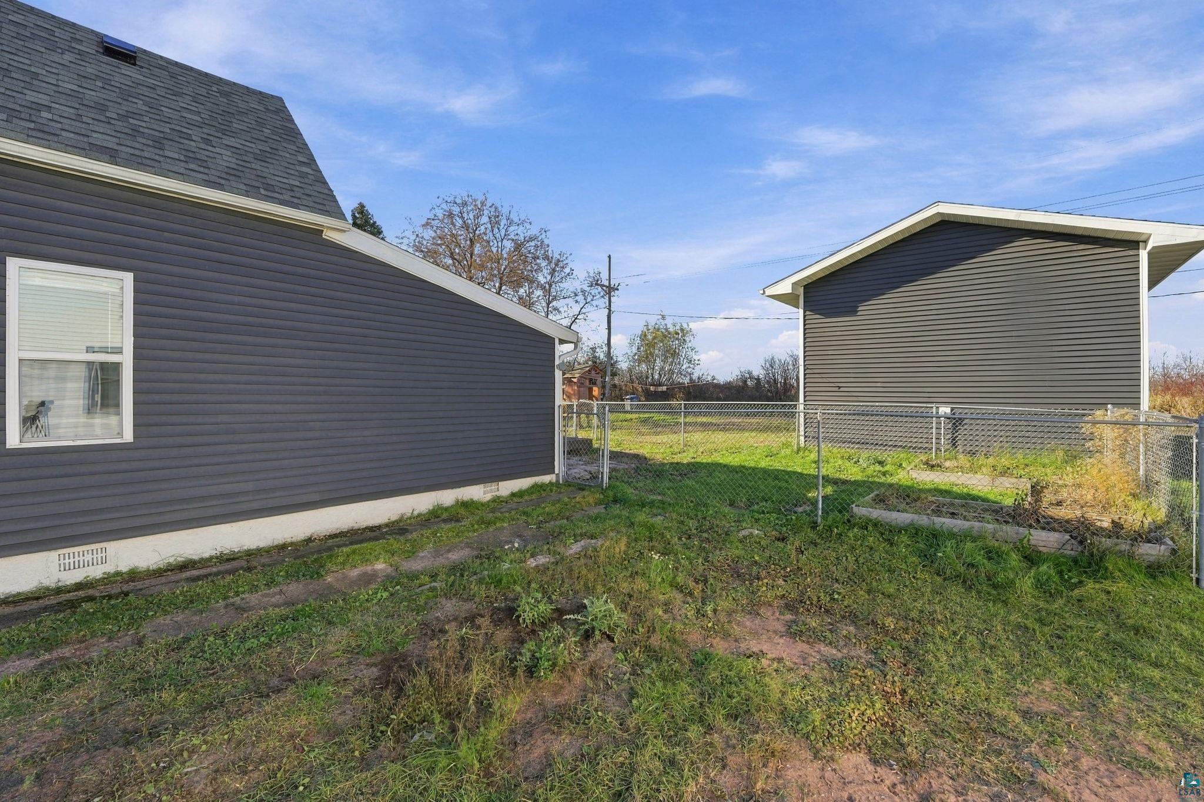
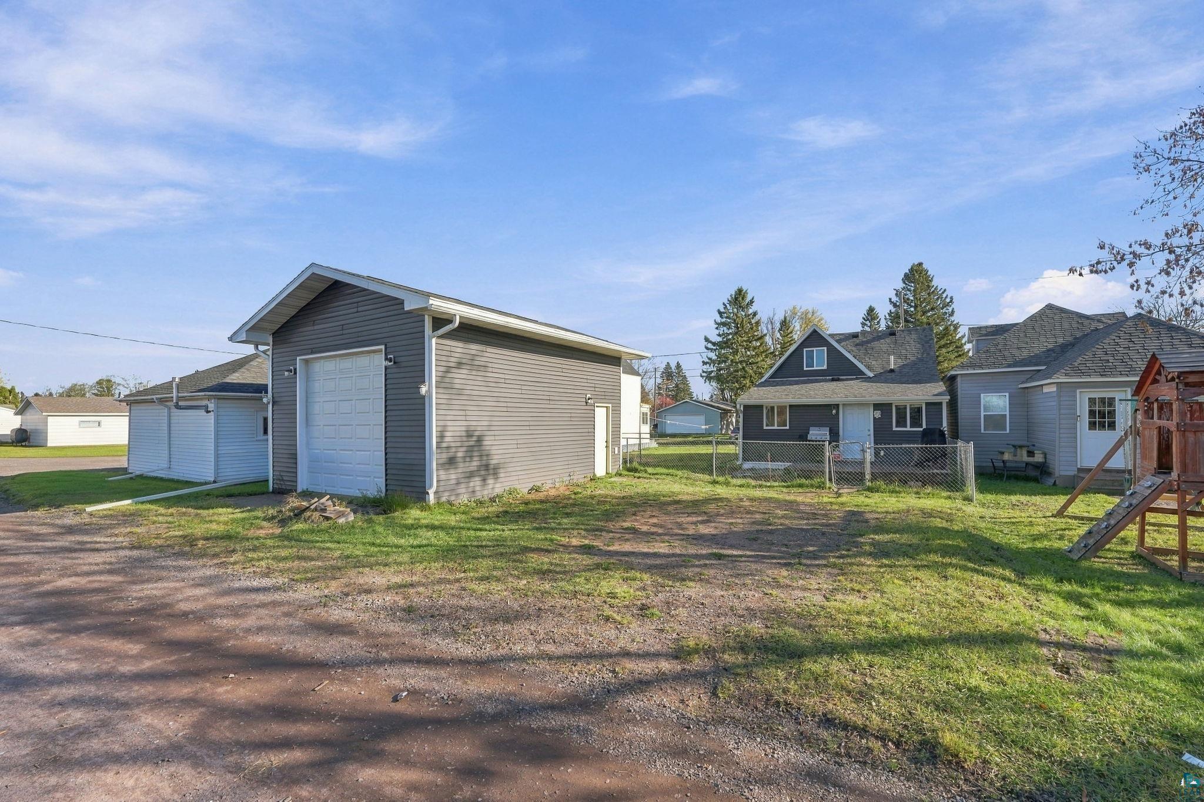
Welcome to stress-free living at 2307 Butler Ave, where the whole home has undergone a beautiful remodel, inside and out! Stepping inside, you'll first notice brand new flooring, paint and windows throughout. The main floor features a primary bedroom, updated kitchen, bath, laundry and access to a new rear deck. Upstairs you'll find 2 additional bedrooms wherein one may be best suited as a nursery, home office, or as additional flex space. Have peace of mind knowing that the furnace, central AC, roof, windows and siding are all new within the last few years! Not only that, but outside is a 24 x 18 single stall garage built in 2025, tall enough for a car lift. The fenced in rear yard is perfect for pets and also includes multiple raised garden beds! This home is essentially new, with nothing else needed but to move-in and make your own! OPEN HOUSE: 11/14 from 11:00-1:00

Save
Ask
Tour
Hide
Share
Listing Snapshot
Price 
$185,000
Days On Site 
0 Days
Bedrooms 
3
Inside Area (SqFt) 
1,147 sqft
Total Baths 
1
Full Baths 
1
Partial Baths 
N/A
Lot Size 
0.1 Acres
Year Built 
1900
MLS Number 
6128861
Status 
Active
Property Tax 
$1,041.4
HOA/Condo/Coop Fees 
N/A
Sq Ft Source 
N/A
Friends & Family
Recent Activity
5 hours agoListing updated with changes from the MLS
5 hours agoListing first seen on site
General Features
Acres 
0.1
Disclosures 
Disc./Condition ReportLBP Disclosure
Garage 
Yes
Garage Spaces 
1
Number Of Stories 
1
Parking 
Detached
Property Sub Type 
Single Family Residence
Sewer 
Public Sewer
SqFt Above 
1147
Style 
Bungalow
Water Source 
Public
Zoning 
Residential
Interior Features
Appliances 
DryerExhaust FanMicrowaveRangeRefrigeratorWasher
Basement 
Crawl Space
Cooling 
Central Air
Heating 
Forced AirHeat PumpHot Water
Interior 
Master Downstairs
Laundry Features 
Main Level
Bathroom 
Dimensions - 6.7x9.5Level - Main
Bedroom 
Dimensions - 16.11x11.7Level - Upper
Kitchen 
Dimensions - 15.7x11.9Level - Main
Living Room 
Dimensions - 23.6x17.2Level - Main
Save
Ask
Tour
Hide
Share
Exterior Features
Fencing 
Fenced
Patio And Porch 
Deck
Roof 
AsphaltShingle
Community Features
MLS Area 
LSAR
School District 
Superior (WI) #5663
Financing Terms Available 
CashConventionalFHAUSDA LoanVA Loan
Schools
School District
Superior (WI) #5663
Elementary School
Unknown
Middle School
Unknown
High School
Unknown
Listing courtesy of Carly Eastman of Coldwell Banker Realty - Duluth


Listing information is provided by Participants of the Lake Superior Area REALTORS MLS. IDX information is provided exclusively for personal, non-commercial use, and may not be used for any purpose other than to identify prospective properties consumers may be interested in purchasing. Information is deemed reliable but not guaranteed. Open House information is subject to change without notice. Copyright 2026, Lake Superior Area REALTORS MLS.
Last checked: 2026-11-13 01:13 AM UTC

Neighborhood & Commute
Source: Walkscore
Disclosure: Community information and market data powered by Constellation Data Labs. Information is deemed reliable but not guaranteed.
Save
Ask
Tour
Hide
Share