
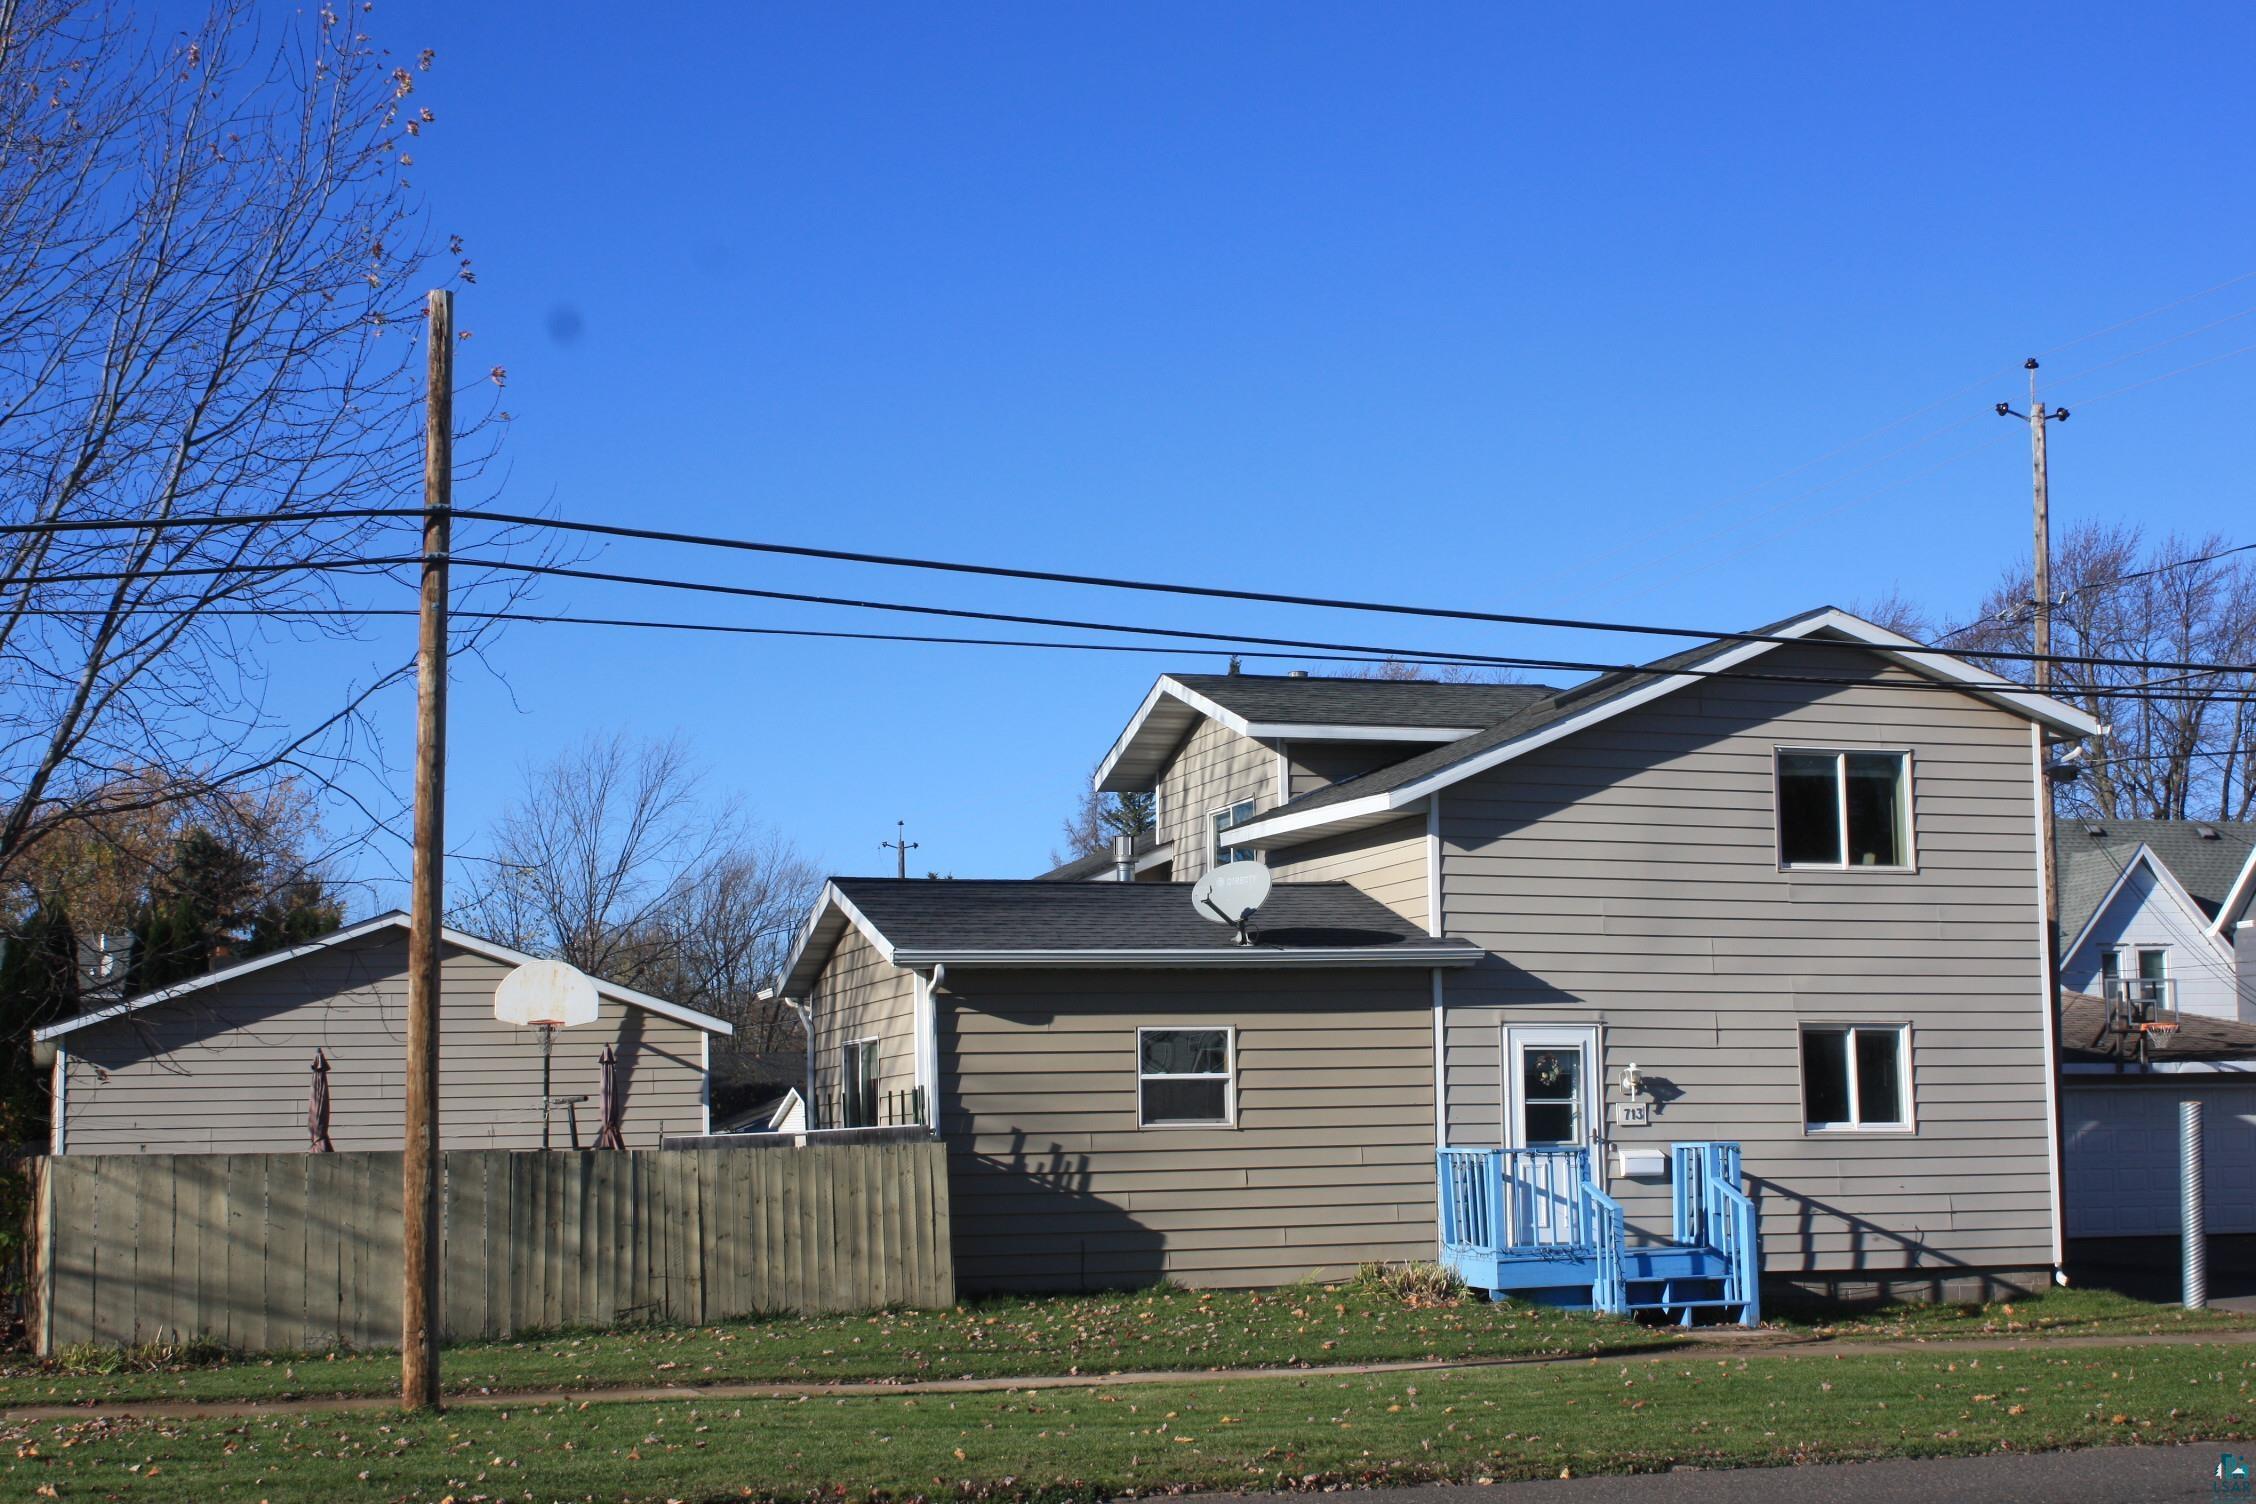
713 24th Ave ESuperior, WI 54880
Mortgage Calculator
Monthly Payment (Est.)
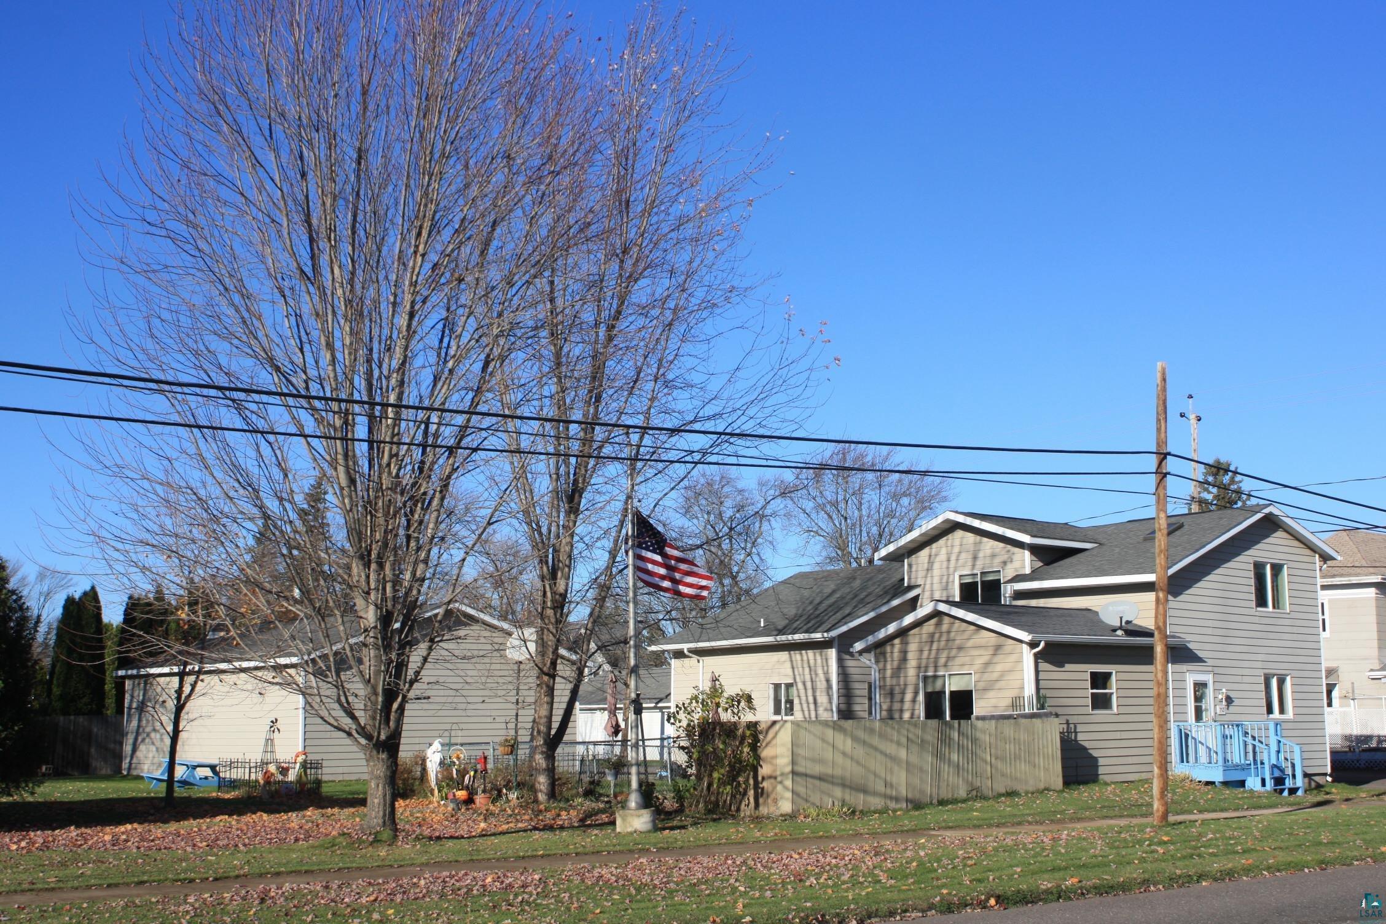
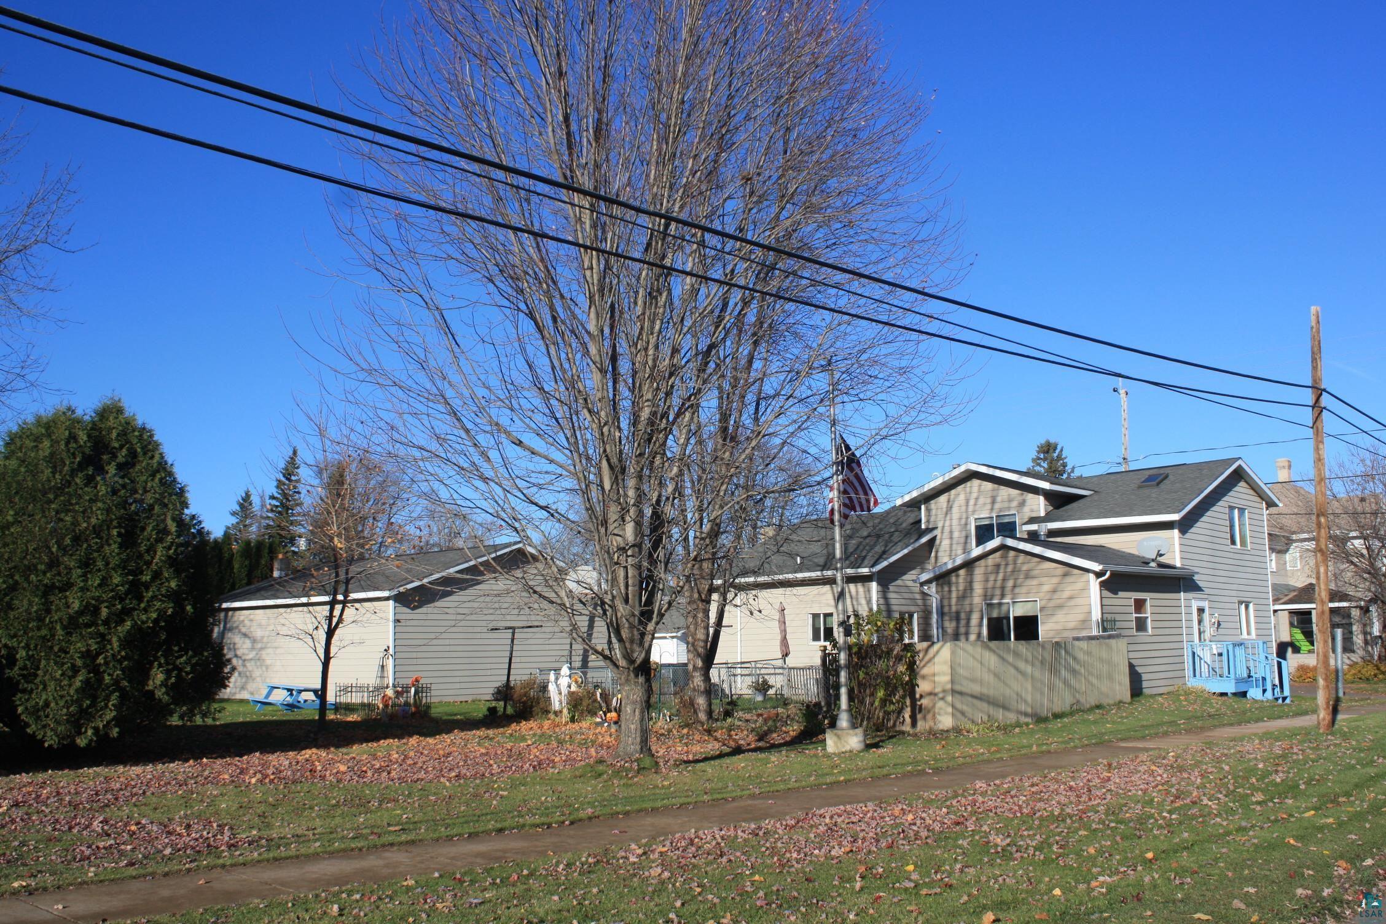
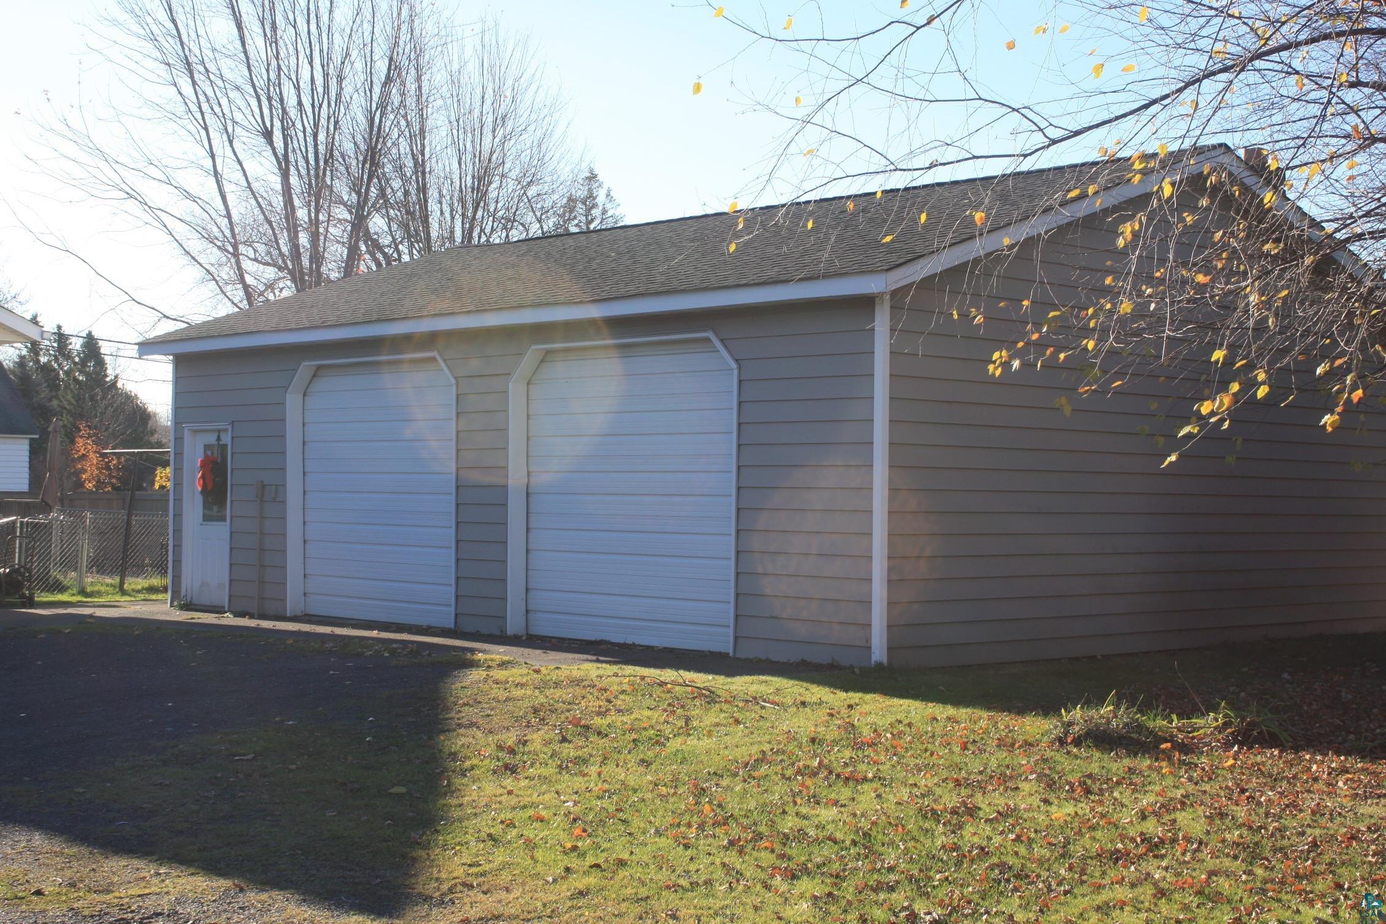
Enter an interest rate to see your estimated monthly payment.Welcome Home to East End! This charming 4-bedroom, 2-bath single-family home sits on a spacious 0.275-acre corner lot in a desirable, walkable neighborhood. Offering a unique blend of character, craftsmanship, and modern updates, this property has been thoughtfully improved over the years and is ready for its next owner. Inside, you'll appreciate the quality workmanship of a previous owner who was both a carpenter and licensed contractor. A major interior remodel completed in 2005 included a new roof, updated electrical and plumbing systems, custom oak kitchen cabinetry, and beautiful oak trim surrounding the fireplace and bathroom. Upstairs showcases warm red cedar and tamarack finishes, adding rustic charm and distinctive character throughout the home. The living and dining rooms feature maple hardwood flooring beneath the current carpet, providing an opportunity to reveal even more natural beauty. In 2013, the sellers expanded the home with a spacious 16' x 14' addition, added a deck for outdoor enjoyment, and had a roof inspection. Outside, the fenced backyard offers a private setting ideal for entertaining, pets, gardening, or simply relaxing. The impressive 30' x 40' detached two-stall garage, built in 1987, provides abundant space for vehicles, hobbies, storage, or workshop needs. Additional peace of mind comes with a forced-air furnace and central air conditioning unit that are just two years old. Combining timeless craftsmanship, substantial updates, generous outdoor space, and a convenient location, this East End property is a rare opportunity you won't want to miss.
| 13 hours ago | Listing updated with changes from the MLS | |
| yesterday | Listing first seen on site |

Listing information is provided by Participants of the Lake Superior Area REALTORS MLS. IDX information is provided exclusively for personal, non-commercial use, and may not be used for any purpose other than to identify prospective properties consumers may be interested in purchasing. Information is deemed reliable but not guaranteed. Open House information is subject to change without notice. Copyright 2026, Lake Superior Area REALTORS MLS.
Last checked: 2026-11-12 02:20 PM UTC

Did you know? You can invite friends and family to your search. They can join your search, rate and discuss listings with you.