
Save
Ask
Tour
Hide
$84,900
3 Days On Site
313 7th Ave EAshland, WI 54806
For Sale|Single Family Residence|Active
1
Bed
1
Total Bath
1
Full Bath
1,080
SqFt
$79
/SqFt
1925
Built
County:
Ashland County
Listing courtesy of Anthony I Jennings of Anthony Jennings & Crew Real Estate LLC
Call Now: 715-812-1135
Is this the listing for you? We can help make it yours.
715-812-1135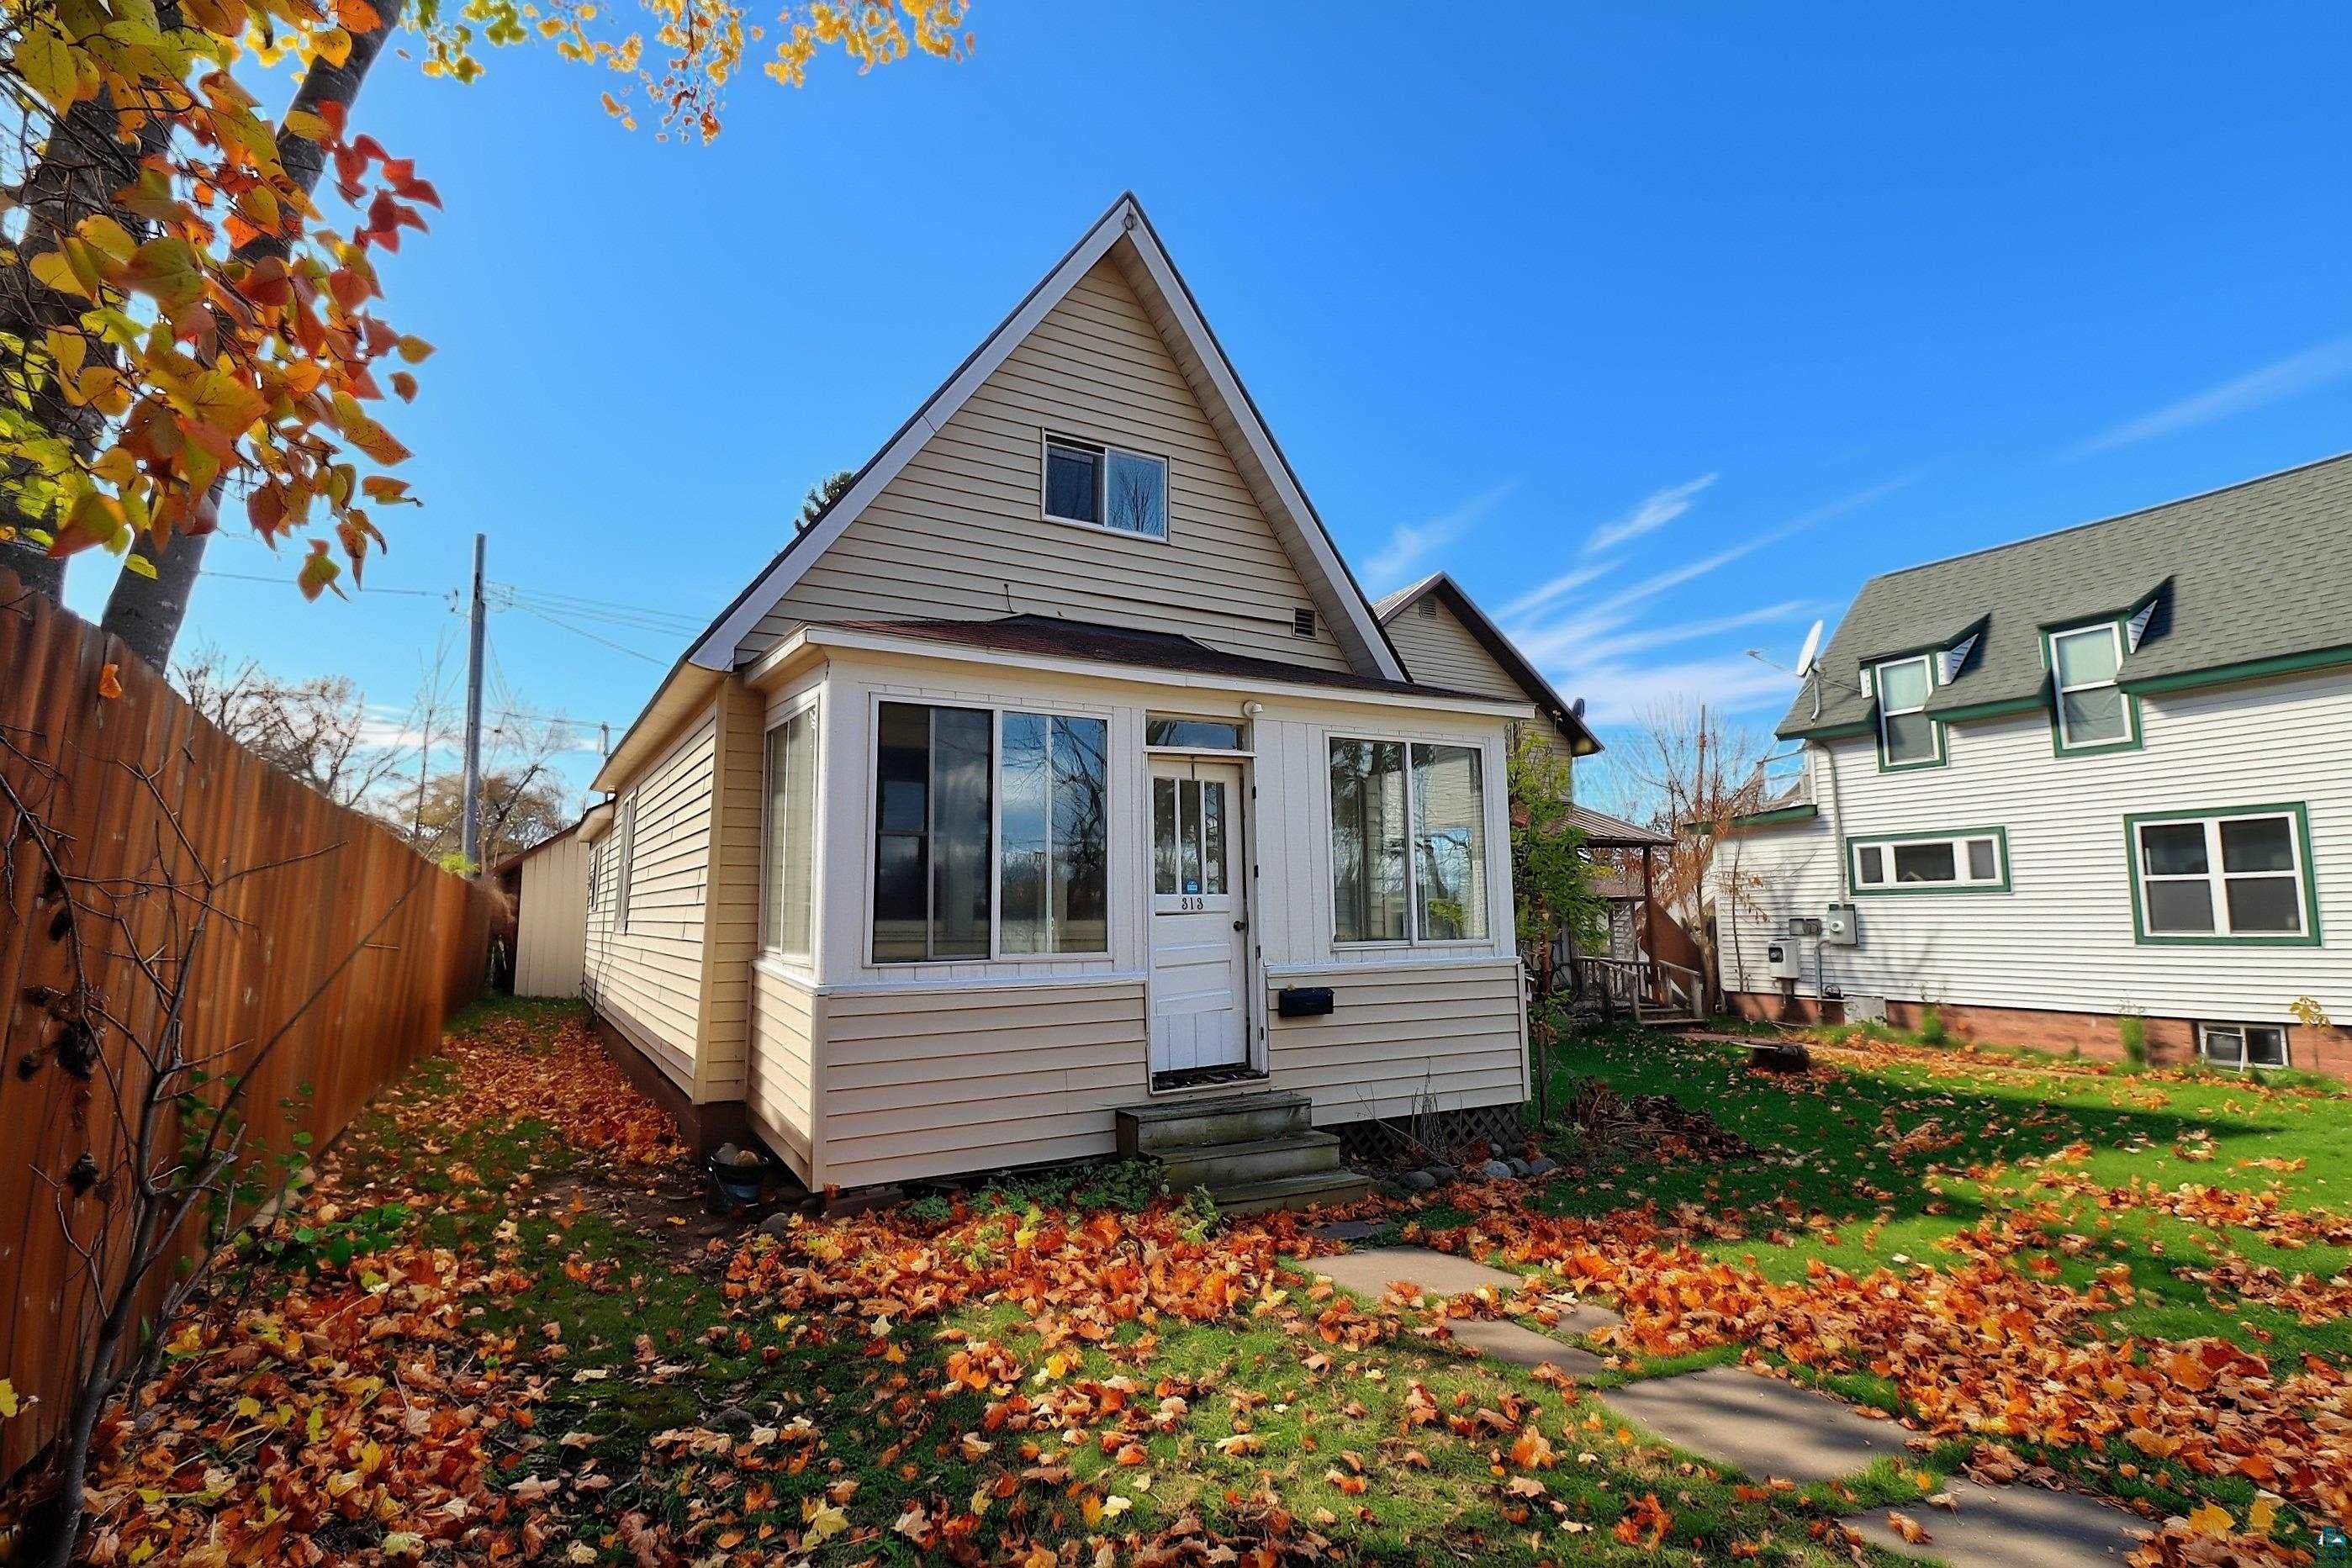
Save
Ask
Tour
Hide
Mortgage Calculator
Monthly Payment (Est.)
Enter an interest rate to see your estimated monthly payment.Calculator powered by Showcase IDX, a Constellation1 Company. Copyright ©2026 Information is deemed reliable but not guaranteed.
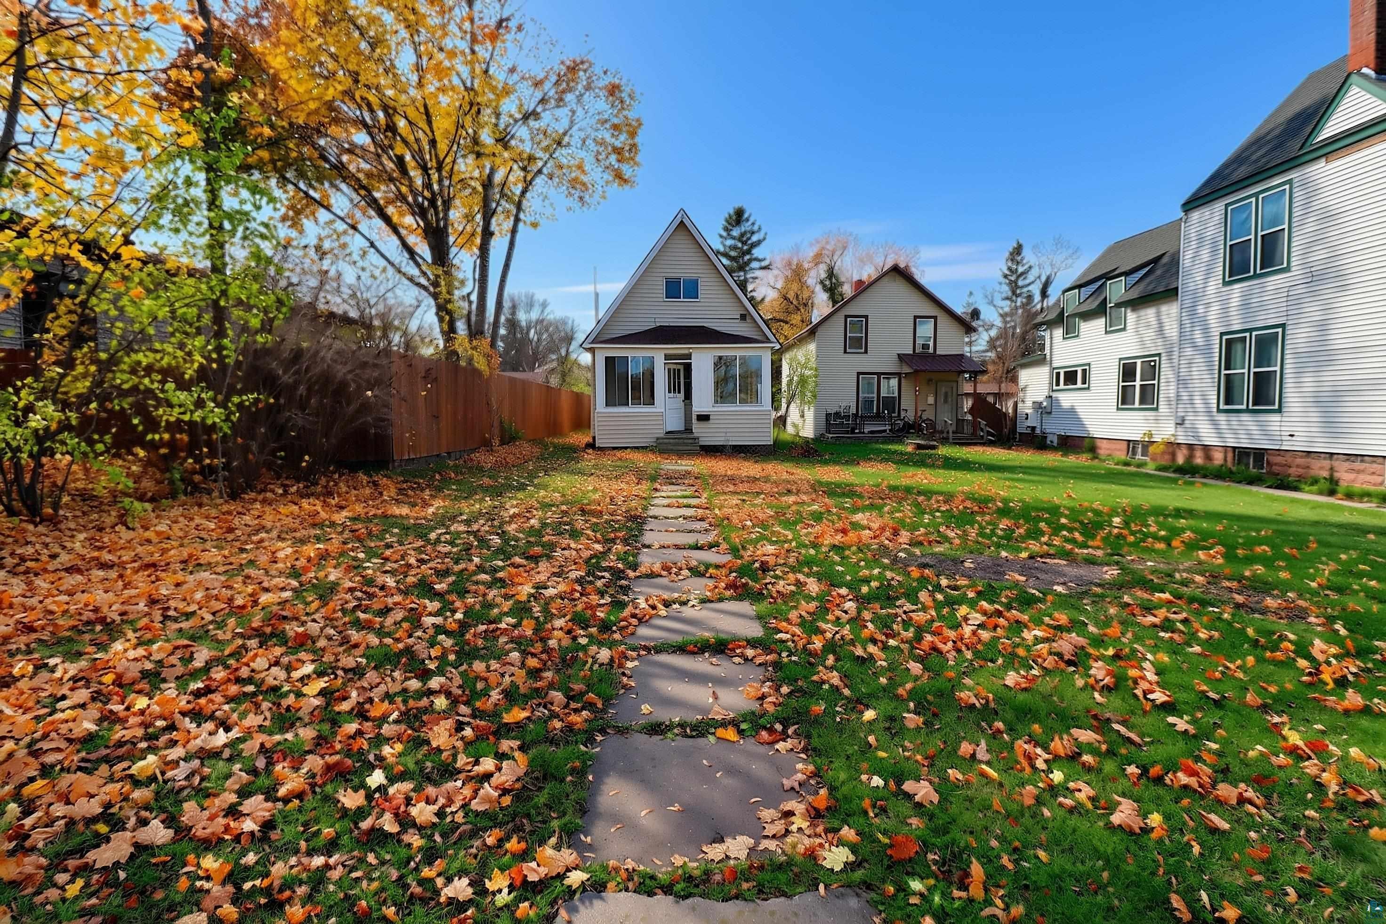
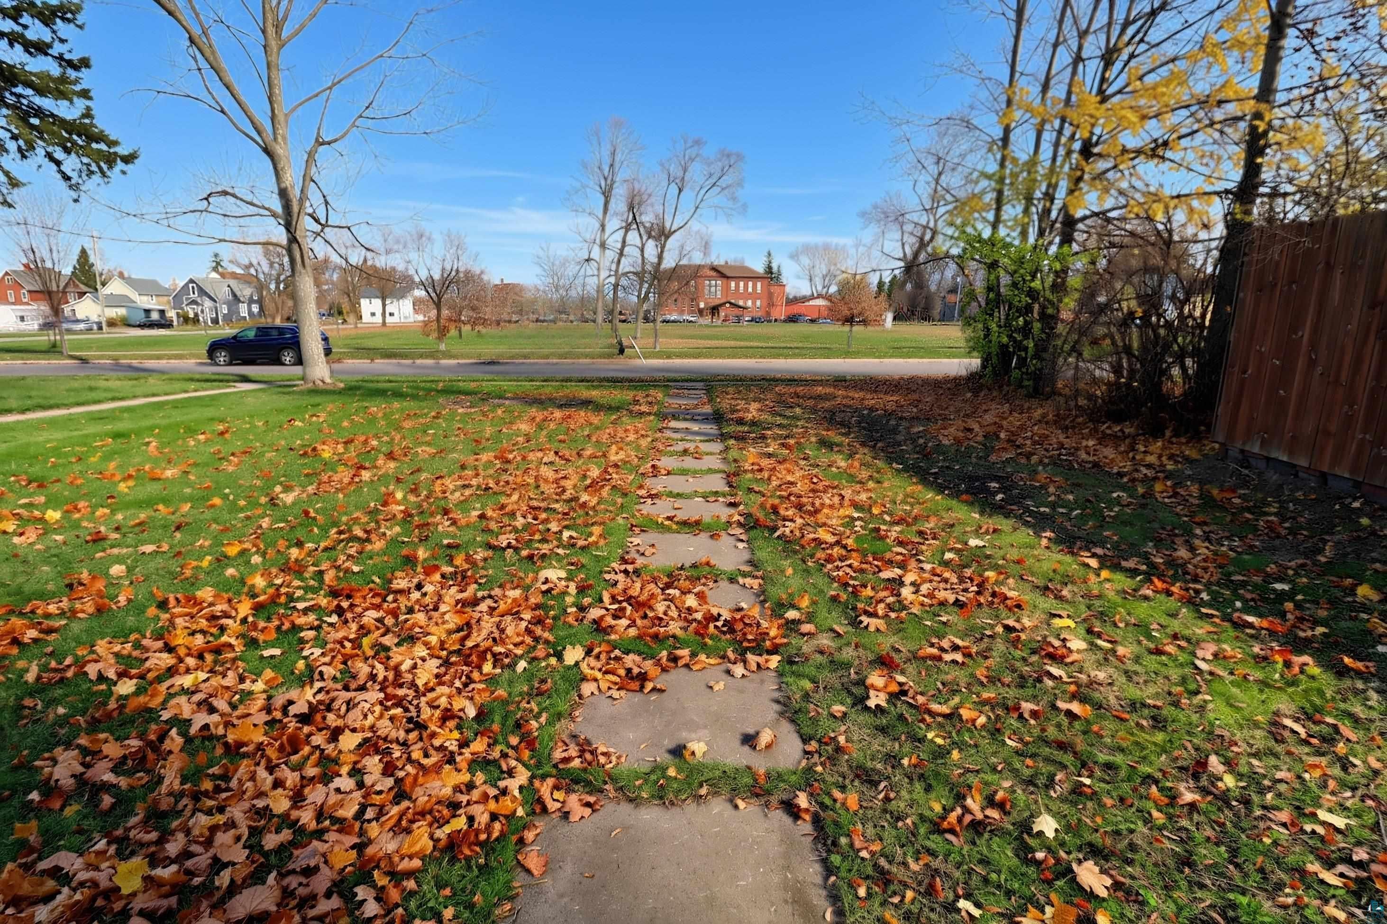
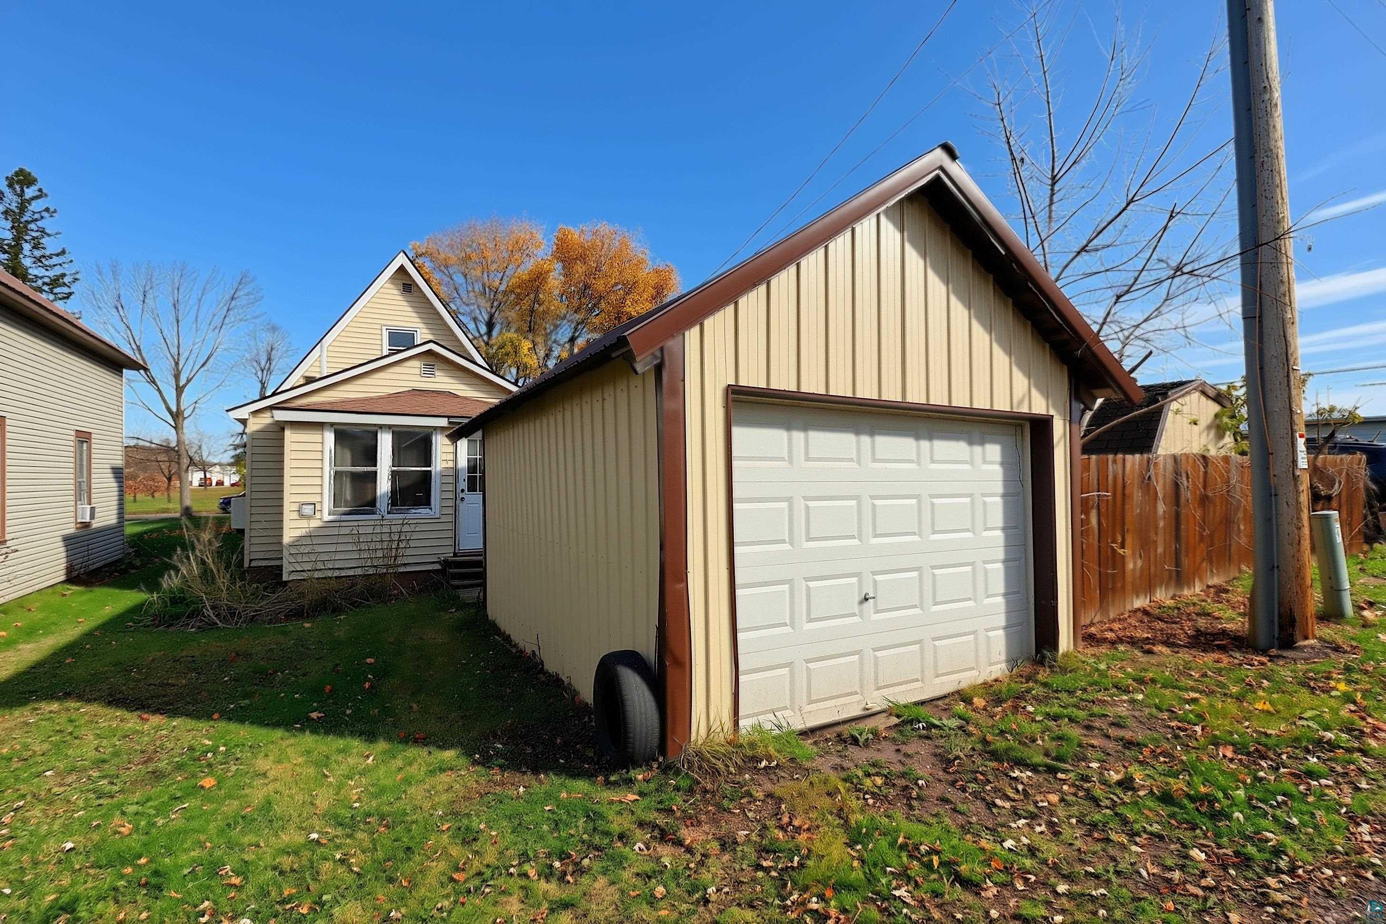
This sweet home offers much to love. Located directly across from a park, there is an enclosed front porch with a wall of windows to admire the view. The main level offers a formal living room, formal dining room with alcove, kitchen, full bath, laundry room, and enclosed back porch. Upstairs you'll find the bedroom and a landing which would make a great walk-in closet or reading room. Detached one car garage and spacious front yard, just blocks from Lake Superior and the city center, this is a home you'll love.
Save
Ask
Tour
Hide
Listing Snapshot
Price
$84,900
Days On Site
3 Days
Bedrooms
1
Inside Area (SqFt)
1,080 sqft
Total Baths
1
Full Baths
1
Partial Baths
N/A
Lot Size
0.09 Acres
Year Built
1925
MLS Number
6128848
Status
Active
Property Tax
$1,175.88
HOA/Condo/Coop Fees
N/A
Sq Ft Source
N/A
Friends & Family
Recent Activity
| 2 hours ago | Listing updated with changes from the MLS | |
| yesterday | Status changed to Active | |
| yesterday | Price changed to $84,900 | |
| 4 days ago | Listing first seen on site |
General Features
Acres
0.09
Garage
Yes
Garage Spaces
1
Number Of Stories
1
Parking
Detached
Property Sub Type
Single Family Residence
Sewer
Public Sewer
SqFt Above
1080
Style
Traditional
Water Source
Public
Interior Features
Appliances
RangeRefrigerator
Basement
Crawl Space
Flooring
Hardwood
Heating
Natural Gas
Interior
Ceiling Fan(s)
Laundry Features
Washer Hookup
Bathroom
Dimensions - 9x6Level - Main
Bedroom
Dimensions - 13x10Level - Upper
Bonus Room
Dimensions - 12x10Level - Upper
Dining Room
Dimensions - 12x10Level - Main
Kitchen
Dimensions - 14x11Level - Main
Laundry
Dimensions - 5x5Level - Main
Living Room
Dimensions - 17x13Level - Main
Mud Room
Dimensions - 12x6Level - Main
Porch
Dimensions - 16x6Level - Main
Save
Ask
Tour
Hide
Exterior Features
Road Frontage
City Street
Community Features
MLS Area
LSAR
School District
Ashland (WI) #170
Financing Terms Available
CashConventional
Roads
Paved
Schools
School District
Ashland (WI) #170
Elementary School
Unknown
Middle School
Unknown
High School
Unknown
Listing courtesy of Anthony I Jennings of Anthony Jennings & Crew Real Estate LLC

Listing information is provided by Participants of the Lake Superior Area REALTORS MLS. IDX information is provided exclusively for personal, non-commercial use, and may not be used for any purpose other than to identify prospective properties consumers may be interested in purchasing. Information is deemed reliable but not guaranteed. Open House information is subject to change without notice. Copyright 2026, Lake Superior Area REALTORS MLS.
Last checked: 2026-11-12 02:20 PM UTC
Listing information is provided by Participants of the Lake Superior Area REALTORS MLS. IDX information is provided exclusively for personal, non-commercial use, and may not be used for any purpose other than to identify prospective properties consumers may be interested in purchasing. Information is deemed reliable but not guaranteed. Open House information is subject to change without notice. Copyright 2026, Lake Superior Area REALTORS MLS.
Last checked: 2026-11-12 02:20 PM UTC
Neighborhood & Commute
Source: Walkscore
Disclosure: Community information and market data powered by Constellation Data Labs. Information is deemed reliable but not guaranteed.
Save
Ask
Tour
Hide