Save
Ask
Tour
Hide
Share
$175,000
1 Day On Site

82875 White Birch Rd
Port Wing, WI 54865

For Sale|Single Family Residence|Active
3
Beds
2
Total Baths
2
Partial Baths
1,438
SqFt
$122
/SqFt
1930
Built
County:
Bayfield County
Listing courtesy of Mike Sauvola of Coldwell Banker Realty - Iron River
Call Now: 715-812-1135
Is this the listing for you? We can help make it yours.
715-812-1135
82875 White Birch Rd82875 White Birch Rd82875 White Birch Rd82875 White Birch Rd
Save
Ask
Tour
Hide
Share

Mortgage Calculator

Monthly Payment (Est.)

Enter an interest rate to see your estimated monthly payment.
Calculator powered by Showcase IDX, a Constellation1 Company. Copyright ©2026 Information is deemed reliable but not guaranteed.

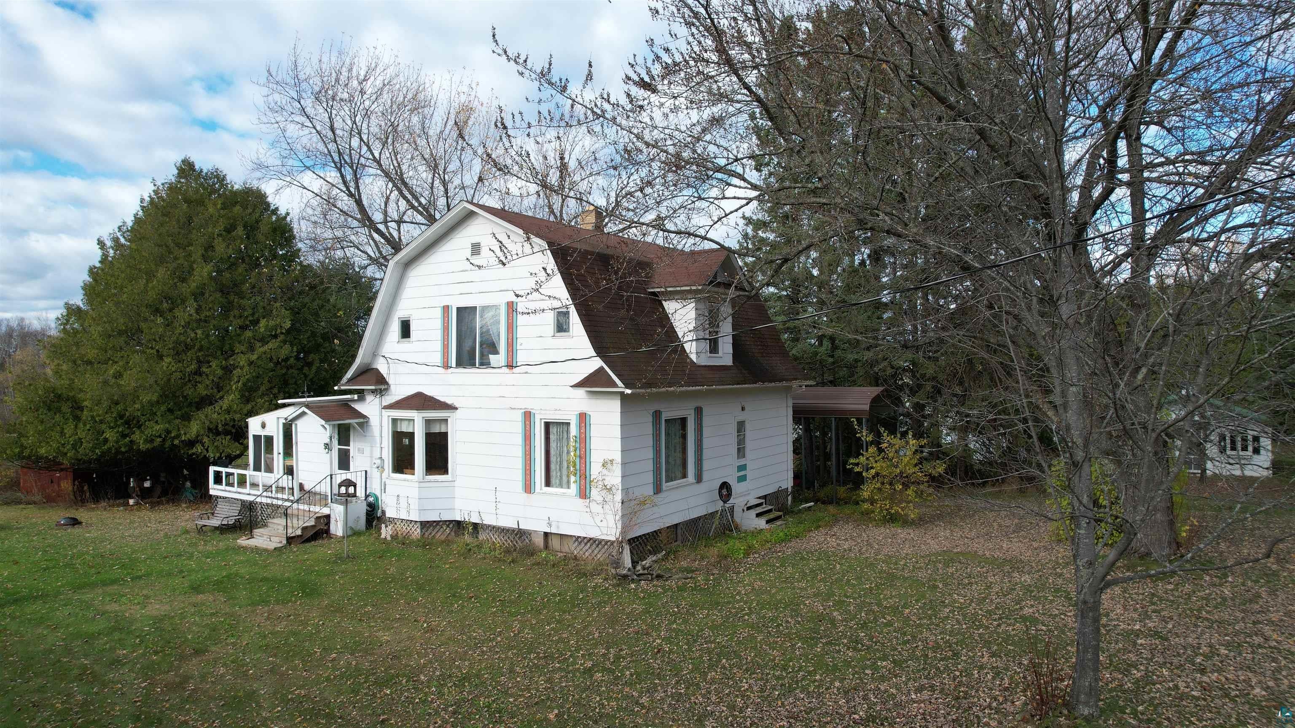
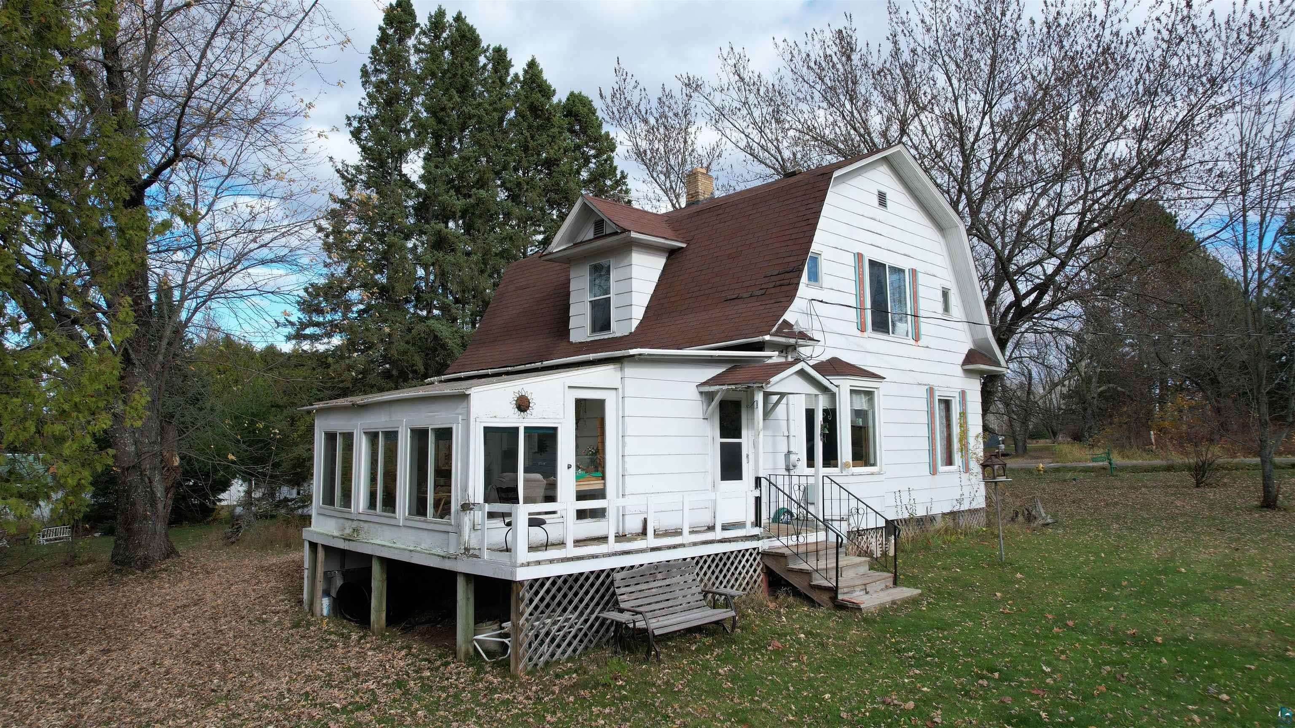
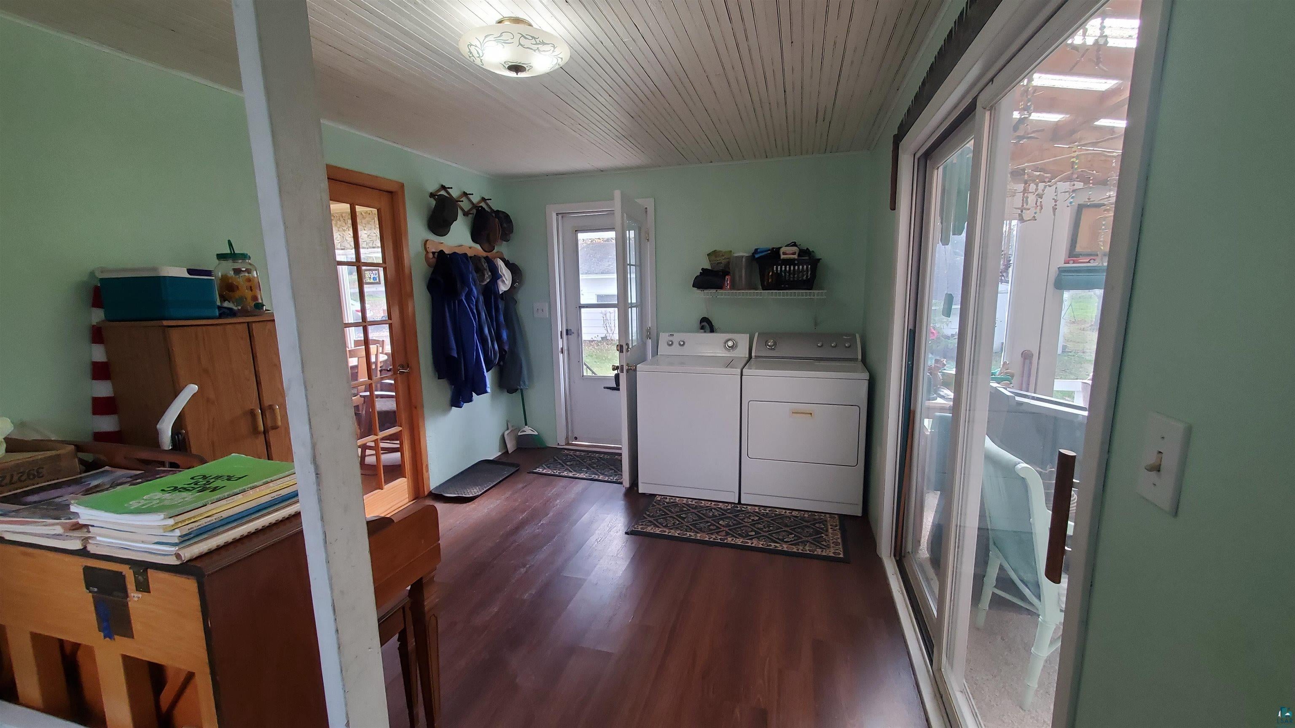
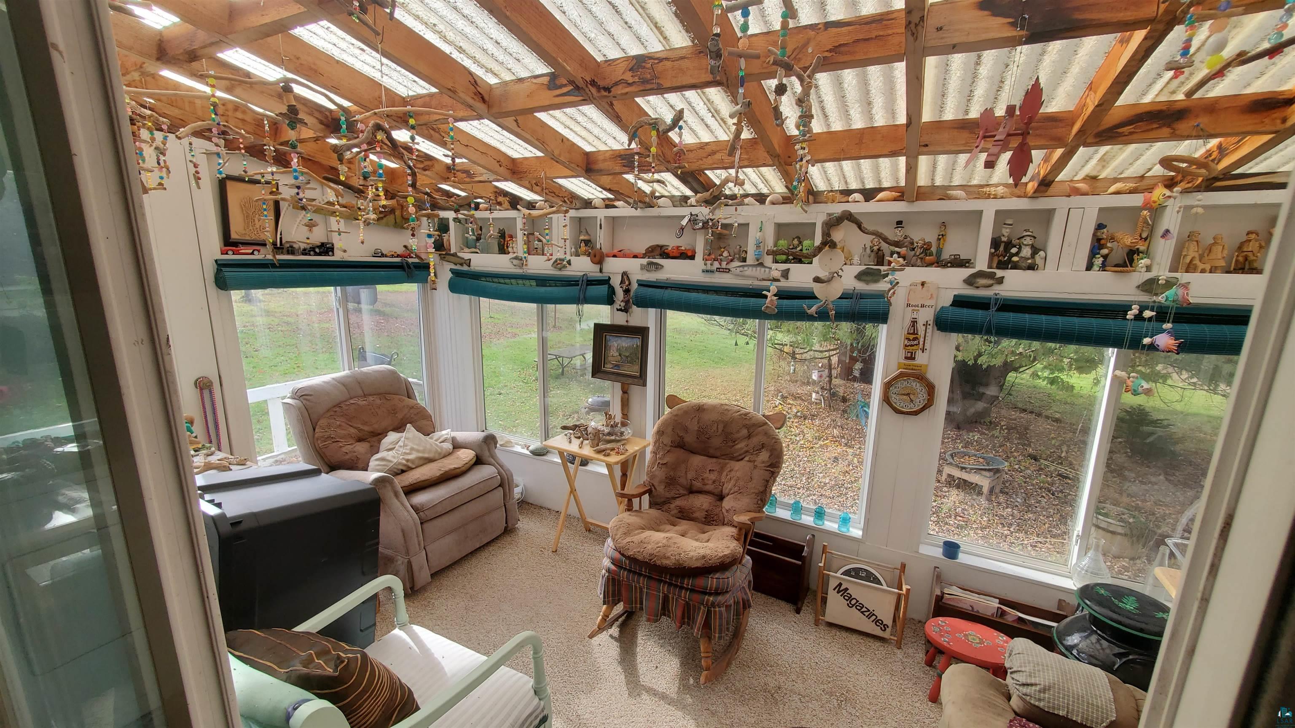
Dutch Colonial Charm on 1.3 Acres with Heated Garage and Walkable Convenience Dutch Colonial-style home with distinctive gambrel roof and timeless character Attached 3-season sunroom Bright eat-in kitchen/dinette with large bay window Comfortable living room with outdoor access Main-floor primary bedroom with large reach-in closet Main-floor bath with spacious step-in shower Upper-level loft/landing provides access to 2 spacious bedrooms, hobby room, and sitting area 24' x 28' heated garage, with two large attached storage rooms plus a separate 14' x 14' shed 1.3-acre parcel in a convenient in-town location Walk to grocery store and coffee shop Minutes from schools, bank, post office, and beautiful Lake Superior Some deferred maintenance noted, primarily cosmetic in nature. Property sold "As Is. Measurements and other information are derived from multiple sources. No representation as to accuracy. All info to be verified by buyer and/or buyers agent.

Save
Ask
Tour
Hide
Share
Listing Snapshot
Price 
$175,000
Days On Site 
1 Day
Bedrooms 
3
Inside Area (SqFt) 
1,438 sqft
Total Baths 
2
Full Baths 
N/A
Partial Baths 
2
Lot Size 
1.3 Acres
Year Built 
1930
MLS Number 
6128818
Status 
Active
Property Tax 
$2,054.37
HOA/Condo/Coop Fees 
N/A
Sq Ft Source 
N/A
Friends & Family
Recent Activity
3 hours agoListing updated with changes from the MLS
yesterdayListing first seen on site
General Features
Acres 
1.3
Garage 
Yes
Garage Spaces 
2
Number Of Stories 
1
Parking 
GravelGarage Door OpenerDetached
Property Sub Type 
Single Family Residence
Sewer 
Public Sewer
SqFt Above 
1438
Style 
Colonial
Water Source 
Public
Zoning 
Residential
Interior Features
Appliances 
DryerMicrowaveRangeRefrigeratorWasher
Basement 
Full
Flooring 
Hardwood
Heating 
Forced AirOil
Interior 
Natural WoodworkHigh Speed InternetMaster Downstairs
Laundry Features 
Washer HookupMain Level
Window Features 
Bay Window(s)Wood Frames
Bathroom 
Dimensions - 8x6Level - MainDescription - Step-in Shower
Bedroom 
Dimensions - 12x12Level - Second
Bonus Room 
Dimensions - 7x5Level - Second
Dining Room 
Dimensions - 12x7Level - MainDescription - Combined with Kitchen
Entry Hall 
Dimensions - 11x9Level - Main
Kitchen 
Dimensions - 12x8Level - MainDescription - Combined with Dinette
Living Room 
Dimensions - 15x12Level - Main
Other 
Dimensions - 12x12Level - SecondDescription - Multi-use landing area at the top of the stairs
Primary Bedroom 
Dimensions - 12x12Level - Main
Sun Room 
Dimensions - 15x7Level - MainDescription - 3 season
Save
Ask
Tour
Hide
Share
Exterior Features
Lot Features 
Level
Other Structures 
Shed(s)
Roof 
AsphaltShingle
Windows/Doors 
Bay Window(s)Wood Frames
Community Features
MLS Area 
LSAR
School District 
South Shore (WI) #4522
Township 
Port Wing
Roads 
Paved
Schools
School District
South Shore (WI) #4522
Elementary School
Unknown
Middle School
Unknown
High School
Unknown
Listing courtesy of Mike Sauvola of Coldwell Banker Realty - Iron River


Listing information is provided by Participants of the Lake Superior Area REALTORS MLS. IDX information is provided exclusively for personal, non-commercial use, and may not be used for any purpose other than to identify prospective properties consumers may be interested in purchasing. Information is deemed reliable but not guaranteed. Open House information is subject to change without notice. Copyright 2026, Lake Superior Area REALTORS MLS.
Last checked: 2026-11-09 05:43 PM UTC

Neighborhood & Commute
Source: Walkscore
Disclosure: Community information and market data powered by Constellation Data Labs. Information is deemed reliable but not guaranteed.
Save
Ask
Tour
Hide
Share