Save
Ask
Tour
Hide
Share
$335,000
1 Day On Site

6422 S Tuff Rd
Superior, WI 54880

For Sale|Single Family Residence|Active
3
Beds
2
Total Baths
1
Full Bath
1
Partial Bath
2,090
SqFt
$160
/SqFt
1966
Built
County:
Douglas County
Listing courtesy of Steve Braman of RE/MAX Results
Call Now: 715-812-1135
Is this the listing for you? We can help make it yours.
715-812-1135
6422 S Tuff Rd6422 S Tuff Rd6422 S Tuff Rd6422 S Tuff Rd
Save
Ask
Tour
Hide
Share

Mortgage Calculator

Monthly Payment (Est.)

Enter an interest rate to see your estimated monthly payment.
Calculator powered by Showcase IDX, a Constellation1 Company. Copyright ©2026 Information is deemed reliable but not guaranteed.

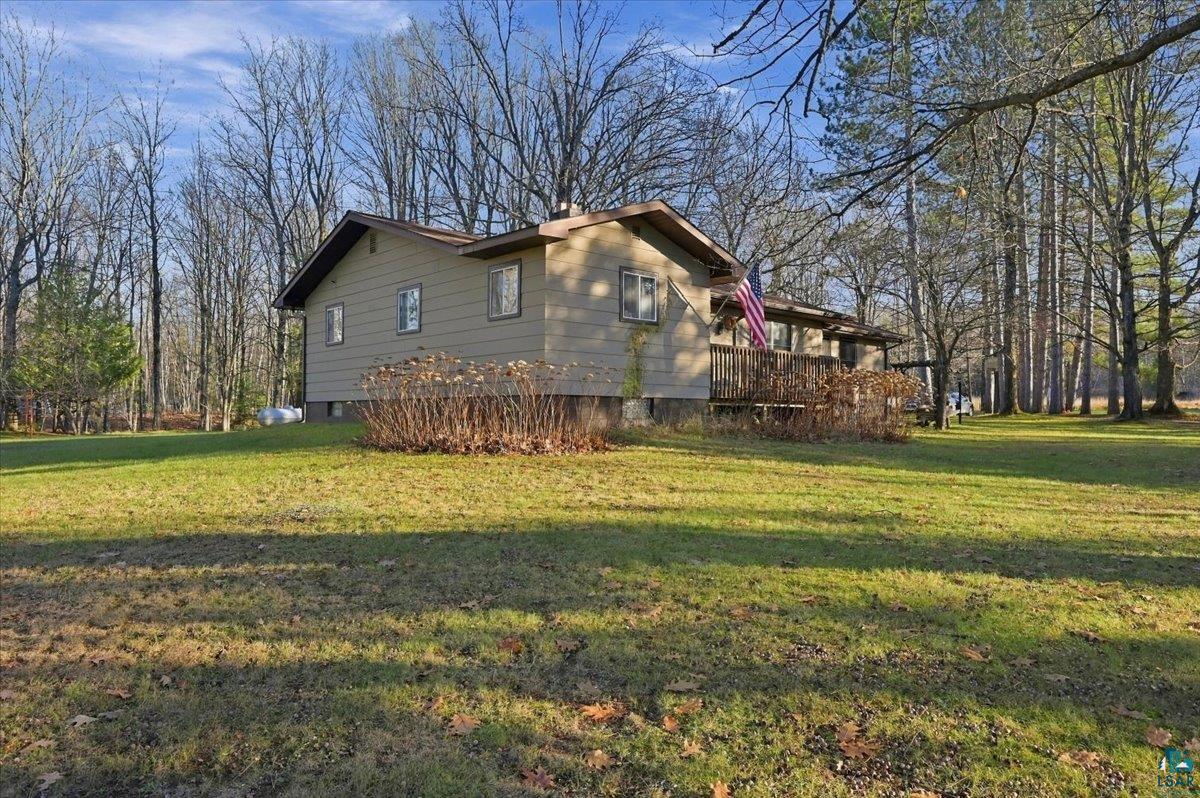
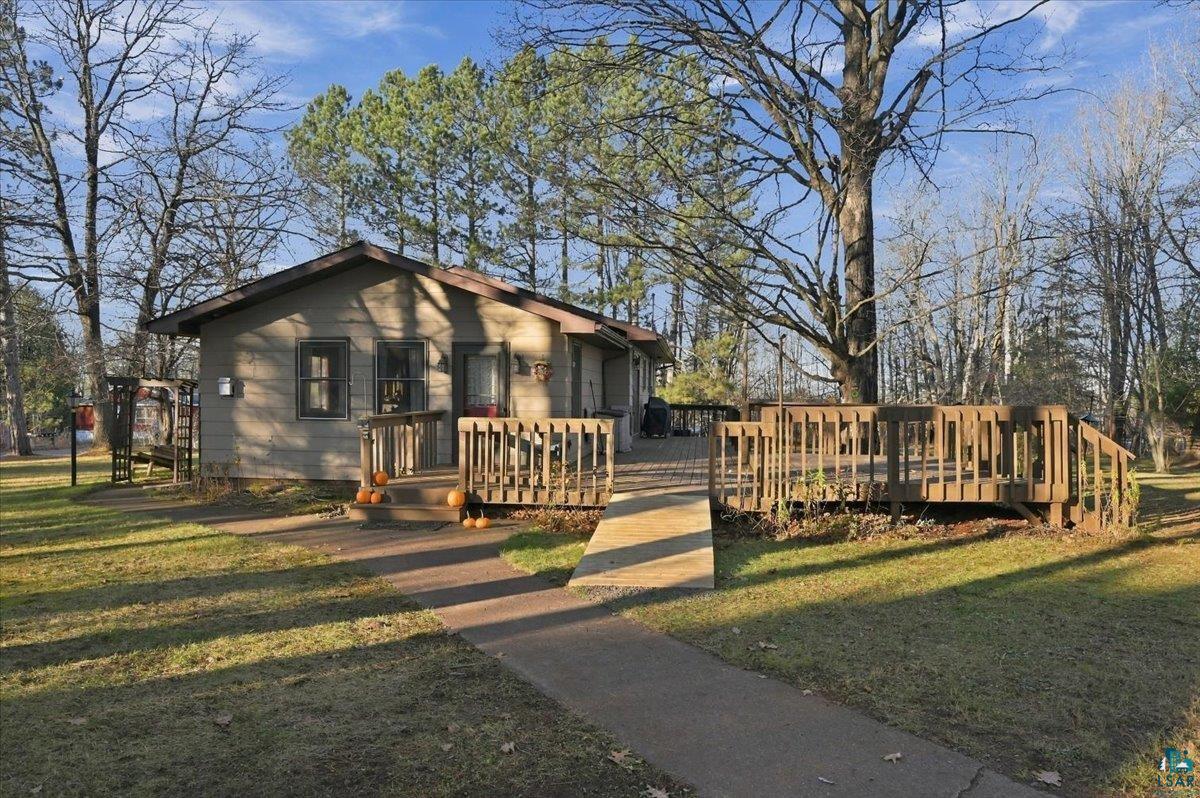
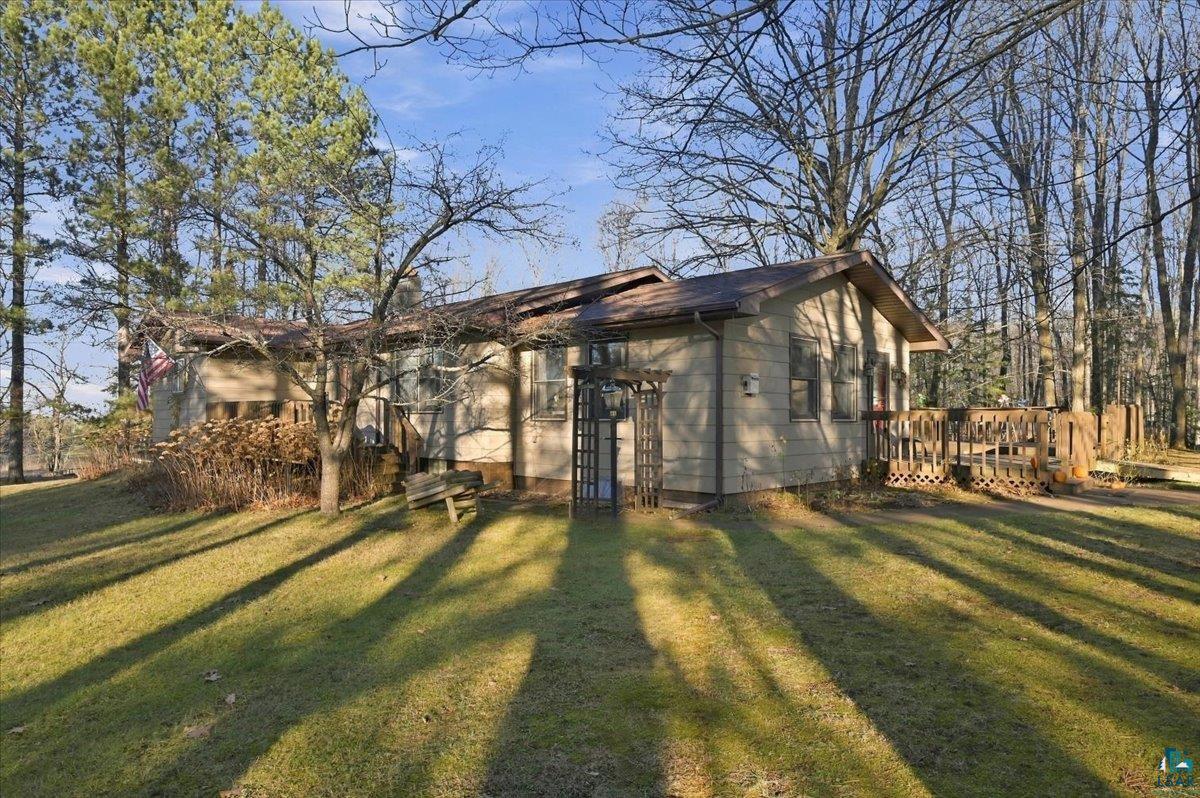
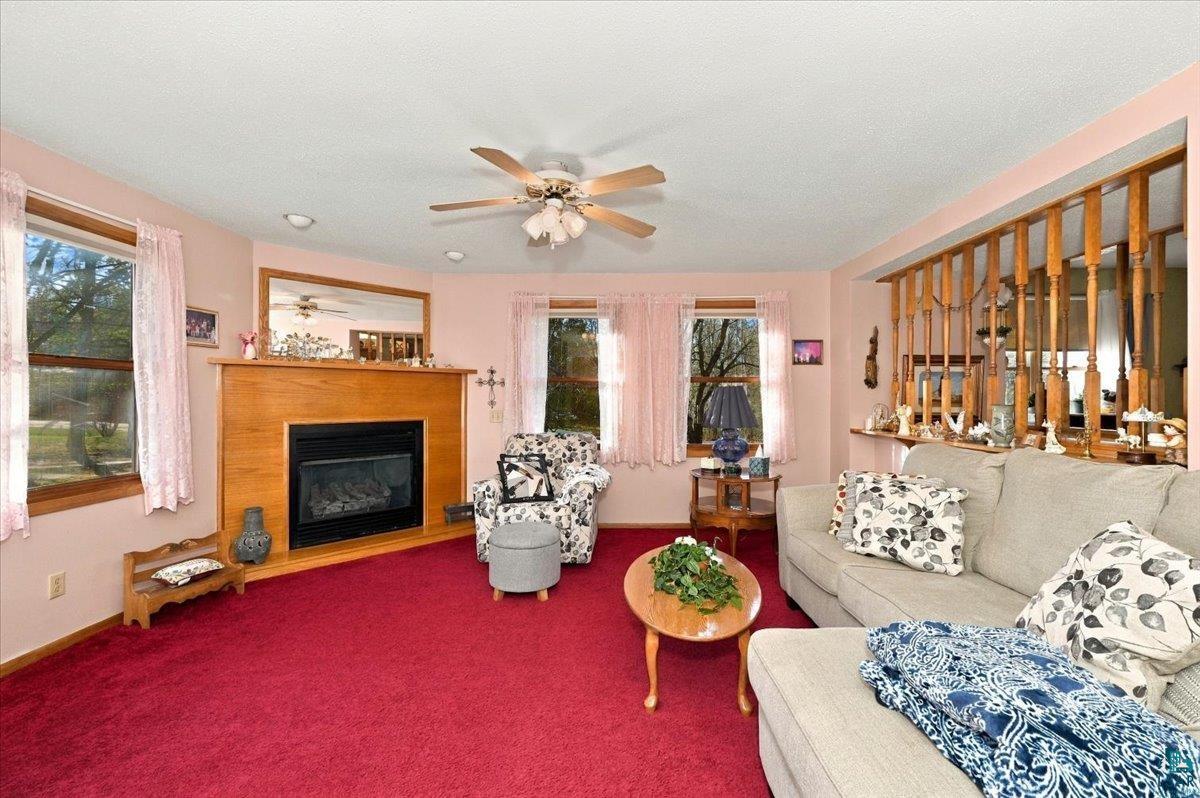
Space, setting, and potential come together at this inviting ranch home on over 5 acres, just paces from Pattison State Park and Pattison Golf Course! Offering 3 bedrooms, 2 bathrooms, and over 2,000 square feet, this home has room to spread out and opportunities to make it your own. A cozy living room with a fireplace welcomes you inside, while the kitchen features abundant cabinetry and a center island, complemented by a separate dining room. The solid basement offers a family room, wet bar/kitchenette, and generous storage, creating a versatile space with potential for multigenerational living or future finishing. Outside, enjoy a gorgeous wraparound deck, beautiful gardens, a woodshed, and plenty of room to explore. A heated two-stall garage, updated roof, and brand-new HVAC add comfort and value. Whether you’re drawn to the acreage, nearby recreation, or the opportunity to bring your vision to life, this property is full of possibilities!

Save
Ask
Tour
Hide
Share
Listing Snapshot
Price 
$335,000
Days On Site 
1 Day
Bedrooms 
3
Inside Area (SqFt) 
2,090 sqft
Total Baths 
2
Full Baths 
1
Partial Baths 
1
Lot Size 
5.16 Acres
Year Built 
1966
MLS Number 
6128817
Status 
Active
Property Tax 
$2,808.19
HOA/Condo/Coop Fees 
N/A
Sq Ft Source 
N/A
Friends & Family
Recent Activity
17 hours agoListing updated with changes from the MLS
yesterdayListing first seen on site
General Features
Acres 
5.16
Garage 
Yes
Garage Spaces 
2
Number Of Stories 
1
Parking 
AsphaltGarage Door OpenerDetached
Property Sub Type 
Single Family Residence
Sewer 
Private Sewer
SqFt Above 
1504
SqFt Below 
586
Style 
Ranch
Water Source 
Well
Interior Features
Basement 
FullPartially Finished
Cooling 
Central Air
Fireplace 
Yes
Fireplace Features 
Gas
Fireplaces 
1
Heating 
Fireplace(s)Forced AirPropane
Interior 
Eat-in KitchenKitchen IslandWet Bar
Bathroom 
Dimensions - 6.7x8Level - Main
Bedroom 
Dimensions - 9.9x9.11Level - Main
Dining Room 
Dimensions - 22.1x11.3Level - Main
Family Room 
Dimensions - 15.1x21.1Level - Lower
Kitchen 
Dimensions - 19.2x12.6Level - Main
Living Room 
Dimensions - 15.7x17Level - Main
Save
Ask
Tour
Hide
Share
Exterior Features
Lot Features 
Irregular Lot
Other Structures 
Shed(s)
Patio And Porch 
Deck
Road Frontage 
County Road
Roof 
AsphaltShingle
Community Features
MLS Area 
LSAR
School District 
Superior (WI) #5663
Township 
Superior (Douglas County)
Financing Terms Available 
CashConventionalUSDA Loan
Schools
School District
Superior (WI) #5663
Elementary School
Unknown
Middle School
Unknown
High School
Unknown
Listing courtesy of Steve Braman of RE/MAX Results


Listing information is provided by Participants of the Lake Superior Area REALTORS MLS. IDX information is provided exclusively for personal, non-commercial use, and may not be used for any purpose other than to identify prospective properties consumers may be interested in purchasing. Information is deemed reliable but not guaranteed. Open House information is subject to change without notice. Copyright 2026, Lake Superior Area REALTORS MLS.
Last checked: 2026-11-09 05:43 PM UTC

Neighborhood & Commute
Source: Walkscore
Disclosure: Community information and market data powered by Constellation Data Labs. Information is deemed reliable but not guaranteed.
Save
Ask
Tour
Hide
Share