Save
Ask
Tour
Hide
Share
$695,000
New Listing

9586 W Highway 2
Saxon, WI 54559

For Sale|Townhouse|Active
3
Beds
3
Total Baths
2
Full Baths
1
Partial Bath
3,431
SqFt
$203
/SqFt
2005
Built
County:
Iron County
Listing courtesy of Cathy Ehret of RE/MAX Results
Call Now: 715-812-1135
Is this the listing for you? We can help make it yours.
715-812-1135
9586 W Highway 29586 W Highway 29586 W Highway 29586 W Highway 2
Save
Ask
Tour
Hide
Share

Mortgage Calculator

Monthly Payment (Est.)

Enter an interest rate to see your estimated monthly payment.
Calculator powered by Showcase IDX, a Constellation1 Company. Copyright ©2026 Information is deemed reliable but not guaranteed.

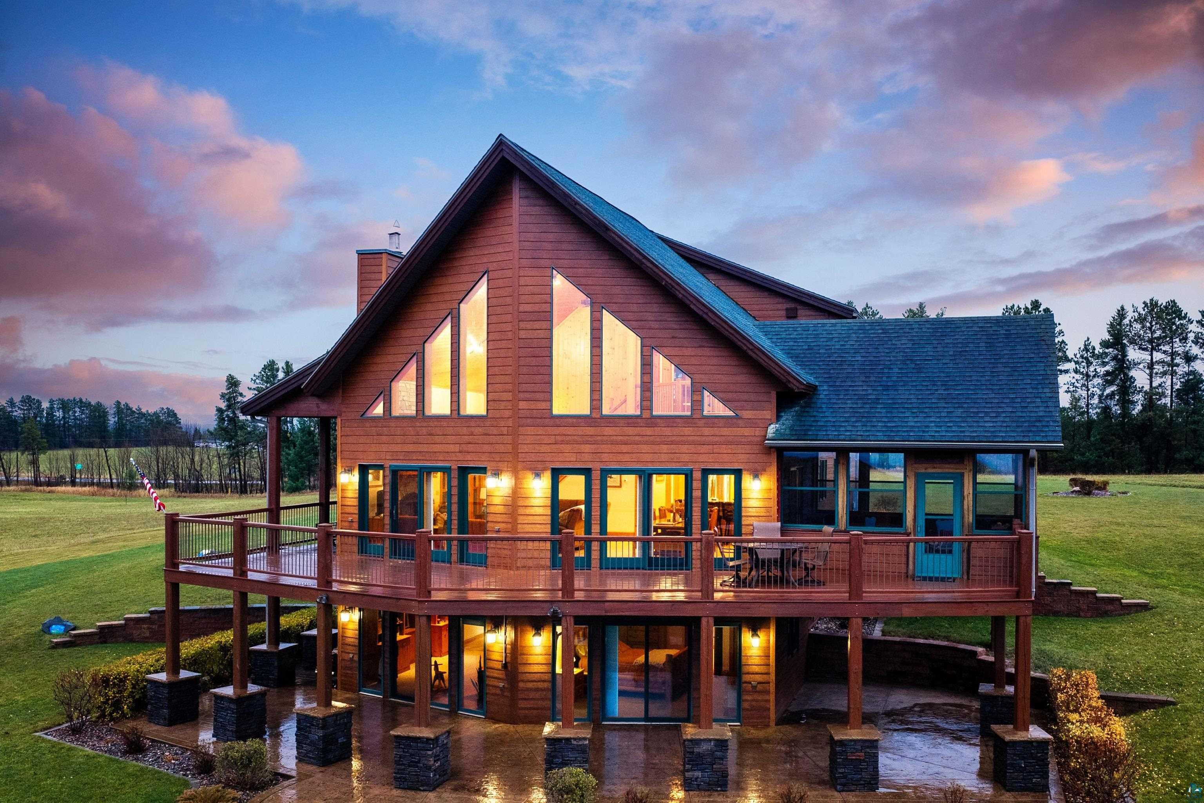
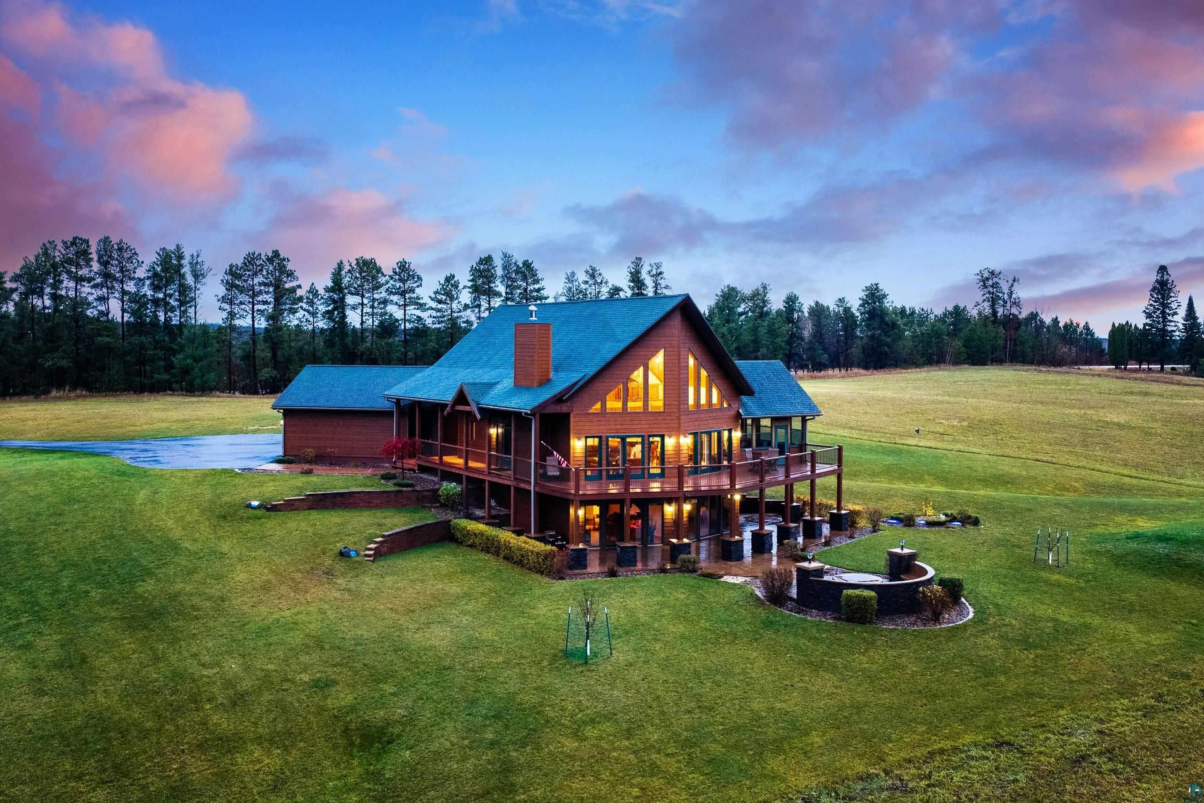
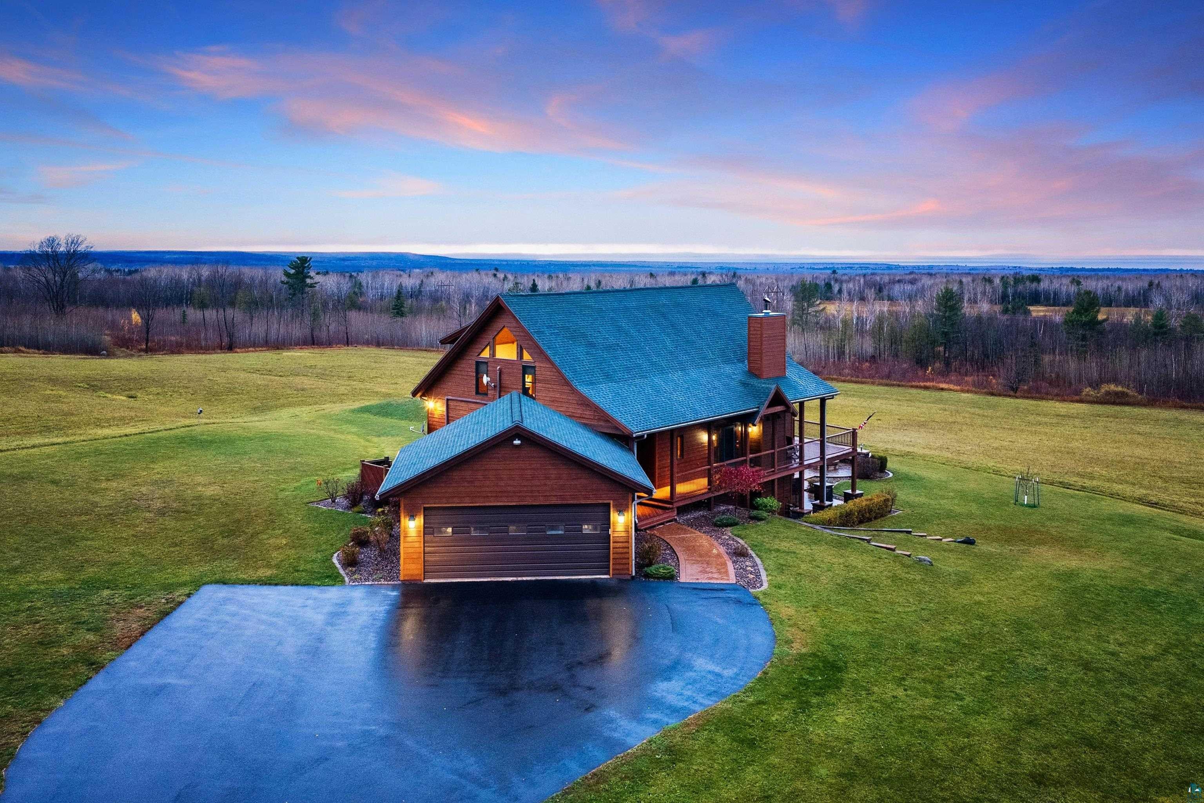
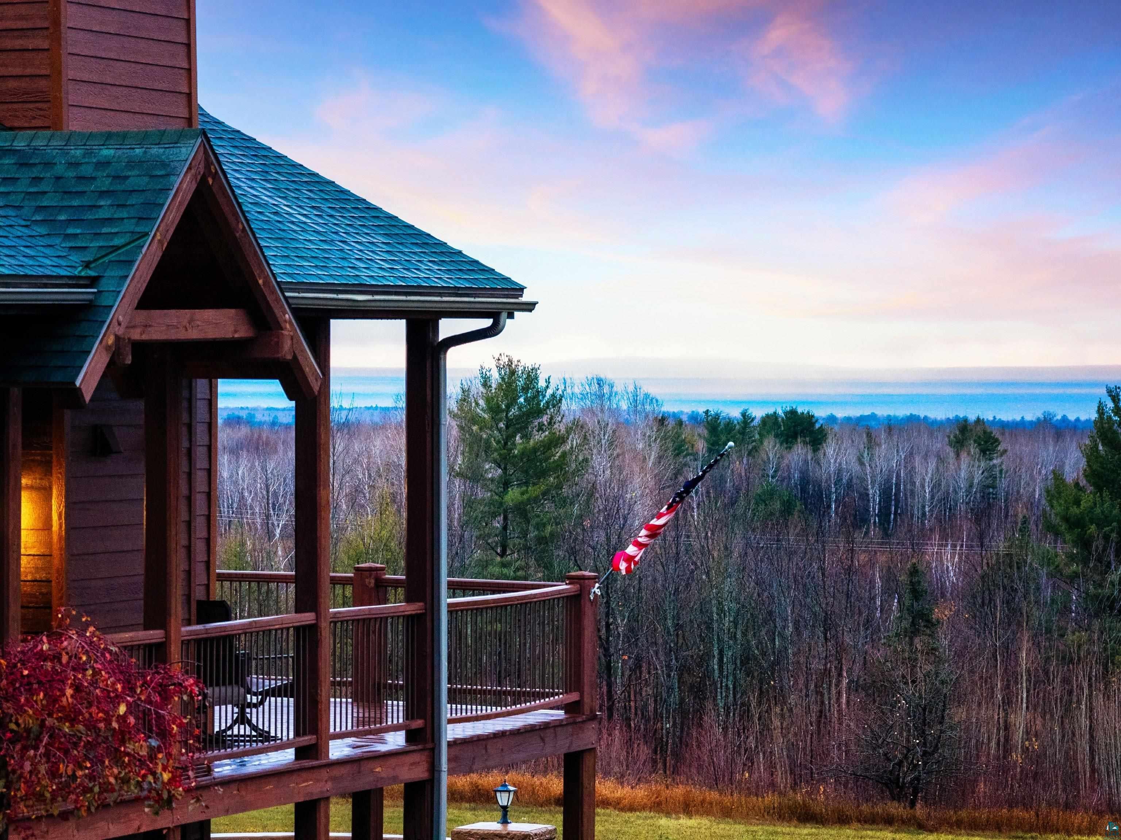
Exceptional 45-Acre Northwoods Estate with Breathtaking Panoramic Views! Experience rustic elegance and modern comfort in this impressive 3-bedroom, 3-bath residence offering over 3,400 finished square feet on 45 acres. Beautifully enhanced with all-new siding, new countertops, all-new landscaping surrounding the home and a blacktop driveway, this exceptional property offers privacy, natural beauty and timeless appeal. The stunning great room features soaring knotty-pine cathedral ceilings, exposed timber beams, expansive windows and a magnificent stone wood-burning fireplace. Rich hickory cabinetry, updated countertops and a spacious center island highlight the inviting kitchen, while the sunroom offers a peaceful retreat surrounded by nature. The upper-level primary suite features two walk-in closets and a private ensuite with a soaker tub and separate shower.. The finished walkout lower level provides exceptional entertaining space with a theater room, family room, additional bedroom, office and bathroom. The spectacular 45-acre setting showcases mature woods, open meadows, a picturesque pond and sweeping views toward Lake Superior, the Apostle Islands and Copper Peak. Conveniently located near Copper Peak, waterfalls, hiking, skiing, snowmobiling and endless Northwoods recreation. An attached two-car garage completes this extraordinary property. A remarkable combination of scenic beauty, thoughtful updates and refined Northwoods living.

Save
Ask
Tour
Hide
Share
Listing Snapshot
Price 
$695,000
Days On Site 
0 Days
Bedrooms 
3
Inside Area (SqFt) 
3,431 sqft
Total Baths 
3
Full Baths 
2
Partial Baths 
1
Lot Size 
45 Acres
Year Built 
2005
MLS Number 
6128803
Status 
Active
Property Tax 
$4,926.66
HOA/Condo/Coop Fees 
N/A
Sq Ft Source 
N/A
Friends & Family
Recent Activity
6 hours agoListing updated with changes from the MLS
19 hours agoListing first seen on site
General Features
Acres 
45
Garage 
Yes
Garage Spaces 
2
Number Of Stories 
2
Parking 
Garage Door OpenerAttached
Property Sub Type 
Townhouse
Sewer 
Private Sewer
SqFt Above 
2324
SqFt Below 
1107
Style 
Contemporary
Water Source 
Private
Interior Features
Basement 
FullFinished
Cooling 
Central AirDuctless
Fireplace 
Yes
Fireplace Features 
Gas
Fireplaces 
1
Heating 
Forced AirHot WaterNatural GasDuctlessFloor Furnace
Interior 
Kitchen IslandNatural WoodworkPantryMaster Downstairs
Laundry Features 
Washer HookupMain Level
Bathroom 
Dimensions - 12x10Level - MainDescription - Full main floor bath
Bedroom 
Dimensions - 19.9x15.2Level - LowerDescription - Walk out to patio
Den/Office 
Dimensions - 14.4x7.5Level - Lower
Dining Room 
Dimensions - 19.8x16Level - Main
Family Room 
Dimensions - 23.6x17.8Level - Lower
Kitchen 
Dimensions - 16x14.3Level - MainDescription - Updated counter tops,
Living Room 
Dimensions - 25.6x14.3Level - MainDescription - Floor to ceiling windows. Amazing views of the newly landscaped patio
Pantry 
Dimensions - 16x5.6Level - MainDescription - Plenty of storage with pull out cabinets.
Primary Bedroom 
Dimensions - 33.4x22.2Level - SecondDescription - Lofted bedroom with ample closet space to include multiple walk-ins. Private ensuite
Rec Room 
Dimensions - 25.11x14.6Level - LowerDescription - Theater room
Sun Room 
Dimensions - 15.7x15.5Level - Main
Save
Ask
Tour
Hide
Share
Exterior Features
Construction Details 
Other
Patio And Porch 
PatioPorch
Community Features
MLS Area 
LSAR
School District 
Hurley (WI) #2618
Financing Terms Available 
CashConventionalFHAVA Loan
Schools
School District
Hurley (WI) #2618
Elementary School
Unknown
Middle School
Unknown
High School
Unknown
Listing courtesy of Cathy Ehret of RE/MAX Results


Listing information is provided by Participants of the Lake Superior Area REALTORS MLS. IDX information is provided exclusively for personal, non-commercial use, and may not be used for any purpose other than to identify prospective properties consumers may be interested in purchasing. Information is deemed reliable but not guaranteed. Open House information is subject to change without notice. Copyright 2026, Lake Superior Area REALTORS MLS.
Last checked: 2026-11-07 05:39 PM UTC

Neighborhood & Commute
Source: Walkscore
Disclosure: Community information and market data powered by Constellation Data Labs. Information is deemed reliable but not guaranteed.
Save
Ask
Tour
Hide
Share