
Save
Ask
Tour
Hide
$214,900
New Listing
3506 N 21st StSuperior, WI 54880
For Sale|Single Family Residence|Active
2
Beds
2
Total Baths
1
Full Bath
1
Partial Bath
1,325
SqFt
$162
/SqFt
1880
Built
County:
Douglas County
Listing courtesy of Benjamin Funke of RE/MAX Results
Call Now: 715-812-1135
Is this the listing for you? We can help make it yours.
715-812-1135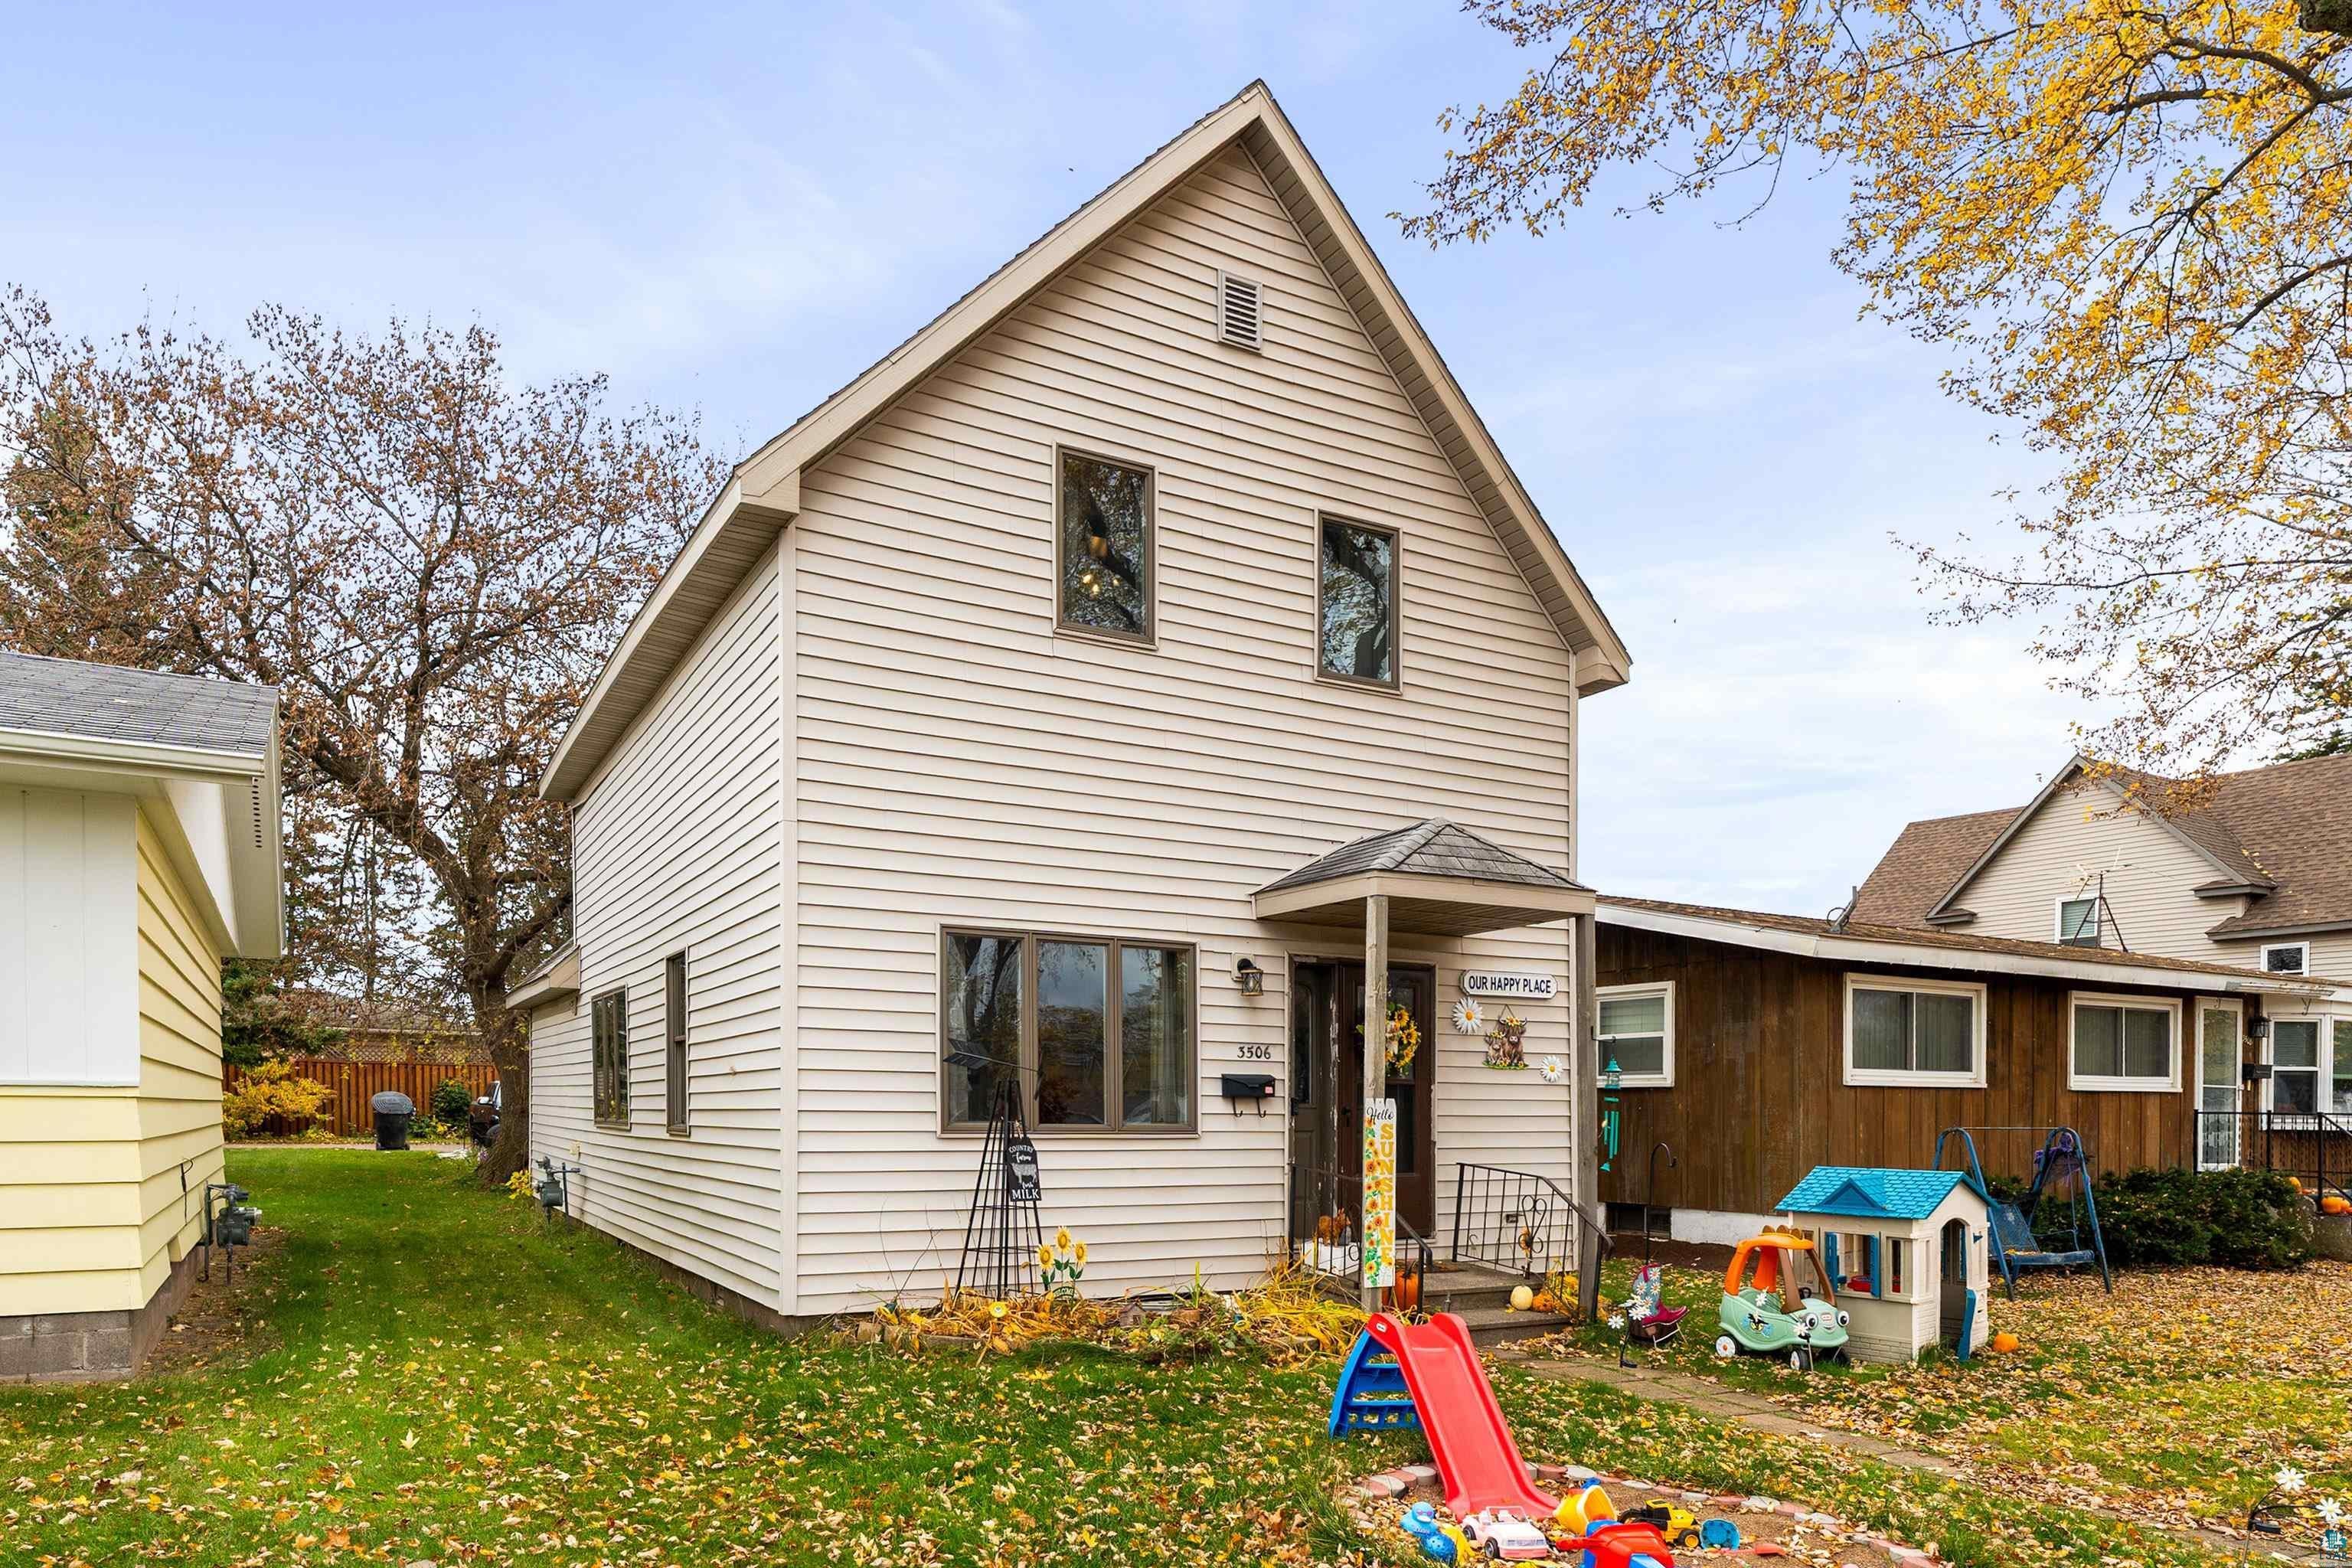
Save
Ask
Tour
Hide
Mortgage Calculator
Monthly Payment (Est.)
Enter an interest rate to see your estimated monthly payment.Calculator powered by Showcase IDX, a Constellation1 Company. Copyright ©2026 Information is deemed reliable but not guaranteed.
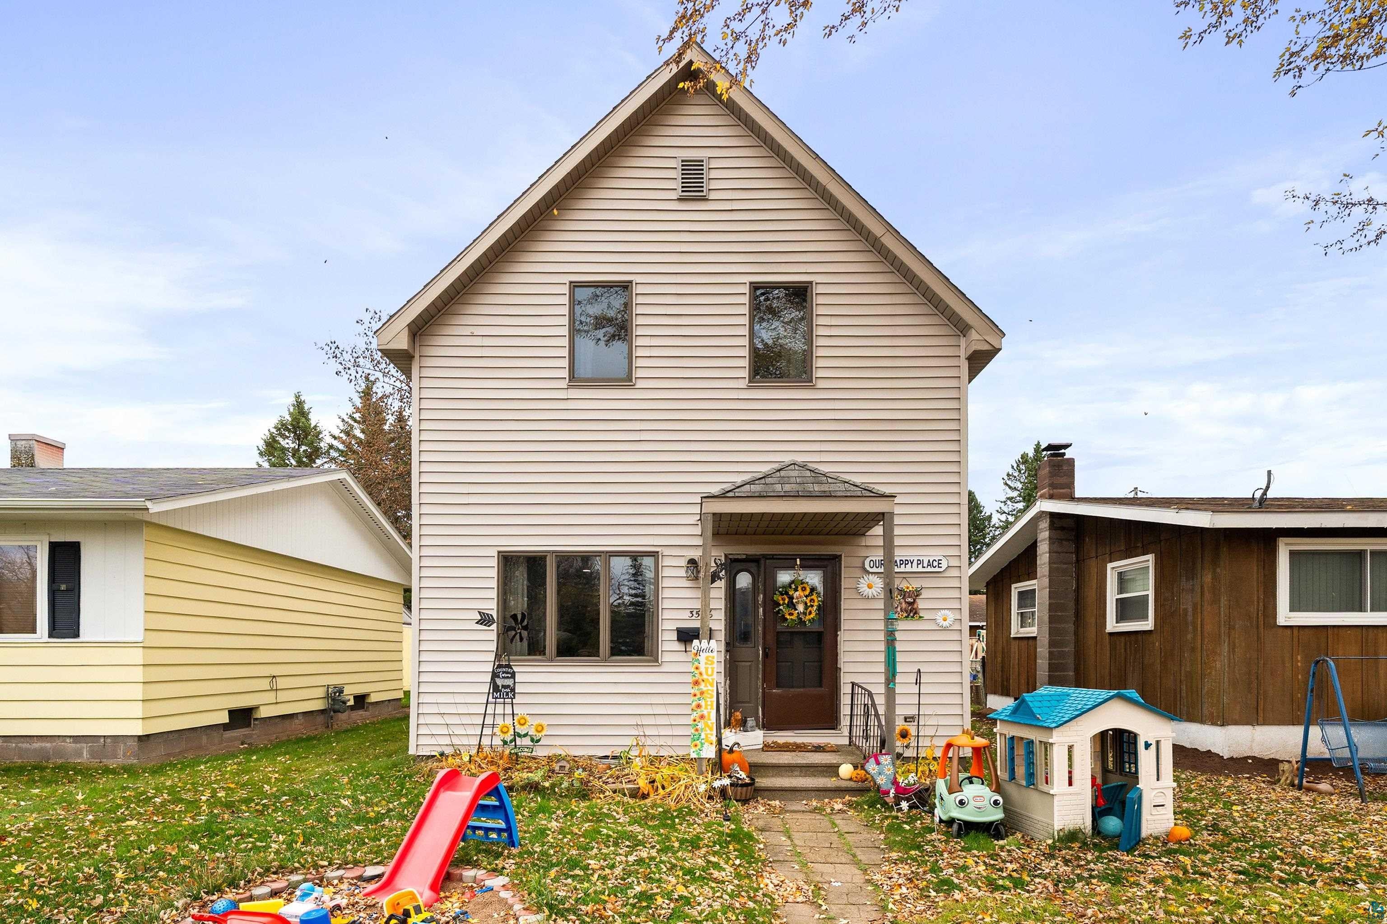
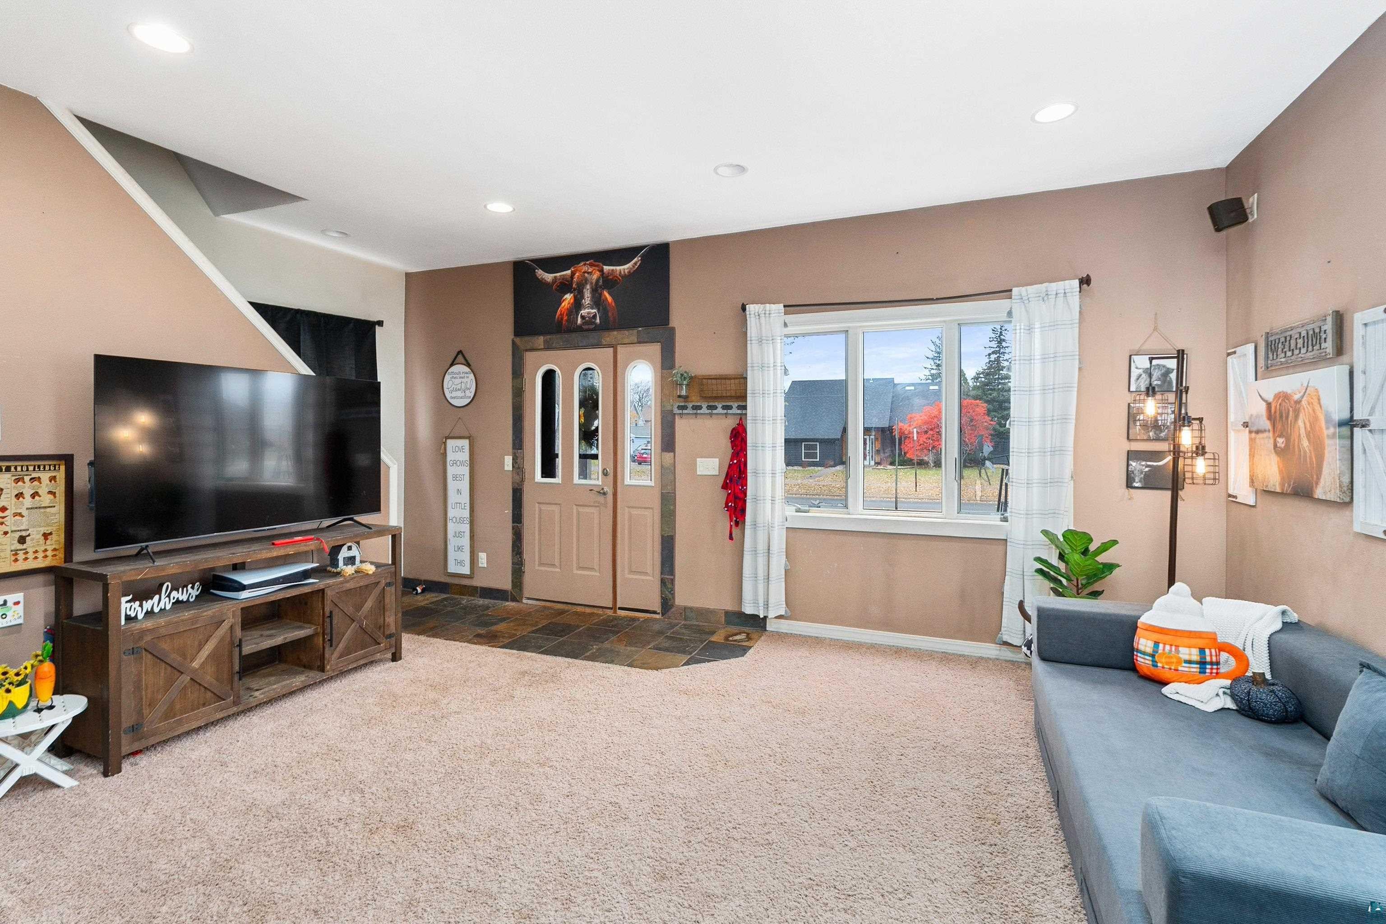
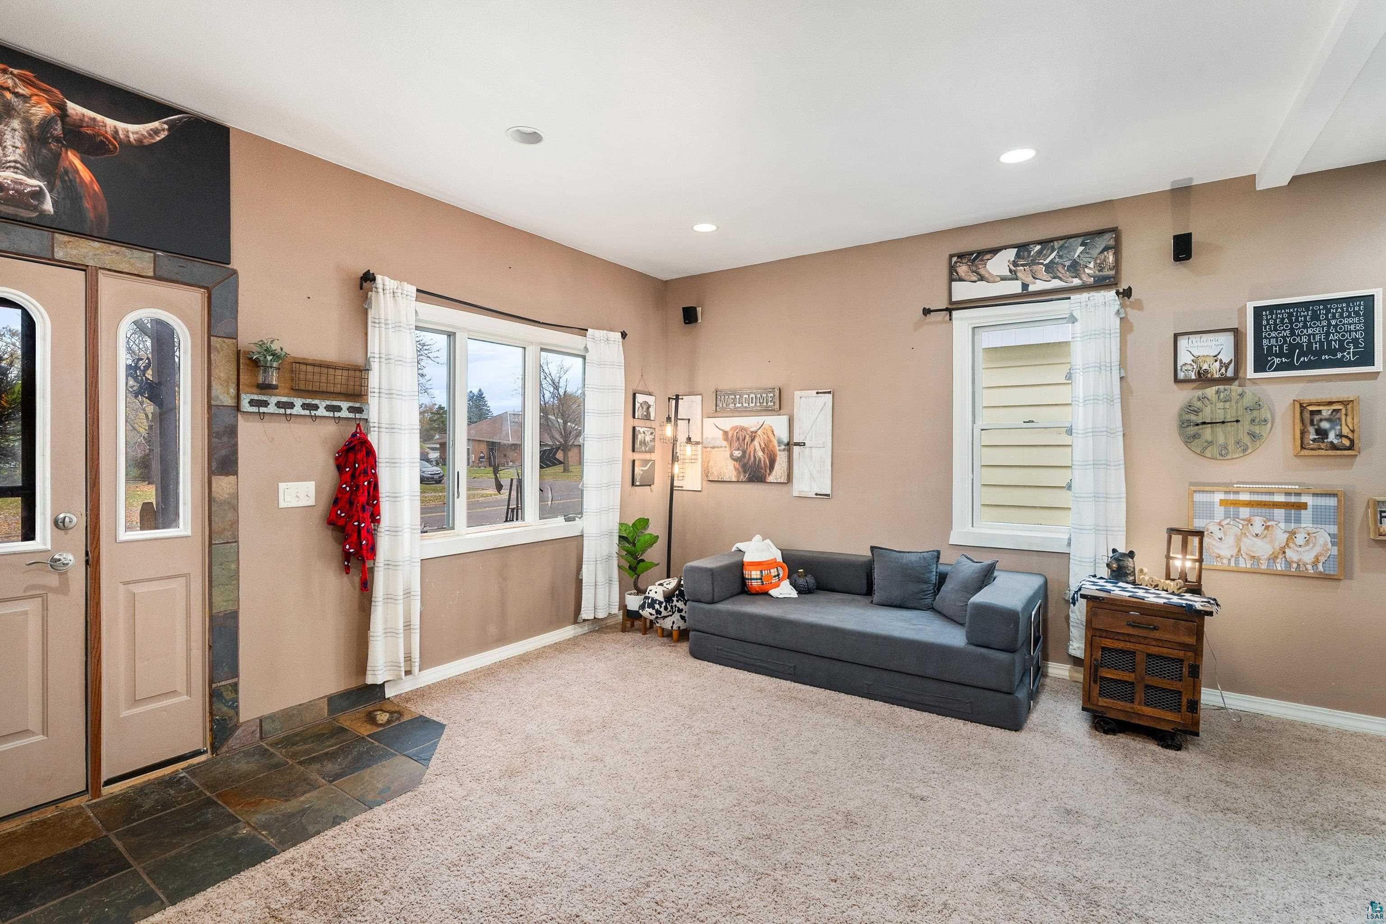
Welcome to your dream home! Nestled in the beautiful area of Billings Park, this traditional home offers everything you can ever want. With 2 bedrooms and a spacious office space, this charming home is all set for the new owners. The open spaces and abundant windows flood each room with natural light, promoting a refreshing and soothing atmosphere. The thoughtfully designed layout of this home ensures that every inch is maximized so you can enjoy both style and functionality! The detached garage provides space for your vehicle. Don't miss out on the chance to own this exceptional property in the heart of Superior. Come and experience the warmth and charm for yourself - your perfect oasis awaits!
Save
Ask
Tour
Hide
Listing Snapshot
Price
$214,900
Days On Site
0 Days
Bedrooms
2
Inside Area (SqFt)
1,325 sqft
Total Baths
2
Full Baths
1
Partial Baths
1
Lot Size
0.07 Acres
Year Built
1880
MLS Number
6128723
Status
Active
Property Tax
$3,971.53
HOA/Condo/Coop Fees
N/A
Sq Ft Source
N/A
Friends & Family
Recent Activity
| 9 hours ago | Listing updated with changes from the MLS | |
| 14 hours ago | Listing first seen on site |
General Features
Acres
0.07
Disclosures
Disc./Condition ReportLBP Disclosure
Garage
Yes
Garage Spaces
2
Number Of Stories
1
Parking
ConcreteOff StreetDetached
Property Sub Type
Single Family Residence
Sewer
Public Sewer
SqFt Above
1325
Style
Traditional
Utilities
Cable Available
Water Source
Public
Interior Features
Appliances
DishwasherDryerMicrowaveRangeRefrigeratorWasher
Basement
Crawl Space
Flooring
Tile
Heating
Forced AirNatural GasElectric
Interior
Ceiling Fan(s)Natural WoodworkBreakfast BarHigh Speed Internet
Laundry Features
Washer HookupMain Level
Window Features
Aluminum FramesENERGY STAR Qualified Windows
Bedroom
Dimensions - 11x16Level - UpperDescription - Walk in closet
Den/Office
Dimensions - 8x9.5Level - MainDescription - Office space and the utility room that measures 9.5 X 8 and 9 X 7.5
Dining Room
Dimensions - 9x12Level - Main
Kitchen
Dimensions - 9x12Level - Main
Living Room
Dimensions - 13x16Level - MainDescription - 16 X 13 and 12.5 X 10
Save
Ask
Tour
Hide
Exterior Features
Lot Features
Level
Road Frontage
City Street
Roof
AsphaltShingle
Windows/Doors
Aluminum FramesENERGY STAR Qualified Windows
Community Features
MLS Area
LSAR
School District
Superior (WI) #5663
Financing Terms Available
CashConventionalFHAVA Loan
Roads
Paved
Schools
School District
Superior (WI) #5663
Elementary School
Unknown
Middle School
Unknown
High School
Unknown
Listing courtesy of Benjamin Funke of RE/MAX Results

Listing information is provided by Participants of the Lake Superior Area REALTORS MLS. IDX information is provided exclusively for personal, non-commercial use, and may not be used for any purpose other than to identify prospective properties consumers may be interested in purchasing. Information is deemed reliable but not guaranteed. Open House information is subject to change without notice. Copyright 2026, Lake Superior Area REALTORS MLS.
Last checked: 2026-10-31 10:00 AM UTC
Neighborhood & Commute
Source: Walkscore
Disclosure: Community information and market data powered by Constellation Data Labs. Information is deemed reliable but not guaranteed.
Save
Ask
Tour
Hide