
2620 John AveSuperior, WI 54880
Mortgage Calculator
Monthly Payment (Est.)
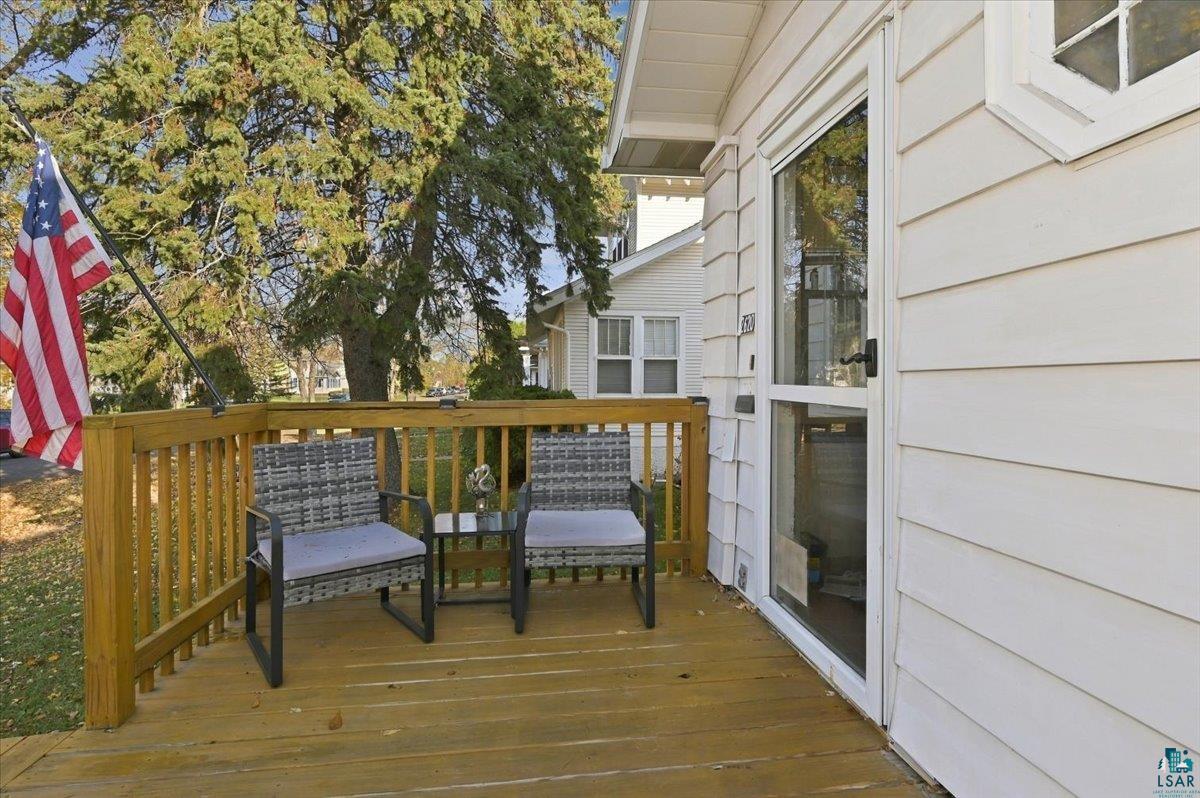
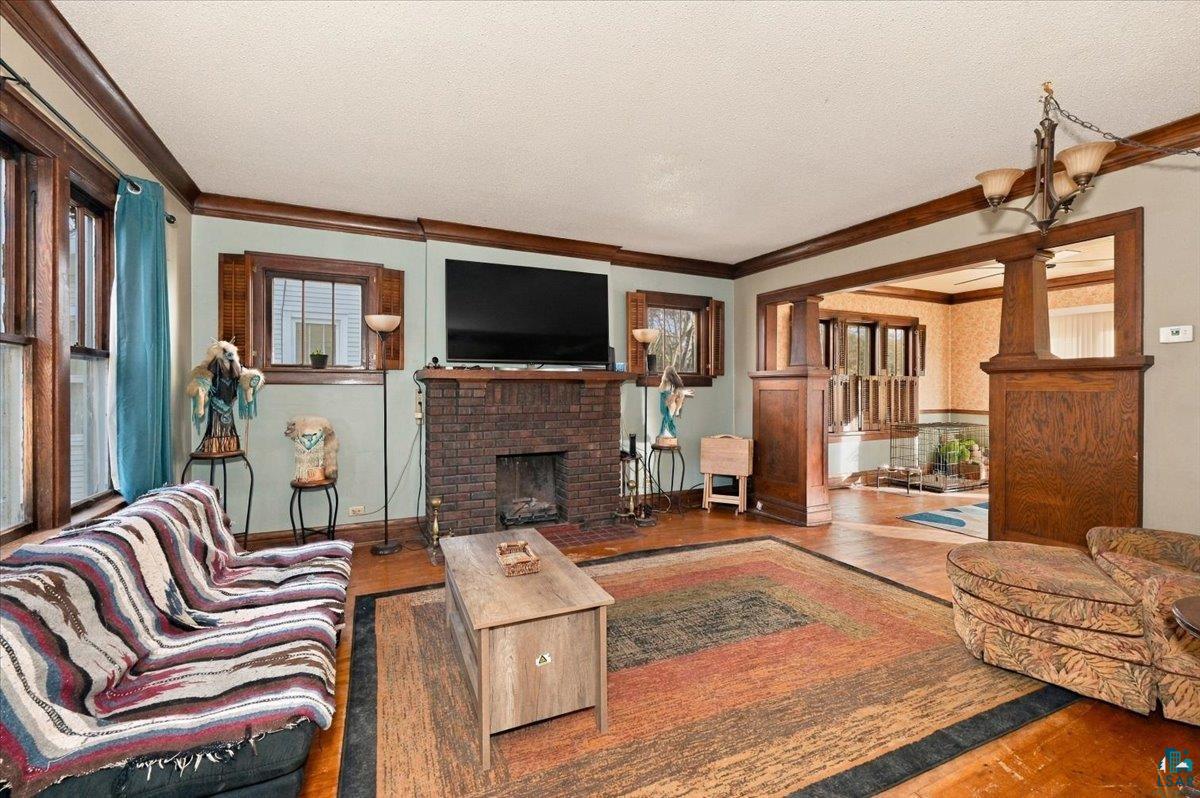
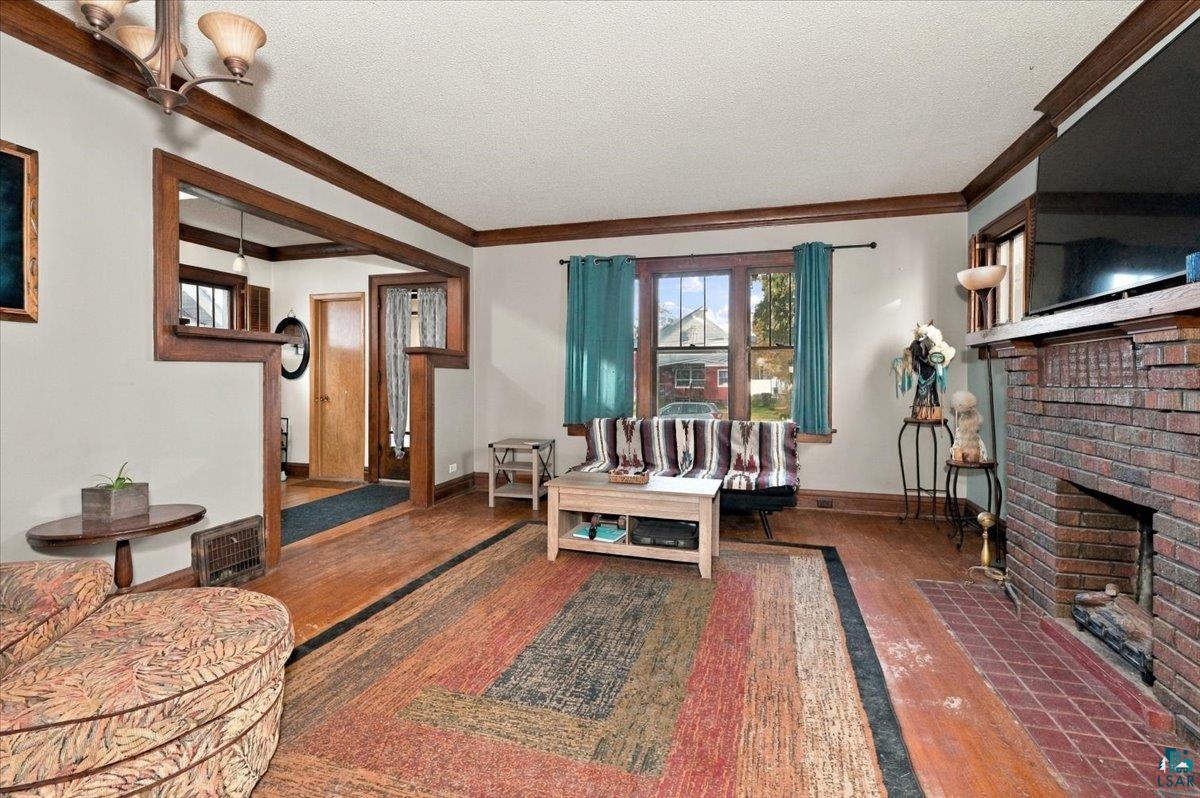
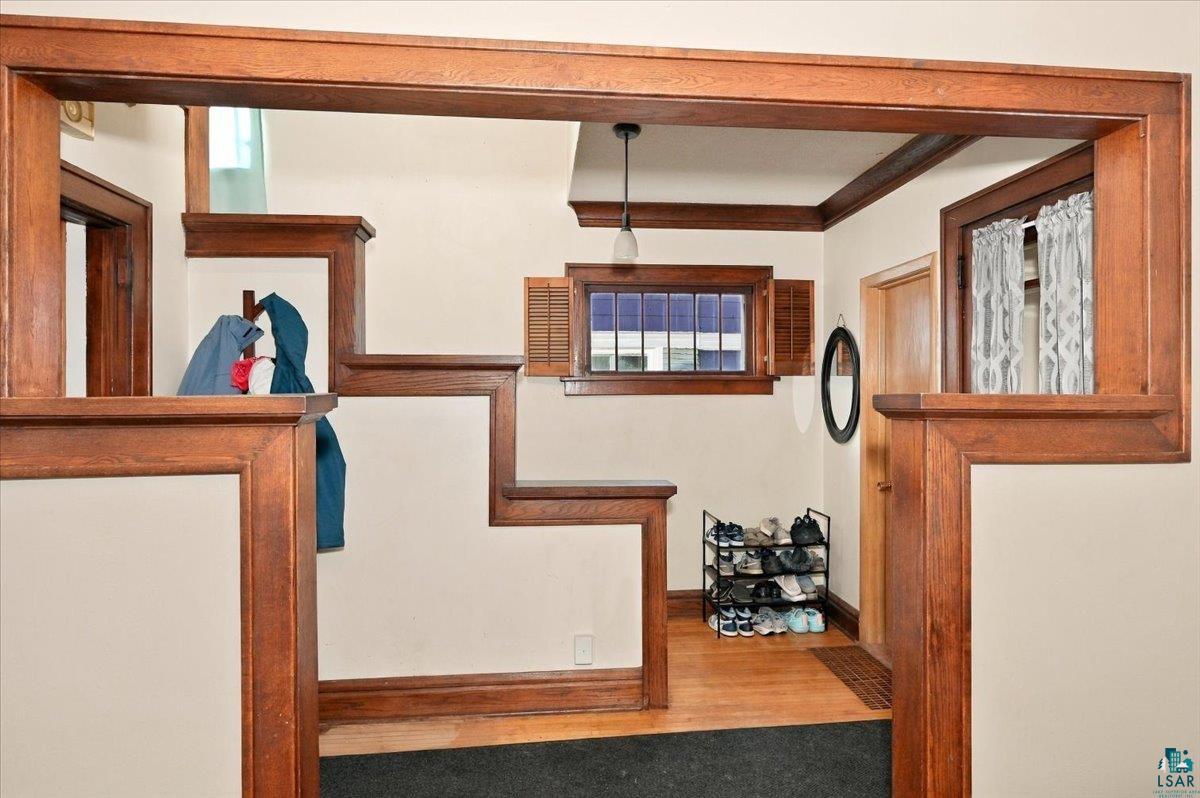
Enter an interest rate to see your estimated monthly payment.Homes built 100 years ago display incredible craftsmanship and natural woodwork; here lies a wonderful example. Featuring amazing original woodwork and entirely wood floors throughout, this rock solid home is ready for it's next owners. Entering the front door through the porch, you'll step into a HUGE living room that gives way to a formal dining room with a slider to the back deck, and continuing to flow into the nice sized kitchen. Off of the kitchen is a door to the full basement which is a nice poured unfinished basement with it's storage areas, utilities, washer and dryer, and an extra toilet too. Going upstairs, you'll find all 3 bedrooms and the full family bath. One of the bedrooms is large approximately 18 feet in length too. Some of the notable features this home offers are: Central Air for hot summer days, original wood blinds, fenced in backyard, one car detached garage and an extra back parking spot too. This home has alot of equity potential too if the next owners buff and bring back the shine to the hardwood floors, as well new paint would shine this home up too!
| 9 hours ago | Listing updated with changes from the MLS | |
| 15 hours ago | Listing first seen on site |

Listing information is provided by Participants of the Lake Superior Area REALTORS MLS. IDX information is provided exclusively for personal, non-commercial use, and may not be used for any purpose other than to identify prospective properties consumers may be interested in purchasing. Information is deemed reliable but not guaranteed. Open House information is subject to change without notice. Copyright 2026, Lake Superior Area REALTORS MLS.
Last checked: 2026-10-31 10:00 AM UTC