
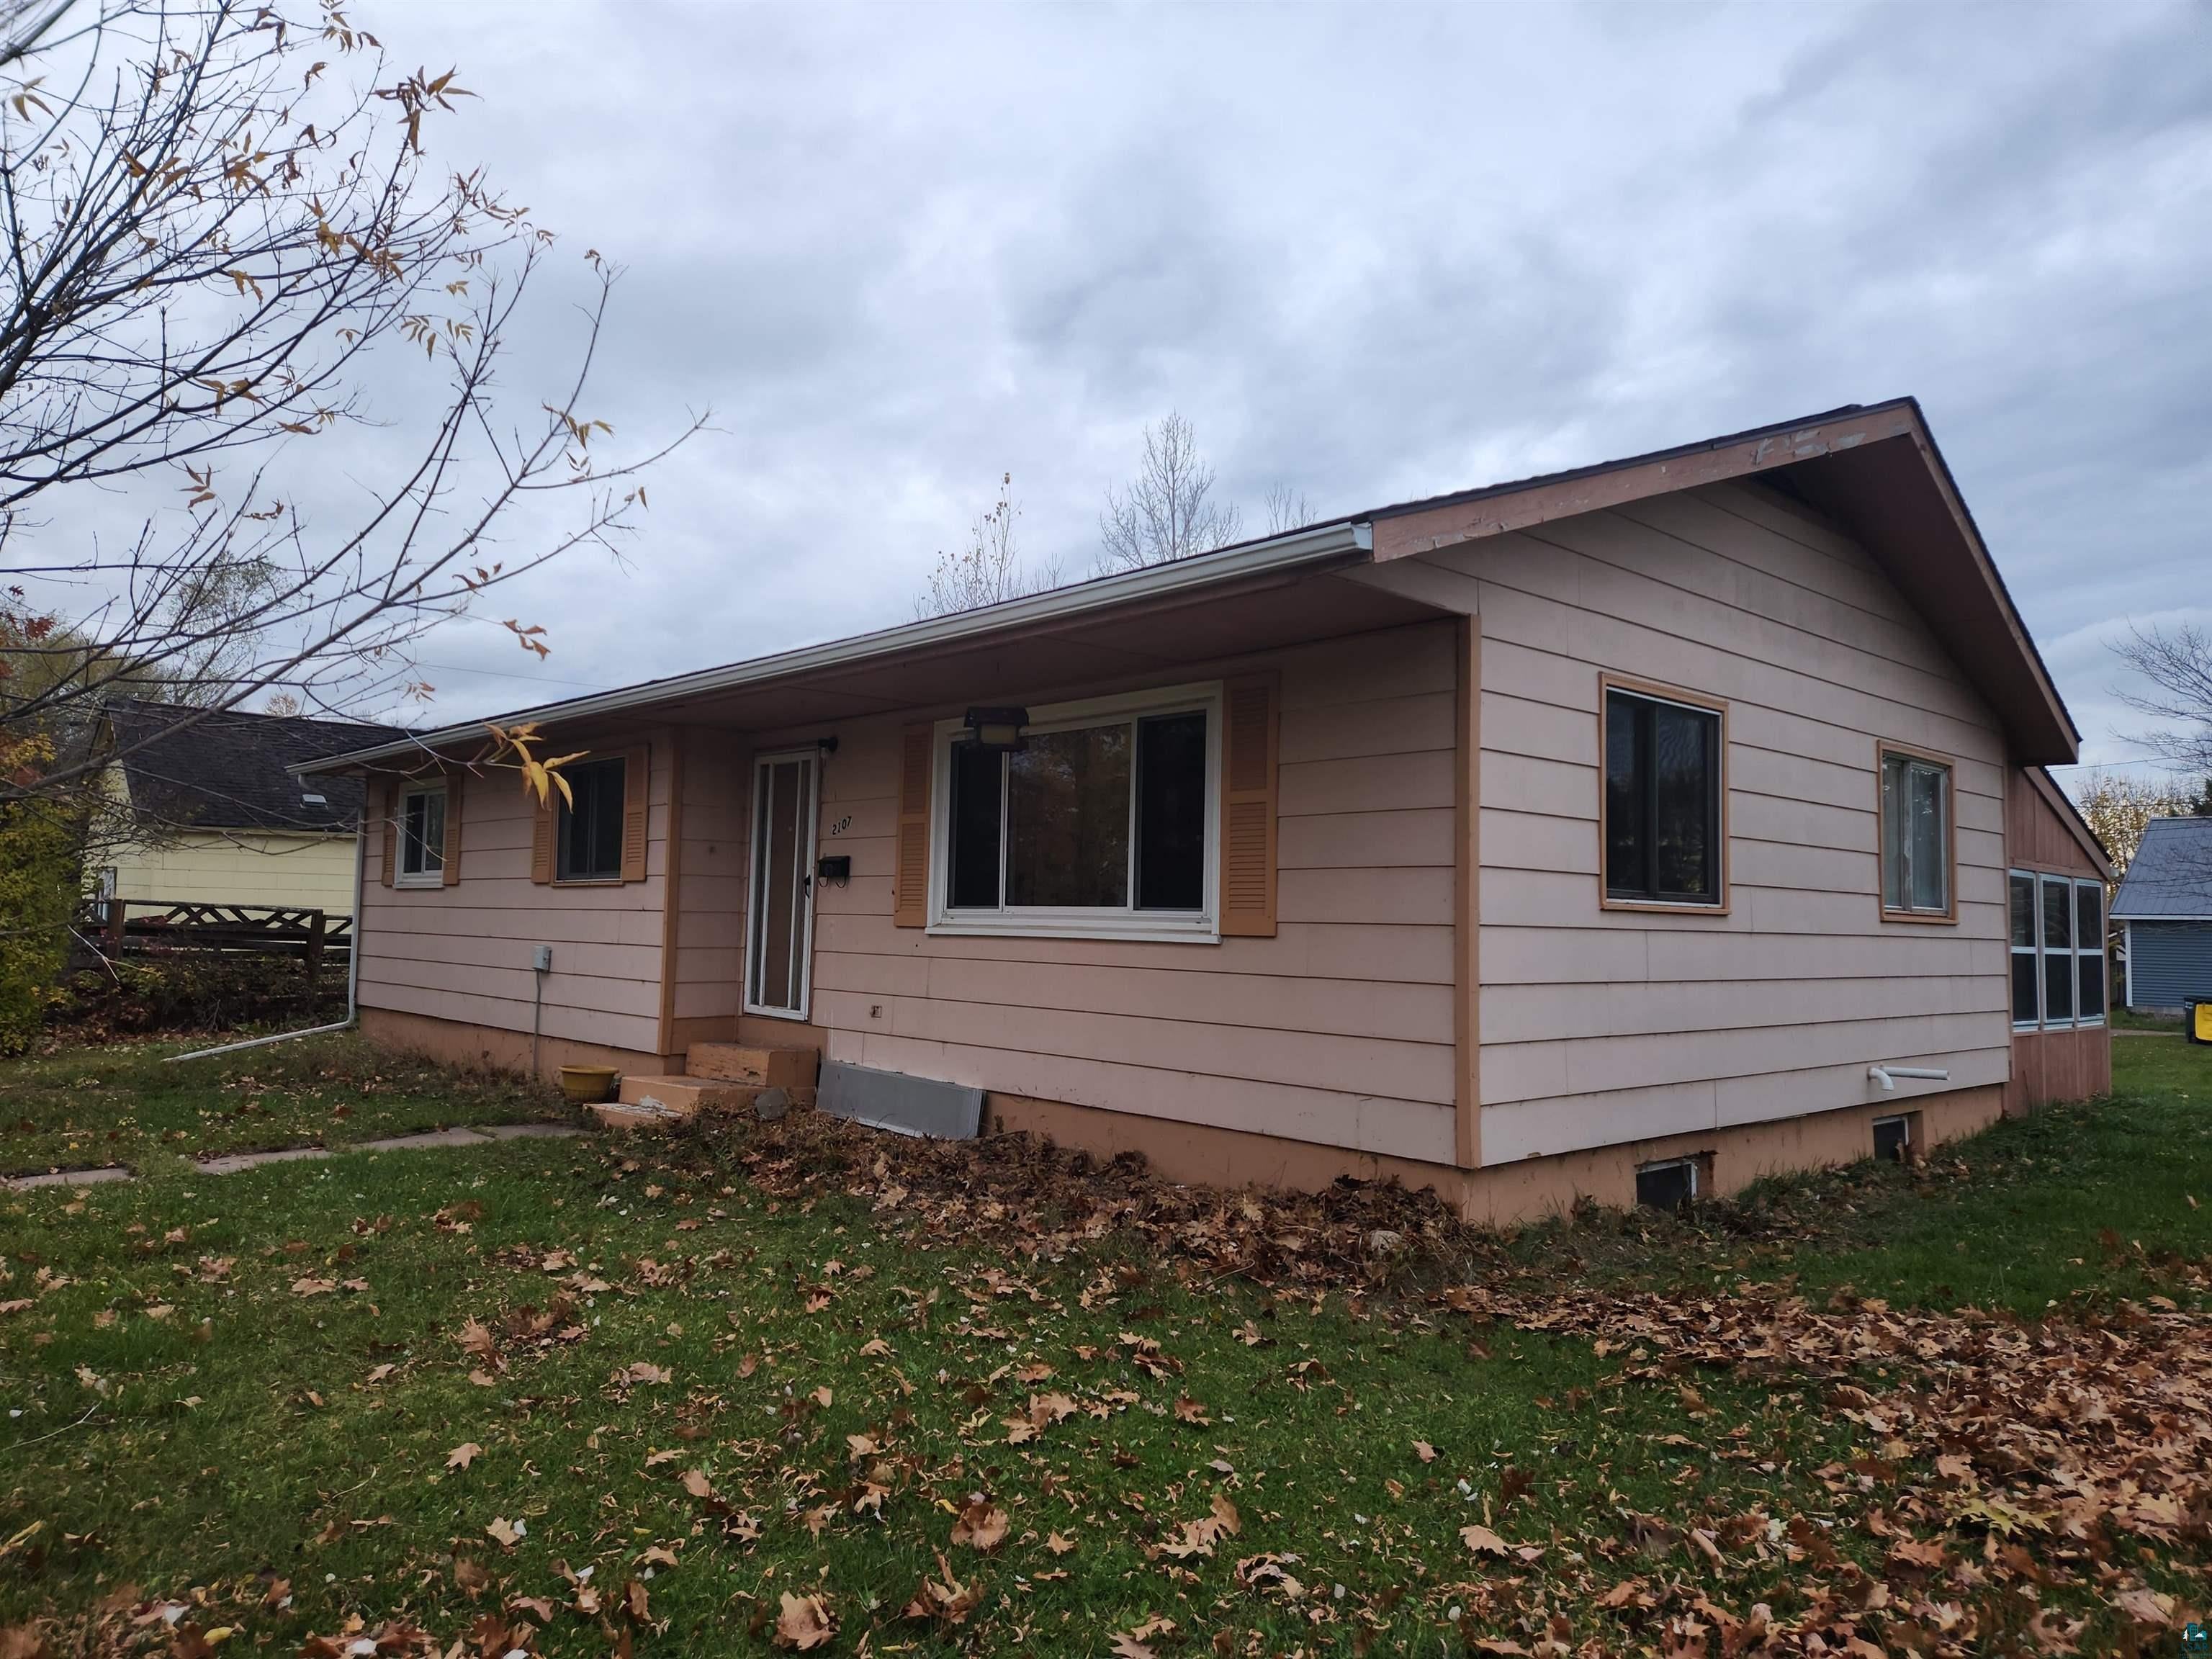
2107 E 5th StAshland, WI 54806
Mortgage Calculator
Monthly Payment (Est.)
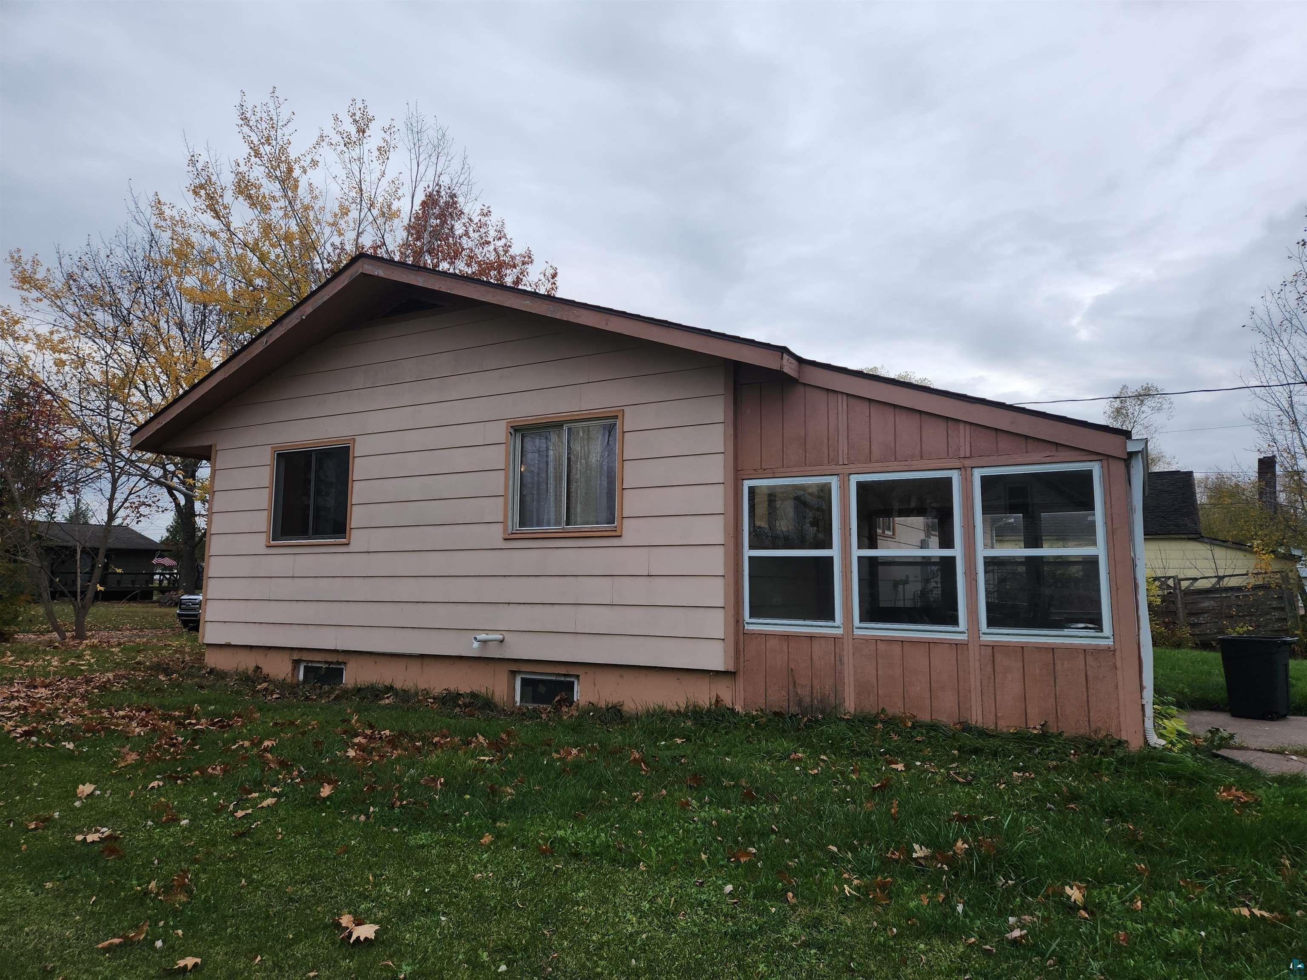
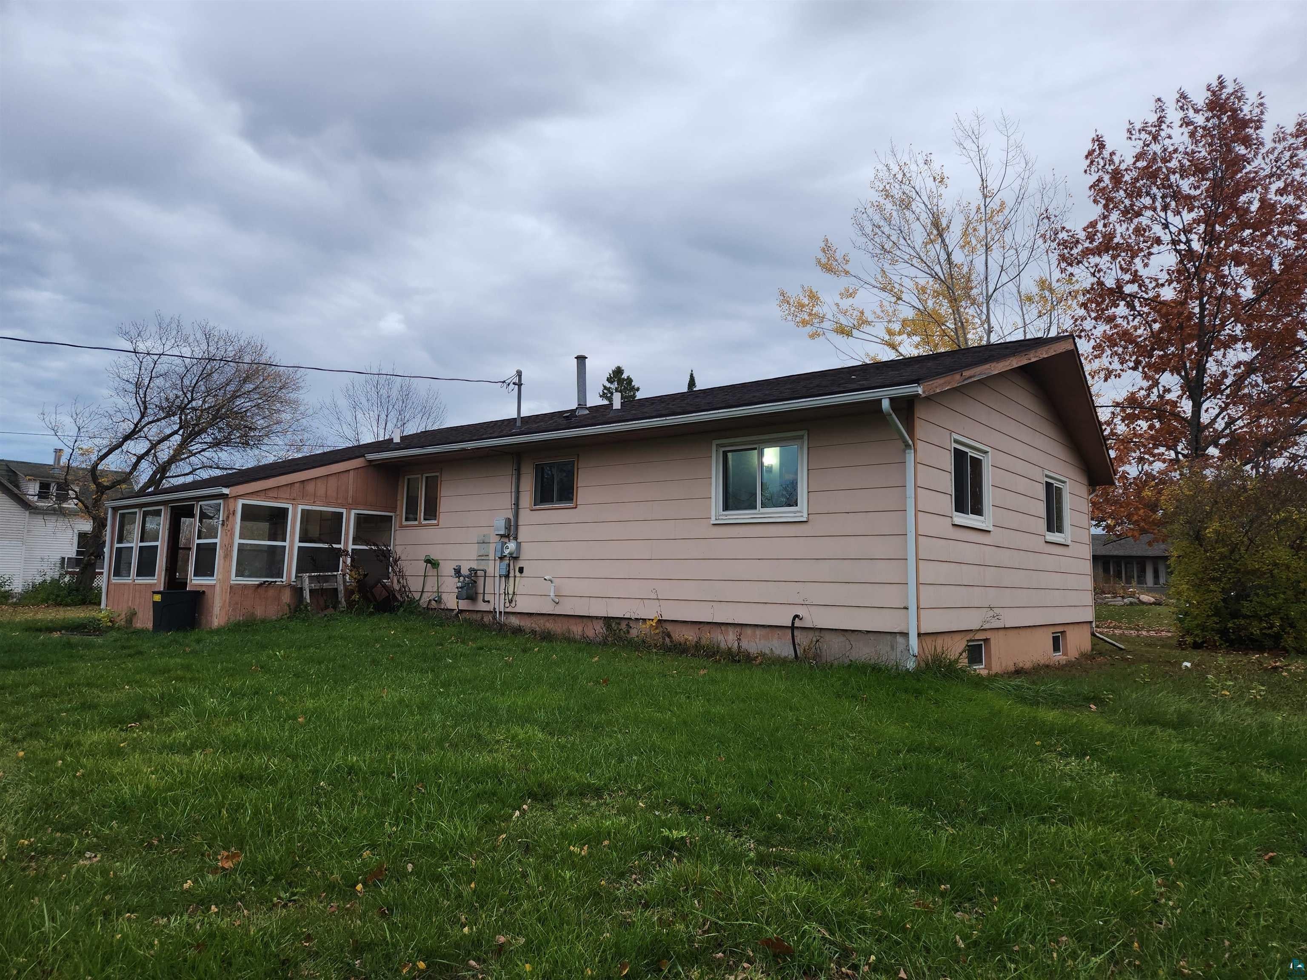
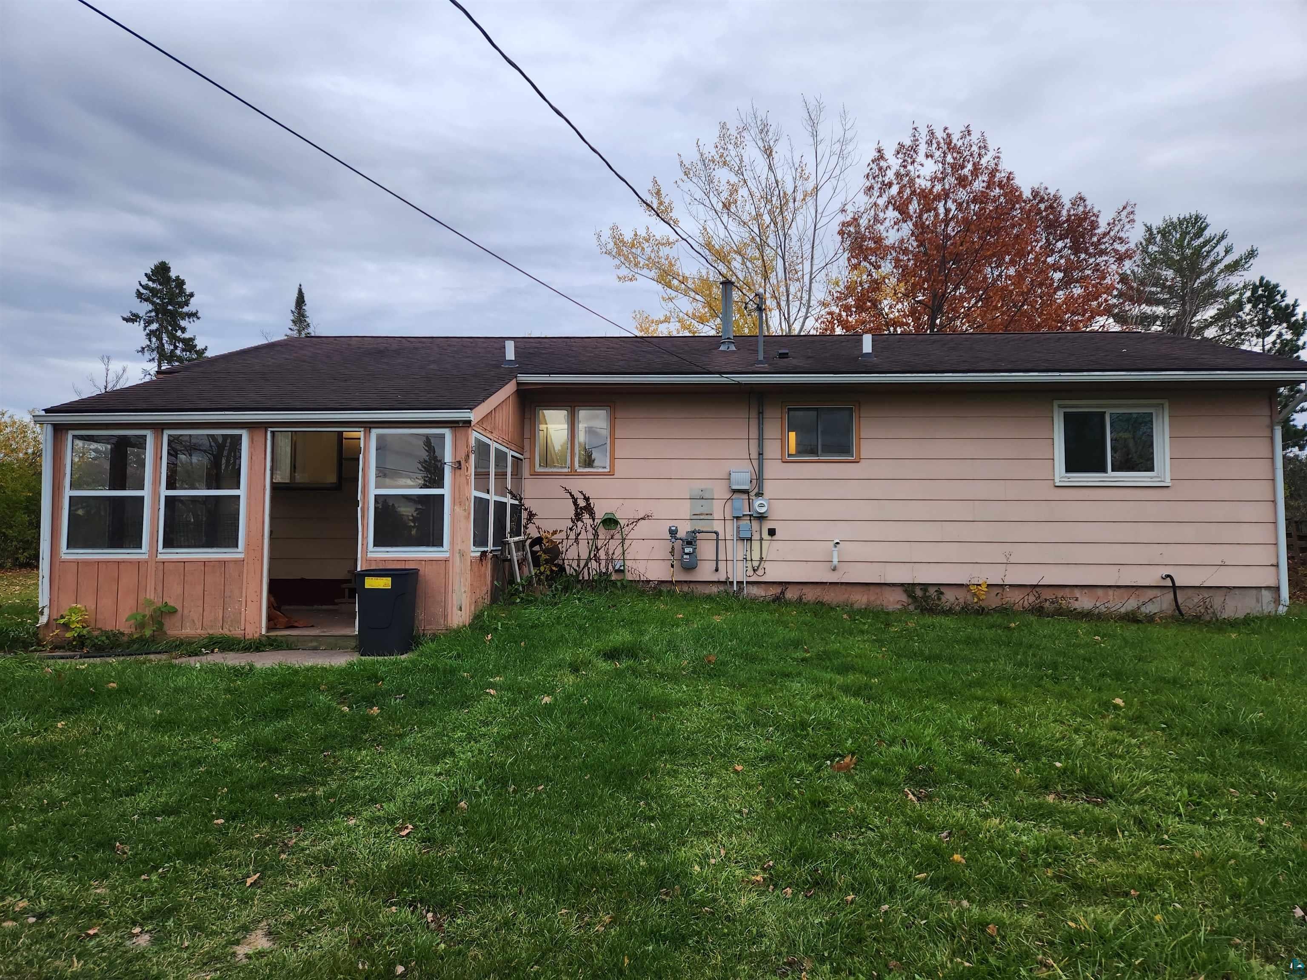
Enter an interest rate to see your estimated monthly payment.Don't miss your chance to own this 3-bedroom ranch-style home offering approximately 1,288 square feet of living space, a full basement, and a detached 2-car garage! Situated on a generous 0.26-acre lot, this property offers plenty of room to spread out and make it your own. Interior painting is currently in progress, offering a refreshed look as the home gets ready for its next owner! The full basement provides excellent potential for additional living space, a workshop, hobby area, or extra storage, with plumbing already in place for a future bathroom. The detached garage offers convenient parking and additional space for tools, toys, and recreational equipment. Whether you're looking for your next home, an investment opportunity, or a property you can update to match your vision, this home is full of possibilities. Bring your ideas and unlock the potential! Conveniently located in Ashland, with access to local amenities and the outdoor recreation that makes Northern Wisconsin special.
| 9 hours ago | Listing updated with changes from the MLS | |
| 13 hours ago | Listing first seen on site |

Listing information is provided by Participants of the Lake Superior Area REALTORS MLS. IDX information is provided exclusively for personal, non-commercial use, and may not be used for any purpose other than to identify prospective properties consumers may be interested in purchasing. Information is deemed reliable but not guaranteed. Open House information is subject to change without notice. Copyright 2026, Lake Superior Area REALTORS MLS.
Last checked: 2026-10-30 09:57 AM UTC

Did you know? You can invite friends and family to your search. They can join your search, rate and discuss listings with you.