Save
Ask
Tour
Hide
Share
$546,000
New Listing

67380 Hidden Forest Dr
Iron River, WI 54847

For Sale|Single Family Residence|Active
3
Beds
2
Total Baths
1
Full Bath
1
Partial Bath
2,080
SqFt
$263
/SqFt
2009
Built
County:
Bayfield County
Listing courtesy of Mike Sauvola of Coldwell Banker Realty - Iron River
Call Now: 715-812-1135
Is this the listing for you? We can help make it yours.
715-812-1135
67380 Hidden Forest Dr67380 Hidden Forest Dr67380 Hidden Forest Dr67380 Hidden Forest Dr
Save
Ask
Tour
Hide
Share

Mortgage Calculator

Monthly Payment (Est.)

Enter an interest rate to see your estimated monthly payment.
Calculator powered by Showcase IDX, a Constellation1 Company. Copyright ©2026 Information is deemed reliable but not guaranteed.

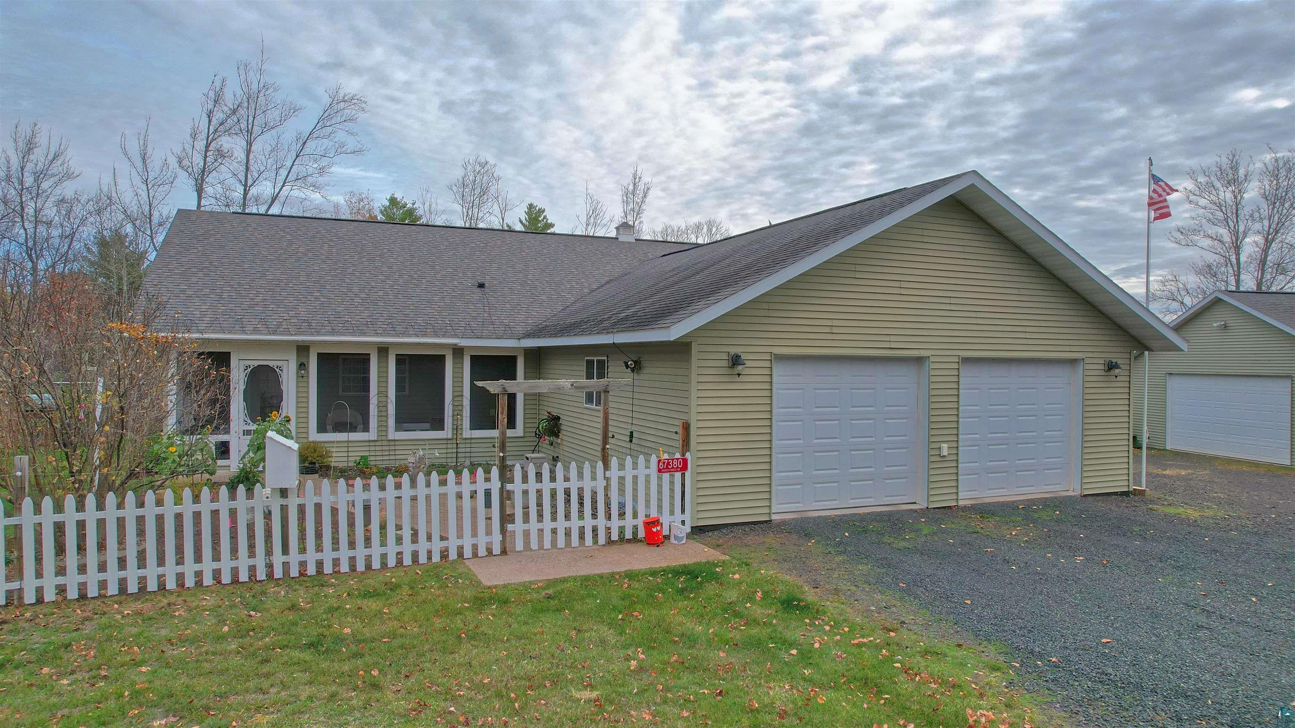
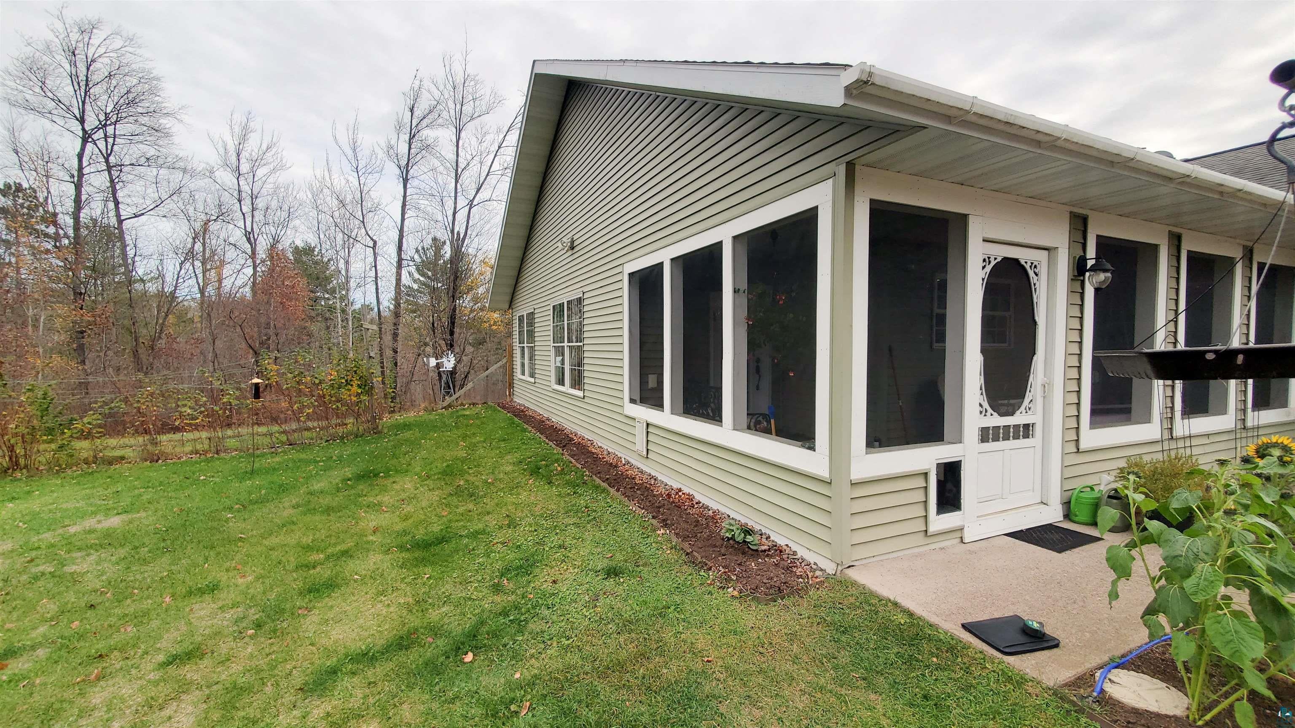
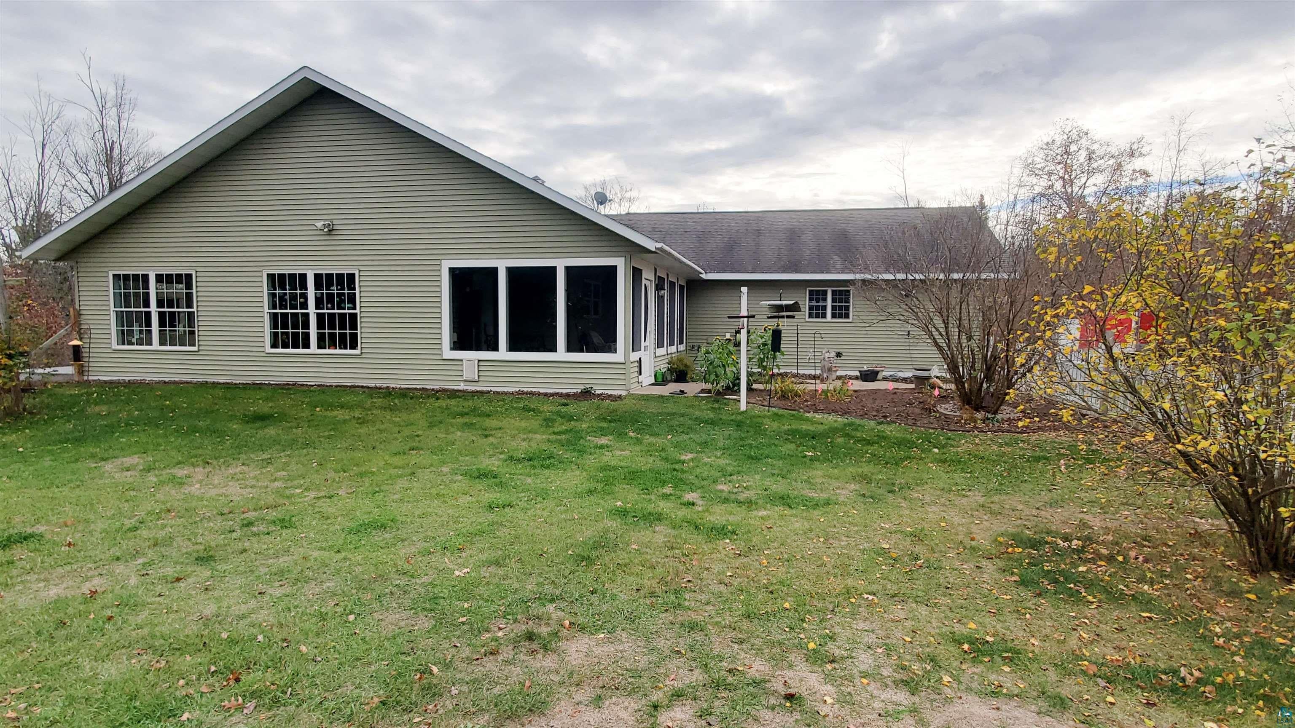
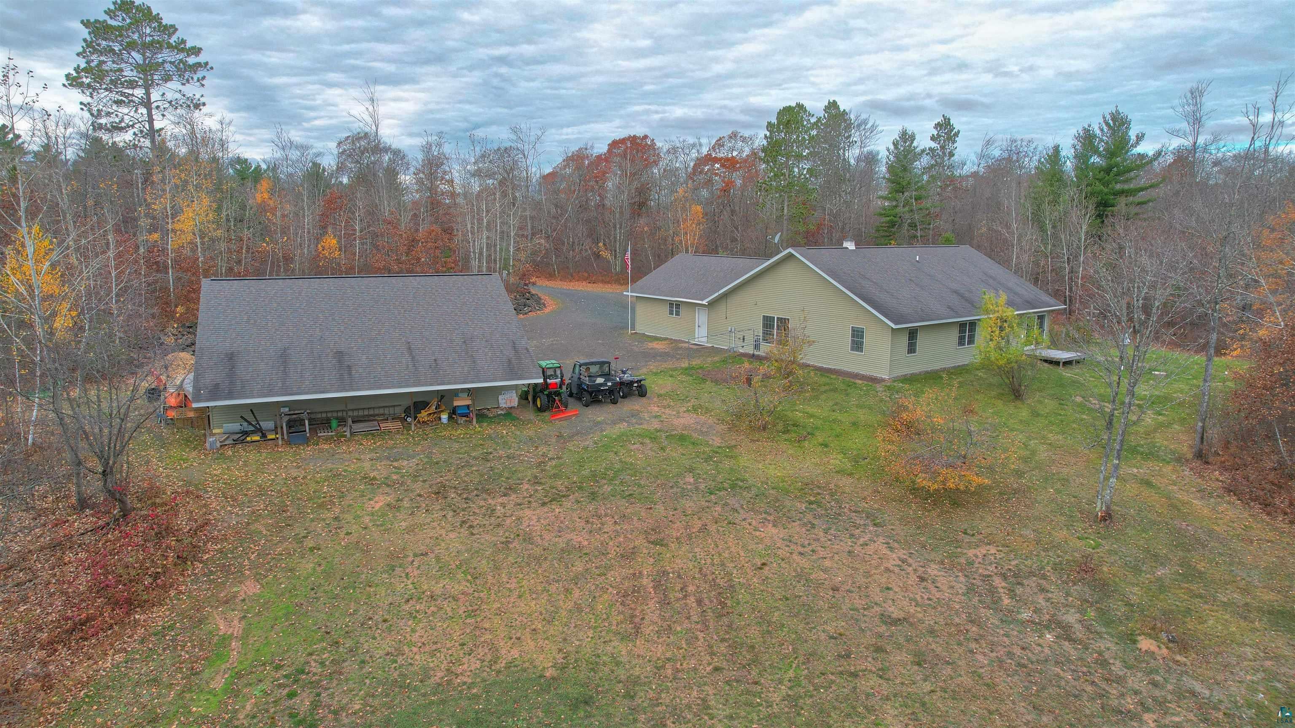
Escape to the Northwoods and enjoy the perfect blend of comfort, privacy, and outdoor adventure. Built in 2009, this well-maintained 3-bedroom, 2-bath ranch home sits on 27 acres bordering the Chequamegon National Forest, providing direct access to thousands of acres of public land to explore. Outdoor enthusiasts will appreciate direct access to the Tri-County Corridor ATV and snowmobile trail system, offering miles of riding opportunities throughout Northern Wisconsin. Designed for comfortable one-level living, the home features an open and functional floor plan with in-floor geothermal radiant heat and geothermal central air conditioning for exceptional year-round comfort and energy efficiency. High-speed fiber optic internet provides the connectivity needed for remote work, streaming, and modern living. The attached insulated and heated two-car garage provides everyday convenience, while the impressive 30' x 40' insulated and heated shop offers abundant space for equipment, hobbies, storage, or a workshop. As an added bonus, the seller may consider including the following personal property as part of an acceptable offer: John Deere 4110 compact tractor with Brush Hog, Snowblower, Tiller, and Back Blade; Polaris Ranger 900 UTV; Polaris 500 ATV, and a brand new Ariens snowblower. Personal property is not included in the real estate sale unless specifically identified and agreed to in a fully executed offer to purchase and related sale documents. Whether you're searching for a year-round residence, recreational retreat, or the ideal base camp for hunting, trail riding, snowmobiling, and exploring the National Forest, this exceptional property offers the space, amenities, and location to make it all possible.

Save
Ask
Tour
Hide
Share
Listing Snapshot
Price 
$546,000
Days On Site 
0 Days
Bedrooms 
3
Inside Area (SqFt) 
2,080 sqft
Total Baths 
2
Full Baths 
1
Partial Baths 
1
Lot Size 
28.7 Acres
Year Built 
2009
MLS Number 
6128665
Status 
Active
Property Tax 
$4,398.09
HOA/Condo/Coop Fees 
N/A
Sq Ft Source 
N/A
Friends & Family
Recent Activity
8 hours agoListing updated with changes from the MLS
12 hours agoListing first seen on site
General Features
Acres 
28.7
Disclosures 
Disc./Condition Report
Garage 
Yes
Garage Spaces 
4
Number Of Stories 
1
Parking 
Garage Door OpenerAttached
Property Sub Type 
Single Family Residence
Sewer 
Private Sewer
SqFt Above 
2080
Style 
Ranch
Water Source 
PrivateWell
Zoning 
Forestry
Interior Features
Appliances 
CooktopDishwasherDryerRefrigeratorWasherOven
Basement 
None
Cooling 
Central AirGeothermal
Heating 
GeothermalRadiantFloor Furnace
Interior 
Kitchen IslandWalk-In Closet(s)High Speed Internet
Laundry Features 
Washer HookupMain Level
Window Features 
ENERGY STAR Qualified Windows
Bathroom 
Dimensions - 12x5Level - MainDescription - Pass through to bedrrooms and laundry, with tub/shower combo
Bedroom 
Dimensions - 11x11Level - Main
Bonus Room 
Dimensions - 11x9Level - Main
Dining Room 
Dimensions - 12x12Level - Main
Kitchen 
Dimensions - 15x14Level - Main
Laundry 
Dimensions - 16x7Level - Main
Living Room 
Dimensions - 11x14Level - Main
Pantry 
Dimensions - 6x6Level - Main
Porch 
Dimensions - 5x8Level - MainDescription - "L" Shaped
Primary Bedroom 
Dimensions - 14x12Level - Main
Save
Ask
Tour
Hide
Share
Exterior Features
Fencing 
FencedElectric
Lot Features 
Irregular LotRolling Slope
Other Structures 
WorkshopShed(s)
Patio And Porch 
DeckPorch
Road Frontage 
Private Road
Roof 
AsphaltShingle
View 
Panoramic
Waterview 
Panoramic
Windows/Doors 
ENERGY STAR Qualified Windows
Community Features
Accessibility Features 
Grip-Accessible FeaturesAccessible Hallway(s)
MLS Area 
LSAR
School District 
Maple (WI) #3297
Township 
Iron River
Schools
School District
Maple (WI) #3297
Elementary School
Unknown
Middle School
Unknown
High School
Unknown
Listing courtesy of Mike Sauvola of Coldwell Banker Realty - Iron River


Listing information is provided by Participants of the Lake Superior Area REALTORS MLS. IDX information is provided exclusively for personal, non-commercial use, and may not be used for any purpose other than to identify prospective properties consumers may be interested in purchasing. Information is deemed reliable but not guaranteed. Open House information is subject to change without notice. Copyright 2026, Lake Superior Area REALTORS MLS.
Last checked: 2026-10-28 08:37 AM UTC

Neighborhood & Commute
Source: Walkscore
Disclosure: Community information and market data powered by Constellation Data Labs. Information is deemed reliable but not guaranteed.
Save
Ask
Tour
Hide
Share