
43150 Kavanaugh RdCable, WI 54821
Mortgage Calculator
Monthly Payment (Est.)
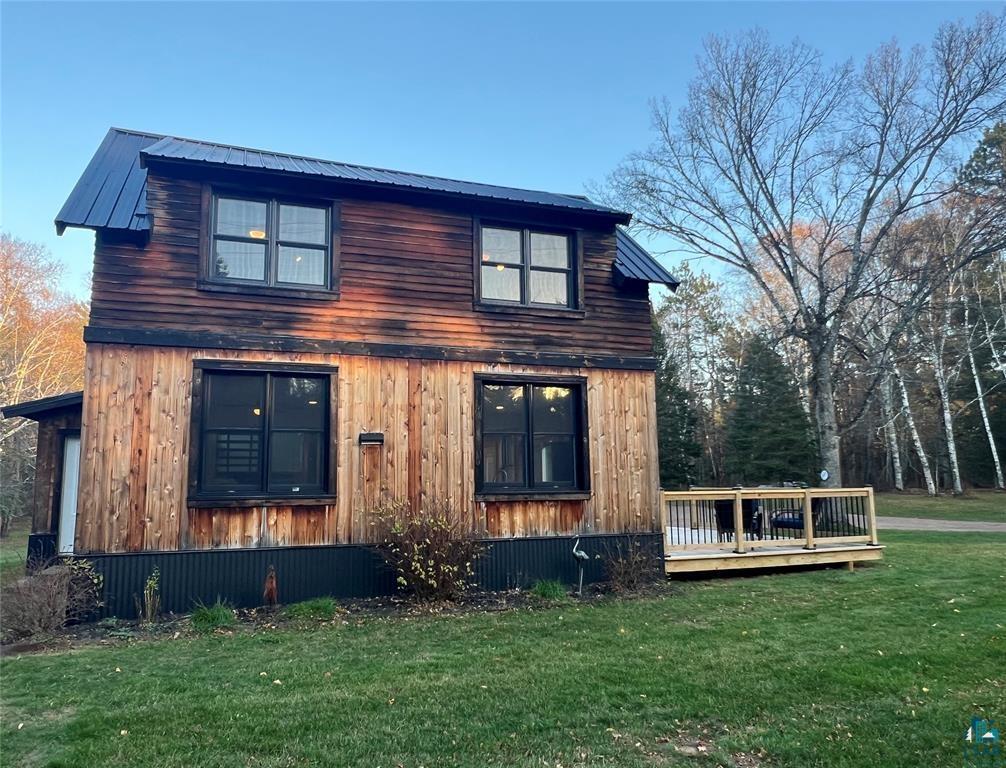
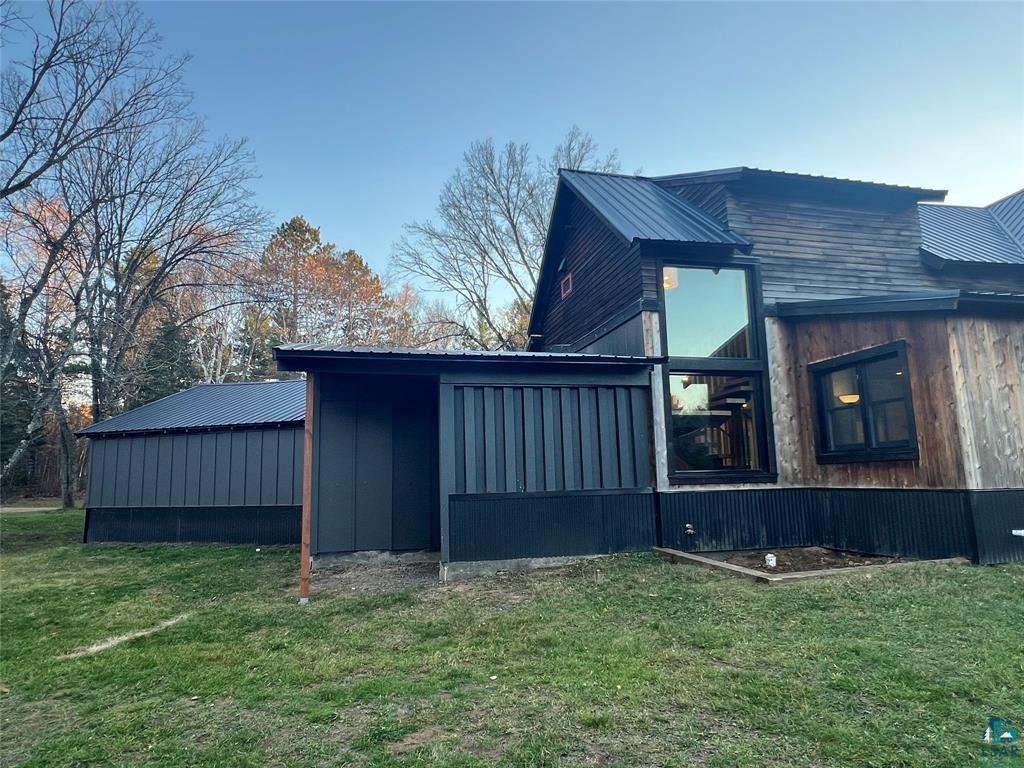
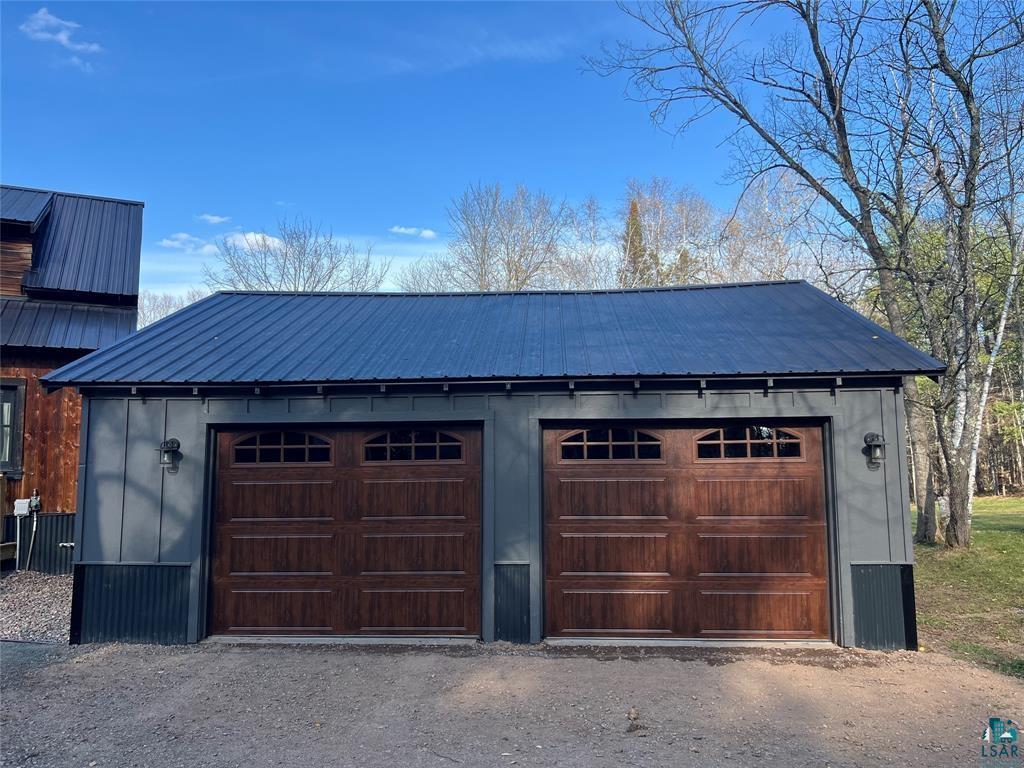
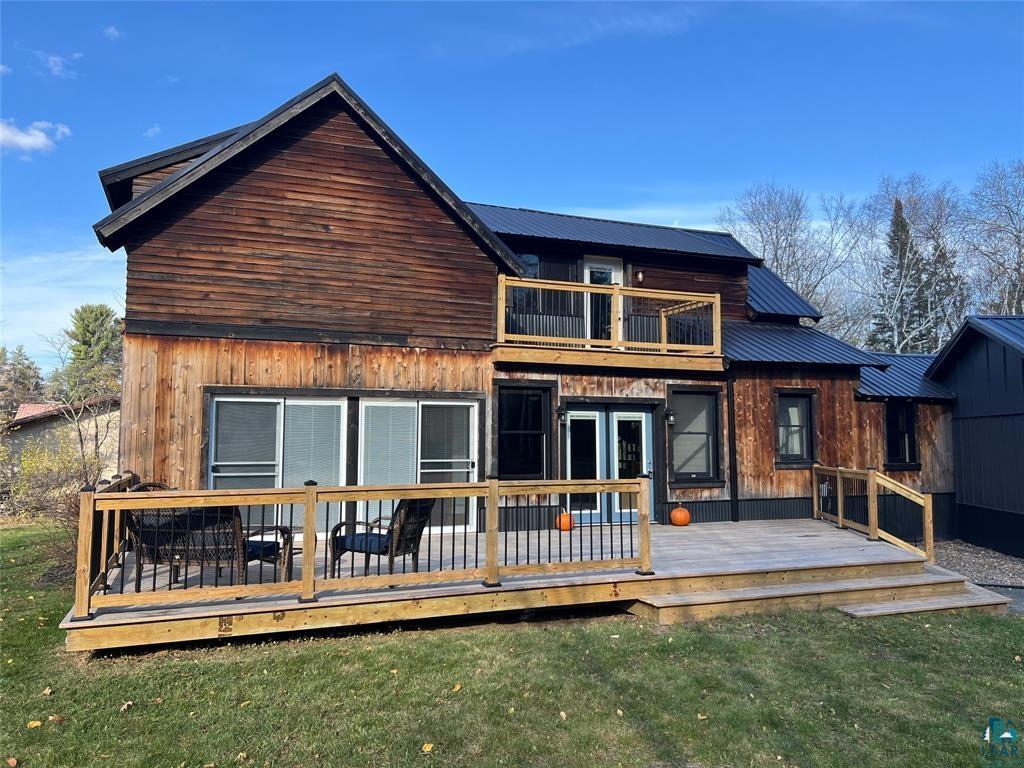
Enter an interest rate to see your estimated monthly payment.Beautifully Rebuilt Home in Cable! Enjoy open-concept living, abundant natural light, and a peaceful setting in this beautifully rebuilt home on the edge of town. The rear property line borders the Cable Natural History Museum’s Wayside Wanderings Natural Play Area. The welcoming main entry features a built-in bench and custom drawers for convenient storage. The thoughtfully designed kitchen boasts custom cabinetry, a spacious island, and an open layout flowing into the dining area and office space. The main floor also includes a full bathroom and a laundry room complete with custom cabinetry and a utility sink. An attached two-car garage provides easy, direct access to the home. A set of custom floating stairs built of 200 year old reclaimed white oak treads and hand hewn reclaimed white oak beams leads to the upper level, where you’ll find two bedrooms, a second full bathroom, a versatile bonus room, and a walk-out upper deck—an ideal spot to relax and enjoy the surrounding outdoors. Extensive updates provide modern comfort and peace of mind. The home was completely rebuilt in 2020–2021, including a new foundation, steel roof on the main house and attached garage, cedar siding, windows, insulation, plumbing, electrical, and flooring. Additional improvements include a new boiler in 2022, a spacious 35' x 15' deck in 2025, and new garage doors and openers in 2026. Hot water heater is original. The attached garage measures 26' x 24', while the 24' x 50' detached workshop offers even more possibilities. Heated and insulated, the workshop features both a propane boiler and a wood-burning stove, making it well suited for year-round projects, hobbies, storage, or workspace needs. With its extensive updates, custom features, generous workshop space, and exceptional setting near nature, this unique Cable property offers a wonderful combination of comfort, functionality, and Northwoods living.
| 8 hours ago | Listing updated with changes from the MLS | |
| 17 hours ago | Listing first seen on site |

Listing information is provided by Participants of the Lake Superior Area REALTORS MLS. IDX information is provided exclusively for personal, non-commercial use, and may not be used for any purpose other than to identify prospective properties consumers may be interested in purchasing. Information is deemed reliable but not guaranteed. Open House information is subject to change without notice. Copyright 2026, Lake Superior Area REALTORS MLS.
Last checked: 2026-10-28 08:37 AM UTC

Did you know? You can invite friends and family to your search. They can join your search, rate and discuss listings with you.