
Save
Ask
Tour
Hide
$240,000
New Listing
612 Chapple AveAshland, WI 54806
For Sale|Single Family Residence|Active
4
Beds
2
Total Baths
1
Full Bath
1
Partial Bath
3,500
SqFt
$69
/SqFt
1892
Built
County:
Ashland County
Listing courtesy of Alexander J Dempsey of eXp Realty, LLC- WI
Call Now: 715-812-1135
Is this the listing for you? We can help make it yours.
715-812-1135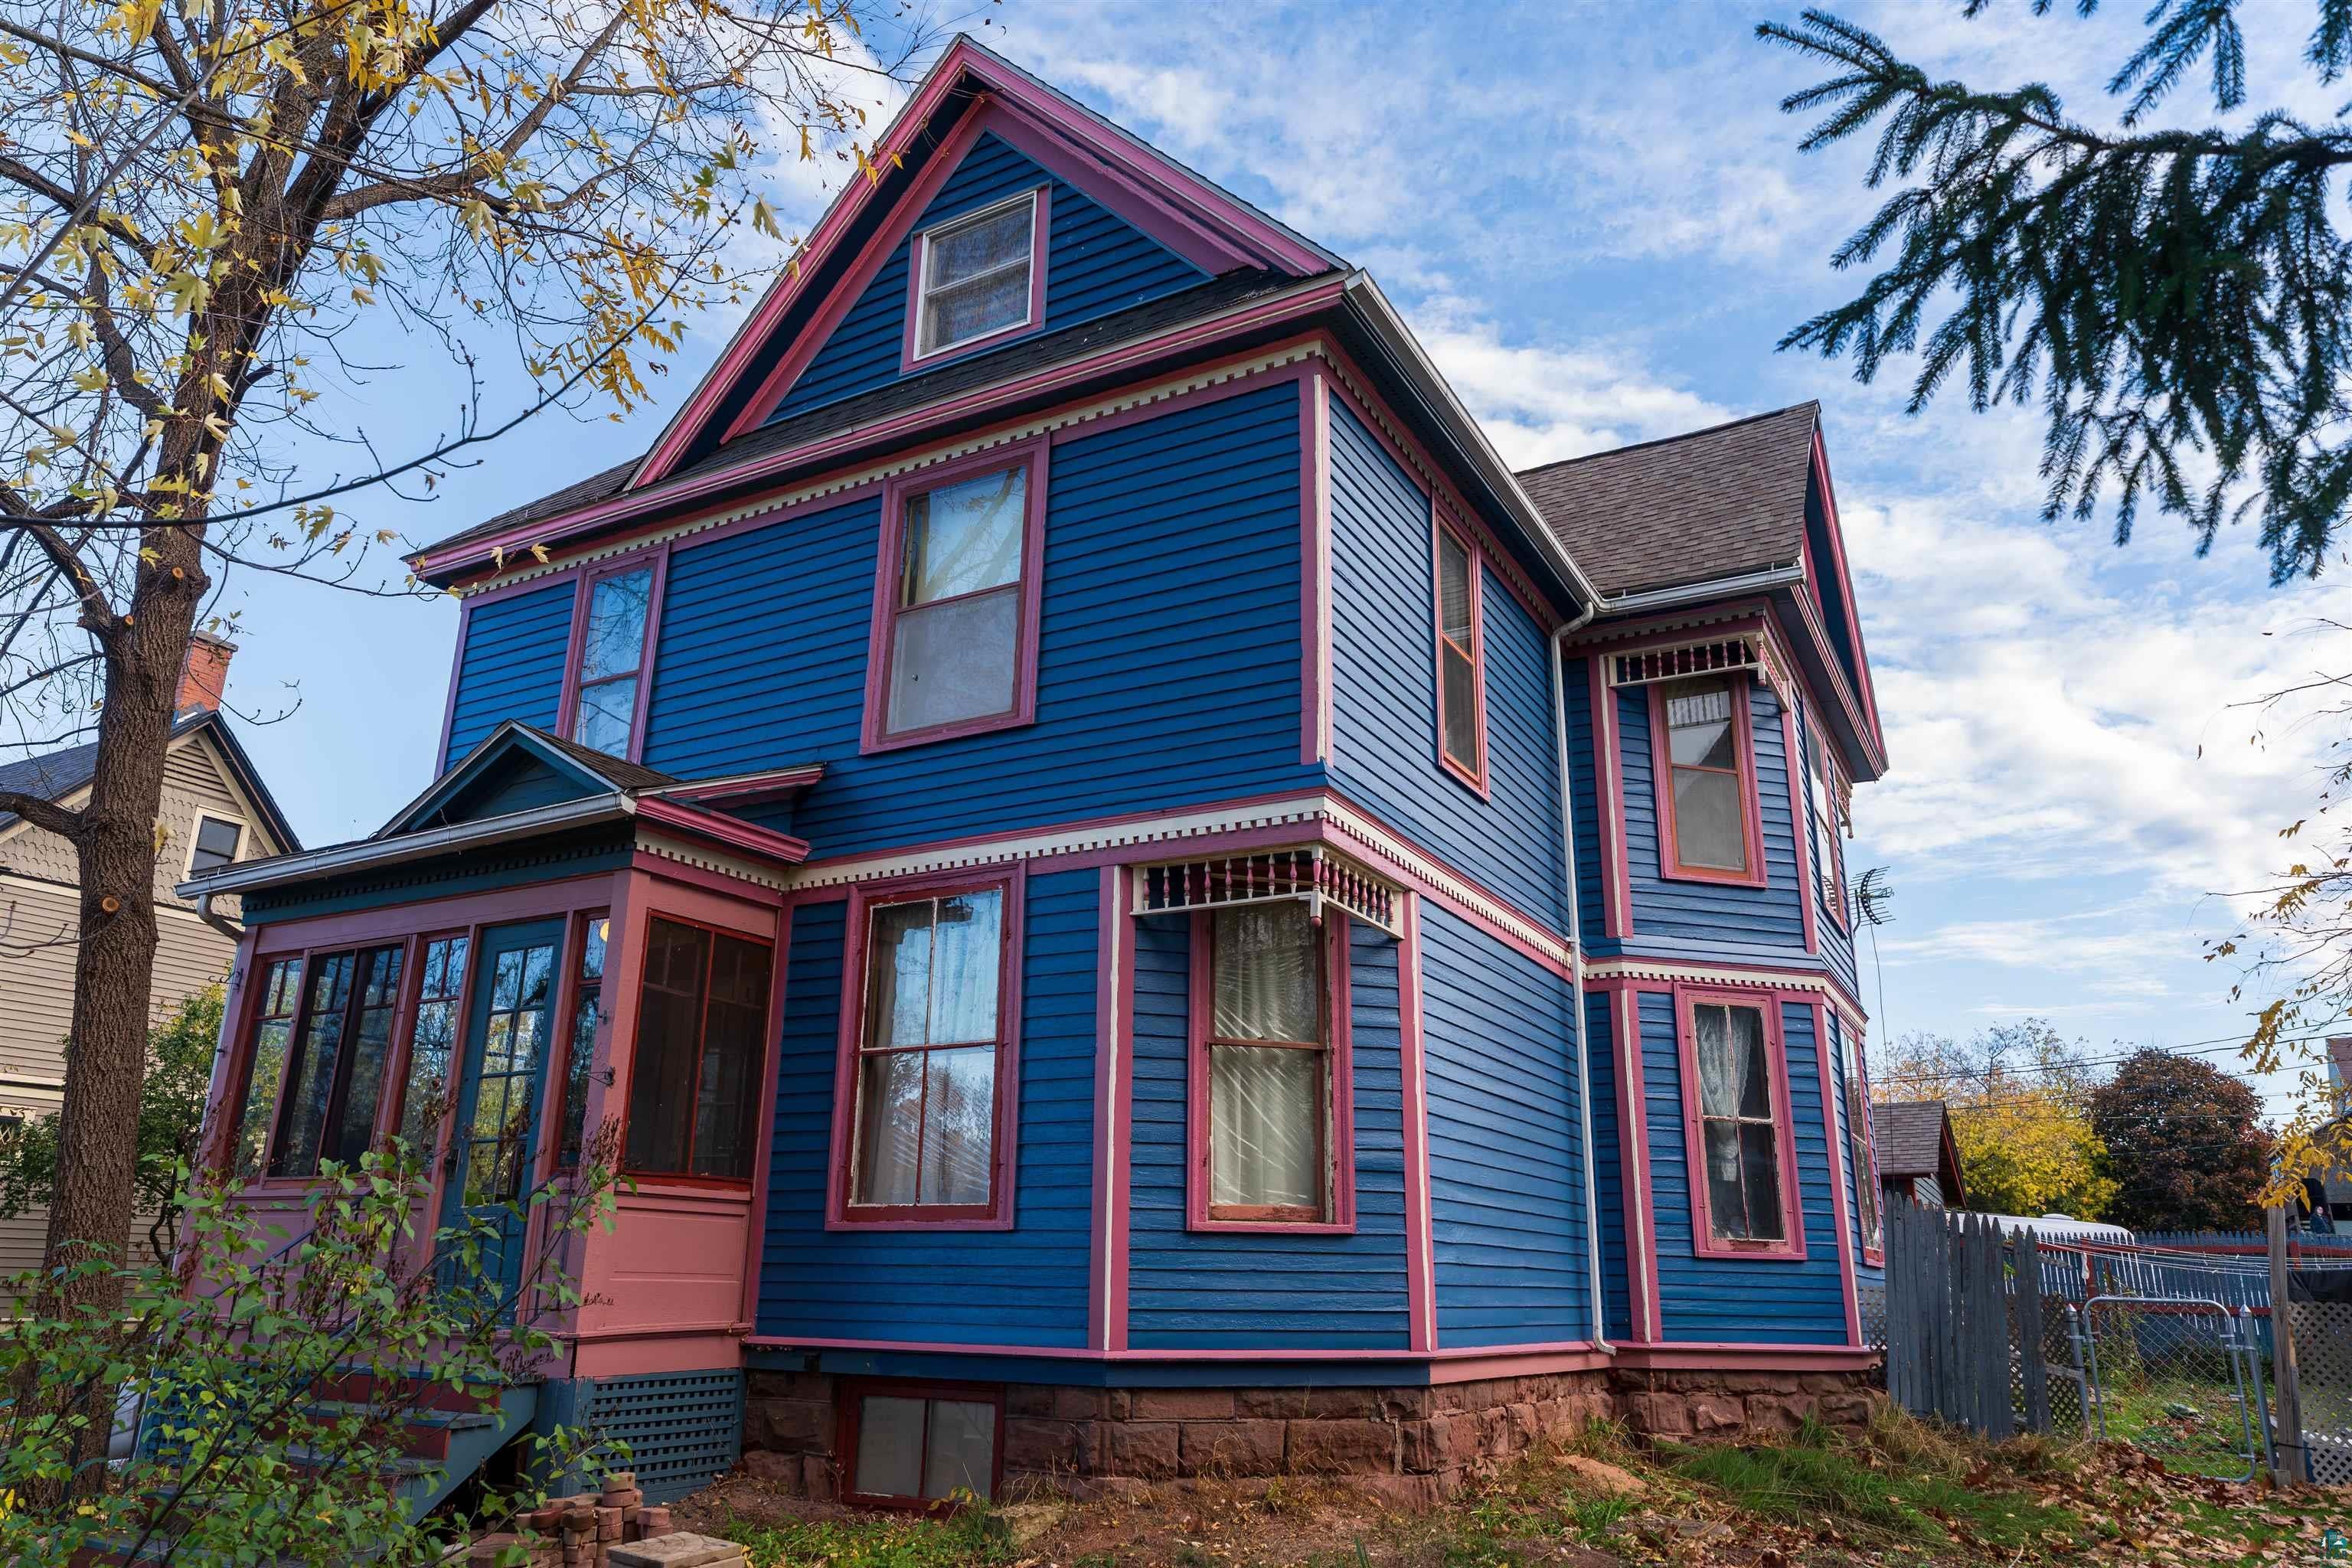
Save
Ask
Tour
Hide
Mortgage Calculator
Monthly Payment (Est.)
Enter an interest rate to see your estimated monthly payment.Calculator powered by Showcase IDX, a Constellation1 Company. Copyright ©2026 Information is deemed reliable but not guaranteed.
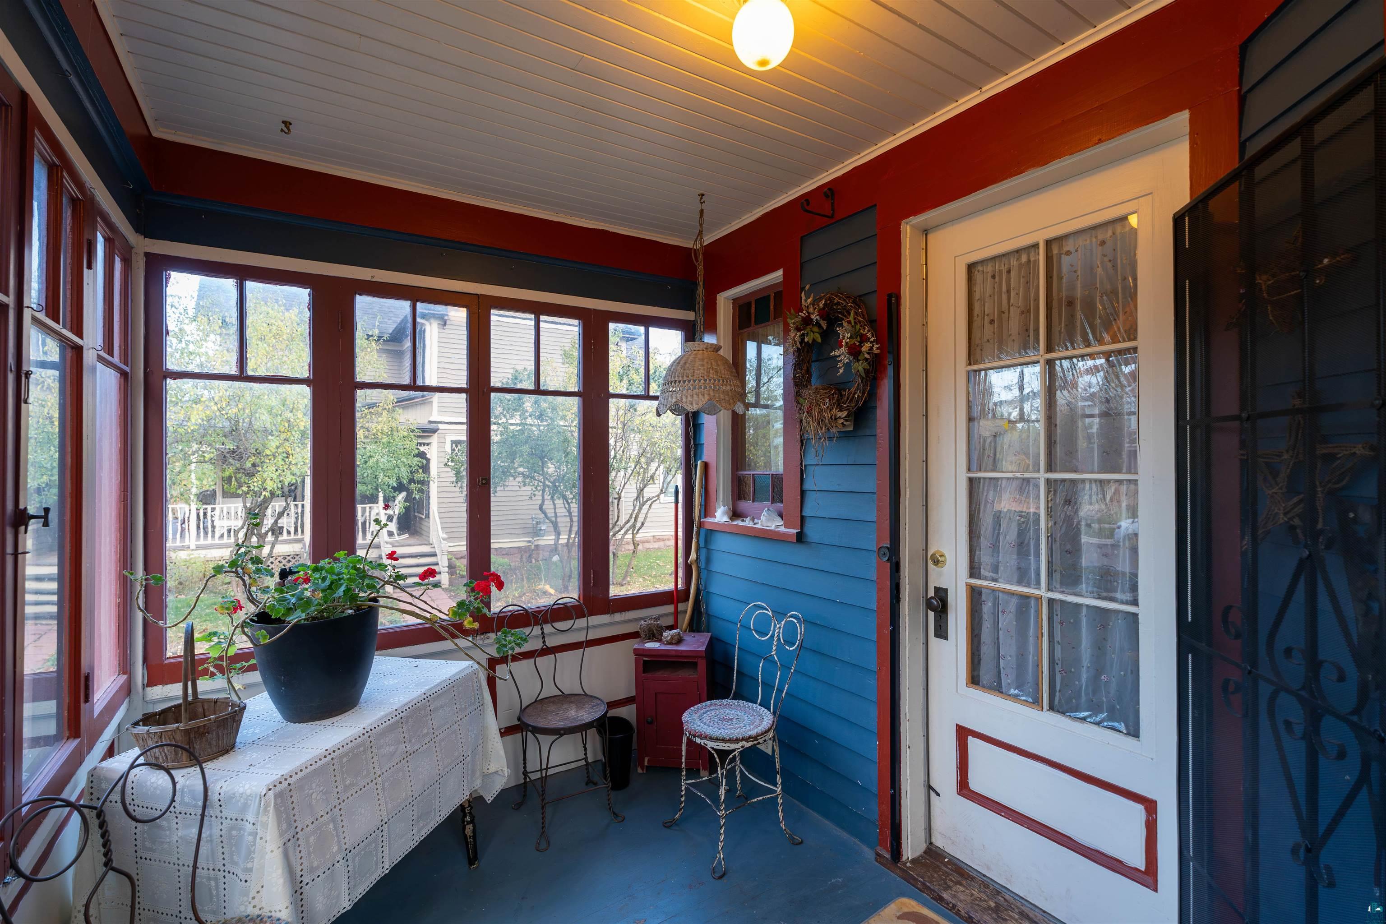
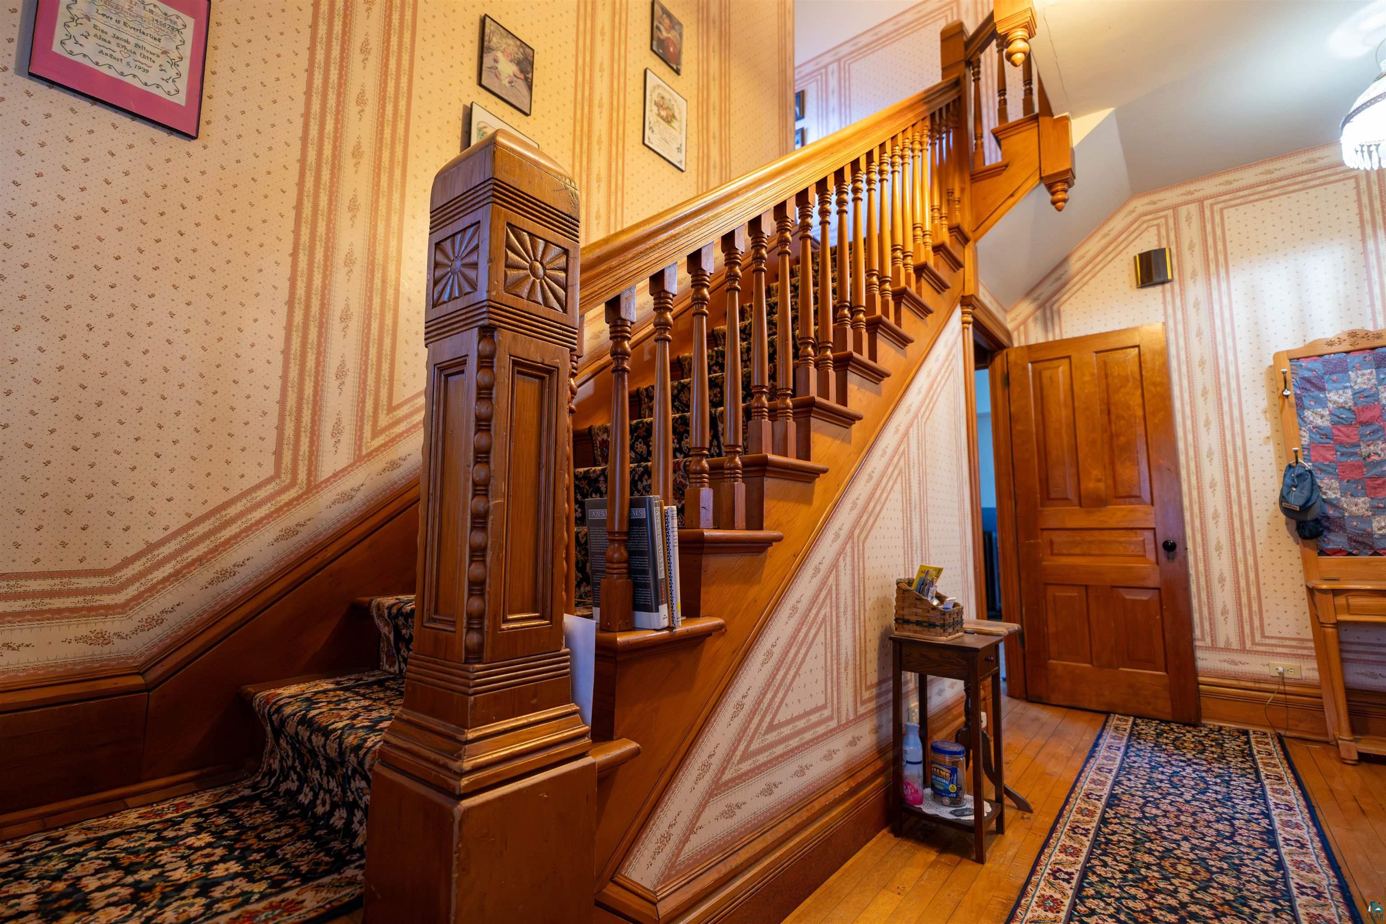
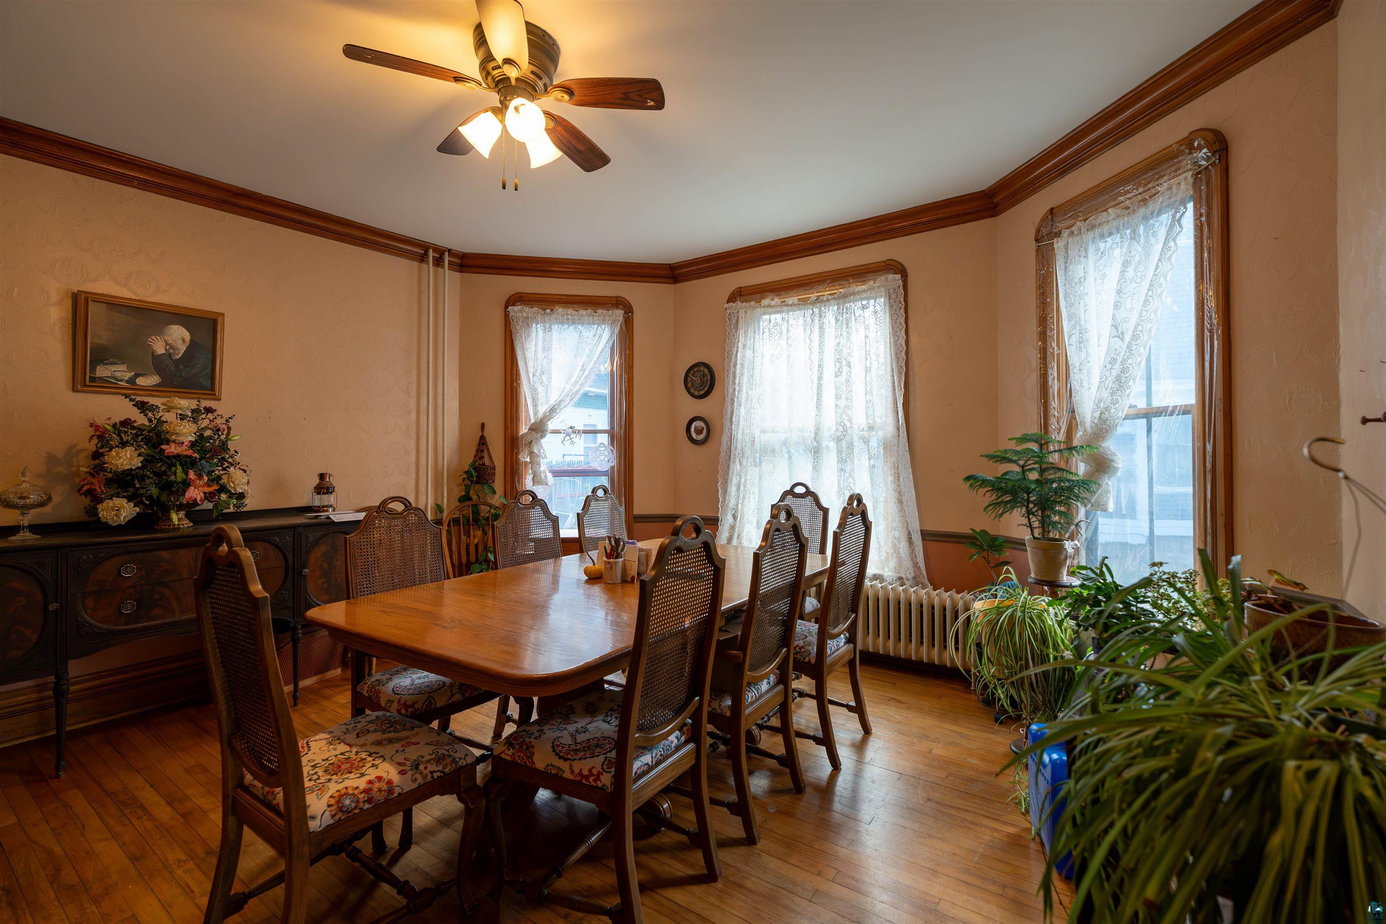
Known historically as the Alonzo and Mary Mercer House, this Queen Anne on Ashland’s historic Chapple Avenue has been well cared for and still shows the craftsmanship of its era. Original woodwork carries through all three stories, starting with the original wood banisters in the entry. Stained glass windows and plenty of natural light warm the rooms, and the formal dining room is made for holidays and entertaining. Outside, perennial flowers return each spring, and there’s a detached one car garage. A new gas line has been run to the house. Lake Superior and downtown Ashland’s shops, cafes and grocery stores are all within walking distance.
Save
Ask
Tour
Hide
Listing Snapshot
Price
$240,000
Days On Site
0 Days
Bedrooms
4
Inside Area (SqFt)
3,500 sqft
Total Baths
2
Full Baths
1
Partial Baths
1
Lot Size
0.16 Acres
Year Built
1892
MLS Number
6128651
Status
Active
Property Tax
$3,118
HOA/Condo/Coop Fees
N/A
Sq Ft Source
N/A
Friends & Family
Recent Activity
| 7 hours ago | Listing updated with changes from the MLS | |
| 9 hours ago | Listing first seen on site |
General Features
Acres
0.16
Foundation
Stone
Garage
Yes
Garage Spaces
1
Number Of Stories
3
Parking
Off StreetOn StreetDetached
Property Sub Type
Single Family Residence
Sewer
Public Sewer
SqFt Above
3500
Style
Traditional
Water Source
Public
Interior Features
Appliances
DryerRangeRefrigeratorWasher
Basement
FullUnfinished
Flooring
Hardwood
Heating
Natural Gas
Interior
Natural WoodworkVaulted Ceiling(s)Master Downstairs
Laundry Features
Washer Hookup
Window Features
Wood Frames
Bedroom
Dimensions - 15x13Level - Upper
Dining Room
Dimensions - 16x15Level - MainDescription - Formal dining room with vaulted ceilings and original wood crown molding
Kitchen
Dimensions - 15x12Level - Main
Living Room
Dimensions - 15x15Level - MainDescription - Great windows and pocket door with original hardware.
Save
Ask
Tour
Hide
Exterior Features
Fencing
Fenced
Road Frontage
City Street
Roof
AsphaltShingle
Windows/Doors
Wood Frames
Community Features
MLS Area
LSAR
School District
Ashland (WI) #170
Township
Ashland, City of
Financing Terms Available
CashConventionalFHAUSDA LoanVA Loan
Schools
School District
Ashland (WI) #170
Elementary School
Unknown
Middle School
Unknown
High School
Unknown
Listing courtesy of Alexander J Dempsey of eXp Realty, LLC- WI

Listing information is provided by Participants of the Lake Superior Area REALTORS MLS. IDX information is provided exclusively for personal, non-commercial use, and may not be used for any purpose other than to identify prospective properties consumers may be interested in purchasing. Information is deemed reliable but not guaranteed. Open House information is subject to change without notice. Copyright 2026, Lake Superior Area REALTORS MLS.
Last checked: 2026-10-27 07:59 AM UTC
Neighborhood & Commute
Source: Walkscore
Disclosure: Community information and market data powered by Constellation Data Labs. Information is deemed reliable but not guaranteed.
Save
Ask
Tour
Hide

Did you know? You can invite friends and family to your search. They can join your search, rate and discuss listings with you.