Save
Ask
Tour
Hide
Share
$350,000
4 Days On Site

3555 County Rd A
Superior, WI 54880

For Sale|Single Family Residence|Active
3
Beds
2
Total Baths
2
Full Baths
1,852
SqFt
$189
/SqFt
2000
Built
County:
Douglas County
Listing courtesy of Tom Acton of RE/MAX Results
Call Now: 715-812-1135
Is this the listing for you? We can help make it yours.
715-812-1135
3555 County Rd A3555 County Rd A3555 County Rd A3555 County Rd A
Save
Ask
Tour
Hide
Share

Mortgage Calculator

Monthly Payment (Est.)

Enter an interest rate to see your estimated monthly payment.
Calculator powered by Showcase IDX, a Constellation1 Company. Copyright ©2026 Information is deemed reliable but not guaranteed.

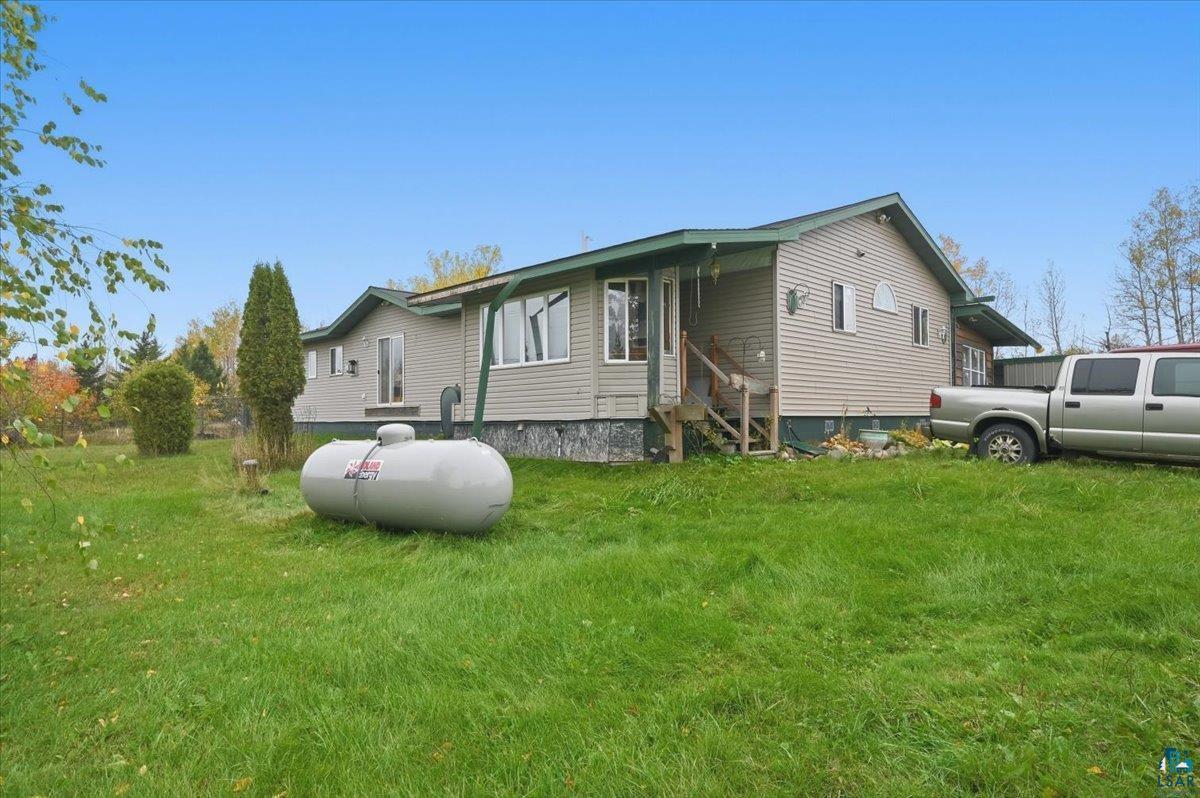
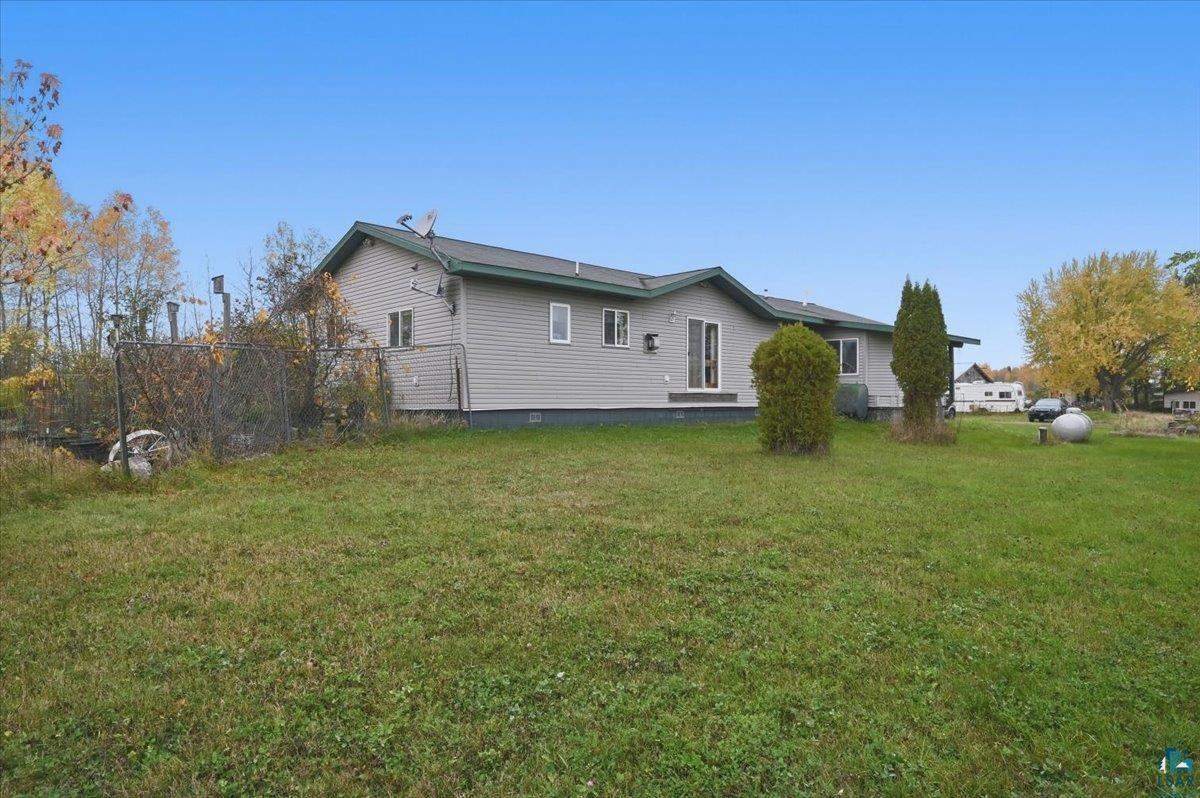
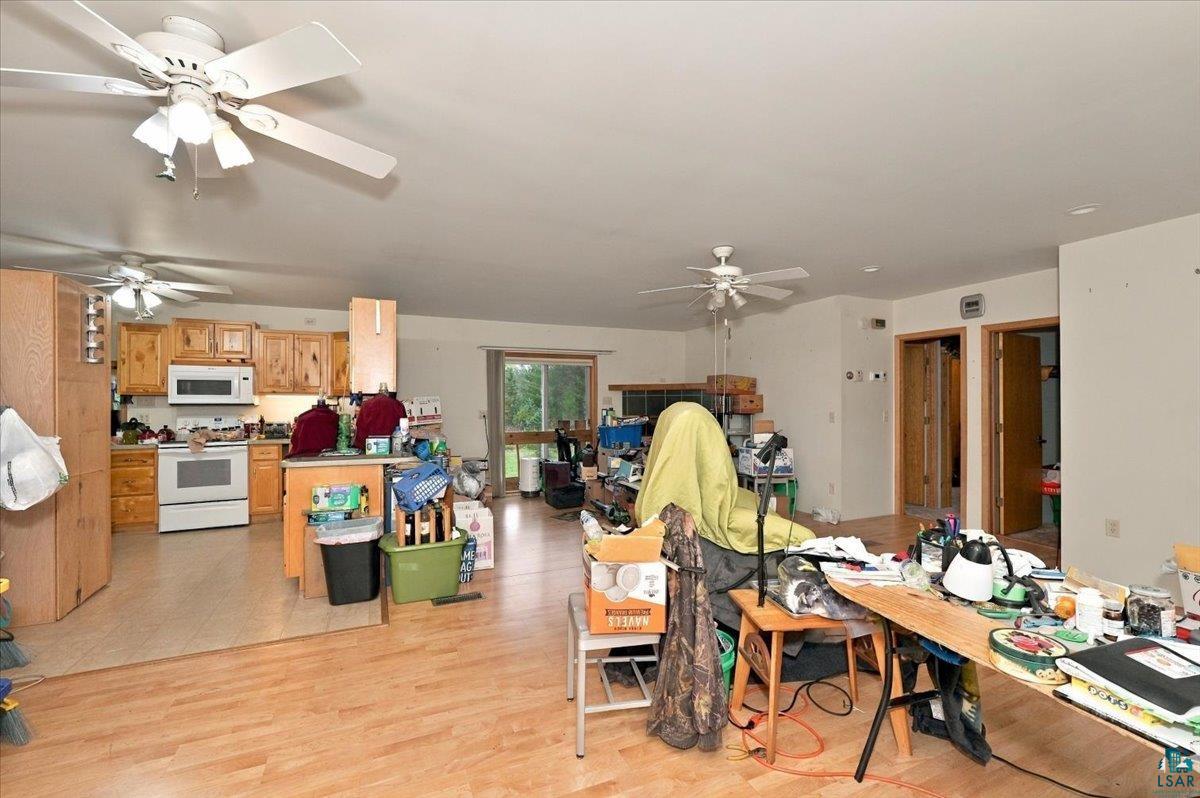
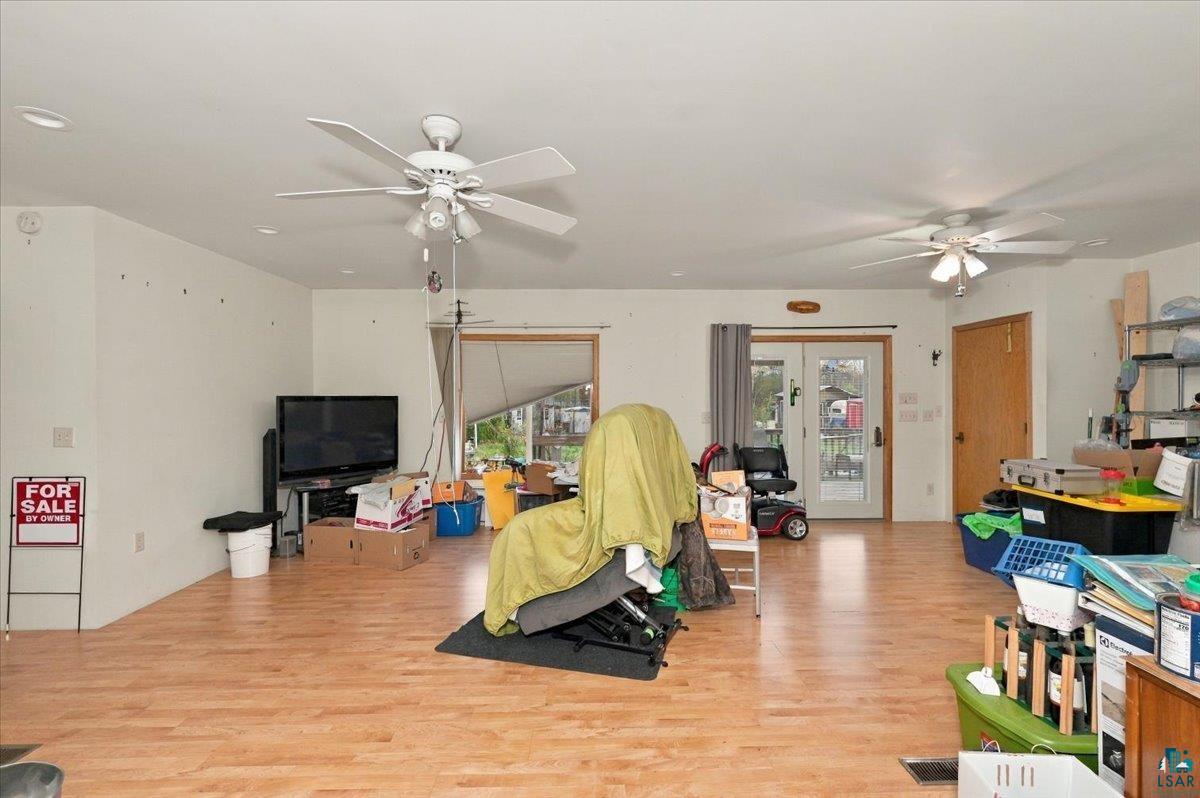
Treasure City! 3 bedroom, 2 bathroom home, close to Superior on 4.01 acres of land offers so much to Buyer! This is not the avgerage opportunity, so be prepared for the opportunity of a lifetime. The seller hand built this home in 2000 and is ready for the next respon to realize his dream. There is a 2000 stick built home that features 3 bedrooms and 2 bathrooms. The east end of the home features 2 bedrooms and bathroom just off the large open livingroom/dining room. The one bedroom has a unique set up with a private bathroom that is available for your quests if the bedroom door is open. I have not seen a setup like often, and in this home it works great. The other bedroom is large and has a closet but no flooring at this time. The living room and dining room are large with lots of space and natural light. There is even a gas fireplace that has never been used tucked away in the corner. The kitchen is nice and features beautiful natural birch shaker style cabinets and laminate countertops, The appliance are white and appealing. There is a hall leading to the west side of the home in the kitchen. This hall takes you past the enclosed front porch, the second full bathroom and into the primary bedroom. This bedroom is huge a far away from the activity the action that will surely be going on elsewhere in the home. Outside you will fib=ne a huge deck with a hot tub room, handicap ramp, and a brand new 24x26 garage. There is also a 40 x 100 garage that is literally chock full of opportunities for the next owner. This home could be sold "as is" or empty, depending on the offer and terms. The exterior of the home has vinyl siding, there is a drilled well, and a 2000 gallon holding tank. The home is heated by propane and a new gas furnace that was installed in 2026. There is also an outdoor wood boiler that is not hooked up yet that could make heating this home very reasonable. Full concrete floor is in the crawlspace. Take a trip to treasure city!

Save
Ask
Tour
Hide
Share
Listing Snapshot
Price 
$350,000
Days On Site 
4 Days
Bedrooms 
3
Inside Area (SqFt) 
1,852 sqft
Total Baths 
2
Full Baths 
2
Partial Baths 
N/A
Lot Size 
4.01 Acres
Year Built 
2000
MLS Number 
6128615
Status 
Active
Property Tax 
$2,216.59
HOA/Condo/Coop Fees 
N/A
Sq Ft Source 
N/A
Friends & Family
Recent Activity
45 minutes agoListing updated with changes from the MLS
yesterdayStatus changed to Active
yesterdayPrice changed to $350,000
4 days agoListing first seen on site
General Features
Acres 
4.01
Disclosures 
Disc./Condition Report
Foundation 
Slab
Garage 
Yes
Garage Spaces 
8
Number Of Stories 
1
Parking 
Off StreetGravelGarage Door OpenerDetached
Property Sub Type 
Single Family Residence
Sewer 
Private Sewer
SqFt Above 
1852
Style 
Ranch
Water Source 
PrivateWell
Zoning 
Business/Commercial
Interior Features
Appliances 
DishwasherDryerMicrowaveRangeRefrigeratorWasher
Basement 
Crawl SpaceUnfinished
Fireplace 
Yes
Fireplace Features 
Gas
Fireplaces 
1
Flooring 
Tile
Heating 
Forced AirWoodPropane
Interior 
Ceiling Fan(s)Walk-In Closet(s)Pantry
Laundry Features 
Washer HookupMain Level
Spa 
Yes
Window Features 
Bay Window(s)Wood FramesENERGY STAR Qualified Windows
Bathroom 
Dimensions - 6x9Description - Located by large bedroom
Bedroom 
Dimensions - 11x13Description - No flooring, 2x4 closet, 2 vinyl windows, forced air heating,
Dining Room 
Dimensions - 15x10Description - Gas fireplacxe that has never been used, laminate flooring, big windows to front yard, attached to livingroom.
Kitchen 
Dimensions - 12x12Description - Birch cabinets, laminate countertops, white appliances, bay window, access to bathroom , front porch and primary bedroom.
Living Room 
Dimensions - 14x25Description - Large slider window, ceiling fan with light, french doors to deck, connected to the kitchen and dining room with access to 2 bedrooms.
Other 
Dimensions - 12x12Description - Hot tub room with hot tub, may or may not be functional, located on thge back deck
Primary Bedroom 
Dimensions - 10x20Description - Largest bedroom on other end of the house. Huge walk in closet 4'6x10'8 and a bath right next door 6'3x9'11, 4 large windows
Three Season Porch 
Dimensions - 8x16Description - 3 season front porch
Save
Ask
Tour
Hide
Share
Exterior Features
Lot Features 
Irregular LotLevelSee Remarks
Patio And Porch 
DeckPatioPorch
Road Frontage 
County Road
Roof 
AsphaltShingle
Spa 
Yes
Windows/Doors 
Bay Window(s)Wood FramesENERGY STAR Qualified Windows
Community Features
Accessibility Features 
Grip-Accessible FeaturesAccessible DoorsAccessible Approach with Ramp
MLS Area 
LSAR
School District 
Superior (WI) #5663
Township 
Superior, Town of
Financing Terms Available 
CashConventional
Roads 
Paved
Schools
School District
Superior (WI) #5663
Elementary School
Unknown
Middle School
Unknown
High School
Unknown
Listing courtesy of Tom Acton of RE/MAX Results


Listing information is provided by Participants of the Lake Superior Area REALTORS MLS. IDX information is provided exclusively for personal, non-commercial use, and may not be used for any purpose other than to identify prospective properties consumers may be interested in purchasing. Information is deemed reliable but not guaranteed. Open House information is subject to change without notice. Copyright 2026, Lake Superior Area REALTORS MLS.
Last checked: 2026-10-23 08:10 AM UTC

Neighborhood & Commute
Source: Walkscore
Disclosure: Community information and market data powered by Constellation Data Labs. Information is deemed reliable but not guaranteed.
Save
Ask
Tour
Hide
Share