
Save
Ask
Tour
Hide
$279,000
New Listing
47078 Ida Bobb RdAshland, WI 54806
For Sale|Single Family Residence|Active
3
Beds
2
Total Baths
1
Full Bath
1
Partial Bath
1,320
SqFt
$211
/SqFt
2001
Built
County:
Ashland County
Listing courtesy of Mirka Nelson of Coldwell Banker Realty - Ashland
Call Now: 715-812-1135
Is this the listing for you? We can help make it yours.
715-812-1135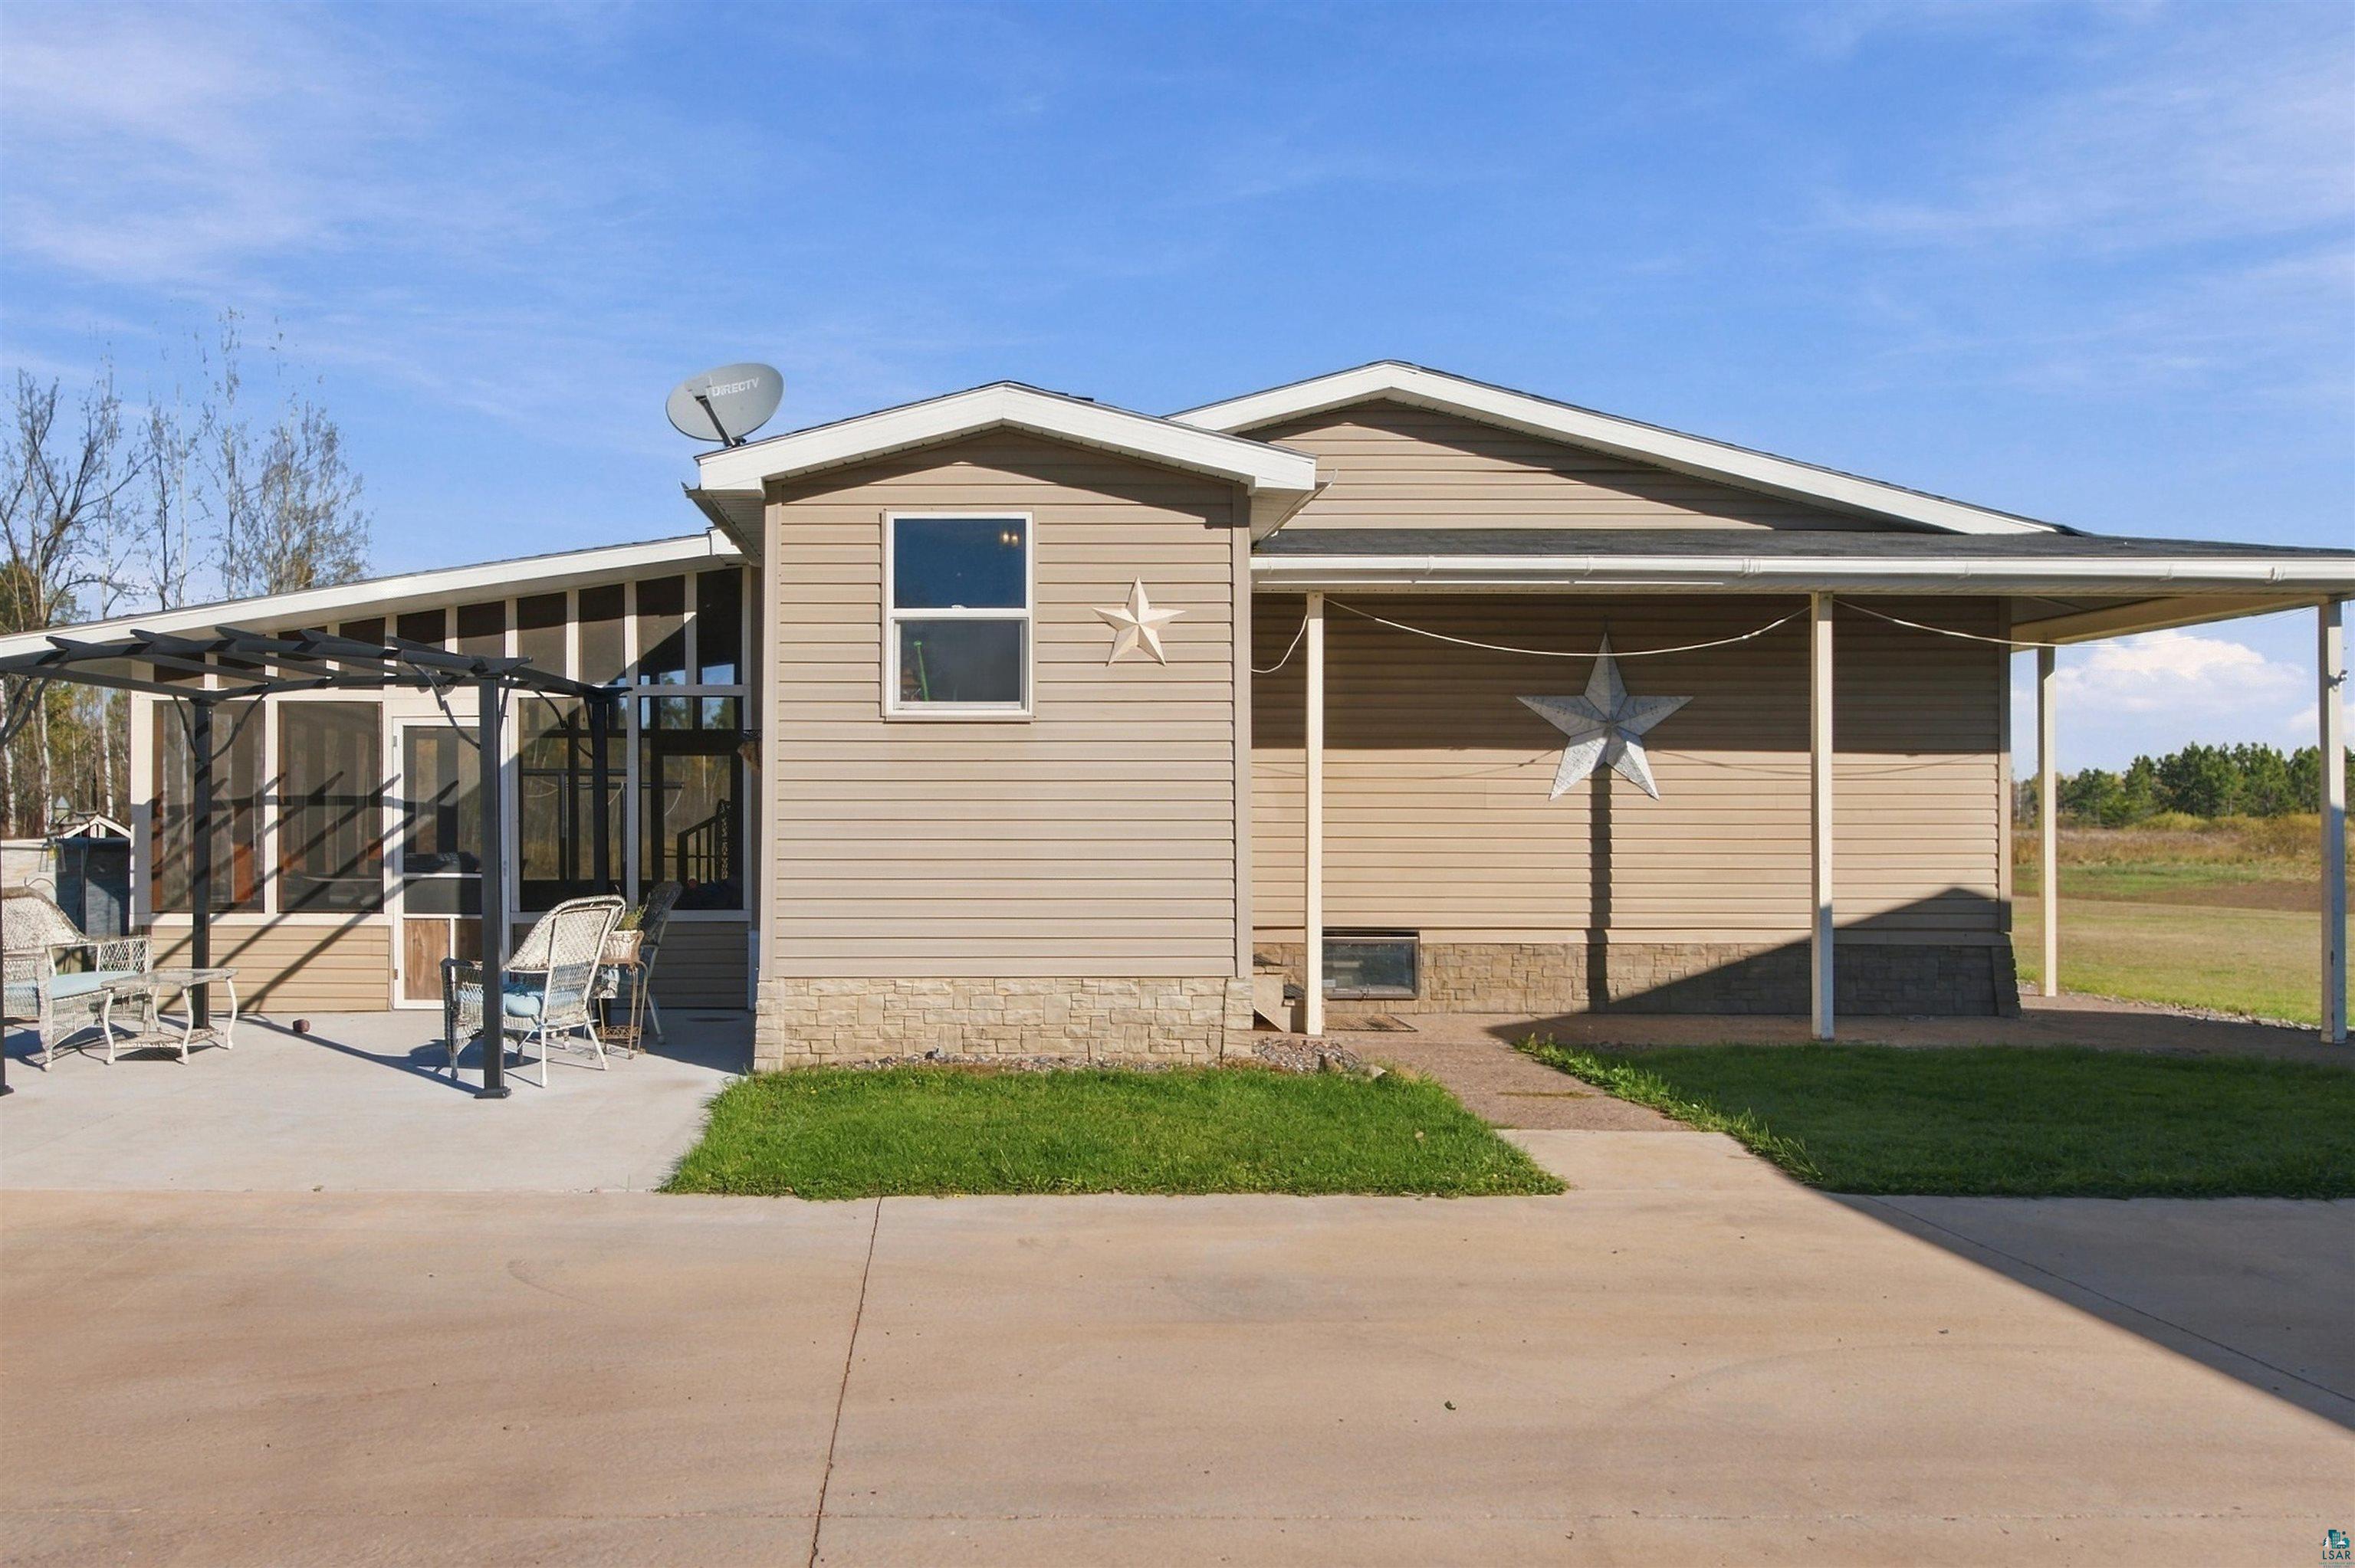
Save
Ask
Tour
Hide
Mortgage Calculator
Monthly Payment (Est.)
Enter an interest rate to see your estimated monthly payment.Calculator powered by Showcase IDX, a Constellation1 Company. Copyright ©2026 Information is deemed reliable but not guaranteed.
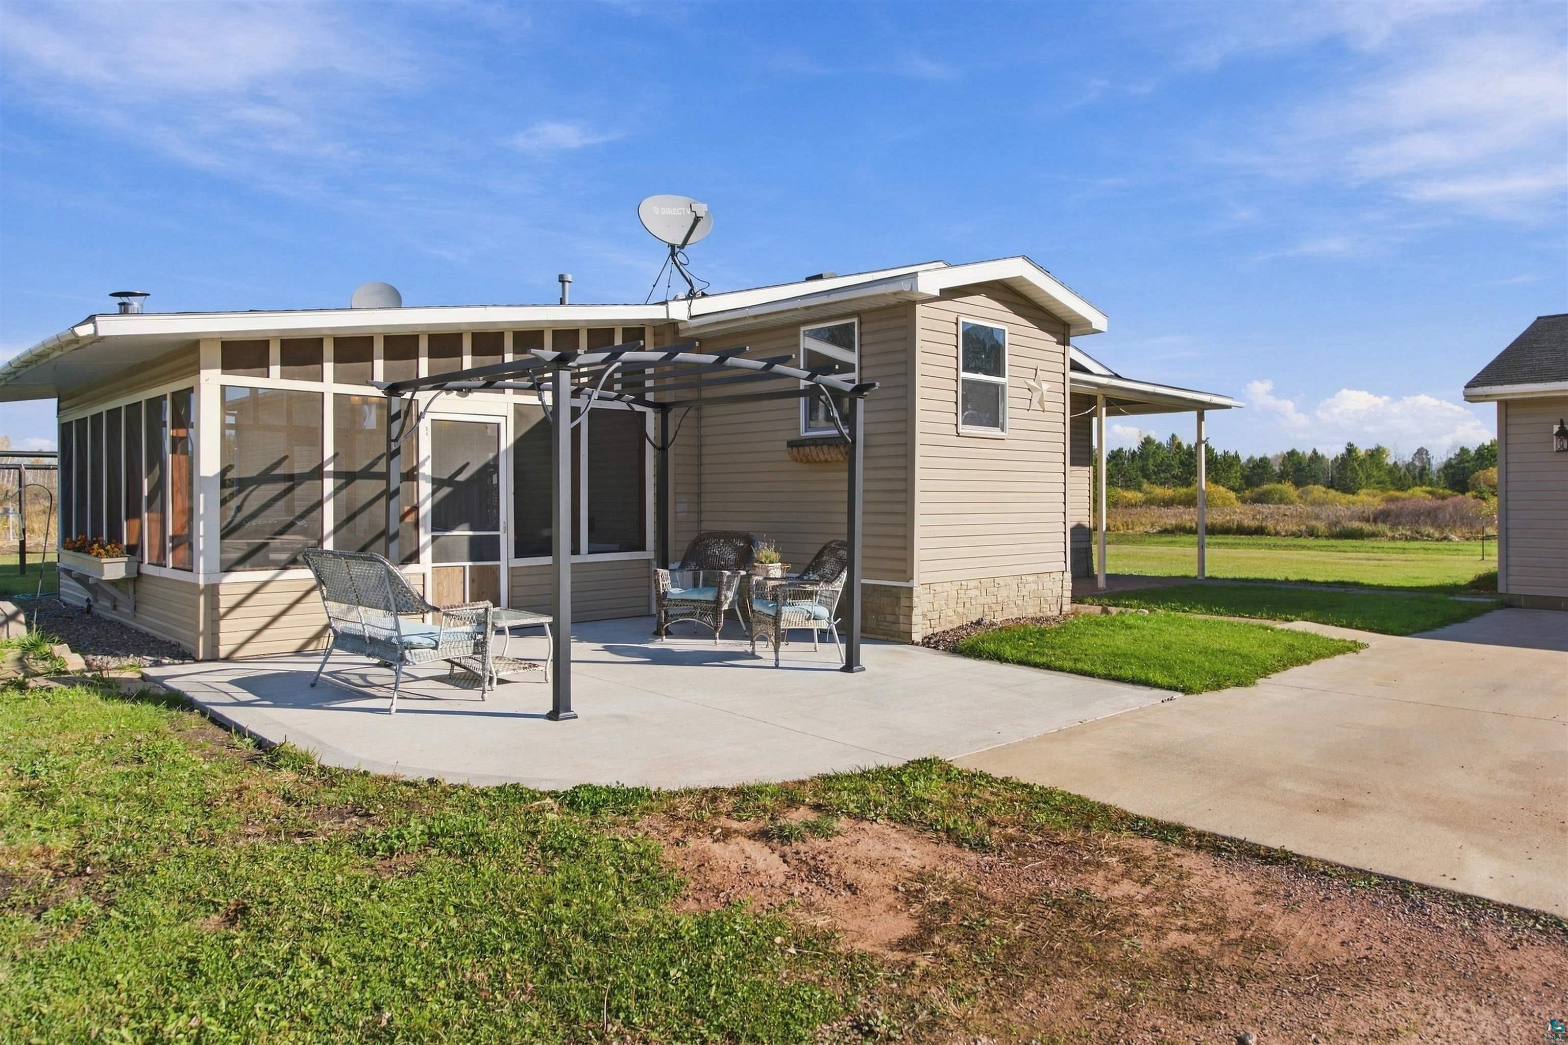
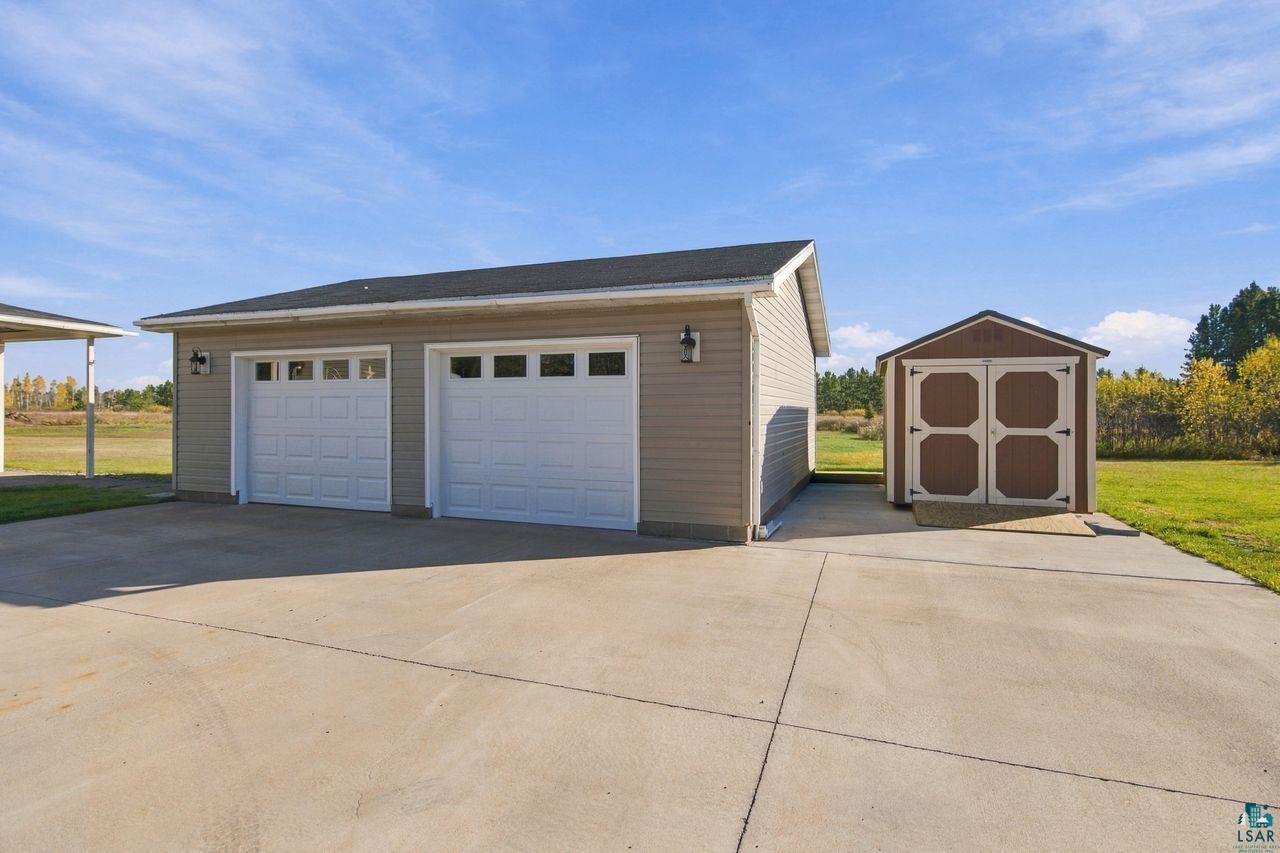
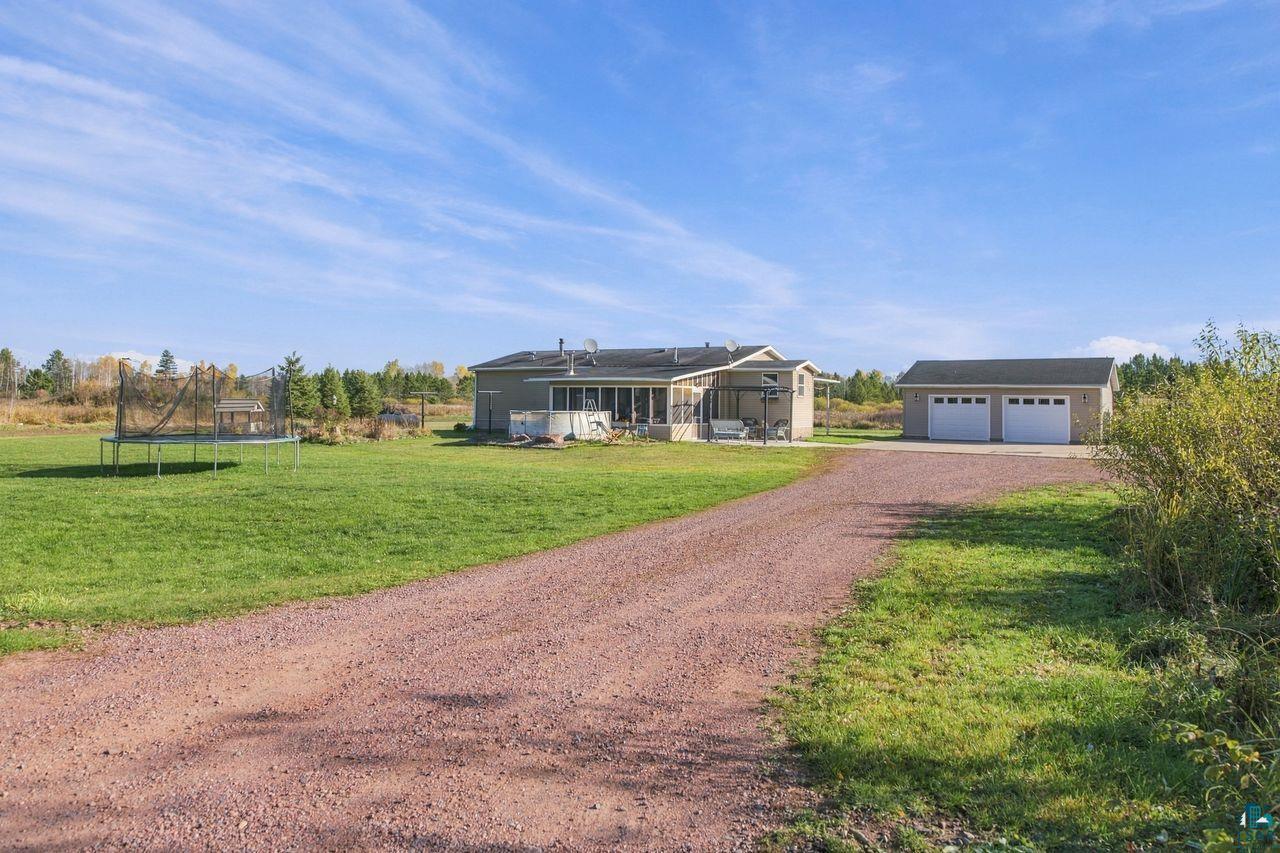
Charming 3-Bed, 2-Bath Home on 13 Scenic Acres! Escape to peace and privacy! This well-designed home sits on an expansive ~13-acre lot, offering the perfect mix of cozy indoor living and outdoor freedom. Key Features: • 3 Bedrooms / 2 Bathrooms – Includes a main floor master suite with ensuite bath. • Open-Concept Living – Bright, airy, and perfect for entertaining. • 3-Seasons Room – Features a cozy wood stove & built-in hot tub, right off the kitchen! • Convenience – Main floor laundry & detached 2-car garage with plenty of extra storage. • Outdoor Oasis – 13 acres of privacy, scenic countryside views, and room to explore. Schedule your tour today to experience rural tranquility at its finest!
Save
Ask
Tour
Hide
Listing Snapshot
Price
$279,000
Days On Site
0 Days
Bedrooms
3
Inside Area (SqFt)
1,320 sqft
Total Baths
2
Full Baths
1
Partial Baths
1
Lot Size
13 Acres
Year Built
2001
MLS Number
6128574
Status
Active
Property Tax
$2,440.89
HOA/Condo/Coop Fees
N/A
Sq Ft Source
N/A
Friends & Family
Recent Activity
| 6 hours ago | Listing updated with changes from the MLS | |
| 6 hours ago | Listing first seen on site |
General Features
Acres
13
Disclosures
Disc./Condition Report
Garage
Yes
Garage Spaces
2
Number Of Stories
1
Parking
Off StreetDetached
Property Sub Type
Single Family Residence
Sewer
Mound Septic
SqFt Above
1320
Style
Ranch
Water Source
PrivateWell
Interior Features
Appliances
DishwasherDryerExhaust FanRangeRefrigeratorWasher
Basement
Crawl Space
Cooling
Central Air
Fireplace
Yes
Fireplace Features
Wood Burning
Fireplaces
1
Heating
Forced AirPropane
Spa
Yes
Bedroom
Dimensions - 13x12
Dining Room
Dimensions - 13x8
Kitchen
Dimensions - 13x10
Living Room
Dimensions - 19x13
Porch
Dimensions - 10x8
Primary Bedroom
Dimensions - 14x13
Three Season Porch
Dimensions - 20x14.8
Save
Ask
Tour
Hide
Exterior Features
Lot Features
Landscaped
Other Structures
Shed(s)
Patio And Porch
Patio
Pool Features
Outdoor Pool
Road Frontage
State Road
Roof
AsphaltShingle
Spa
Yes
Community Features
MLS Area
LSAR
School District
Ashland (WI) #170
Township
Gingles
Financing Terms Available
CashConventional
Schools
School District
Ashland (WI) #170
Elementary School
Unknown
Middle School
Unknown
High School
Unknown
Listing courtesy of Mirka Nelson of Coldwell Banker Realty - Ashland

Listing information is provided by Participants of the Lake Superior Area REALTORS MLS. IDX information is provided exclusively for personal, non-commercial use, and may not be used for any purpose other than to identify prospective properties consumers may be interested in purchasing. Information is deemed reliable but not guaranteed. Open House information is subject to change without notice. Copyright 2026, Lake Superior Area REALTORS MLS.
Last checked: 2026-10-20 09:48 PM UTC
Neighborhood & Commute
Source: Walkscore
Disclosure: Community information and market data powered by Constellation Data Labs. Information is deemed reliable but not guaranteed.
Save
Ask
Tour
Hide

Did you know? You can invite friends and family to your search. They can join your search, rate and discuss listings with you.