
19300 Mountain Ash RdHerbster, WI 54844
Mortgage Calculator
Monthly Payment (Est.)
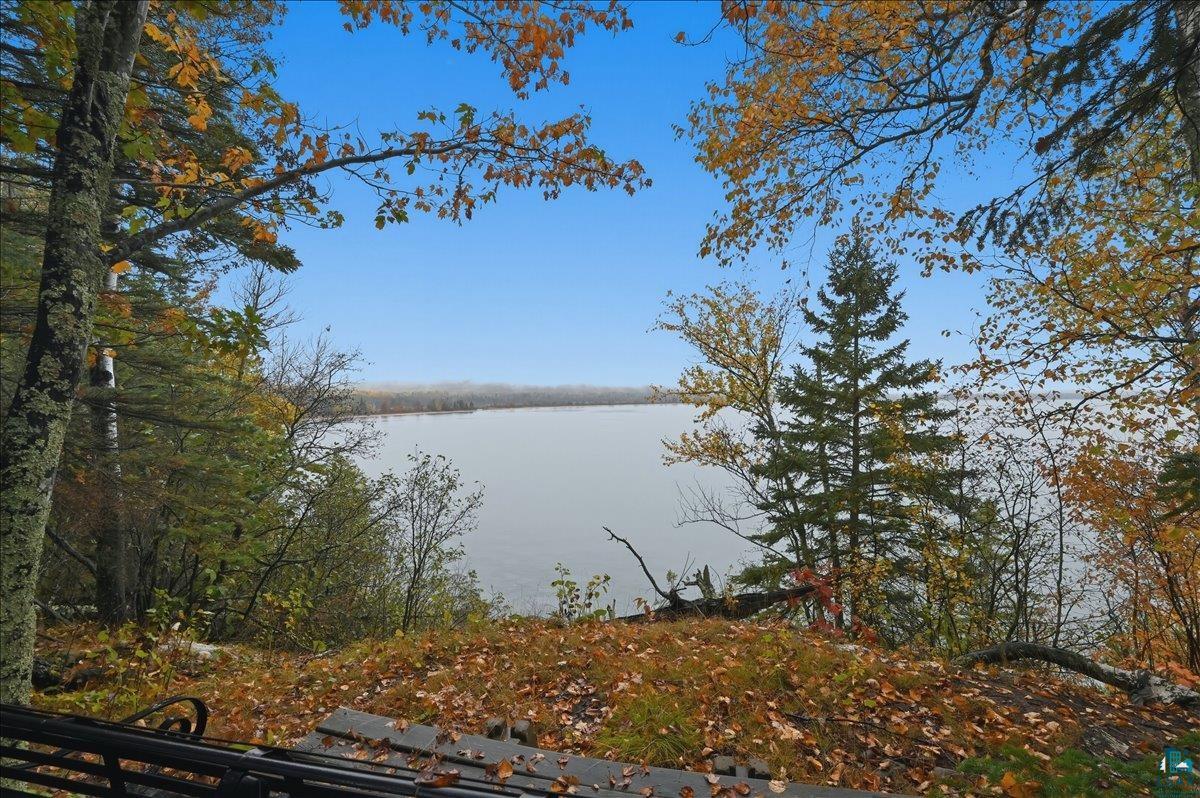
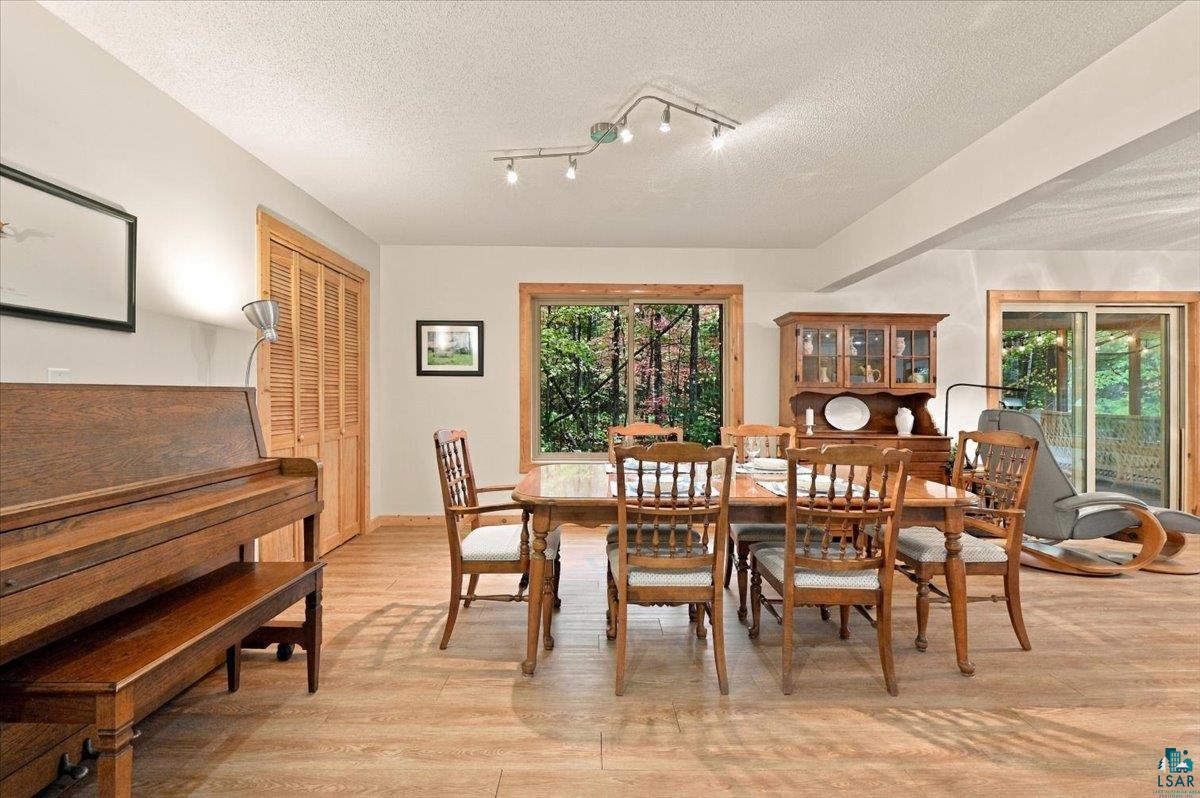
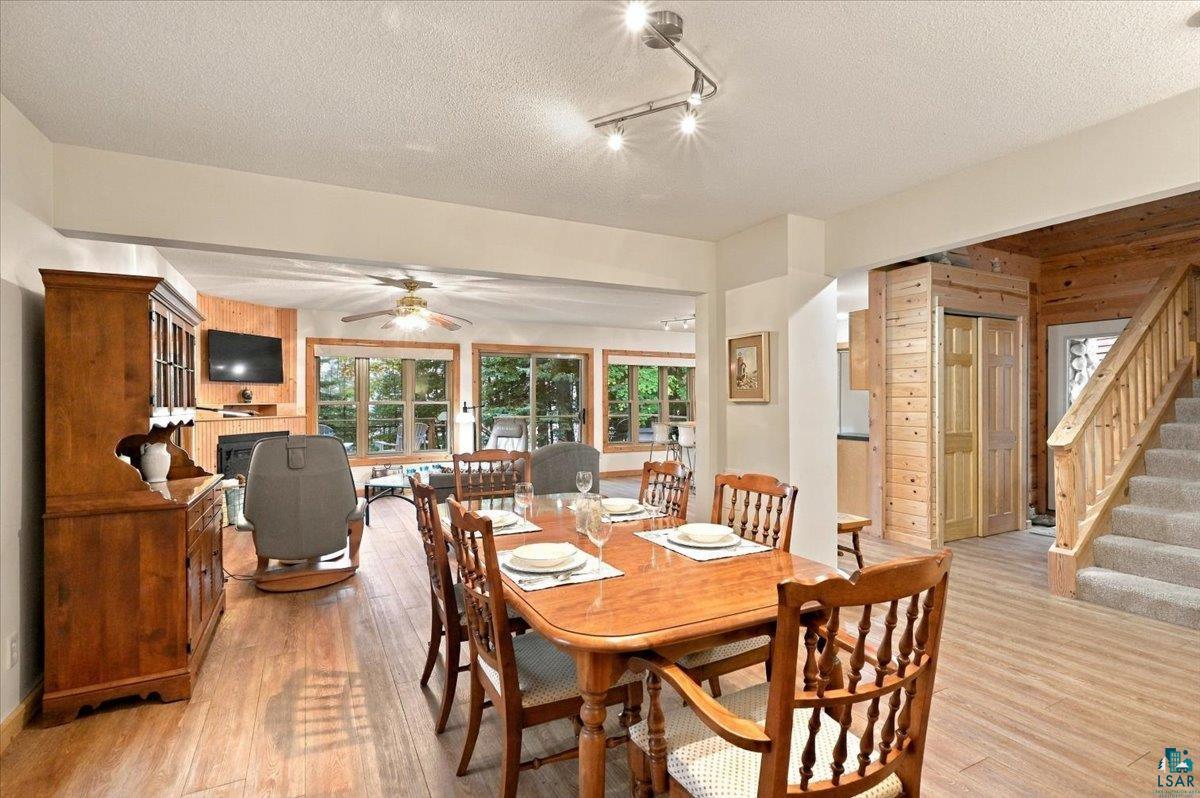
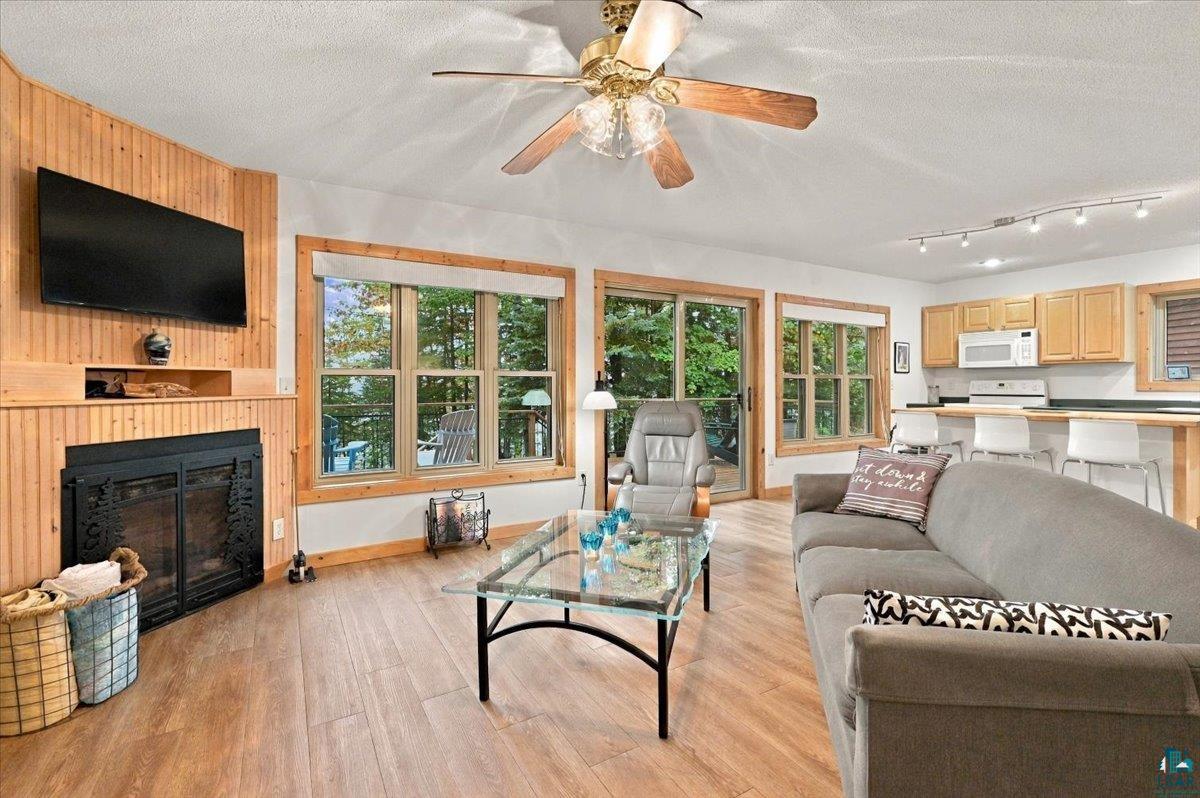
Enter an interest rate to see your estimated monthly payment.Breathtaking Lake Superior views and spectacular sunsets set the scene for this special property on Bark Bay. Set on 2.2 acres with 160 feet of South Shore Lake Superior frontage, this three-bedroom, two-bath home offers a magical setting for everyday living or a treasured getaway. The open-concept kitchen, dining, and living area keeps the lake in view, with expansive windows, a kitchen island, and a gas fireplace for cozy evenings. Patio doors open onto a lake-facing deck, perfect for gathering with friends or watching the sunset over the bay. Just off the living room, a screened porch offers another inviting spot to relax and enjoy the fresh air. A main-floor bedroom, full bathroom, laundry/storage room, and separate utility room provide everyday convenience. Upstairs, skylights welcome natural light, while a spacious landing connects two large bedrooms and a full bathroom. The lake-facing bedroom is a retreat of its own, featuring expansive windows, a freestanding stove, and a private balcony with stunning views of Lake Superior. The nearby 28 x 32 two+ car garage includes a heated upstairs apartment with a spacious living area, kitchenette, three-quarter bath, supplemental wood stove, and patio doors opening to its own lake-facing balcony. Across the road from the driveway, a separate 32 x 26 heated and insulated garage provides excellent space for a workshop, hobbies, or recreational toys. Norvado fiber internet helps you stay connected, while propane hot-water heat—including in-floor heat on the home’s main level and baseboard heat upstairs—keeps things comfortable throughout the seasons. Foundation work by DBS is underway, with warranty information and supporting documentation to be provided. The elevated shoreline offers sweeping views without direct water access. From quiet mornings on the screened porch to unforgettable Bark Bay sunsets, this is a place to settle in and savor life on Lake Superior.
| 7 hours ago | Listing updated with changes from the MLS® | |
| 8 hours ago | Listing first seen on site |

Listing information is provided by Participants of the Lake Superior Area REALTORS MLS. IDX information is provided exclusively for personal, non-commercial use, and may not be used for any purpose other than to identify prospective properties consumers may be interested in purchasing. Information is deemed reliable but not guaranteed. Open House information is subject to change without notice. Copyright 2026, Lake Superior Area REALTORS MLS.
Last checked: 2026-10-16 10:17 PM UTC
