Save
Ask
Tour
Hide
Share
$294,500
New Listing

2001 Hammond Ave
Superior, WI 54880

For Sale|Single Family Residence|Active
4
Beds
2
Total Baths
1
Full Bath
1
Partial Bath
2,010
SqFt
$147
/SqFt
1906
Built
County:
Douglas County
Listing courtesy of Jaden Ibriks of Coldwell Banker Realty - Duluth
Call Now: 715-812-1135
Is this the listing for you? We can help make it yours.
715-812-1135
Upcoming Open Houses
Thu, Oct 22, 4:00 PM - 6:00 PM
2001 Hammond Ave2001 Hammond Ave2001 Hammond Ave2001 Hammond Ave
Save
Ask
Tour
Hide
Share

Mortgage Calculator

Monthly Payment (Est.)

Enter an interest rate to see your estimated monthly payment.
Calculator powered by Showcase IDX, a Constellation1 Company. Copyright ©2026 Information is deemed reliable but not guaranteed.

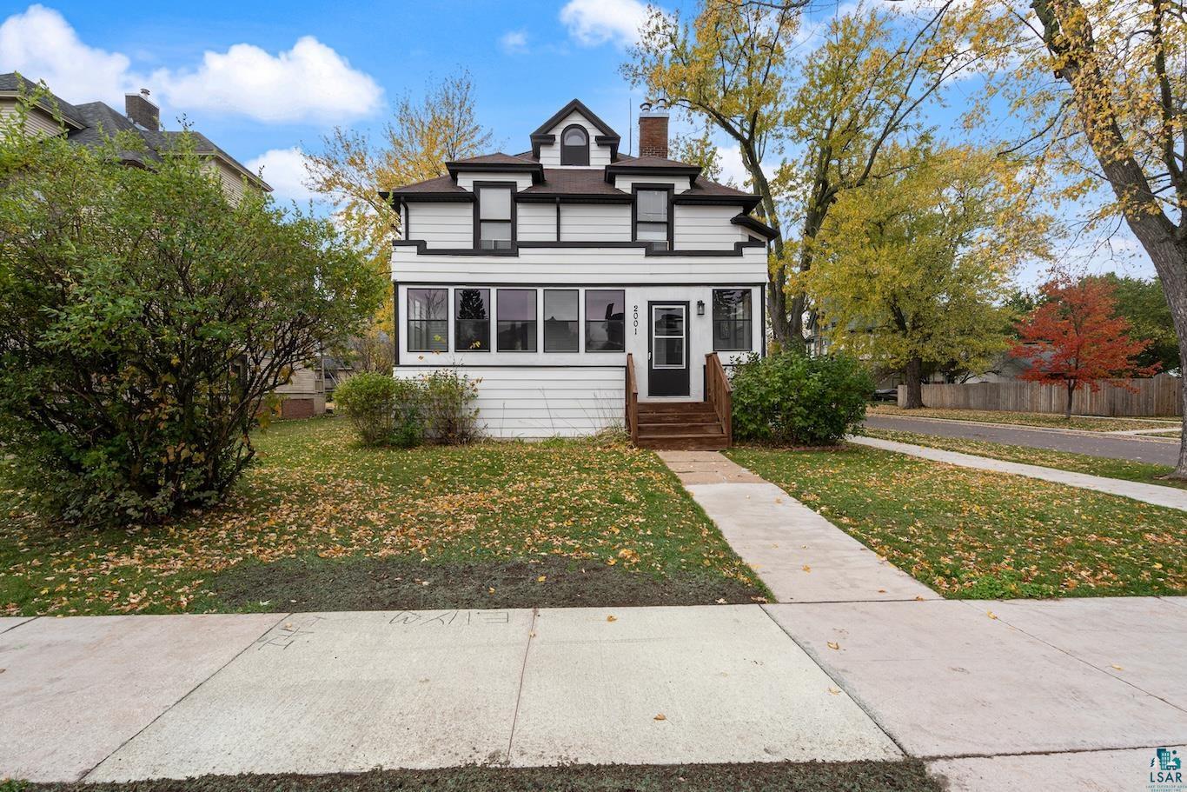
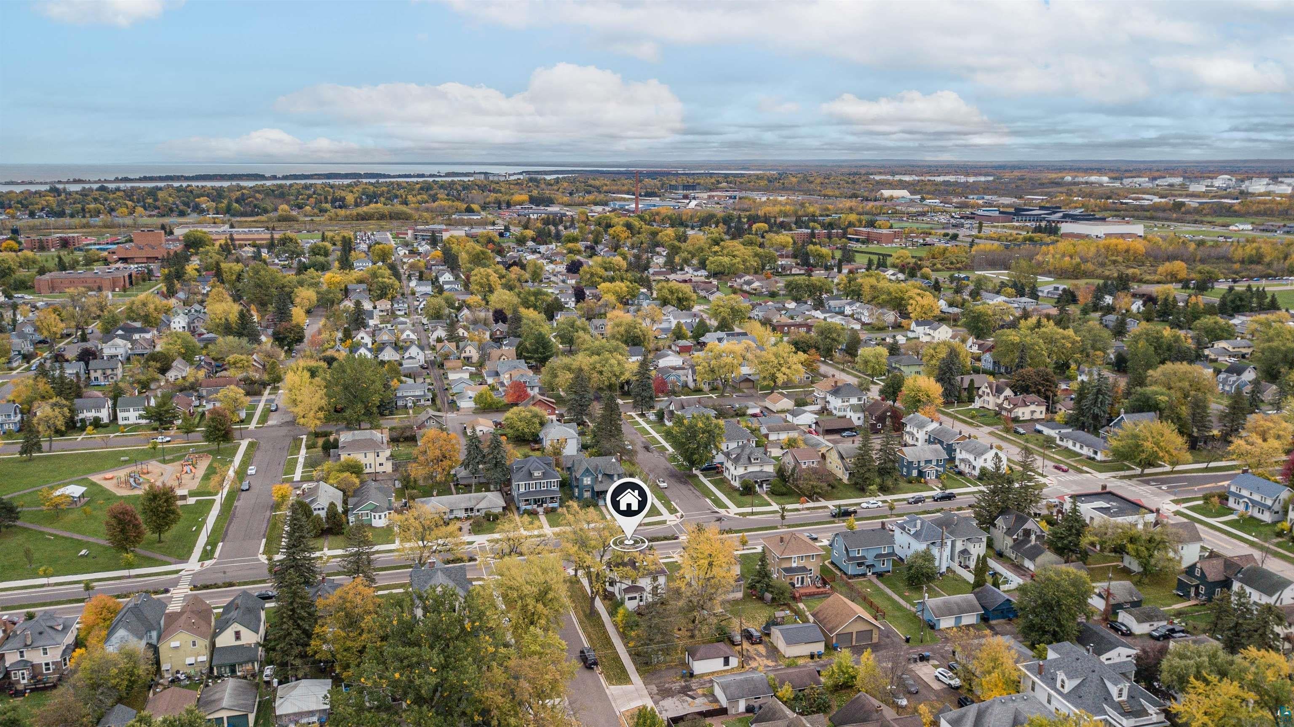
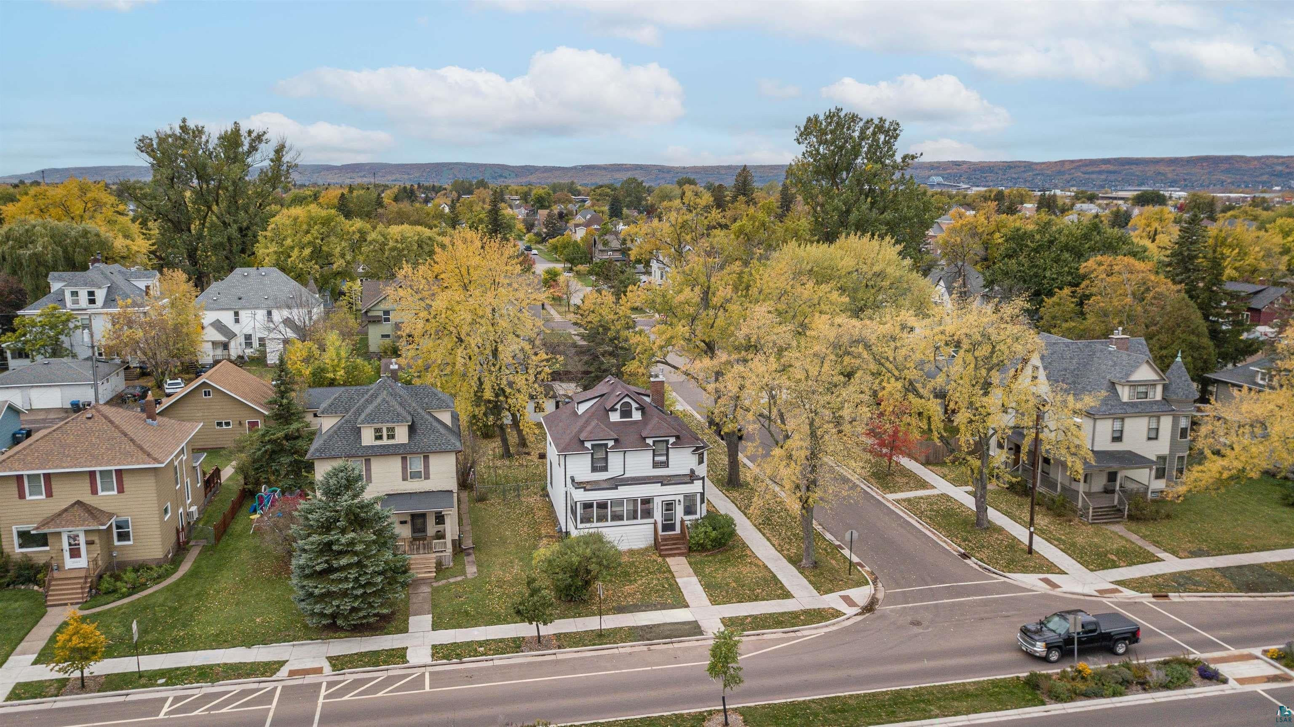
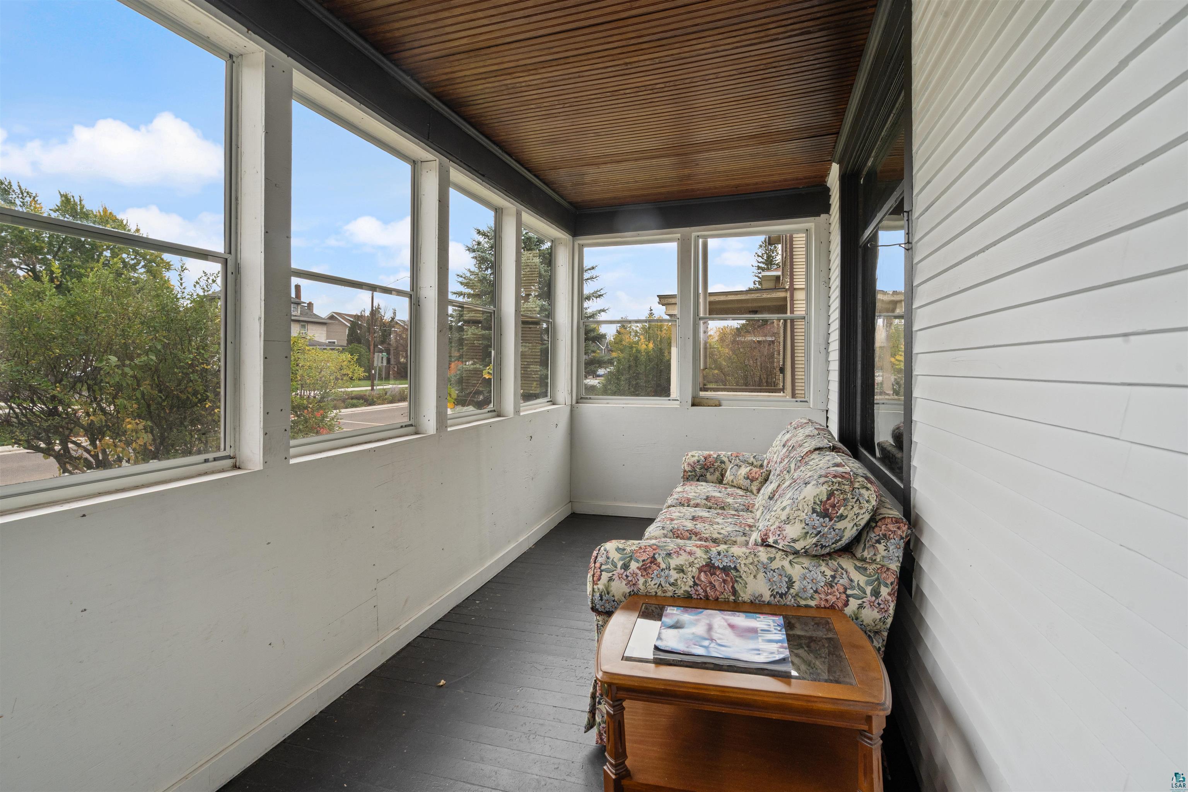
Welcome to 2001 Hammond Ave., a charming 4-bedroom, 2-bath single-family home offering historic character, modern updates, and an unbeatable location just a few steps from Hammond Park! This move-in ready home features beautiful hardwood floors, original natural woodwork, spacious living and dining areas, and an updated kitchen with stainless steel appliances. Enjoy the warmth of the Victorian gas fireplace in the main-floor parlor, an excellent space for entertaining guests or relaxing with family and friends. Relax in the inviting enclosed front porch or unwind in the fenced backyard. Recent improvements include an upgraded electrical system, city-replaced lead water lines, and a newly reconstructed roadway. Conveniently located in the heart of Superior near schools, shopping, dining, and local amenities, this well-maintained property also holds an active short-term rental license. Furnishings are negotiable, making this a rare turnkey opportunity with timeless charm and modern convenience.

Save
Ask
Tour
Hide
Share
Listing Snapshot
Price 
$294,500
Days On Site 
0 Days
Bedrooms 
4
Inside Area (SqFt) 
2,010 sqft
Total Baths 
2
Full Baths 
1
Partial Baths 
1
Lot Size 
0.16 Acres
Year Built 
1906
MLS® Number 
6128508
Status 
Active
Property Tax 
$3,619.23
HOA/Condo/Coop Fees 
N/A
Sq Ft Source 
N/A
Friends & Family
Recent Activity
2 hours agoListing updated with changes from the MLS®
14 hours agoListing first seen on site
General Features
Acres 
0.16
Garage 
Yes
Garage Spaces 
1
Number Of Stories 
2
Parking 
On StreetDetached
Property Sub Type 
Single Family Residence
Sewer 
Public Sewer
SqFt Above 
2010
Style 
Traditional
Water Source 
Public
Interior Features
Appliances 
DishwasherDryerMicrowaveRangeRefrigerator
Basement 
FullUnfinished
Cooling 
Window Unit(s)
Fireplace 
Yes
Fireplace Features 
Gas
Fireplaces 
1
Flooring 
Hardwood
Heating 
Hot Water
Interior 
Ceiling Fan(s)
Laundry Features 
Washer Hookup
Bathroom 
Dimensions - 5.8x8.6Level - Second
Bedroom 
Dimensions - 11.1x10Level - Second
Bonus Room 
Dimensions - 9.3x11.4Level - MainDescription - Sitting Room
Dining Room 
Dimensions - 13x14.1Level - Main
Kitchen 
Dimensions - 13.2x10.7Level - Main
Living Room 
Dimensions - 12.11x13.8Level - Main
Porch 
Dimensions - 4.8x11.2Level - Main
Save
Ask
Tour
Hide
Share
Exterior Features
Exterior 
Lighting
Fencing 
Fenced
Lot Features 
Corner LotNear Public Transit
Patio And Porch 
Porch
Road Frontage 
City Street
Community Features
MLS Area 
LSAR
School District 
Superior (WI) #5663
Financing Terms Available 
CashConventionalFHAUSDA LoanVA Loan
Roads 
Paved
Schools
School District
Superior (WI) #5663
Elementary School
Unknown
Middle School
Unknown
High School
Unknown
Listing courtesy of Jaden Ibriks of Coldwell Banker Realty - Duluth


Listing information is provided by Participants of the Lake Superior Area REALTORS MLS. IDX information is provided exclusively for personal, non-commercial use, and may not be used for any purpose other than to identify prospective properties consumers may be interested in purchasing. Information is deemed reliable but not guaranteed. Open House information is subject to change without notice. Copyright 2026, Lake Superior Area REALTORS MLS.
Last checked: 2026-10-16 06:41 AM UTC

Neighborhood & Commute
Source: Walkscore
Disclosure: Community information and market data powered by Constellation Data Labs. Information is deemed reliable but not guaranteed.
Save
Ask
Tour
Hide
Share