Save
Ask
Tour
Hide
Share
$420,000
New Listing

1807 E 6th St
Superior, WI 54880

For Sale|Single Family Residence|Active
3
Beds
2
Total Baths
1
Full Bath
1
Partial Bath
1,624
SqFt
$259
/SqFt
2014
Built
County:
Douglas County
Listing courtesy of Beverly Van Alstine of Messina & Associates Real Estate
Call Now: 715-812-1135
Is this the listing for you? We can help make it yours.
715-812-1135
1807 E 6th St1807 E 6th St1807 E 6th St1807 E 6th St
Save
Ask
Tour
Hide
Share

Mortgage Calculator

Monthly Payment (Est.)

Enter an interest rate to see your estimated monthly payment.
Calculator powered by Showcase IDX, a Constellation1 Company. Copyright ©2026 Information is deemed reliable but not guaranteed.

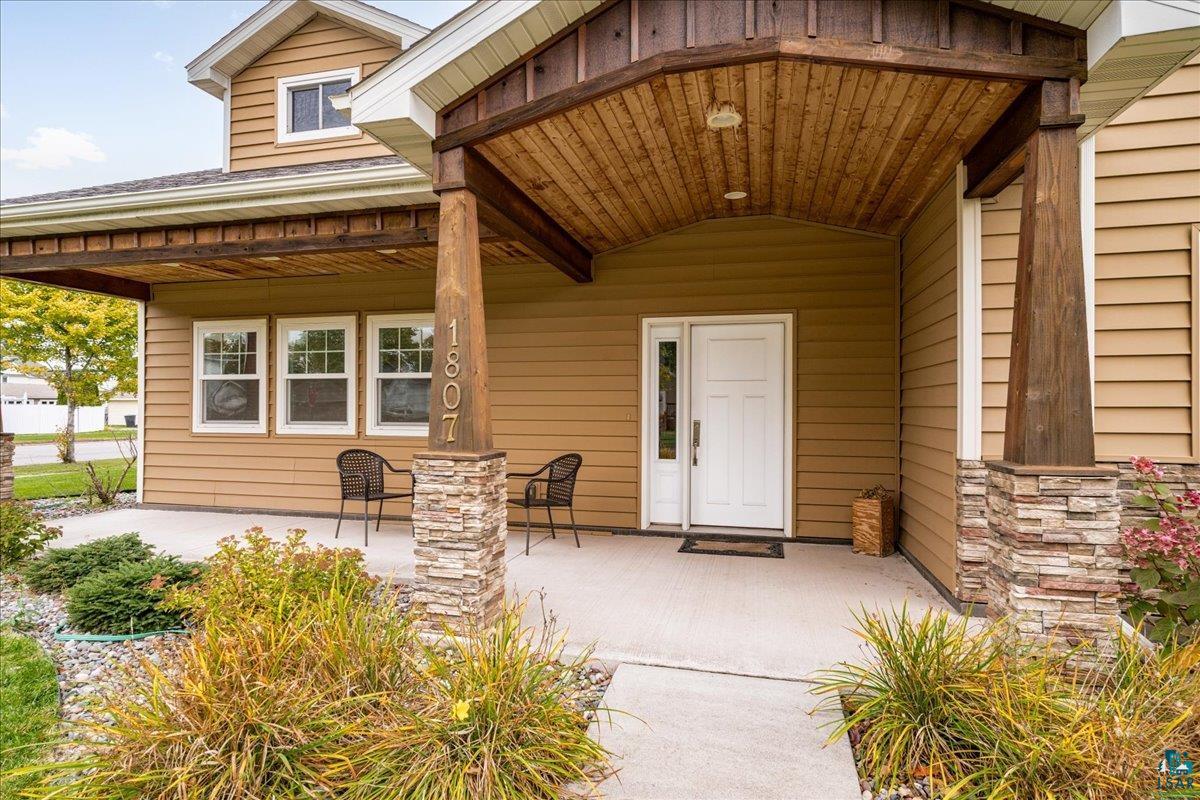
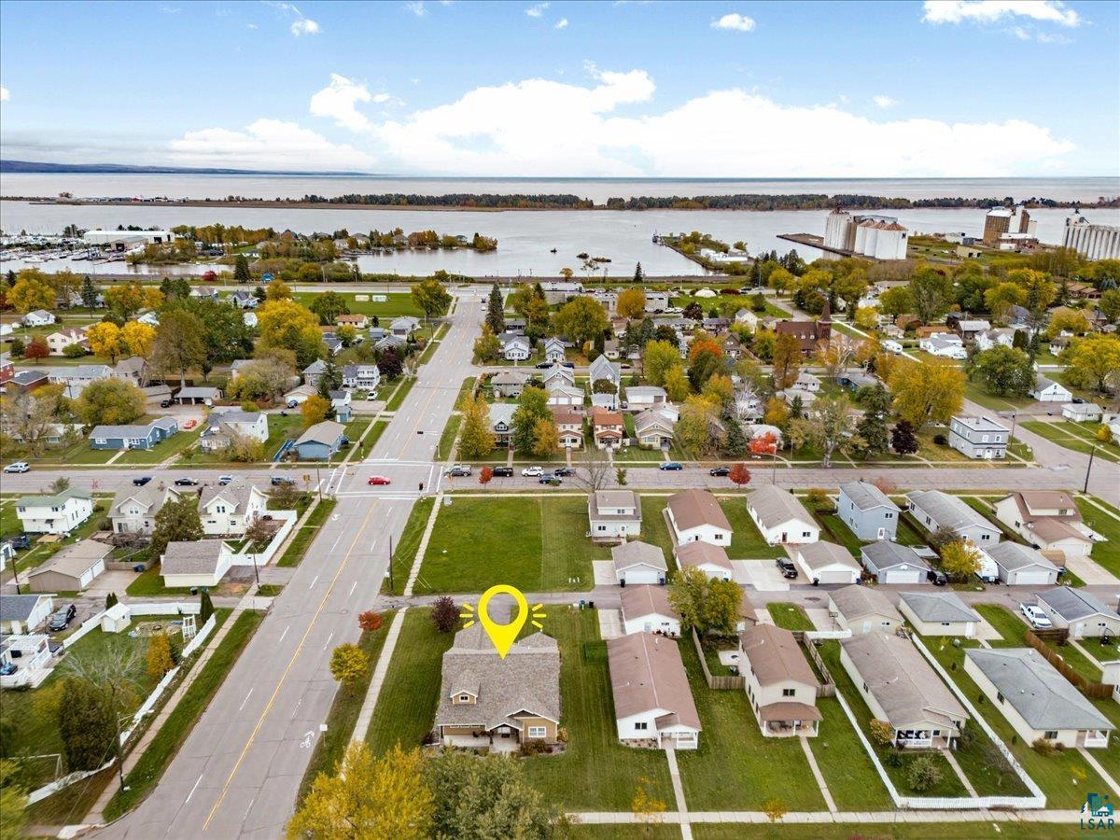
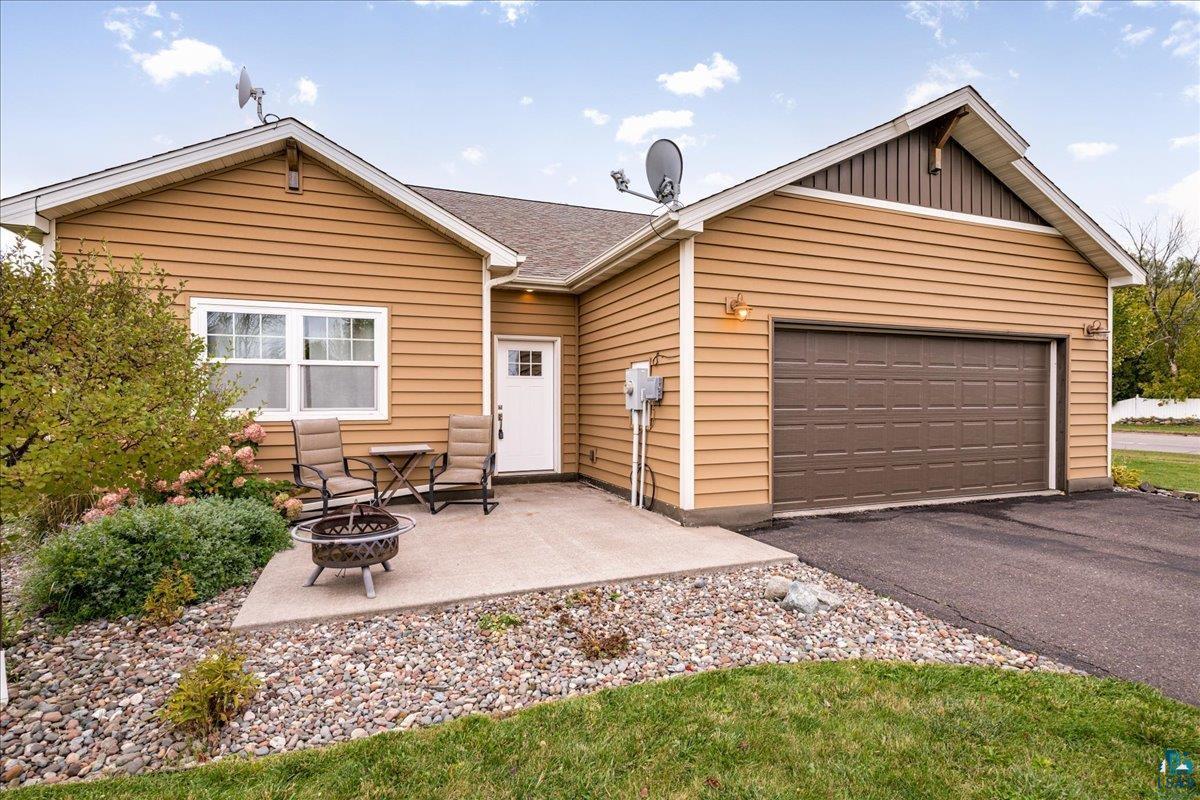
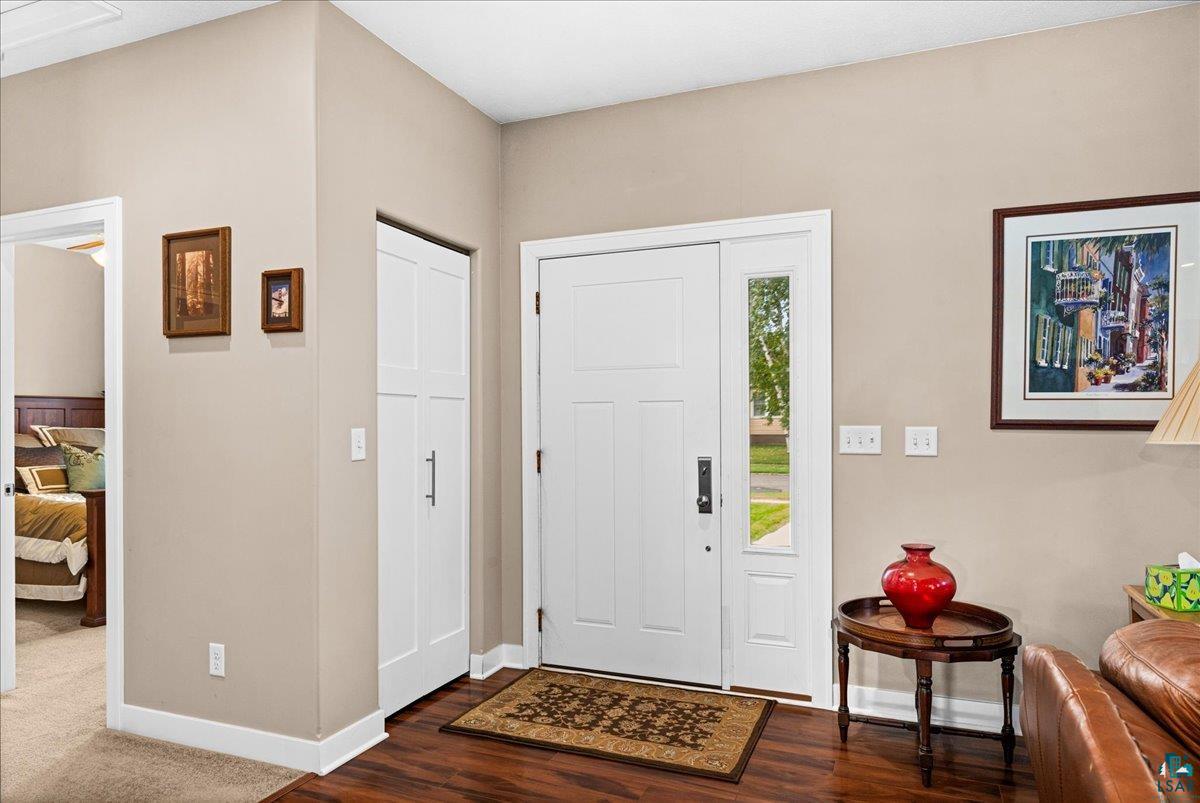
Exceptionally well cared for, newer constructed one level home located in Superior's East End neighborhood! Inside, features you'll appreciate include a welcoming foyer and a spacious 28' x 23' great room featuring a kitchen with abundant cabinetry, generous counter space and breakfast bar seating, a spacious dining area with plenty of room for an oversized table, and an inviting living room with a cozy gas fireplace! A perfect space for entertaining guests! The primary bedroom features a private ¾ bath and spacious walk in closet. On the opposite side of the home, you'll find two additional bedrooms, a full bath and convenient main level laundry room, completing the thoughtfully designed layout which includes infloor heat throughout. The home is situated on a nicely landscaped corner lot that showcases a welcoming open front porch, private back patio, attached 2 car garage and additional off street parking. Enjoy the independence of owning your own single level home on a private residential lot, without the extra monthly HOA fees or association restrictions! Another highlight is the convenient location! Within approximately 15 minutes, you can explore the Superior Municipal Forest and Wisconsin Point, or closer by enjoy nearby waterfront activities and events at Barker's Island, Nemadji Golf Course or head across the bridge to Duluth's popular Canal Park and more! A wonderful opportunity to own a move in ready home offering comfort, convenience and independence. This property is sure to go quickly, so be sure to schedule your private showing today!

Save
Ask
Tour
Hide
Share
Listing Snapshot
Price 
$420,000
Days On Site 
0 Days
Bedrooms 
3
Inside Area (SqFt) 
1,624 sqft
Total Baths 
2
Full Baths 
1
Partial Baths 
1
Lot Size 
0.21 Acres
Year Built 
2014
MLS® Number 
6128501
Status 
Active
Property Tax 
$3,215.02
HOA/Condo/Coop Fees 
N/A
Sq Ft Source 
N/A
Friends & Family
Recent Activity
2 hours agoListing updated with changes from the MLS®
19 hours agoListing first seen on site
General Features
Acres 
0.21
Disclosures 
Assoc Document
Foundation 
Slab
Garage 
Yes
Garage Spaces 
2
Number Of Stories 
1
Parking 
AsphaltGarage Door OpenerAttached
Property Sub Type 
Single Family Residence
Sewer 
Public Sewer
SqFt Above 
1624
Style 
Ranch
Water Source 
Public
Zoning 
Residential
Interior Features
Appliances 
DishwasherDryerMicrowaveRangeRefrigeratorWasher
Fireplace 
Yes
Fireplace Features 
Gas
Fireplaces 
1
Heating 
RadiantNatural GasFloor Furnace
Interior 
Kitchen IslandVaulted Ceiling(s)Master Downstairs
Laundry Features 
Washer HookupMain Level
Window Features 
ENERGY STAR Qualified Windows
Bathroom 
Dimensions - 8.3x9Level - Main
Bedroom 
Dimensions - 12.9x10Level - Main
Dining Room 
Dimensions - 13x13.3Level - Main
Foyer 
Dimensions - 17.5x5.6Level - Main
Kitchen 
Dimensions - 14x13.3Level - Main
Laundry 
Dimensions - 7.14x5.6Level - Main
Living Room 
Dimensions - 25.1x14.2Level - Main
Primary Bedroom 
Dimensions - 12.9x13.1Level - Main
Save
Ask
Tour
Hide
Share
Exterior Features
Lot Features 
Corner LotLandscapedLevel
Patio And Porch 
PatioPorch
Road Frontage 
City Street
Roof 
AsphaltShingle
Windows/Doors 
ENERGY STAR Qualified Windows
Community Features
Accessibility Features 
Grip-Accessible FeaturesAccessible Doors
MLS Area 
LSAR
School District 
Superior (WI) #5663
Financing Terms Available 
CashConventionalFHAVA Loan
Schools
School District
Superior (WI) #5663
Elementary School
Unknown
Middle School
Unknown
High School
Unknown
Listing courtesy of Beverly Van Alstine of Messina & Associates Real Estate


Listing information is provided by Participants of the Lake Superior Area REALTORS MLS. IDX information is provided exclusively for personal, non-commercial use, and may not be used for any purpose other than to identify prospective properties consumers may be interested in purchasing. Information is deemed reliable but not guaranteed. Open House information is subject to change without notice. Copyright 2026, Lake Superior Area REALTORS MLS.
Last checked: 2026-10-16 06:41 AM UTC

Neighborhood & Commute
Source: Walkscore
Disclosure: Community information and market data powered by Constellation Data Labs. Information is deemed reliable but not guaranteed.
Save
Ask
Tour
Hide
Share