Save
Ask
Tour
Hide
Share
$300,000
1 Day On Site

1516 Wyoming Ave
Superior, WI 54880

For Sale|Single Family Residence|Active
3
Beds
2
Total Baths
2
Partial Baths
1,736
SqFt
$173
/SqFt
1963
Built
County:
Douglas County
Listing courtesy of Brenda Eisenmann of Coldwell Banker Realty - Duluth
Call Now: 715-812-1135
Is this the listing for you? We can help make it yours.
715-812-1135
1516 Wyoming Ave1516 Wyoming Ave1516 Wyoming Ave1516 Wyoming Ave
Save
Ask
Tour
Hide
Share

Mortgage Calculator

Monthly Payment (Est.)

Enter an interest rate to see your estimated monthly payment.
Calculator powered by Showcase IDX, a Constellation1 Company. Copyright ©2026 Information is deemed reliable but not guaranteed.

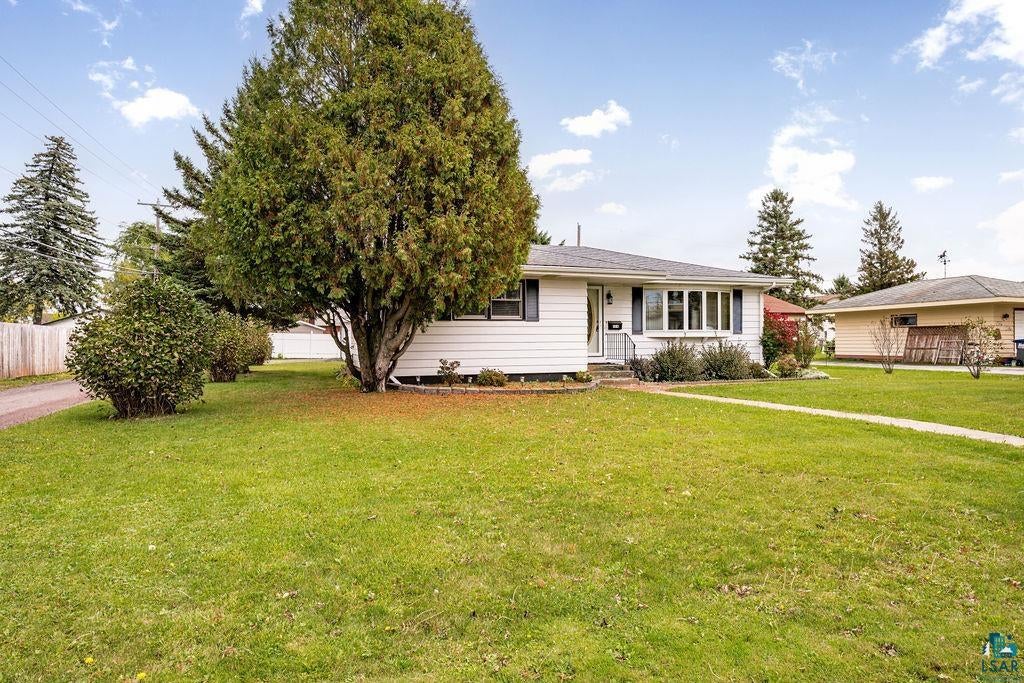
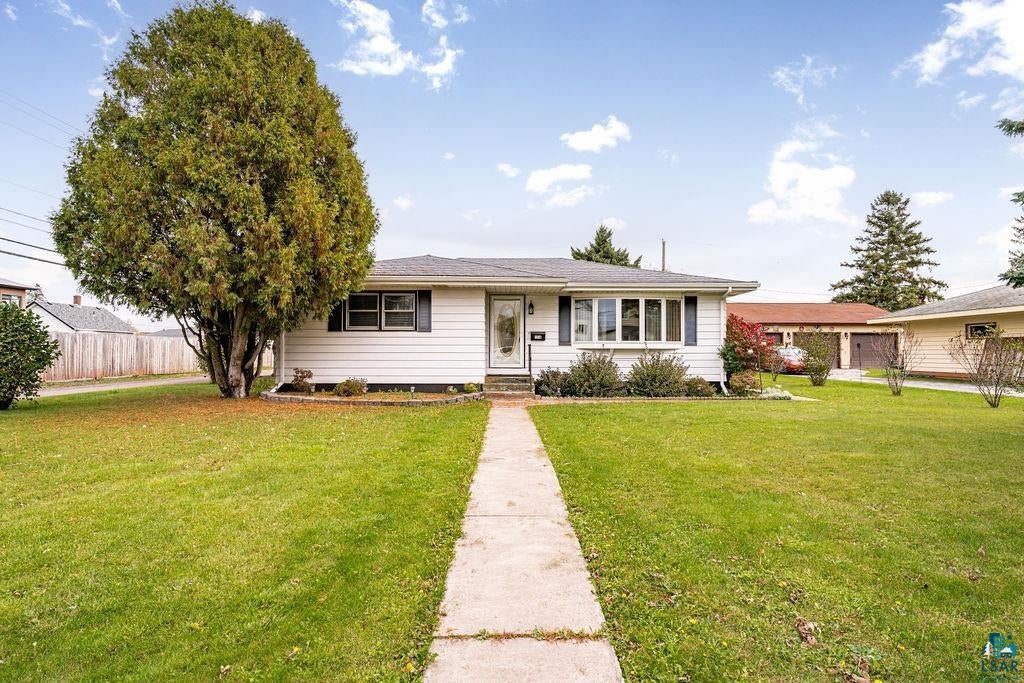
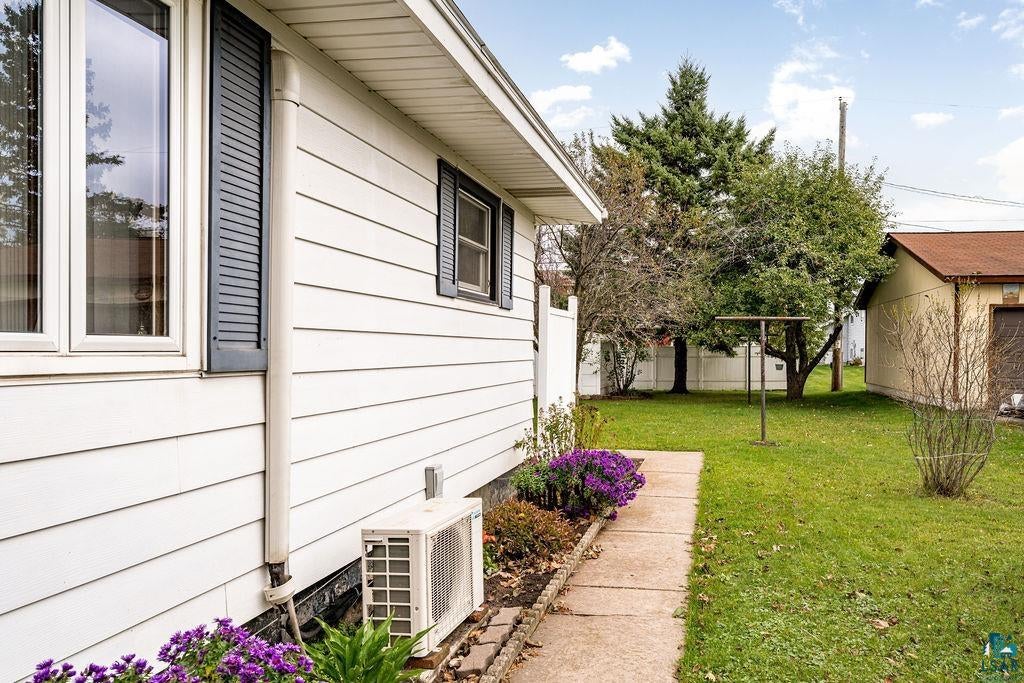
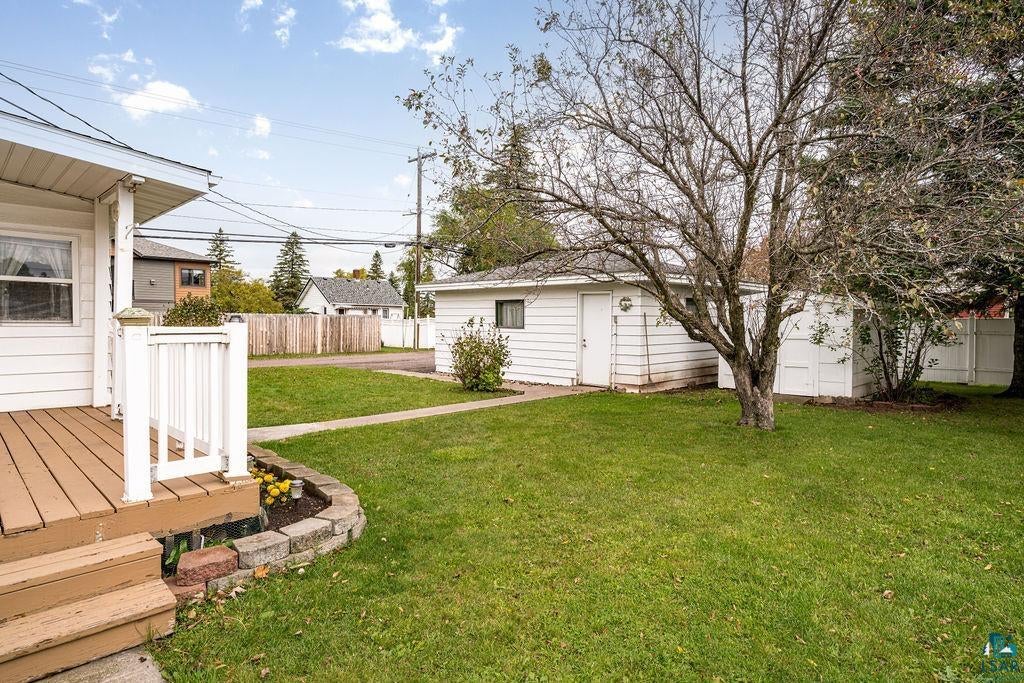
Charming ranch style home on a large 75'x133' beautifully landscaped lot in Billings Park! This move-in ready 3-bedroom, 2-bathroom (1-3/4 and 1-1/2) home offers excellent living space inside and out. The main level features a spacious living room with a large bow window and mini-split A/C, 3 bedrooms with generous closets, and a bathroom with an oversized shower. The kitchen/dining combo opens via patio doors to the deck and small patio. It's recently been freshly painted throughout the inside. The large 3-season room is perfect for bug-free relaxation. The finished basement expands your square footage, boasting a huge family/rec room with 2 walk-in closets, a versatile bonus room with closet, a large laundry room with plenty of storage space, and a convenient half bath with walk in closet. There is also a 1+ stall detached garage and 8'x10' storage shed. Within 3 blocks of Cooper Elementary School. Convenient access to the Bong Bridge for a quick, easy commute. Schedule your tour today! Buyer's agent to verify all details. Measurements are deemed to be reliable but not guaranteed.

Save
Ask
Tour
Hide
Share
Listing Snapshot
Price 
$300,000
Days On Site 
1 Day
Bedrooms 
3
Inside Area (SqFt) 
1,736 sqft
Total Baths 
2
Full Baths 
N/A
Partial Baths 
2
Lot Size 
0.22 Acres
Year Built 
1963
MLS® Number 
6128488
Status 
Active
Property Tax 
$3,260.64
HOA/Condo/Coop Fees 
N/A
Sq Ft Source 
N/A
Friends & Family
Recent Activity
3 hours agoListing updated with changes from the MLS®
23 hours agoStatus changed to Active
23 hours agoPrice changed to $300,000
yesterdayListing first seen on site
General Features
Acres 
0.22
Disclosures 
Disc./Condition ReportLBP Disclosure
Garage 
Yes
Garage Spaces 
1
Number Of Stories 
1
Parking 
Off StreetOn StreetDetached
Property Sub Type 
Single Family Residence
Sewer 
Public Sewer
SqFt Above 
1192
SqFt Below 
544
Style 
Ranch
Water Source 
Public
Zoning 
Residential
Interior Features
Appliances 
DryerRangeRefrigeratorWasher
Basement 
FullPartially Finished
Cooling 
Ductless
Heating 
Hot WaterNatural Gas
Interior 
Ceiling Fan(s)Master Downstairs
Laundry Features 
Washer Hookup
Bedroom 
Dimensions - 14.6x10Level - MainDescription - Carpet, large closet
Bonus Room 
Dimensions - 12.11x10.11Level - BasementDescription - Carpet, big closet
Family Room 
Dimensions - 17x16.5Level - BasementDescription - Add'l 10.9 x 13 area, Carpet, 2 Walk in closets
Kitchen 
Dimensions - 10.8x9Level - MainDescription - Stove, Refrigerator, Vinyl flooring, Ceiling fans, 8 x 10.8 Dining area combined with kitchen, Sliding door leading to deck & small patio
Laundry 
Dimensions - 16.9x13Level - BasementDescription - Extra large laundry room for plenty of storage space
Living Room 
Dimensions - 16.1x16Level - MainDescription - Carpet, Mini-split a/c
Three Season Porch 
Dimensions - 11.8x11.3Level - MainDescription - Carpet, Tongue & Groove Knotty Pine on walls, Lots of windows,
Save
Ask
Tour
Hide
Share
Exterior Features
Lot Features 
LandscapedLevel
Other Structures 
Shed(s)
Patio And Porch 
DeckPorch
Road Frontage 
City Street
Roof 
AsphaltShingle
Community Features
MLS Area 
LSAR
School District 
Superior (WI) #5663
Schools
School District
Superior (WI) #5663
Elementary School
Unknown
Middle School
Unknown
High School
Unknown
Listing courtesy of Brenda Eisenmann of Coldwell Banker Realty - Duluth


Listing information is provided by Participants of the Lake Superior Area REALTORS MLS. IDX information is provided exclusively for personal, non-commercial use, and may not be used for any purpose other than to identify prospective properties consumers may be interested in purchasing. Information is deemed reliable but not guaranteed. Open House information is subject to change without notice. Copyright 2026, Lake Superior Area REALTORS MLS.
Last checked: 2026-10-14 10:26 PM UTC

Neighborhood & Commute
Source: Walkscore
Disclosure: Community information and market data powered by Constellation Data Labs. Information is deemed reliable but not guaranteed.
Save
Ask
Tour
Hide
Share