Save
Ask
Tour
Hide
Share
$369,900
1 Day On Site

2110 E Carnegie St
Superior, WI 54880

For Sale|Single Family Residence|Active
3
Beds
2
Total Baths
2
Full Baths
1,600
SqFt
$231
/SqFt
1999
Built
County:
Douglas County
Listing courtesy of Shaina L Nickila of Coldwell Banker Realty - Duluth
Call Now: 715-812-1135
Is this the listing for you? We can help make it yours.
715-812-1135
2110 E Carnegie St2110 E Carnegie St2110 E Carnegie St2110 E Carnegie St
Save
Ask
Tour
Hide
Share

Mortgage Calculator

Monthly Payment (Est.)

Enter an interest rate to see your estimated monthly payment.
Calculator powered by Showcase IDX, a Constellation1 Company. Copyright ©2026 Information is deemed reliable but not guaranteed.

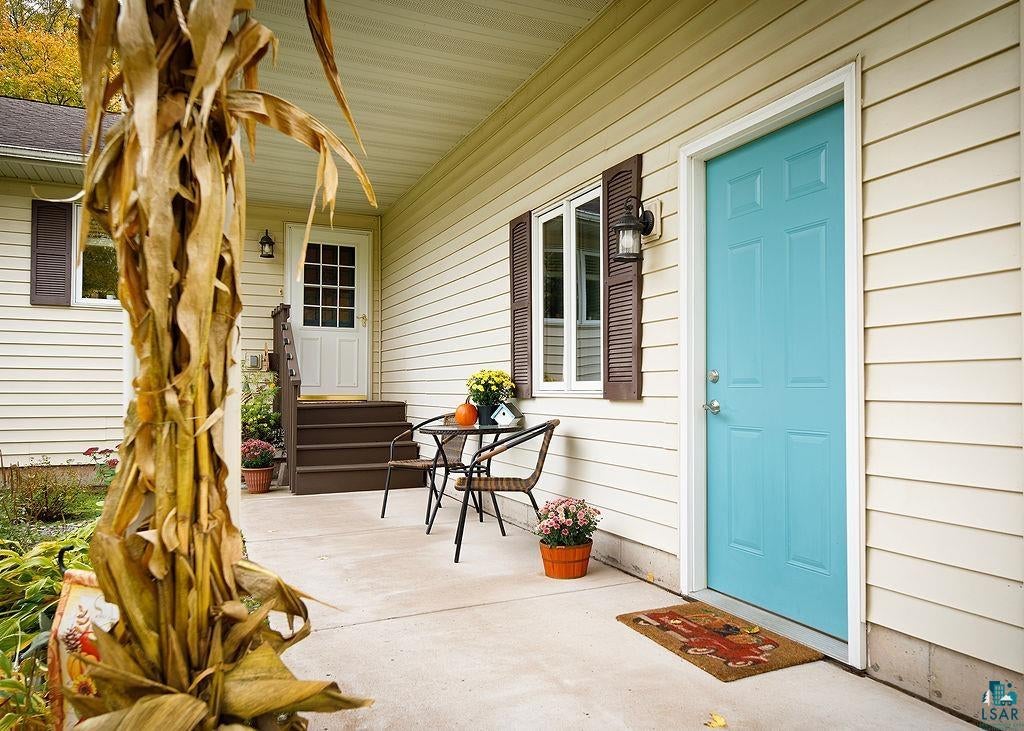
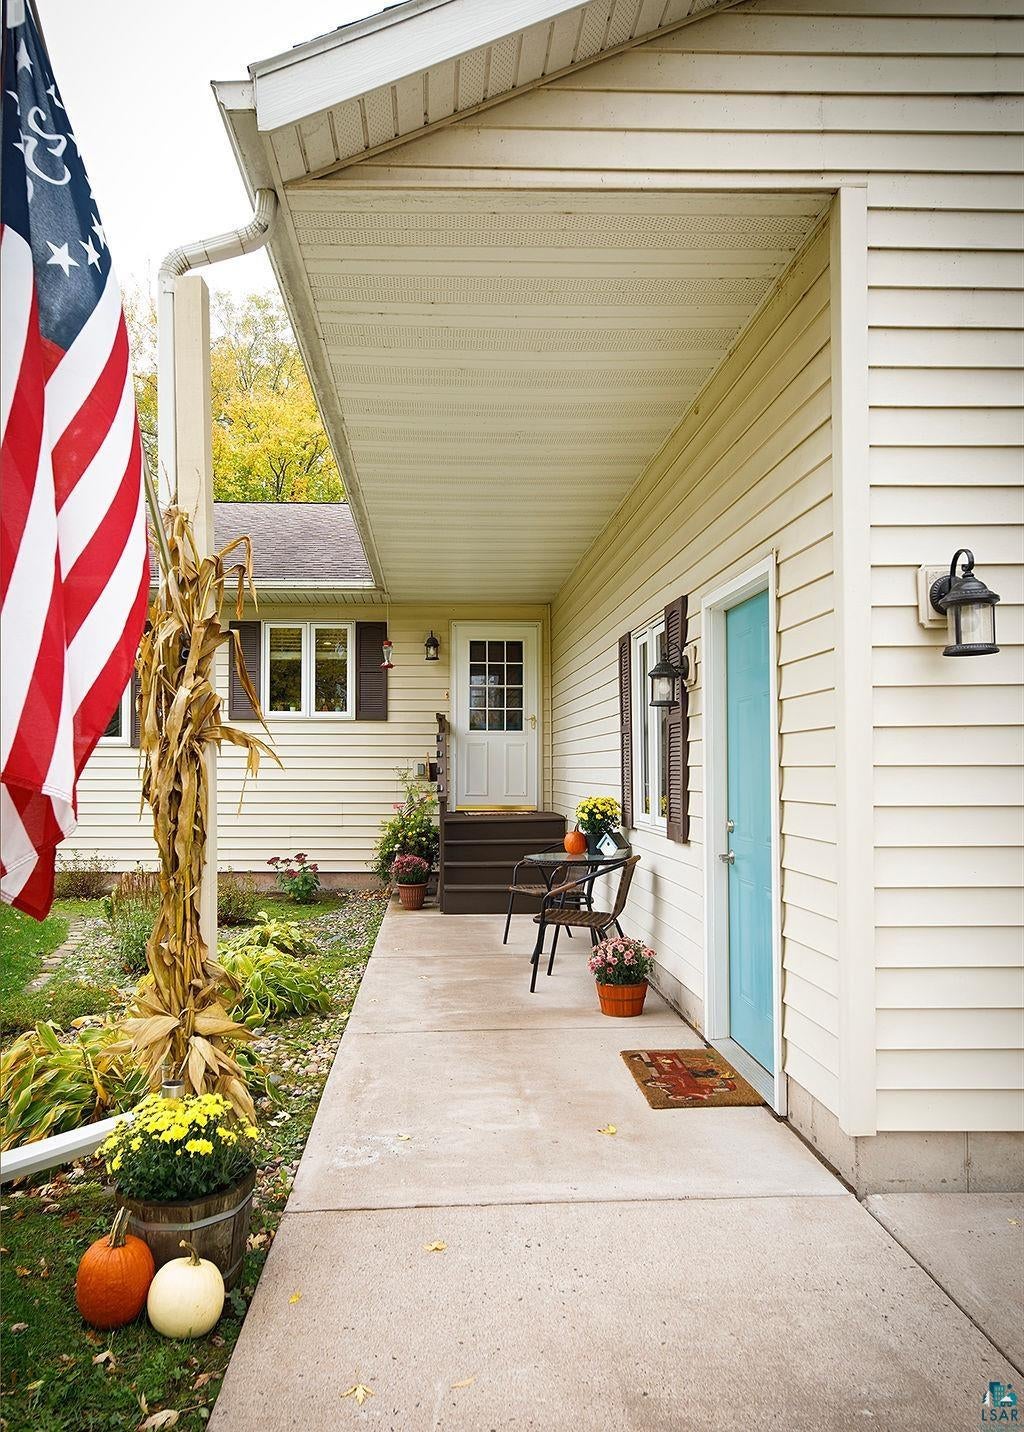
Prepare to fall in love! This beautifully maintained one-level ranch in the peaceful Village of Oliver offers the perfect combination of comfort, privacy, and convenience, just outside Superior and close to the St. Louis River, boat landing, and nature. Step inside to an open-concept floor plan with cathedral ceilings, three main-floor bedrooms, and two main-floor updated bathrooms. The bright and welcoming living space flows to a deck overlooking the private, wooded backyard, making it the perfect spot to relax and enjoy the peaceful surroundings. Outside, you'll find a spacious yard, two-car attached garage, and nice 12' x 16' storage shed. Inside and out, this home has been exceptionally cared for. Updates include a roof with 50-year architectural shingles and furnace with central air, both completed in 2012, an updated water heater in 2016, updated bathrooms, all newer appliances, fresh paint and carpet throughout. Exterior lighting new, front and back decks stained and maintained along with sidewalk and garage apron updated. So many updates that a complete documented list is available from the past 15 years at request. Meticulously cared for and beautifully decorated, this is truly a move-in-ready home that feels special and welcoming from the moment you walk through the door. The updates are endless! Opportunities like this don't come along every day!

Save
Ask
Tour
Hide
Share
Listing Snapshot
Price 
$369,900
Days On Site 
1 Day
Bedrooms 
3
Inside Area (SqFt) 
1,600 sqft
Total Baths 
2
Full Baths 
2
Partial Baths 
N/A
Lot Size 
0.35 Acres
Year Built 
1999
MLS® Number 
6128484
Status 
Active
Property Tax 
$3,420.46
HOA/Condo/Coop Fees 
N/A
Sq Ft Source 
N/A
Friends & Family
Recent Activity
5 hours agoListing updated with changes from the MLS®
23 hours agoStatus changed to Active
23 hours agoPrice changed to $369,900
yesterdayListing first seen on site
General Features
Acres 
0.35
Disclosures 
Disc./Condition ReportWater Quality Report
Garage 
Yes
Garage Spaces 
2
Number Of Stories 
1
Parking 
AsphaltAttached
Property Sub Type 
Single Family Residence
Sewer 
Public Sewer
SqFt Above 
1600
Style 
Ranch
Utilities 
Cable Available
Water Source 
Well
Zoning 
Residential
Interior Features
Appliances 
DishwasherDryerMicrowaveRangeRefrigeratorWasher
Basement 
Crawl Space
Cooling 
Central Air
Heating 
Forced AirPropane
Interior 
Vaulted Ceiling(s)Master Downstairs
Laundry Features 
Main Level
Bedroom 
Dimensions - 11x13Level - Main
Dining Room 
Dimensions - 10x12Level - Main
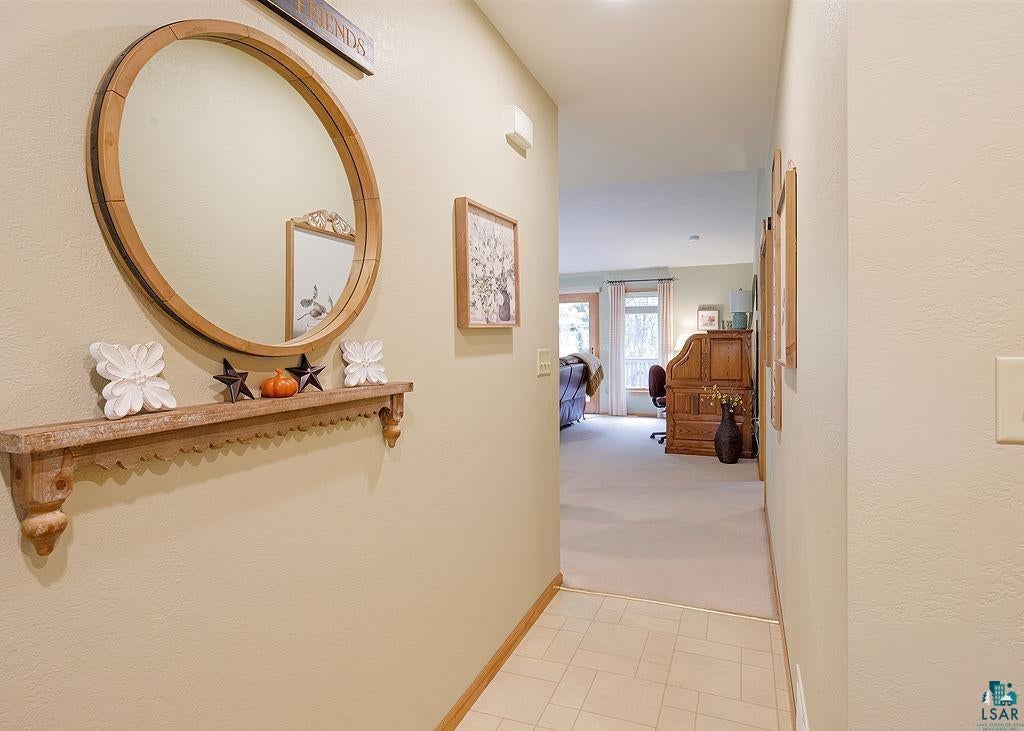
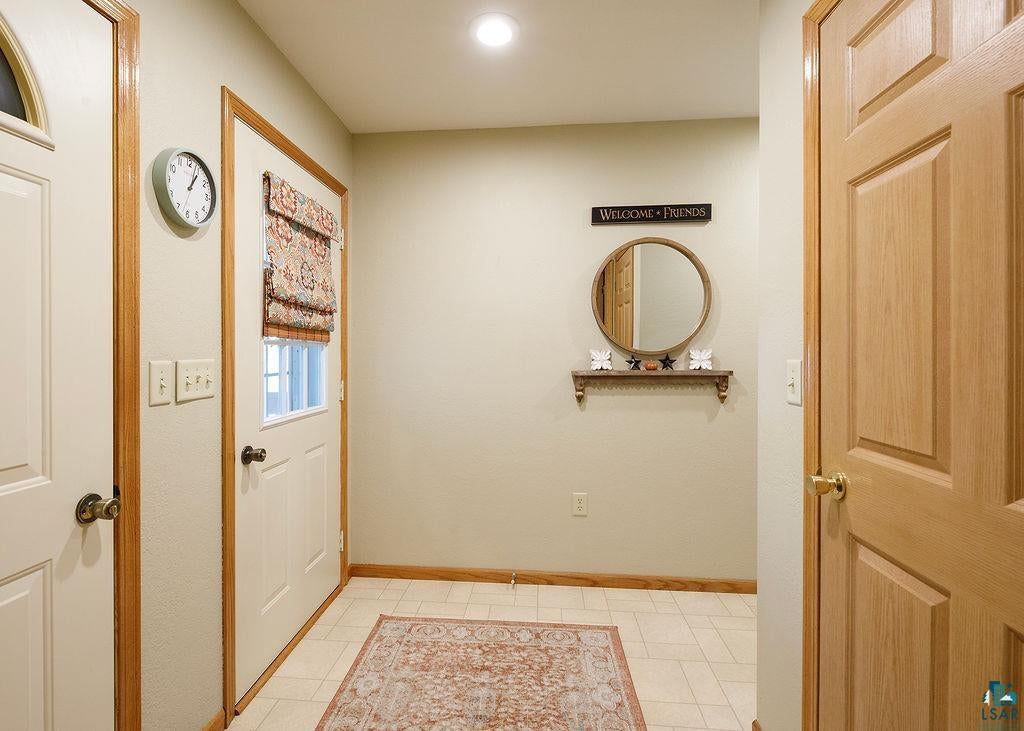
Foyer 
Level - Main
Kitchen 
Dimensions - 16x8Level - Main
Laundry 
Dimensions - 7x8Level - Main
Living Room 
Dimensions - 16x23Level - Main
Primary Bedroom 
Dimensions - 13x16Level - MainDescription - Primary suite with walk in closet
Save
Ask
Tour
Hide
Share
Exterior Features
Lot Features 
Landscaped
Other Structures 
Shed(s)
Patio And Porch 
Deck
Roof 
AsphaltShingle
View 
Panoramic
Waterview 
Panoramic
Community Features
MLS Area 
LSAR
School District 
Superior (WI) #5663
Financing Terms Available 
CashConventionalFHAVA Loan
Schools
School District
Superior (WI) #5663
Elementary School
Unknown
Middle School
Unknown
High School
Unknown
Listing courtesy of Shaina L Nickila of Coldwell Banker Realty - Duluth


Listing information is provided by Participants of the Lake Superior Area REALTORS MLS. IDX information is provided exclusively for personal, non-commercial use, and may not be used for any purpose other than to identify prospective properties consumers may be interested in purchasing. Information is deemed reliable but not guaranteed. Open House information is subject to change without notice. Copyright 2026, Lake Superior Area REALTORS MLS.
Last checked: 2026-10-14 10:26 PM UTC

Neighborhood & Commute
Source: Walkscore
Disclosure: Community information and market data powered by Constellation Data Labs. Information is deemed reliable but not guaranteed.
Save
Ask
Tour
Hide
Share