Save
Ask
Tour
Hide
Share
$165,000
New Listing

1527 E 6th St
Superior, WI 54880

For Sale|Single Family Residence|Active
3
Beds
1
Total Bath
1
Full Bath
1,182
SqFt
$140
/SqFt
1909
Built
County:
Douglas County
Listing courtesy of Ashley Kujava of RE/MAX Results
Call Now: 715-812-1135
Is this the listing for you? We can help make it yours.
715-812-1135
1527 E 6th St1527 E 6th St1527 E 6th St1527 E 6th St
Save
Ask
Tour
Hide
Share

Mortgage Calculator

Monthly Payment (Est.)

Enter an interest rate to see your estimated monthly payment.
Calculator powered by Showcase IDX, a Constellation1 Company. Copyright ©2026 Information is deemed reliable but not guaranteed.

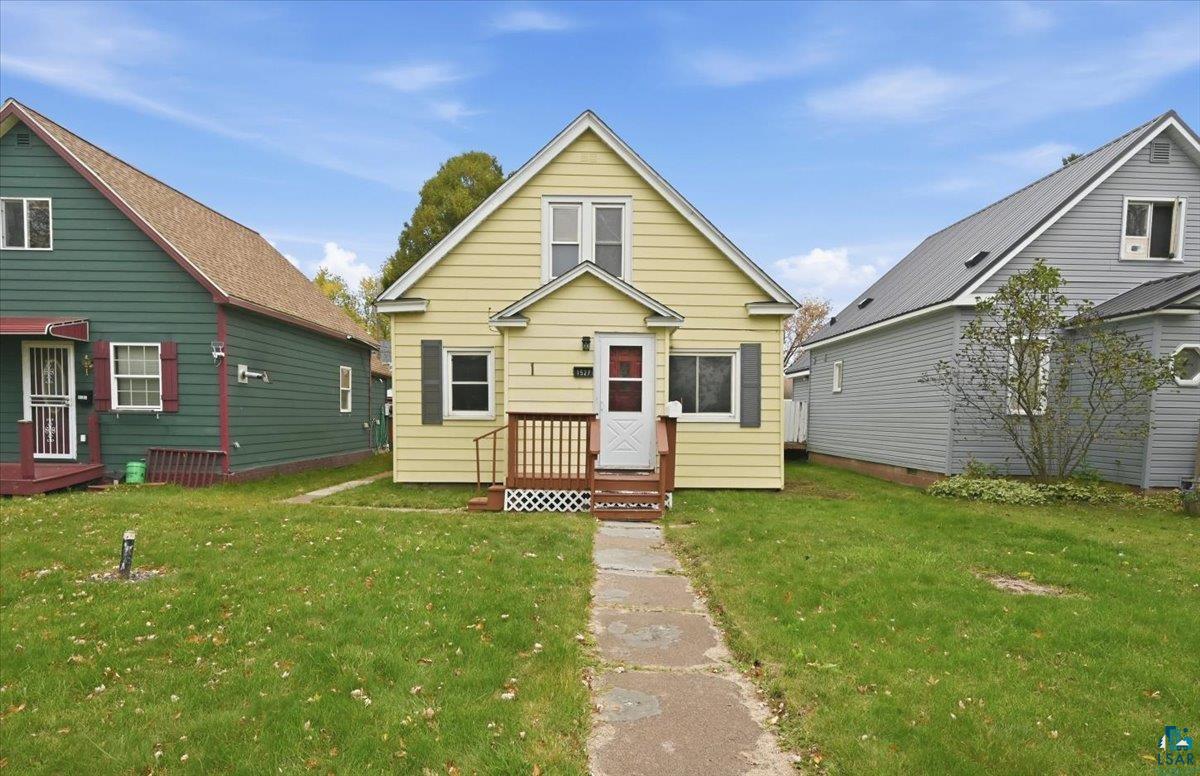
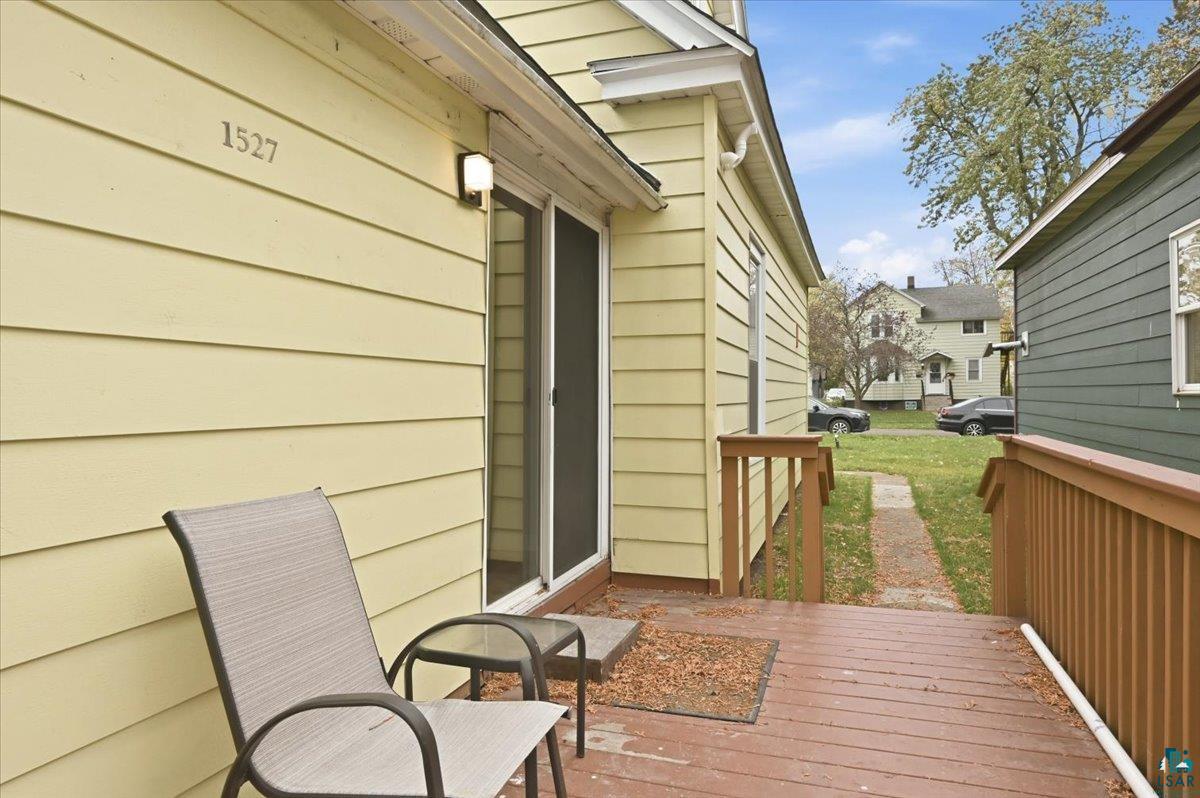
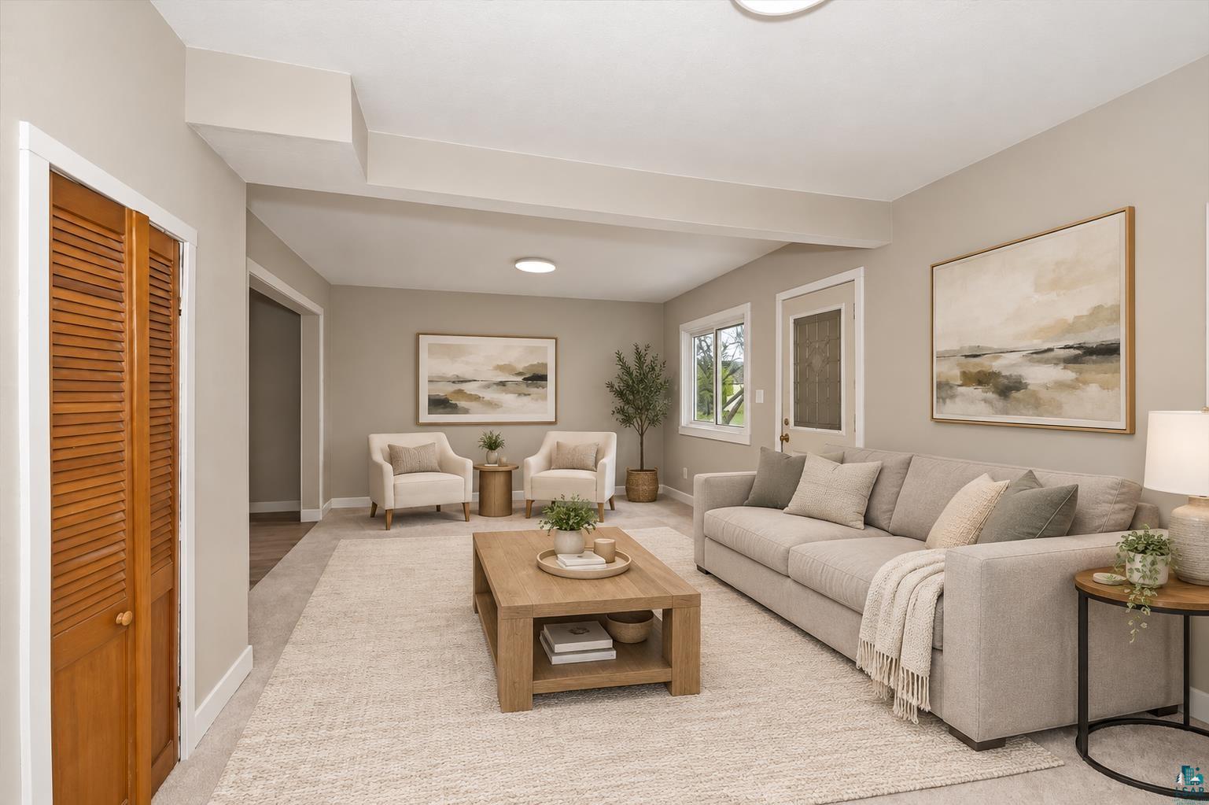
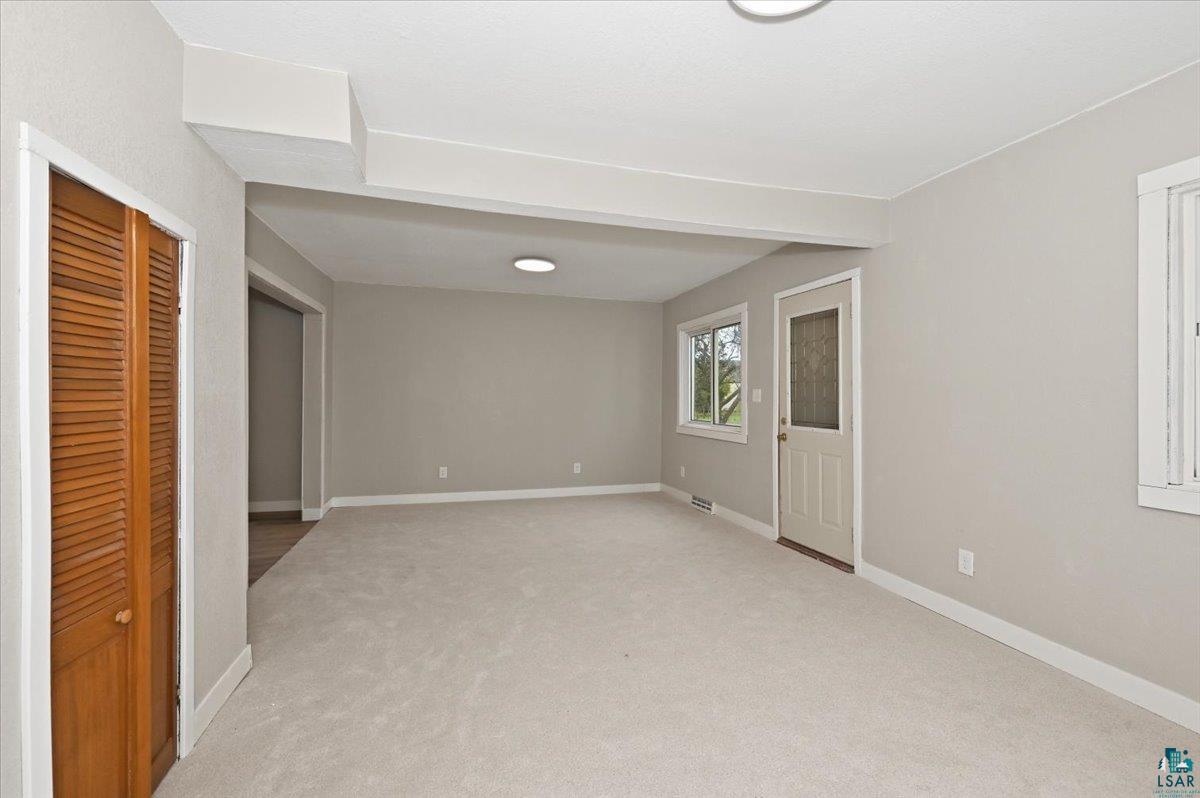
Your next chapter starts here! Looking for a great starter home in Superior’s East End? This beautifully renovated home has been updated from top to bottom! Enjoy a new roof, new carpet and flooring, an updated main floor bathroom, modern light fixtures, fresh paint, and a newer water heater and furnace for added peace of mind. The main floor features a large living room, dining area, and a smaller main-floor bedroom. Upstairs, you'll find 2 nice-sized bedrooms and a bonus room for storage or a potential walk-in closet. With the major updates already done, all that’s left is to move in and make it your own! Conveniently located near grocery stores, shopping, and schools, this home offers an excellent opportunity for first-time buyers or anyone looking for an affordable place to call home. Move in ready, full of updates, and priced to sell! Don’t wait, schedule your tour today before it’s gone!

Save
Ask
Tour
Hide
Share
Listing Snapshot
Price 
$165,000
Days On Site 
0 Days
Bedrooms 
3
Inside Area (SqFt) 
1,182 sqft
Total Baths 
1
Full Baths 
1
Partial Baths 
N/A
Lot Size 
0.09 Acres
Year Built 
1909
MLS® Number 
6128452
Status 
Active
Property Tax 
$1,535.66
HOA/Condo/Coop Fees 
N/A
Sq Ft Source 
N/A
Friends & Family
Recent Activity
3 hours agoListing updated with changes from the MLS®
8 hours agoListing first seen on site
General Features
Acres 
0.09
Number Of Stories 
1
Parking 
None
Property Sub Type 
Single Family Residence
Sewer 
Public Sewer
SqFt Above 
1182
Style 
Bungalow
Water Source 
Public
Interior Features
Appliances 
RangeRefrigerator
Basement 
Crawl Space
Heating 
Natural Gas
Interior 
Master Downstairs
Bedroom 
Dimensions - 11.5x12.2Level - Upper
Bonus Room 
Dimensions - 11.5x12.5Level - Upper
Dining Room 
Dimensions - 11.8x11.7Level - Main
Kitchen 
Dimensions - 11x12.1Level - Main
Living Room 
Dimensions - 20.9x13.11Level - Main
Save
Ask
Tour
Hide
Share
Exterior Features
Other Structures 
Shed(s)
Community Features
MLS Area 
LSAR
School District 
Superior (WI) #5663
Schools
School District
Superior (WI) #5663
Elementary School
Unknown
Middle School
Unknown
High School
Unknown
Listing courtesy of Ashley Kujava of RE/MAX Results


Listing information is provided by Participants of the Lake Superior Area REALTORS MLS. IDX information is provided exclusively for personal, non-commercial use, and may not be used for any purpose other than to identify prospective properties consumers may be interested in purchasing. Information is deemed reliable but not guaranteed. Open House information is subject to change without notice. Copyright 2026, Lake Superior Area REALTORS MLS.
Last checked: 2026-10-13 10:43 PM UTC

Neighborhood & Commute
Source: Walkscore
Disclosure: Community information and market data powered by Constellation Data Labs. Information is deemed reliable but not guaranteed.
Save
Ask
Tour
Hide
Share