Save
Ask
Tour
Hide
Share
$649,900
New Listing

5202 Ogden Ave
Superior, WI 54880

For Sale|Single Family Residence|Active
4
Beds
2
Total Baths
2
Full Baths
3,332
SqFt
$195
/SqFt
1994
Built
County:
Douglas County
Listing courtesy of Lars Olson of RE/MAX Results
Call Now: 715-812-1135
Is this the listing for you? We can help make it yours.
715-812-1135
5202 Ogden Ave5202 Ogden Ave5202 Ogden Ave5202 Ogden Ave
Save
Ask
Tour
Hide
Share

Mortgage Calculator

Monthly Payment (Est.)

Enter an interest rate to see your estimated monthly payment.
Calculator powered by Showcase IDX, a Constellation1 Company. Copyright ©2026 Information is deemed reliable but not guaranteed.

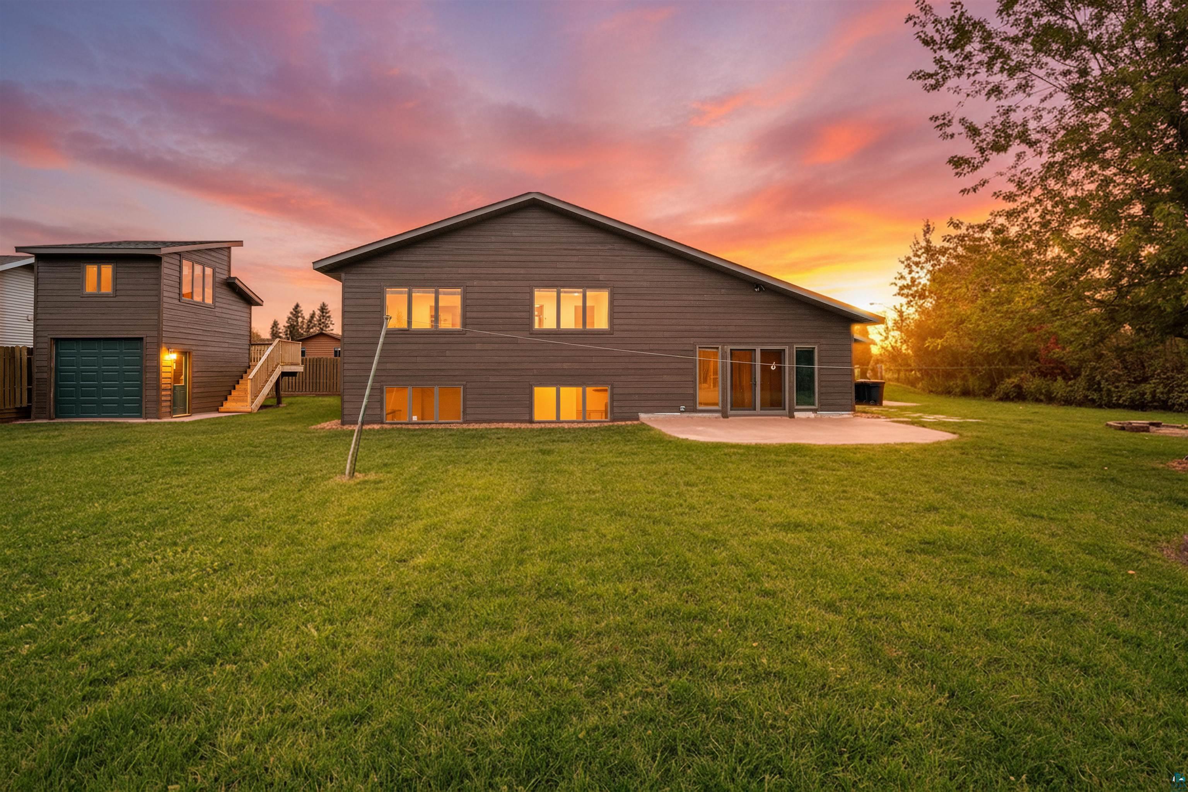
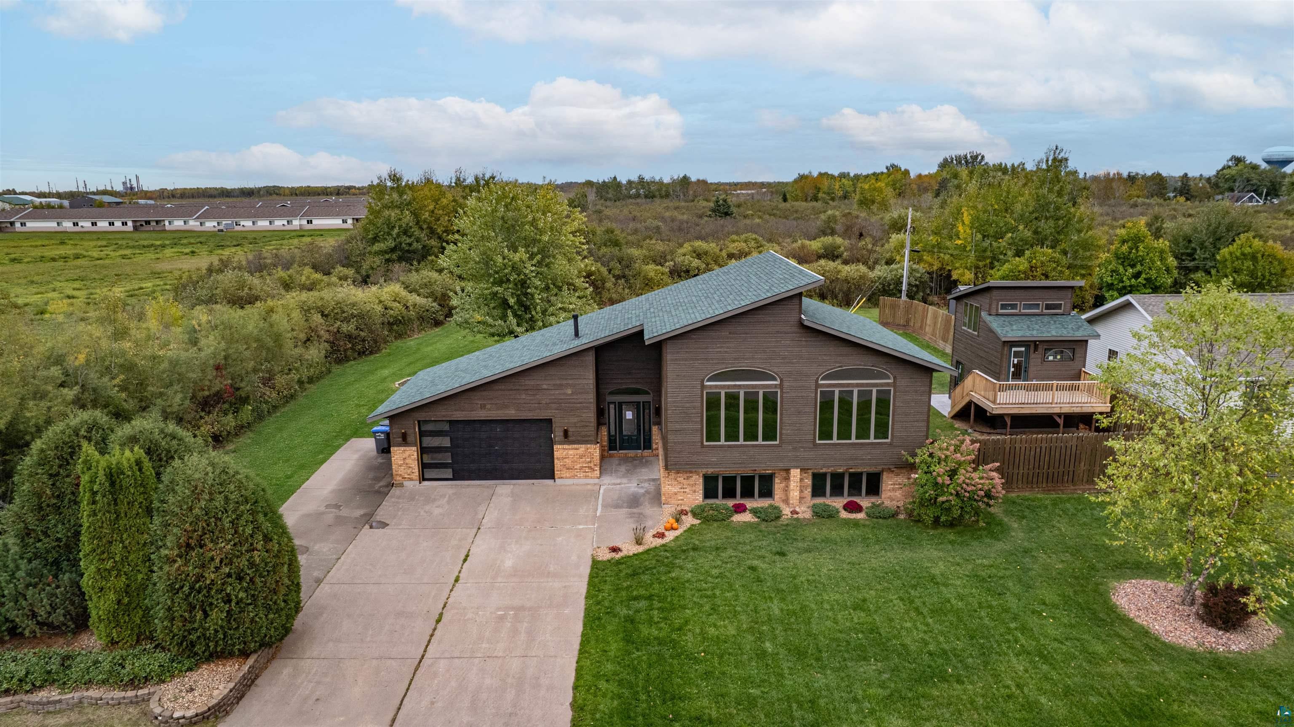
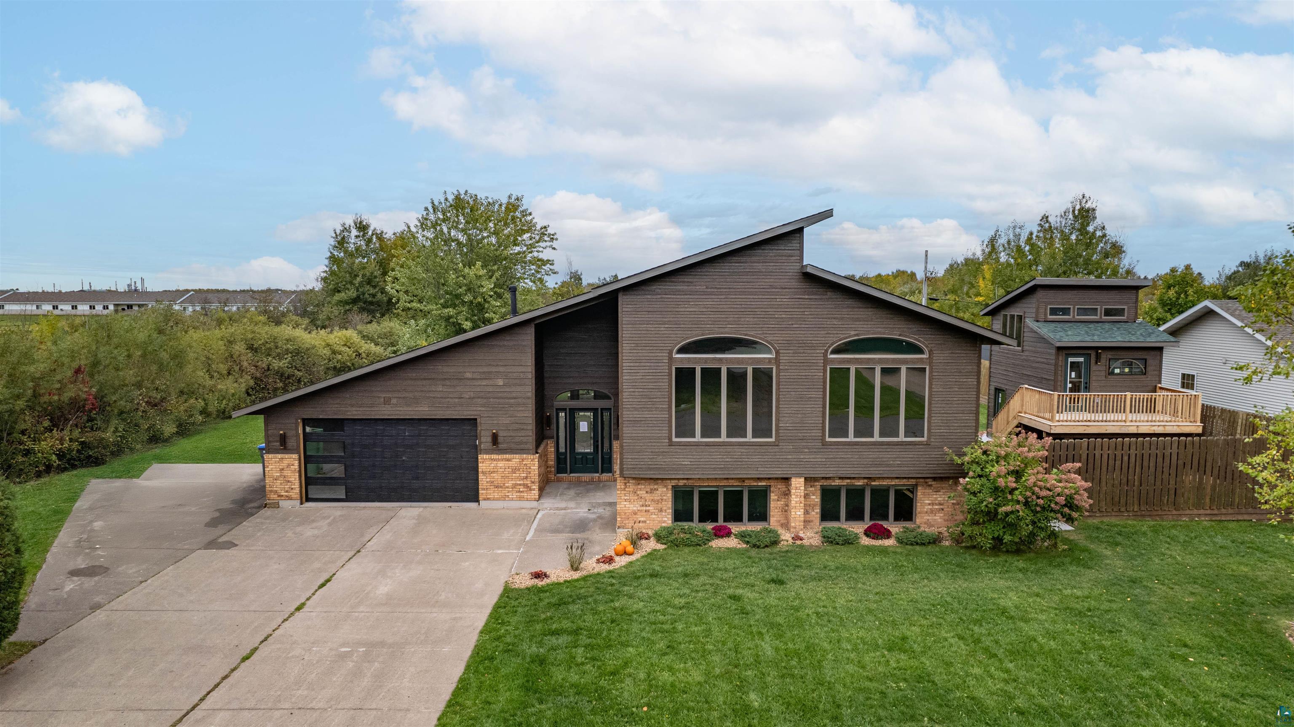
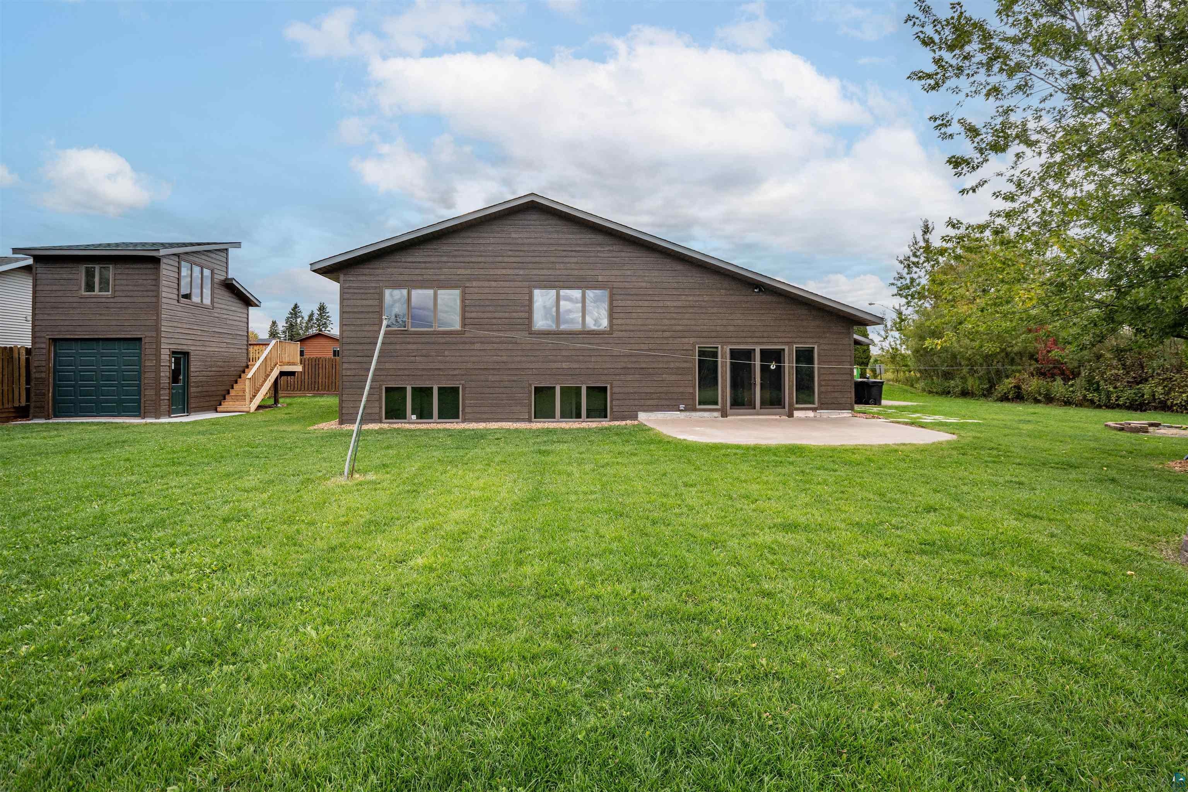
Extensively updated contemporary home on a 0.40-acre lot in Superior! This custom-built tri-level offers 4 bedrooms and 2 full baths, with a brand new roof, new LP SmartSide siding, a new furnace and A/C, updated electrical and lighting, and new LVP flooring throughout. A large foyer gives easy access to every level. The upper level is filled with natural light from 19-foot ceilings, opening skylights, and plenty of windows. The updated kitchen has new appliances, granite countertops, and abundant cabinetry, and it opens to the dining and living rooms. The sunken family room has a cozy fireplace and overlooks the large backyard. The lower level offers a spacious rec room with a wet bar, two large bedrooms, and a full bath. The bathrooms have been refreshed throughout. The home has a heated and insulated attached 2-car garage with a brand new garage door, plus a detached garage with a bonus room above, a deck, a storage shed, and RV parking. This home has room for entertaining and quiet spaces for work. Schedule your showing today!

Save
Ask
Tour
Hide
Share
Listing Snapshot
Price 
$649,900
Days On Site 
0 Days
Bedrooms 
4
Inside Area (SqFt) 
3,332 sqft
Total Baths 
2
Full Baths 
2
Partial Baths 
N/A
Lot Size 
0.4 Acres
Year Built 
1994
MLS® Number 
6128341
Status 
Active
Property Tax 
$7,789.4
HOA/Condo/Coop Fees 
N/A
Sq Ft Source 
N/A
Friends & Family
Recent Activity
20 hours agoListing updated with changes from the MLS®
22 hours agoListing first seen on site
General Features
Acres 
0.4
Garage 
Yes
Garage Spaces 
2
Parking 
RV Access/ParkingAttached
Property Sub Type 
Single Family Residence
Sewer 
Public Sewer
SqFt Above 
2044
SqFt Below 
1288
Style 
Contemporary
Water Source 
Public
Interior Features
Basement 
Full
Cooling 
Ductless
Fireplace 
Yes
Fireplace Features 
Gas
Fireplaces 
1
Heating 
Forced AirNatural Gas
Interior 
Eat-in Kitchen
Window Features 
ENERGY STAR Qualified Windows
Bathroom 
Dimensions - 8x7Level - Lower
Bedroom 
Dimensions - 14x13Level - Lower
Dining Room 
Dimensions - 12.6x14Level - Upper
Family Room 
Dimensions - 20x20Level - Main
Foyer 
Dimensions - 8x14Level - Main
Kitchen 
Dimensions - 13x15Level - Upper
Laundry 
Dimensions - 9x13Level - Lower
Living Room 
Dimensions - 14x19Level - Upper
Rec Room 
Dimensions - 17x28Level - Lower
Save
Ask
Tour
Hide
Share
Exterior Features
Other Structures 
Shed(s)
Patio And Porch 
Deck
Windows/Doors 
ENERGY STAR Qualified Windows
Community Features
MLS Area 
LSAR
School District 
Superior (WI) #5663
Schools
School District
Superior (WI) #5663
Elementary School
Unknown
Middle School
Unknown
High School
Unknown
Listing courtesy of Lars Olson of RE/MAX Results


Listing information is provided by Participants of the Lake Superior Area REALTORS MLS. IDX information is provided exclusively for personal, non-commercial use, and may not be used for any purpose other than to identify prospective properties consumers may be interested in purchasing. Information is deemed reliable but not guaranteed. Open House information is subject to change without notice. Copyright 2026, Lake Superior Area REALTORS MLS.
Last checked: 2026-10-06 10:29 PM UTC

Neighborhood & Commute
Source: Walkscore
Disclosure: Community information and market data powered by Constellation Data Labs. Information is deemed reliable but not guaranteed.
Save
Ask
Tour
Hide
Share