Save
Ask
Tour
Hide
Share
$279,900
New Listing

1619 E 4th St
Superior, WI 54880

For Sale|Single Family Residence|Active
3
Beds
2
Total Baths
1
Full Bath
1
Partial Bath
1,838
SqFt
$152
/SqFt
1955
Built
County:
Douglas County
Listing courtesy of Steve Braman of RE/MAX Results
Call Now: 715-812-1135
Is this the listing for you? We can help make it yours.
715-812-1135
1619 E 4th St1619 E 4th St1619 E 4th St1619 E 4th St
Save
Ask
Tour
Hide
Share

Mortgage Calculator

Monthly Payment (Est.)

Enter an interest rate to see your estimated monthly payment.
Calculator powered by Showcase IDX, a Constellation1 Company. Copyright ©2026 Information is deemed reliable but not guaranteed.

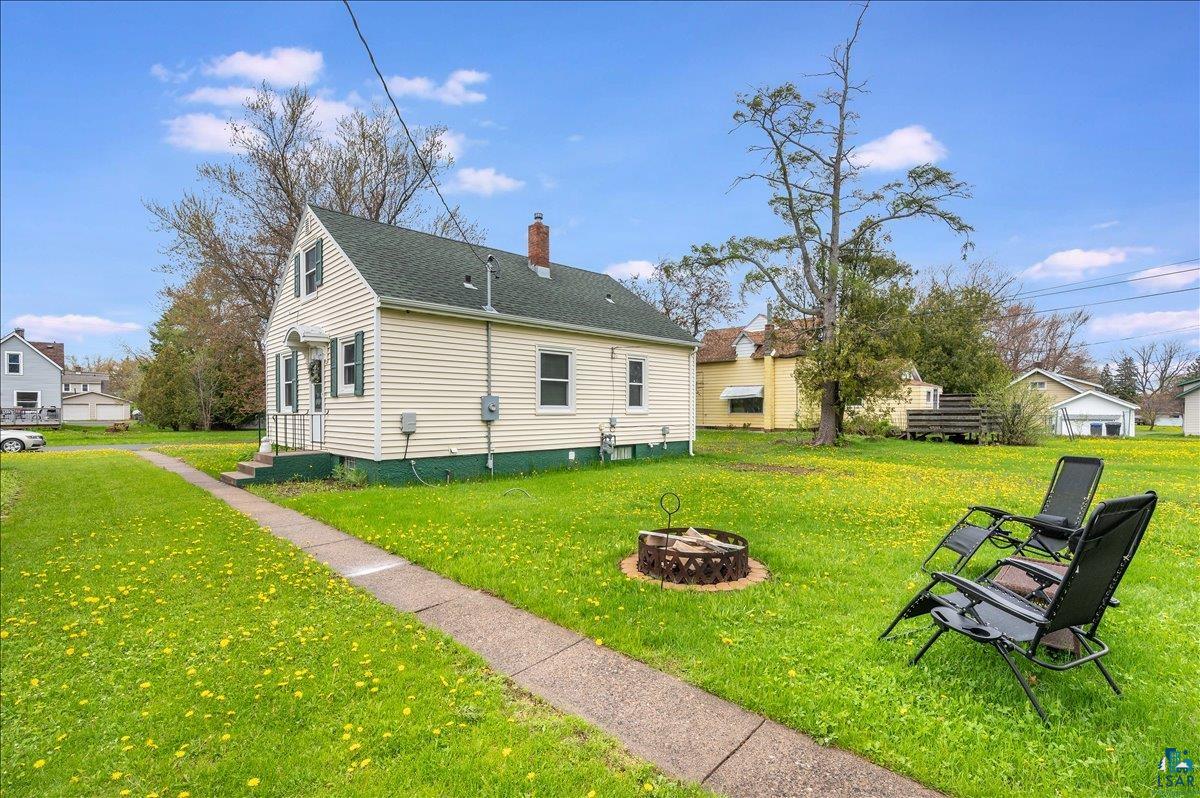
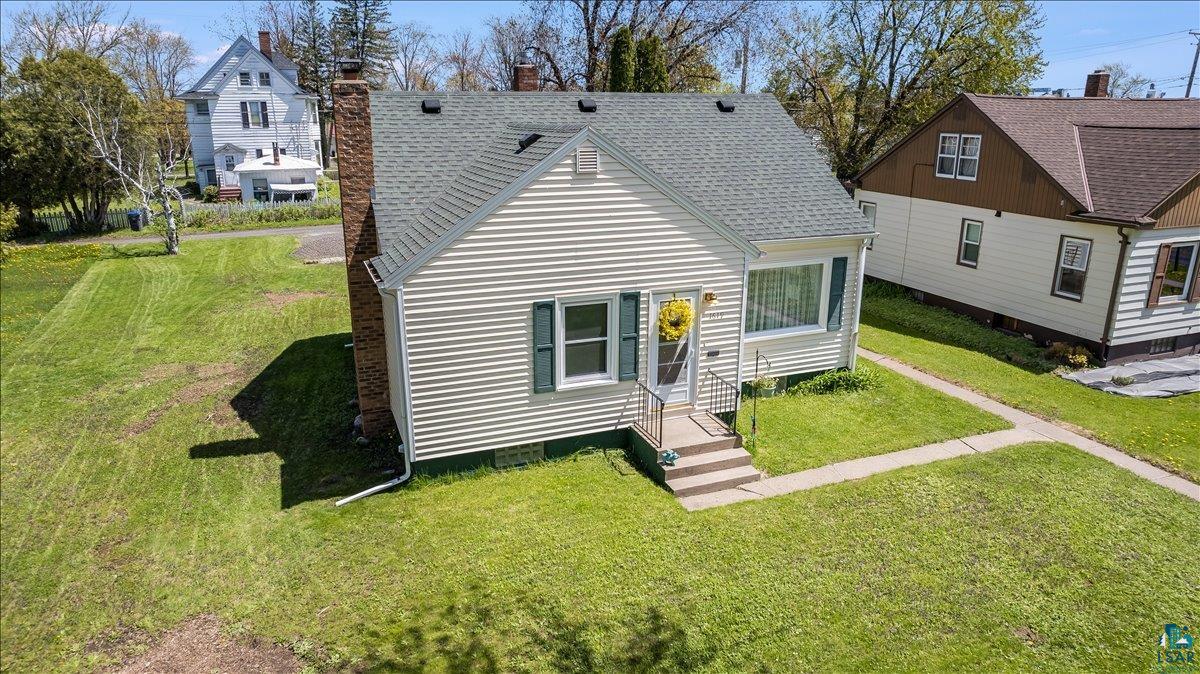
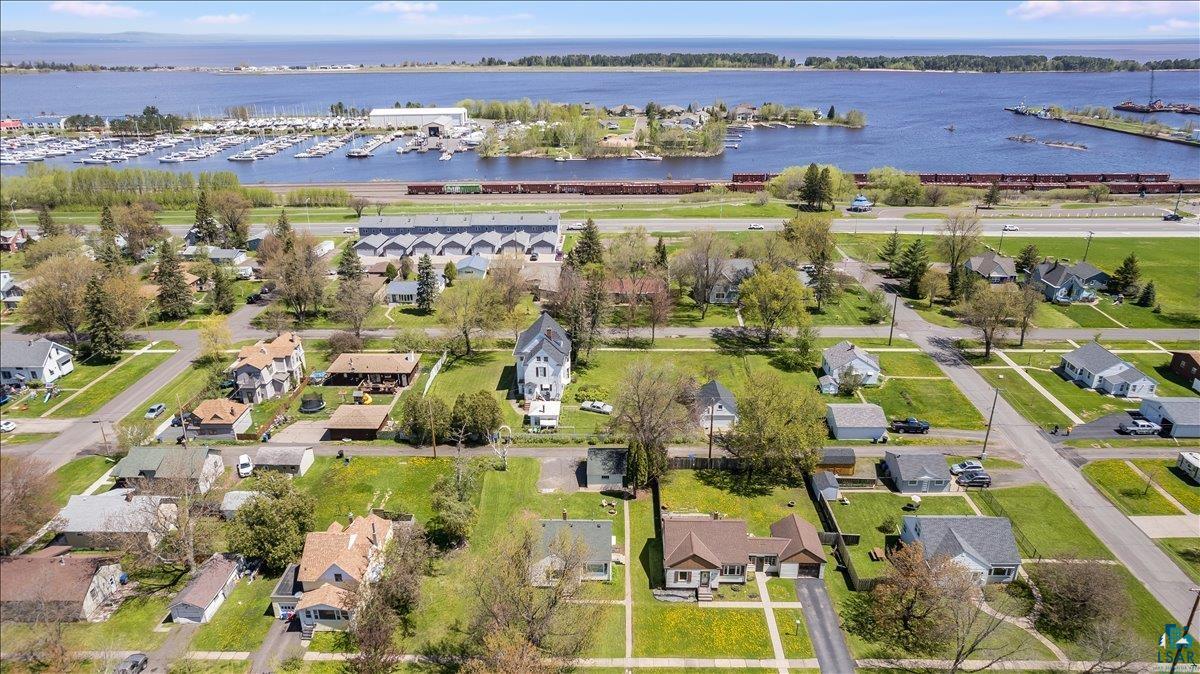
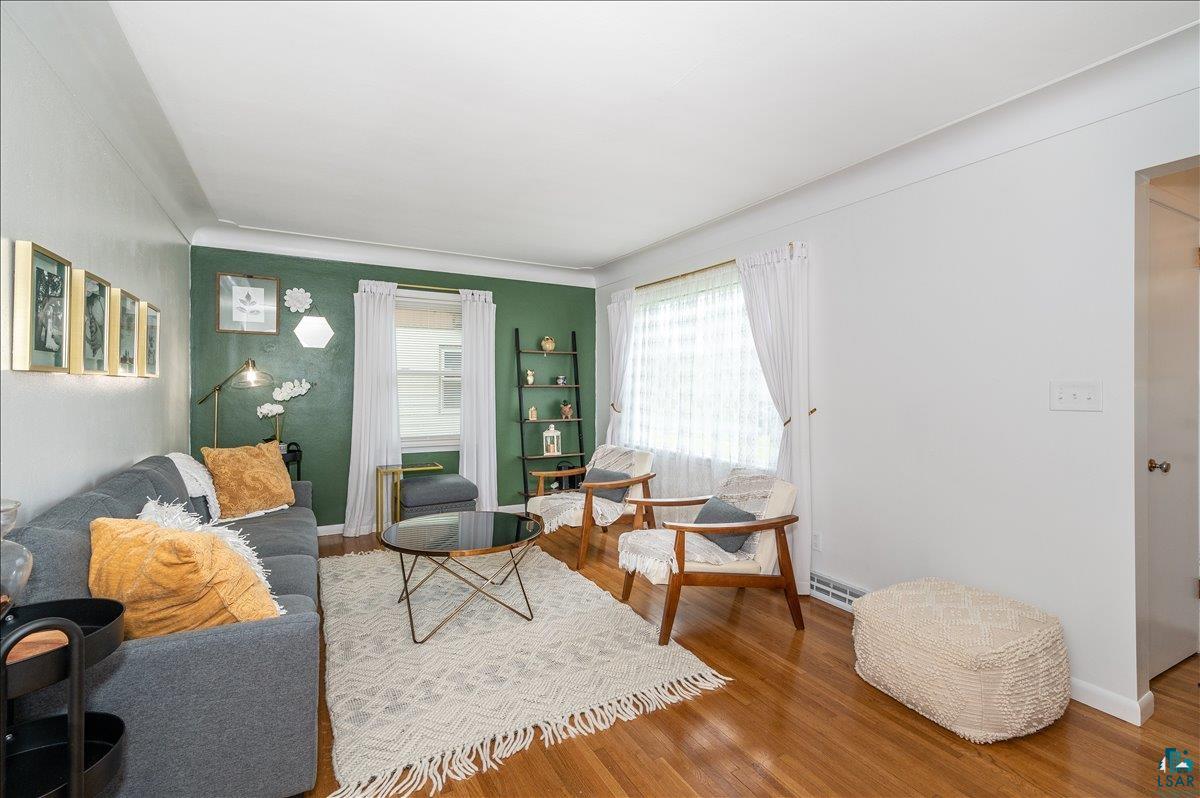
Pride of ownership shines throughout this beautifully maintained 3-bedroom, 2-bath bungalow! The inviting living room features pristine hardwood floors, classic coved ceilings, and large vinyl windows that fill the space with natural light. Two main-level bedrooms and an updated full bathroom offer convenient everyday living, while the kitchen features granite countertops, a new refrigerator, and a newer stainless-steel dishwasher. Upstairs, the spacious expansion bedroom offers built-in cabinetry, generous storage, and flexibility for a home office.The finished lower level is a standout, featuring a spacious family room with a wood-burning fireplace, brick hearth, vinyl plank flooring, recessed lighting, and a wet bar—an ideal setting for relaxing or entertaining. An updated bathroom with a tiled shower and additional utility-room storage complete this level. Outside, the beautifully maintained double lot provides plenty of room to enjoy the outdoors, complemented by a 2-stall detached garage with new siding and ample off-street parking. Additional updates include a newer water heater, updated electrical, and a newer forced-air gas furnace. Conveniently located near Barkers Island, the Osaugie Trail, parks, shopping, and bus routes, this charming Superior home offers comfort, character, and thoughtful updates throughout!

Save
Ask
Tour
Hide
Share
Listing Snapshot
Price 
$279,900
Days On Site 
0 Days
Bedrooms 
3
Inside Area (SqFt) 
1,838 sqft
Total Baths 
2
Full Baths 
1
Partial Baths 
1
Lot Size 
0.13 Acres
Year Built 
1955
MLS® Number 
6128340
Status 
Active
Property Tax 
$3,398.71
HOA/Condo/Coop Fees 
N/A
Sq Ft Source 
N/A
Friends & Family
Recent Activity
21 hours agoListing updated with changes from the MLS®
22 hours agoListing first seen on site
General Features
Acres 
0.13
Disclosures 
Inspect ReportDisc./Condition ReportLBP Disclosure
Garage 
Yes
Garage Spaces 
2
Number Of Stories 
1
Parking 
Off StreetOn StreetAsphaltGarage Door OpenerDetached
Property Sub Type 
Single Family Residence
Sewer 
Public Sewer
SqFt Above 
1188
SqFt Below 
650
Style 
Bungalow
Utilities 
Cable Available
Water Source 
Public
Zoning 
Residential
Interior Features
Appliances 
DishwasherDryerMicrowaveRangeRefrigeratorWasher
Basement 
FullFinished
Fireplace 
Yes
Fireplace Features 
Wood Burning
Fireplaces 
1
Flooring 
HardwoodTile
Heating 
Fireplace(s)Forced AirNatural Gas
Interior 
Eat-in KitchenMaster Downstairs
Laundry Features 
Washer Hookup
Window Features 
Wood Frames
Bathroom 
Dimensions - 7x4Level - Lower
Bedroom 
Dimensions - 10x11Level - Upper
Entry Hall 
Dimensions - 3x3Level - Main
Family Room 
Dimensions - 14x14Level - Lower
Kitchen 
Dimensions - 16x8Level - Main
Laundry 
Dimensions - 10x7Level - Lower
Living Room 
Dimensions - 11x17Level - Main
Other 
Dimensions - 4x7Level - Main
Utility Room 
Dimensions - 9x13Level - Lower
Save
Ask
Tour
Hide
Share
Exterior Features
Exterior 
Lighting
Lot Features 
Level
Road Frontage 
City Street
Roof 
AsphaltShingle
Windows/Doors 
Wood Frames
Community Features
MLS Area 
LSAR
School District 
Superior (WI) #5663
Financing Terms Available 
CashConventionalFHAVA Loan
Roads 
Paved
Schools
School District
Superior (WI) #5663
Elementary School
Unknown
Middle School
Unknown
High School
Unknown
Listing courtesy of Steve Braman of RE/MAX Results


Listing information is provided by Participants of the Lake Superior Area REALTORS MLS. IDX information is provided exclusively for personal, non-commercial use, and may not be used for any purpose other than to identify prospective properties consumers may be interested in purchasing. Information is deemed reliable but not guaranteed. Open House information is subject to change without notice. Copyright 2026, Lake Superior Area REALTORS MLS.
Last checked: 2026-10-06 10:29 PM UTC

Neighborhood & Commute
Source: Walkscore
Disclosure: Community information and market data powered by Constellation Data Labs. Information is deemed reliable but not guaranteed.
Save
Ask
Tour
Hide
Share