Save
Ask
Tour
Hide
Share
$469,000
New Listing

69110 Fire Lake Rd
Iron River, WI 54847

For Sale|Single Family Residence|Active
2
Beds
2
Total Baths
1
Full Bath
1
Partial Bath
2,576
SqFt
$182
/SqFt
1982
Built
County:
Bayfield County
Listing courtesy of Michelle Kephart of Coldwell Banker Realty - Iron River
Call Now: 715-812-1135
Is this the listing for you? We can help make it yours.
715-812-1135
69110 Fire Lake Rd69110 Fire Lake Rd69110 Fire Lake Rd69110 Fire Lake Rd
Save
Ask
Tour
Hide
Share

Mortgage Calculator

Monthly Payment (Est.)

Enter an interest rate to see your estimated monthly payment.
Calculator powered by Showcase IDX, a Constellation1 Company. Copyright ©2026 Information is deemed reliable but not guaranteed.

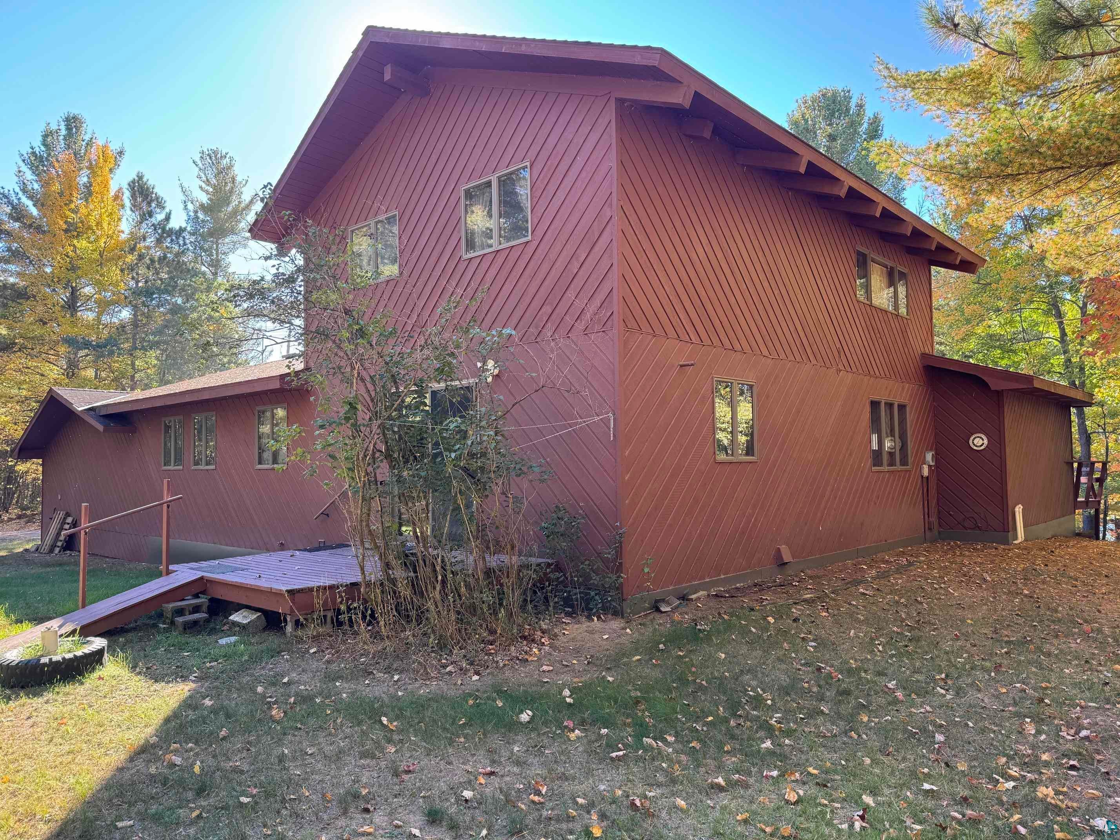
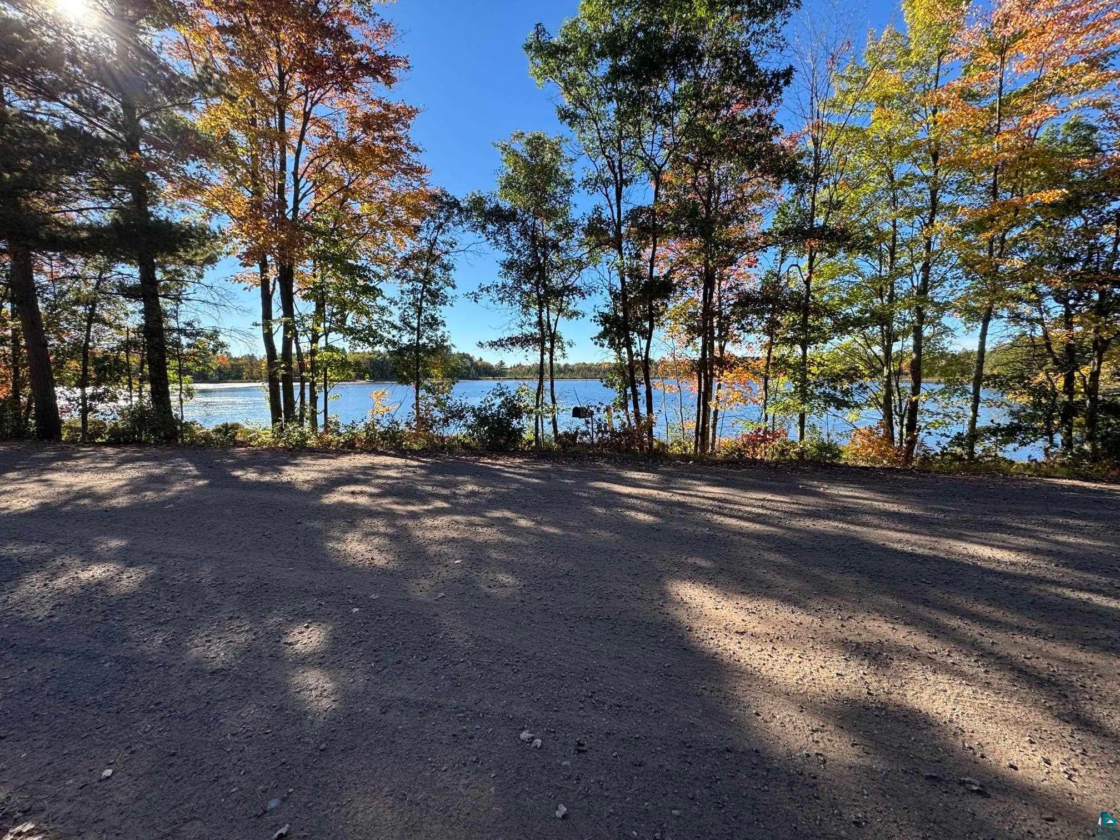
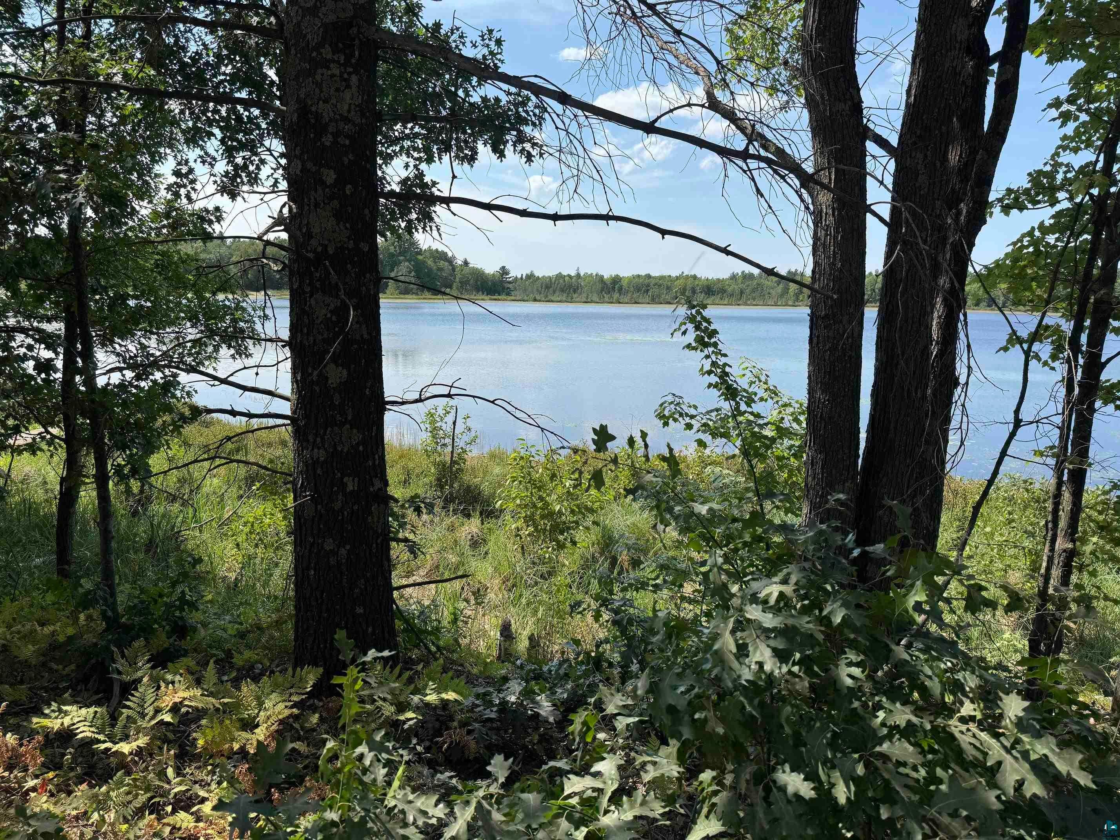
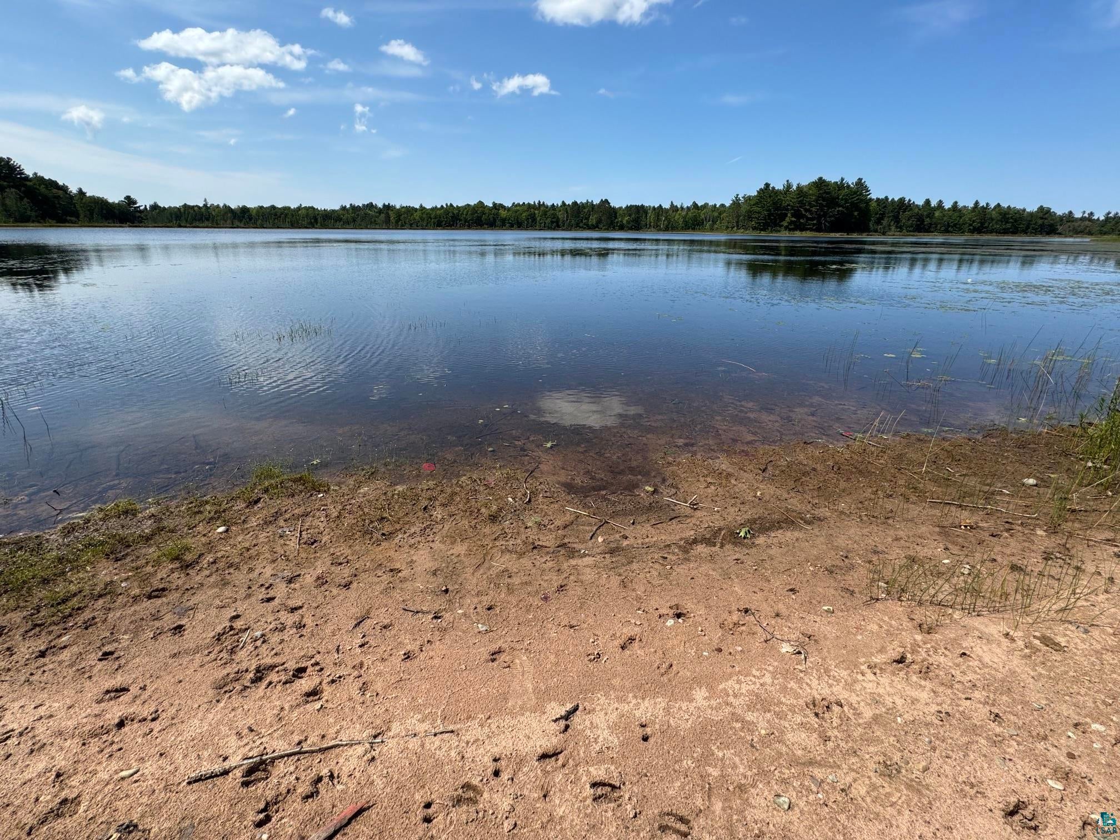
Discover the possibilities of Northwoods lakefront living just north of Iron River! This spacious 2-bedroom, 2-bath home offers over 2,500 square feet of living space on 10 beautiful acres, featuring an impressive 330 feet of frontage on Fire Lake. Enjoy a west-facing view over the lake, perfect for taking in beautiful Northwoods sunsets. The east side of the property borders Bayfield County land, providing thousands of acres to explore. Inside, the generous floor plan offers a great opportunity to add your own personal style and updates, including space that could be converted to create additional bedrooms. An expansive yard, 2-car attached garage, newer drilled well, and conventional septic add to the appeal. With acreage, lake frontage, and forest land at your doorstep, this property offers an exceptional setting for a Northwoods home or getaway. Interior pictures coming soon!

Save
Ask
Tour
Hide
Share
Listing Snapshot
Price 
$469,000
Days On Site 
0 Days
Bedrooms 
2
Inside Area (SqFt) 
2,576 sqft
Total Baths 
2
Full Baths 
1
Partial Baths 
1
Lot Size 
10 Acres
Year Built 
1982
MLS® Number 
6128314
Status 
Active
Property Tax 
$5,943.06
HOA/Condo/Coop Fees 
N/A
Sq Ft Source 
N/A
Friends & Family
Recent Activity
6 hours agoListing updated with changes from the MLS®
6 hours agoListing first seen on site
General Features
Acres 
10
Disclosures 
Disc./Condition Report
Garage 
Yes
Garage Spaces 
2
Number Of Stories 
2
Parking 
GravelAttached
Property Sub Type 
Single Family Residence
Sewer 
Private Sewer
SqFt Above 
2160
SqFt Below 
416
Style 
Multi-Level
Water Source 
Well
Zoning 
Residential
Interior Features
Appliances 
DishwasherMicrowaveRangeRefrigerator
Basement 
Crawl SpacePartialFinished
Fireplace 
Yes
Fireplace Features 
Wood Burning
Fireplaces 
1
Heating 
Forced AirWoodPropane
Interior 
Vaulted Ceiling(s)High Speed InternetMaster Downstairs
Laundry Features 
Main Level
Bathroom 
Level - UpperDescription - Dimensions included with primary bedroom
Bedroom 
Dimensions - 11.5x15Level - Main
Bonus Room 
Dimensions - 12x7.5Level - Main
Dining Room 
Dimensions - 16x9Level - Main
Entry Hall 
Dimensions - 7.5x6Level - Main
Family Room 
Dimensions - 15.5x19Level - Upper
Kitchen 
Dimensions - 15x16Level - Main
Living Room 
Dimensions - 19x27Level - Main
Primary Bedroom 
Dimensions - 19x15.5Level - UpperDescription - Includes dimensions of primary bath. Sink is located in the room; the toilet and shower are in a connected room.
Save
Ask
Tour
Hide
Share
Exterior Features
Patio And Porch 
Deck
Roof 
AsphaltShingle
View 
Lake
Waterfront 
Yes
Waterfront Features 
Lake
Waterview 
Lake
Community Features
MLS Area 
LSAR
School District 
Maple (WI) #3297
Schools
School District
Maple (WI) #3297
Elementary School
Unknown
Middle School
Unknown
High School
Unknown
Listing courtesy of Michelle Kephart of Coldwell Banker Realty - Iron River


Listing information is provided by Participants of the Lake Superior Area REALTORS MLS. IDX information is provided exclusively for personal, non-commercial use, and may not be used for any purpose other than to identify prospective properties consumers may be interested in purchasing. Information is deemed reliable but not guaranteed. Open House information is subject to change without notice. Copyright 2026, Lake Superior Area REALTORS MLS.
Last checked: 2026-10-03 10:22 PM UTC

Neighborhood & Commute
Source: Walkscore
Disclosure: Community information and market data powered by Constellation Data Labs. Information is deemed reliable but not guaranteed.
Save
Ask
Tour
Hide
Share