Save
Ask
Tour
Hide
Share
$215,000
New Listing

717 Drake St
Mellen, WI 54546

For Sale|Single Family Residence|Active
3
Beds
1
Total Bath
1
Full Bath
2,000
SqFt
$108
/SqFt
County:
Ashland County
Listing courtesy of Rick Nettleton of By the Bay Realty
Call Now: 715-812-1135
Is this the listing for you? We can help make it yours.
715-812-1135
717 Drake St717 Drake St717 Drake St717 Drake St
Save
Ask
Tour
Hide
Share

Mortgage Calculator

Monthly Payment (Est.)

Enter an interest rate to see your estimated monthly payment.
Calculator powered by Showcase IDX, a Constellation1 Company. Copyright ©2026 Information is deemed reliable but not guaranteed.

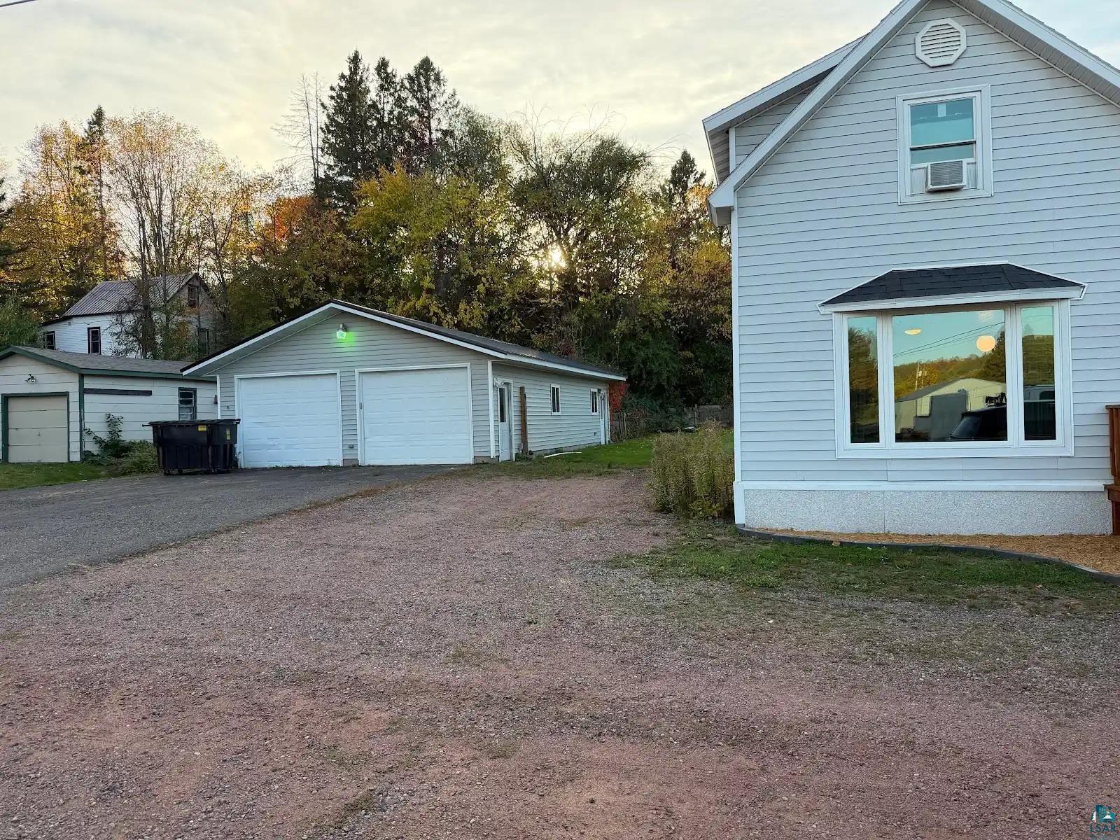
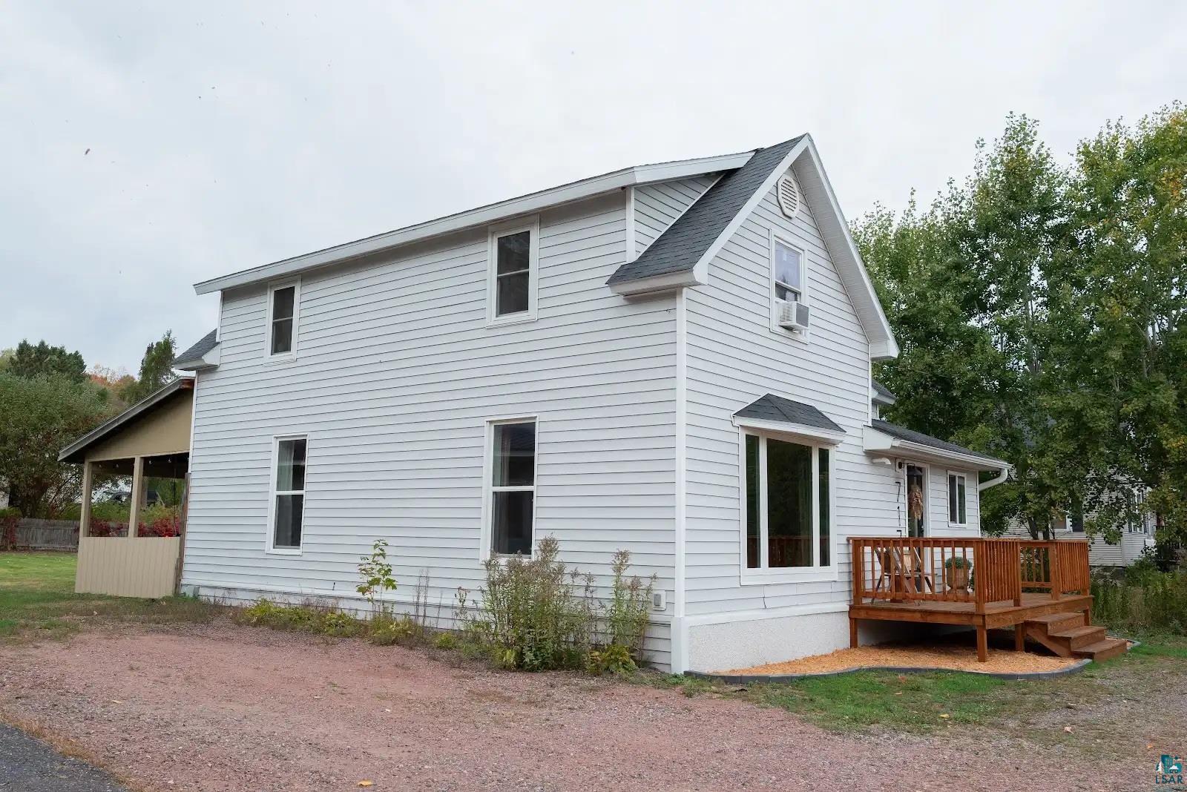
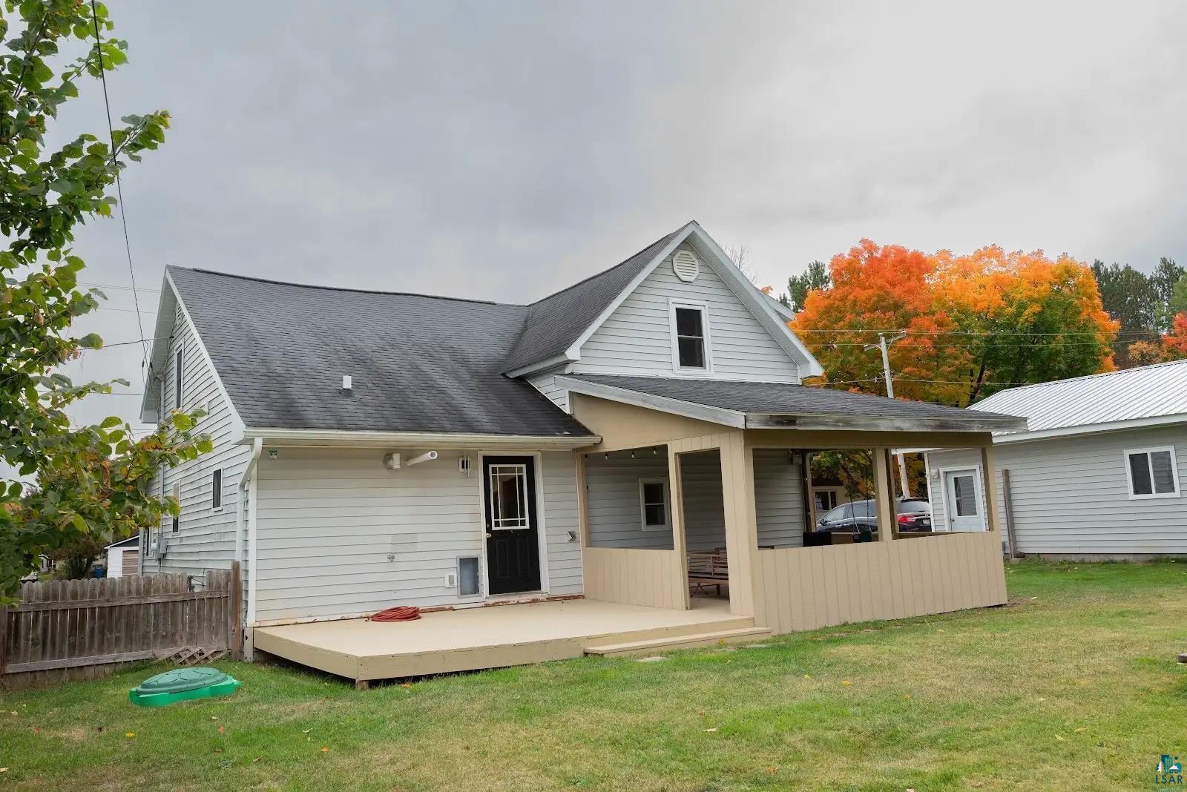
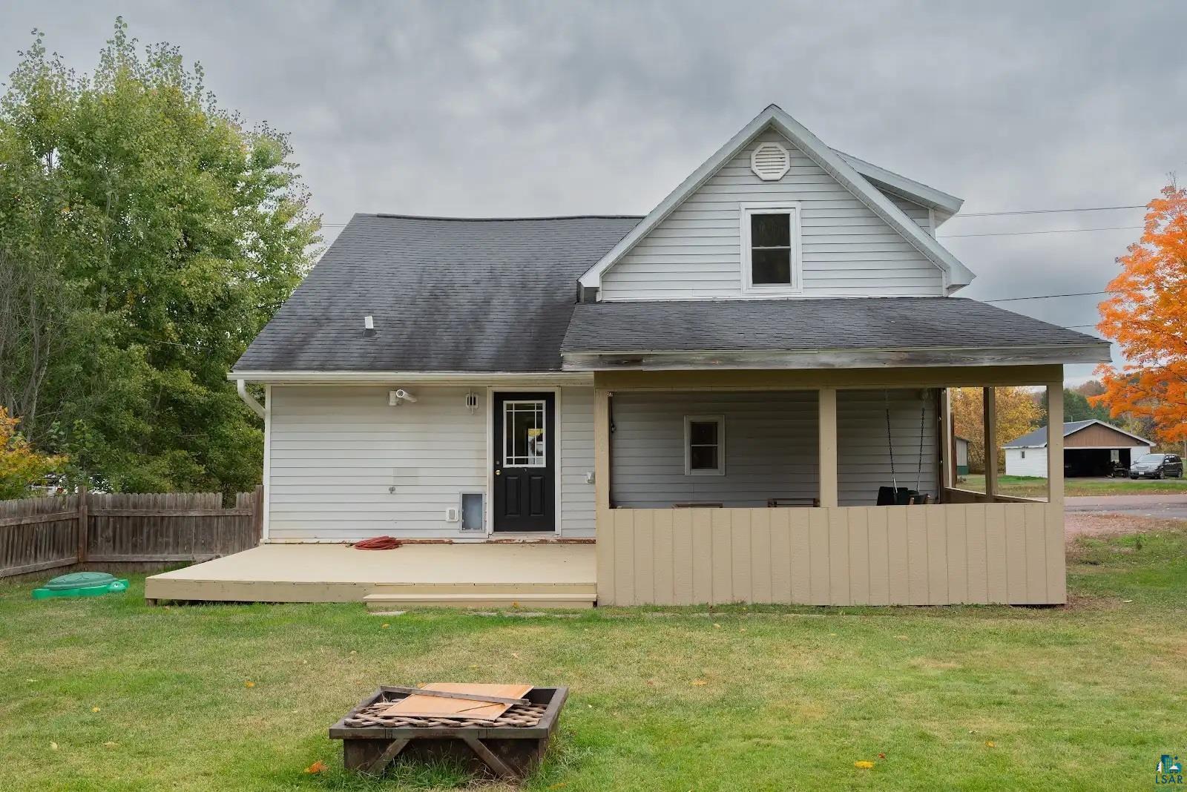
Very nice 3 bedroom home in Mellen. This home is done with class. Features 3 bedrooms, one on the main floor and two on the upper floor. Very spacious eat in kitchen, large living room, utility room and full bathroom on the Main floor. Natural gas foured air furnace with central air. A newer on demand hotwater heater as well. Has main floor laundry and a nice porch entry. The upstairs feature 2 large bedrooms, with a great room ideal for office space, rec room, or a play room. There is a very nice 3 season screen room out the back overlooking a large fenced in yard. Also is a very nice large heated and insulated 4 car garage ideal for your toys, work shop, or storage. This home really needs to be viewed to appreciate. Call you agent today and make an appointment.

Save
Ask
Tour
Hide
Share
Listing Snapshot
Price 
$215,000
Days On Site 
0 Days
Bedrooms 
3
Inside Area (SqFt) 
2,000 sqft
Total Baths 
1
Full Baths 
1
Partial Baths 
N/A
Lot Size 
0.29 Acres
Year Built 
N/A
MLS® Number 
6128299
Status 
Active
Property Tax 
$1,041.95
HOA/Condo/Coop Fees 
N/A
Sq Ft Source 
N/A
Friends & Family
Recent Activity
53 minutes agoListing updated with changes from the MLS®
5 hours agoListing first seen on site
General Features
Acres 
0.29
Garage 
Yes
Garage Spaces 
4
Number Of Stories 
2
Parking 
Detached
Property Sub Type 
Single Family Residence
Sewer 
Public Sewer
SqFt Above 
2000
Style 
Multi-Level
Water Source 
Public
Interior Features
Basement 
Crawl Space
Heating 
Natural Gas
Interior 
Master Downstairs
Bedroom 
Dimensions - 15x15Level - Upper
Great Room 
Dimensions - 16x15Level - Upper
Kitchen 
Dimensions - 15x15Level - Main
Living Room 
Dimensions - 15x15Level - Main
Primary Bedroom 
Dimensions - 12.6x12Level - Main
Utility Room 
Dimensions - 9.4x6Level - Main
Save
Ask
Tour
Hide
Share
Community Features
MLS Area 
LSAR
School District 
Mellen (WI) #3427
Schools
School District
Mellen (WI) #3427
Elementary School
Unknown
Middle School
Unknown
High School
Unknown
Listing courtesy of Rick Nettleton of By the Bay Realty


Listing information is provided by Participants of the Lake Superior Area REALTORS MLS. IDX information is provided exclusively for personal, non-commercial use, and may not be used for any purpose other than to identify prospective properties consumers may be interested in purchasing. Information is deemed reliable but not guaranteed. Open House information is subject to change without notice. Copyright 2026, Lake Superior Area REALTORS MLS.
Last checked: 2026-10-02 10:26 PM UTC

Neighborhood & Commute
Source: Walkscore
Disclosure: Community information and market data powered by Constellation Data Labs. Information is deemed reliable but not guaranteed.
Save
Ask
Tour
Hide
Share