Save
Ask
Tour
Hide
Share
$299,000
New Listing

2113 5th St E
Ashland, WI 54806

For Sale|Single Family Residence|Active
3
Beds
2
Total Baths
2
Partial Baths
1,900
SqFt
$157
/SqFt
1900
Built
County:
Ashland County
Listing courtesy of Jon Wheeler of Blue Water Realty, LLC
Call Now: 715-812-1135
Is this the listing for you? We can help make it yours.
715-812-1135
2113 5th St E2113 5th St E2113 5th St E2113 5th St E
Save
Ask
Tour
Hide
Share

Mortgage Calculator

Monthly Payment (Est.)

Enter an interest rate to see your estimated monthly payment.
Calculator powered by Showcase IDX, a Constellation1 Company. Copyright ©2026 Information is deemed reliable but not guaranteed.

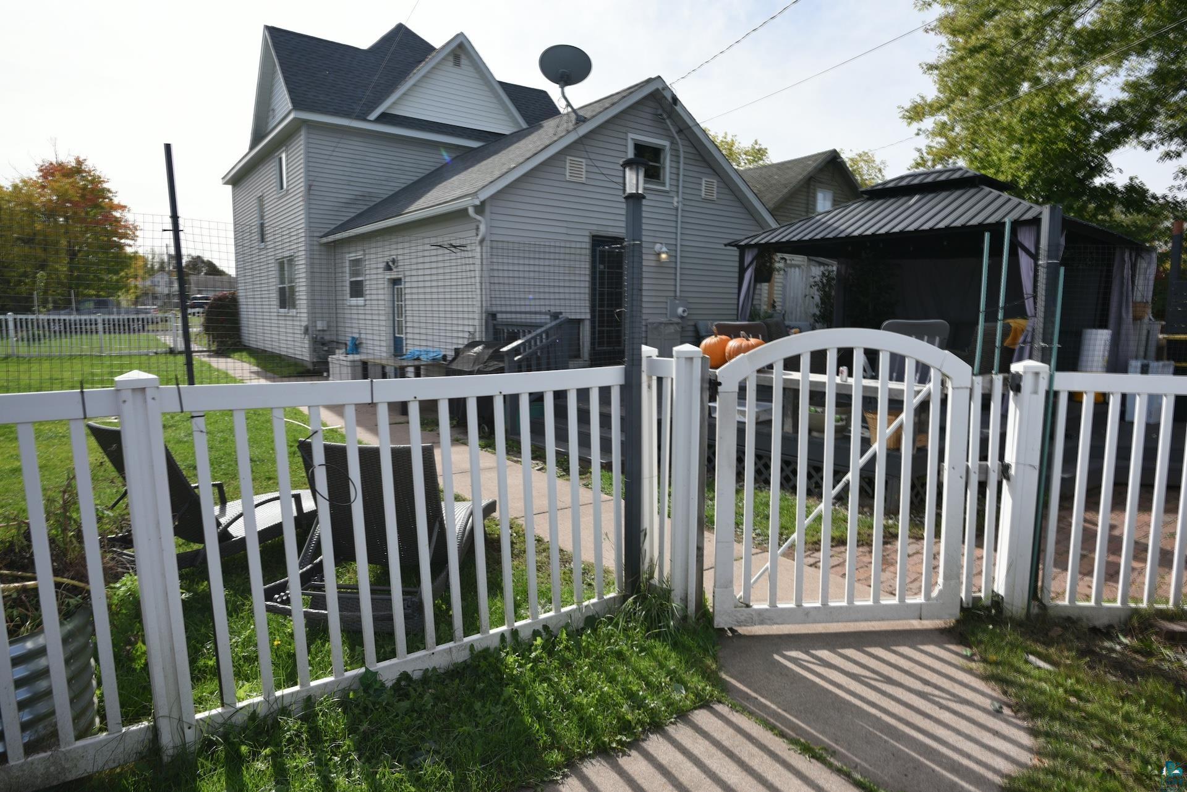
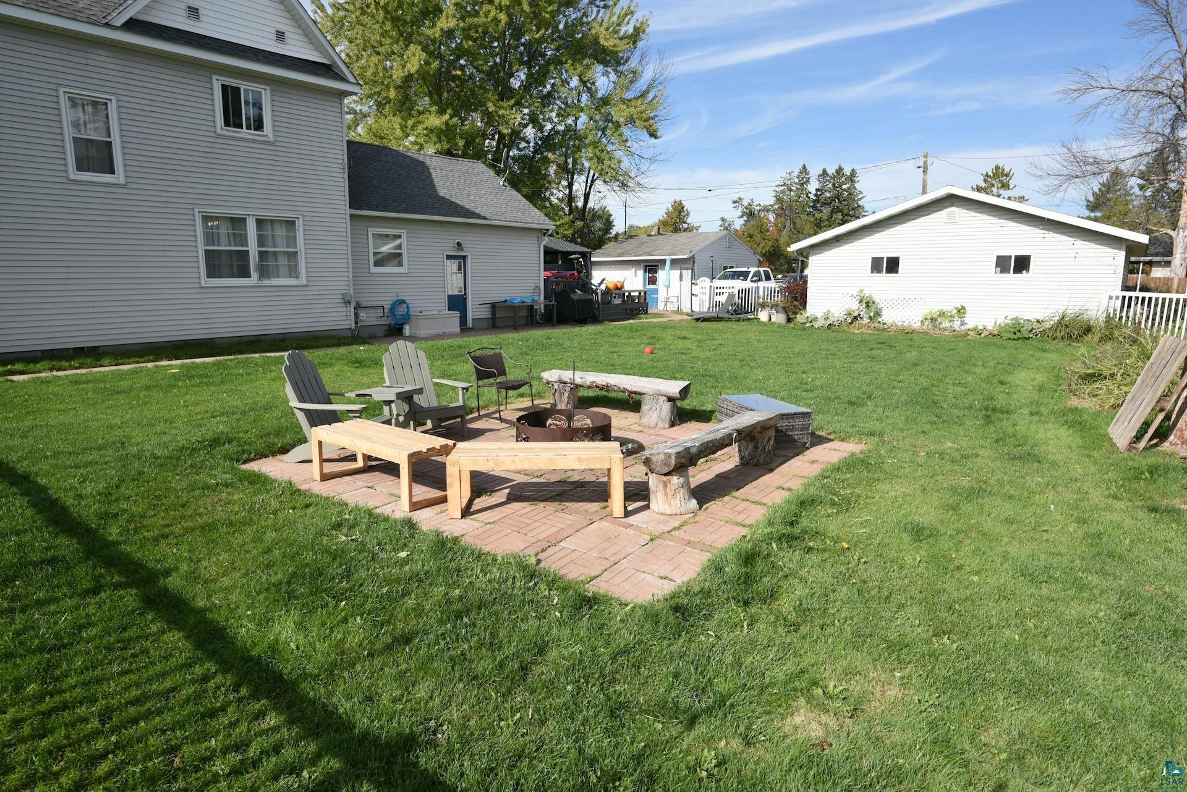
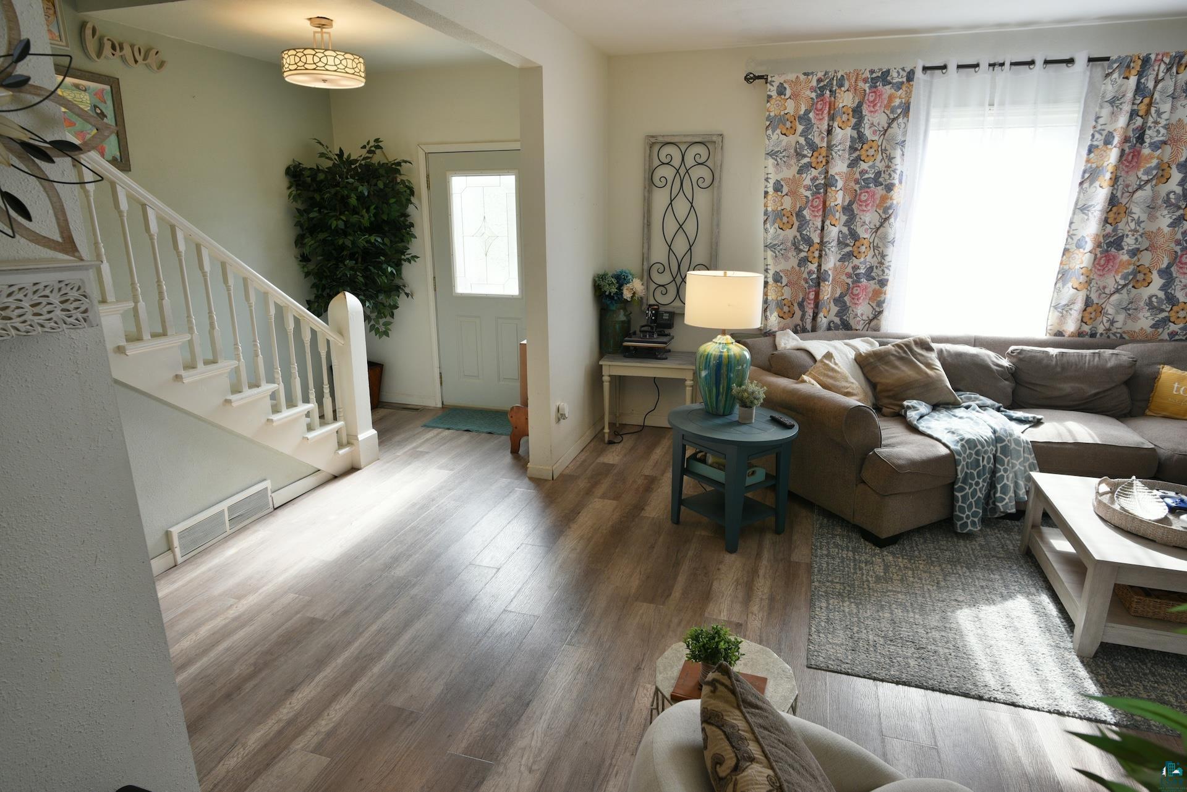
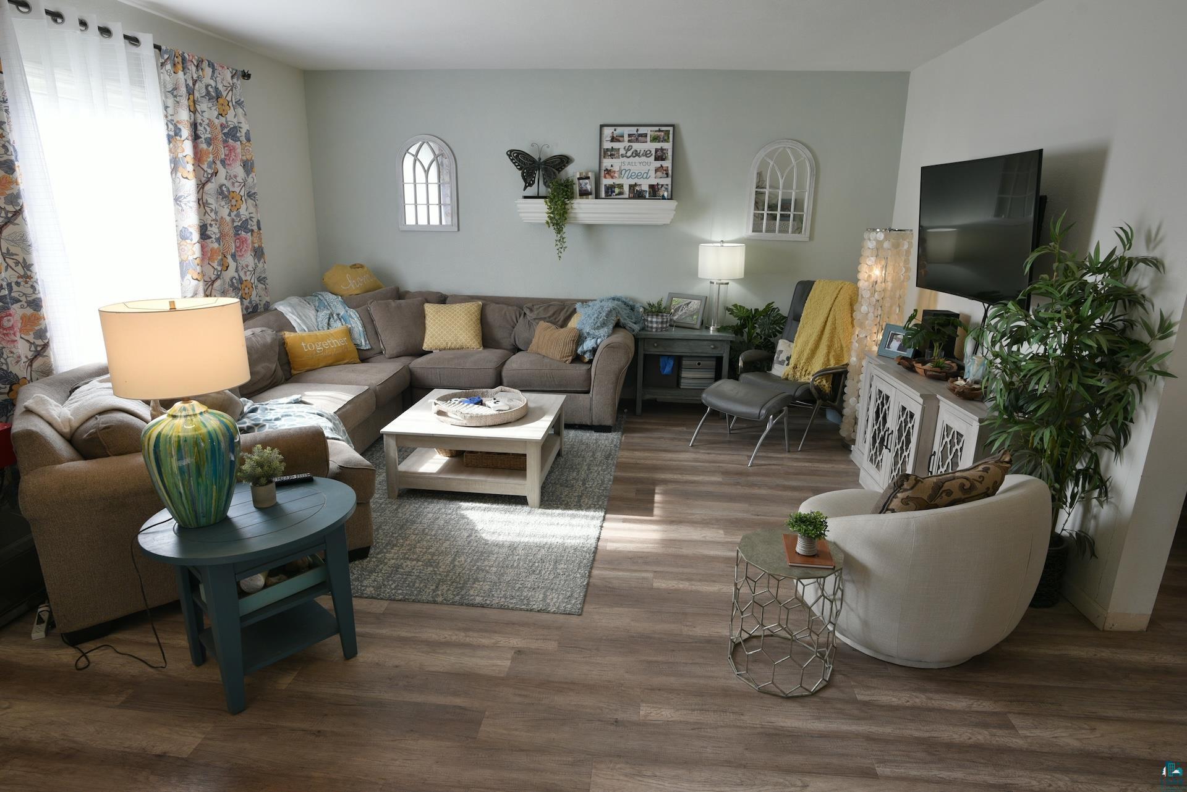
A lucky piece of history... Years ago apparently, someone tried moving three homes from Madline Island across the ice, only one made it - and here it is! This home offers a whole lot for someone looking for a spacious home and property in town! It's quite a nice place, with plenty of room to enjoy inside and out. The main floor is all living space, w/an office, and a 3/4 bath with laundry. The upper level has three bedrms, and a 3/4 bath. Seller says basement stays nice and dry. Great deck out back, and fenced in yard. Insulated 20'x20' outbuilding makes a sweet studio or bonus space. 26'x28' garage offers even more space to utilize. Fiber optic internet. BONUS! Seller will provide Buyer a 13 month Basic Home Warranty from Universal Home Protection - see uhpwarranty.com for more details.

Save
Ask
Tour
Hide
Share
Listing Snapshot
Price 
$299,000
Days On Site 
0 Days
Bedrooms 
3
Inside Area (SqFt) 
1,900 sqft
Total Baths 
2
Full Baths 
N/A
Partial Baths 
2
Lot Size 
0.25 Acres
Year Built 
1900
MLS® Number 
6128270
Status 
Active
Property Tax 
$2,766.37
HOA/Condo/Coop Fees 
N/A
Sq Ft Source 
N/A
Friends & Family
Recent Activity
3 hours agoListing updated with changes from the MLS®
3 hours agoListing first seen on site
General Features
Acres 
0.25
Disclosures 
Disc./Condition ReportLBP Disclosure
Garage 
Yes
Garage Spaces 
2
Number Of Stories 
2
Parking 
Detached
Property Sub Type 
Single Family Residence
Sewer 
Public Sewer
SqFt Above 
1900
Style 
Traditional
Water Source 
Public
Interior Features
Appliances 
DryerRangeRefrigeratorWasher
Basement 
PartialUnfinished
Cooling 
Window Unit(s)
Heating 
Forced AirNatural Gas
Interior 
High Speed Internet
Laundry Features 
Washer HookupMain Level
Bathroom 
Dimensions - 7x15Level - UpperDescription - Includes shower, sink, and commode
Bedroom 
Dimensions - 11.5x13.5Level - Upper
Deck 
Dimensions - 20x21Level - MainDescription - PLUS a lower deck area which was reinforced for a hot tub...
Den/Office 
Dimensions - 9.5x13.5Level - Main
Dining Room 
Dimensions - 13.5x13.5Level - Main
Entry Hall 
Dimensions - 7x15Level - MainDescription - Front entry area
Kitchen 
Dimensions - 14x19Level - Main
Living Room 
Dimensions - 15.5x16Level - Main
Primary Bedroom 
Dimensions - 11.5x16.5Level - Upper
Save
Ask
Tour
Hide
Share
Exterior Features
Fencing 
Fenced
Lot Features 
Level
Other Structures 
Workshop
Patio And Porch 
Deck
Road Frontage 
City Street
Roof 
AsphaltShingle
Community Features
MLS Area 
LSAR
School District 
Ashland (WI) #170
Schools
School District
Ashland (WI) #170
Elementary School
Unknown
Middle School
Unknown
High School
Unknown
Listing courtesy of Jon Wheeler of Blue Water Realty, LLC


Listing information is provided by Participants of the Lake Superior Area REALTORS MLS. IDX information is provided exclusively for personal, non-commercial use, and may not be used for any purpose other than to identify prospective properties consumers may be interested in purchasing. Information is deemed reliable but not guaranteed. Open House information is subject to change without notice. Copyright 2026, Lake Superior Area REALTORS MLS.
Last checked: 2026-10-01 10:19 PM UTC

Neighborhood & Commute
Source: Walkscore
Disclosure: Community information and market data powered by Constellation Data Labs. Information is deemed reliable but not guaranteed.
Save
Ask
Tour
Hide
Share