
38274 Tober RdMarengo, WI 54855
Mortgage Calculator
Monthly Payment (Est.)
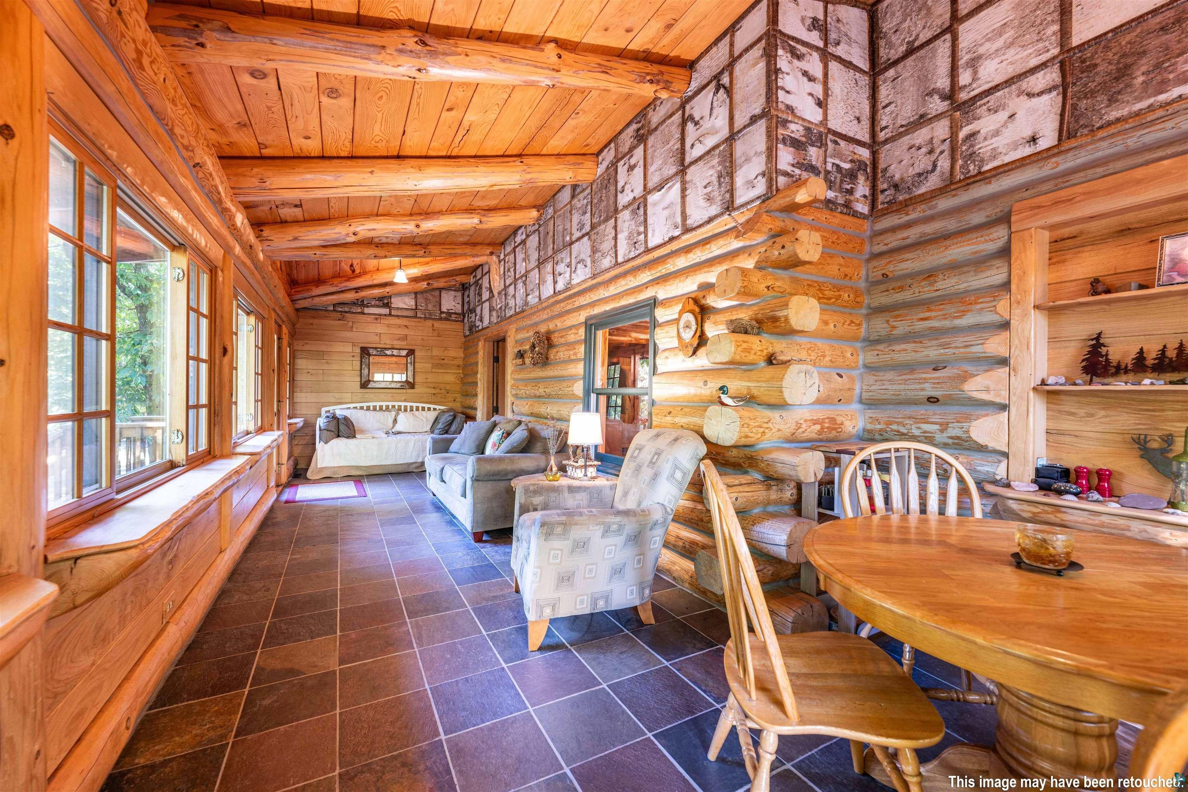
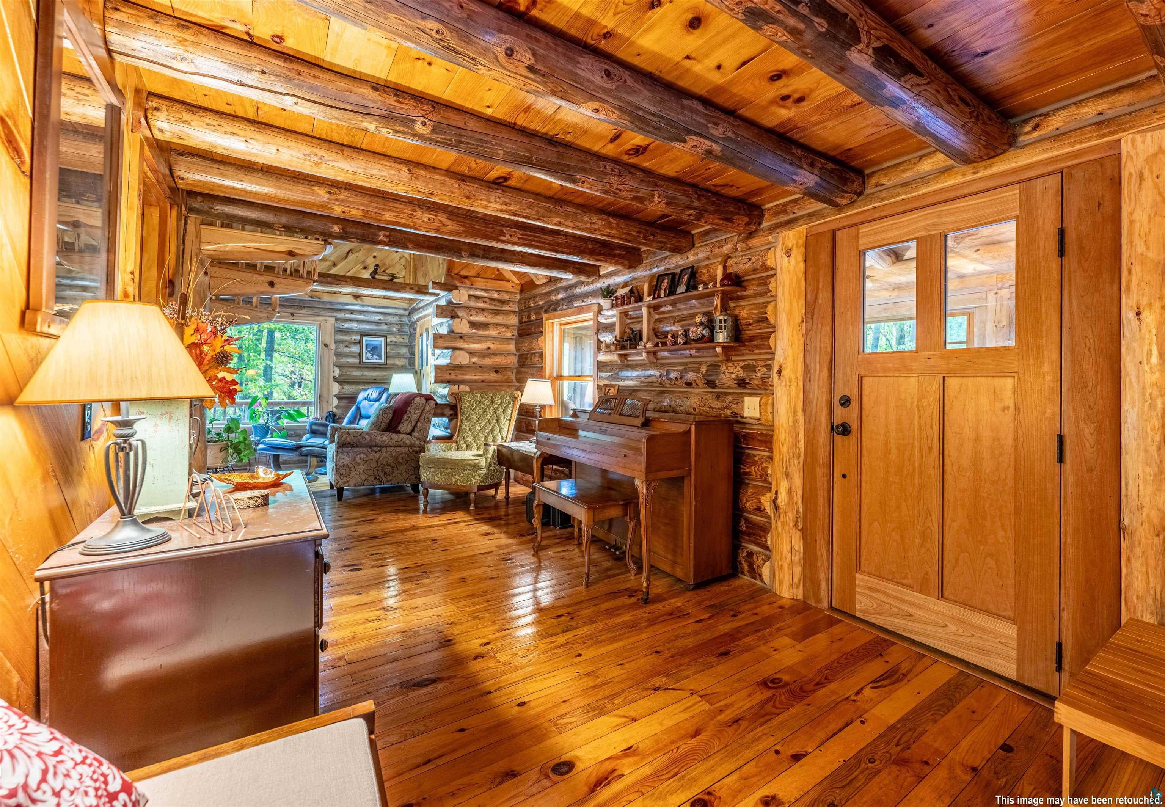
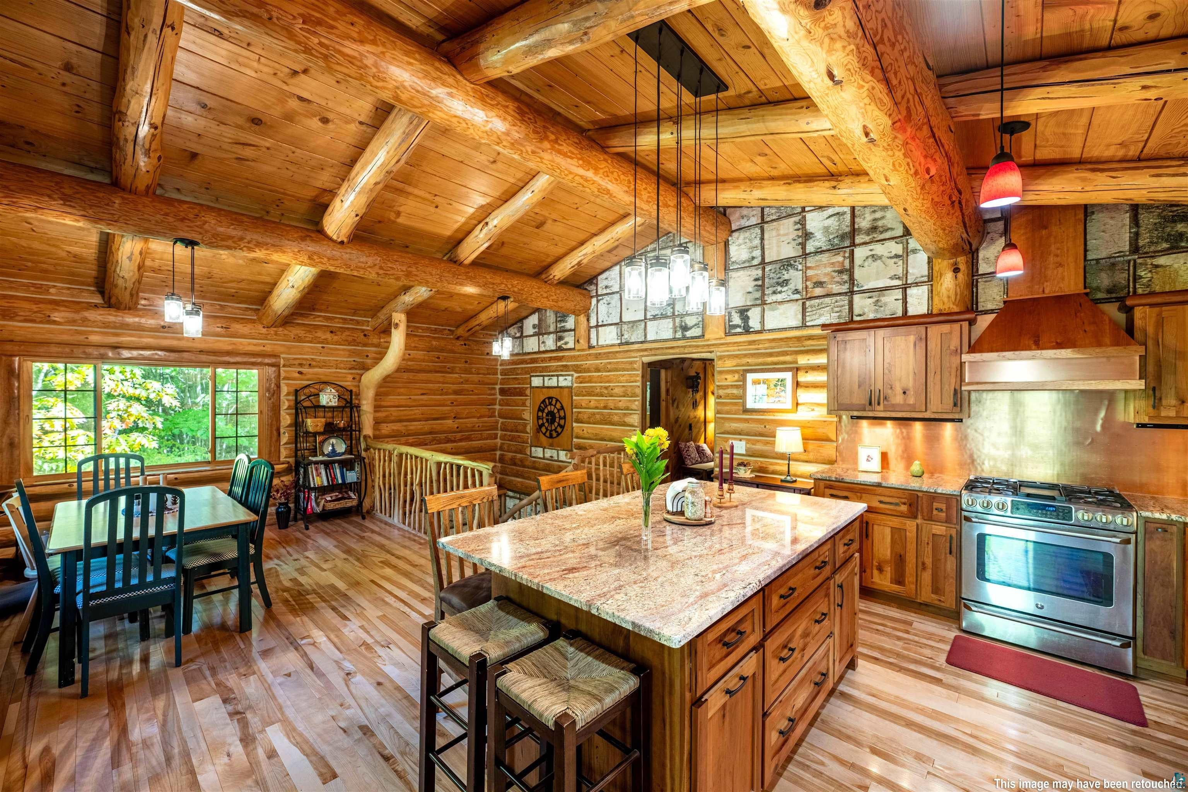
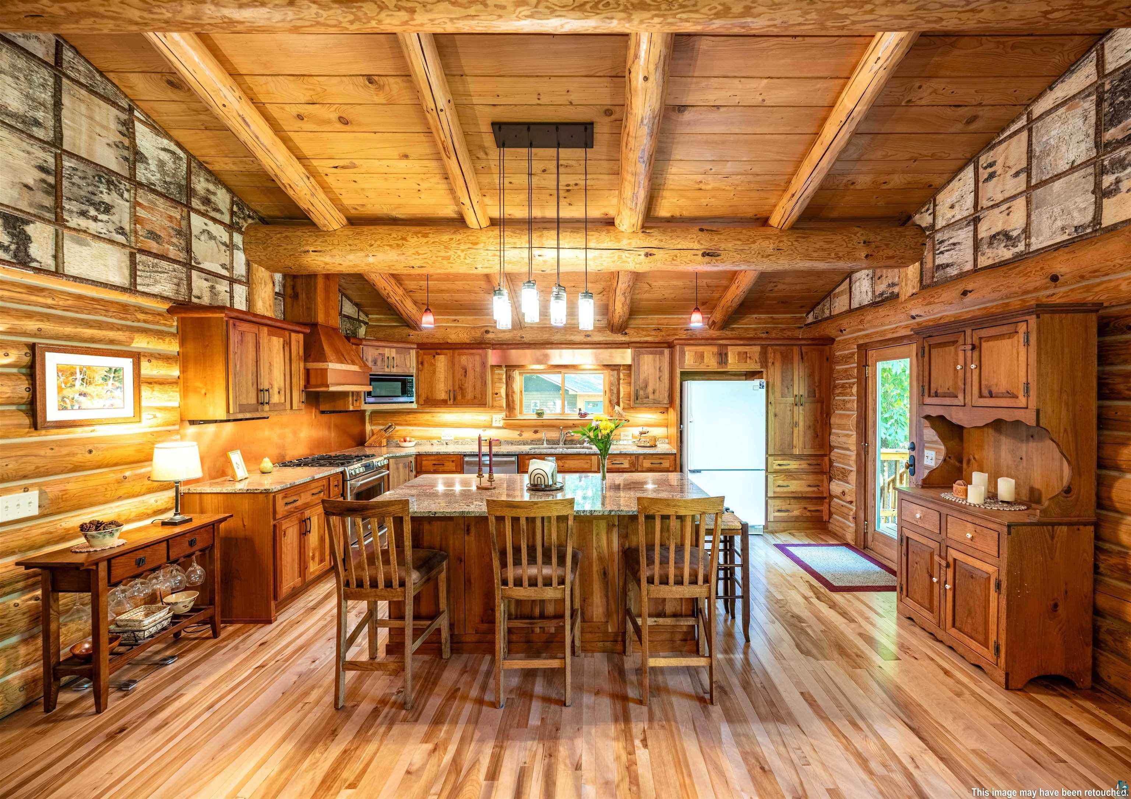
Enter an interest rate to see your estimated monthly payment.Welcome to the Northwoods. Forty acres of mature maple, basswood, and oak, a long drive through the trees, and at its end a hand-scribed log home of rare craftsmanship, built, finished, and cared for by one family for more than three decades. The original cabin was completed in 1993 on land long held by the family. Beginning in 2002, the cabin was lifted onto a full-height poured foundation, and the kitchen wing and the entire walkout lower level were added, the work finished by hand over the years that followed. A heated, slate-floored porch leads to a custom cherry door and the original cabin: an office, a bath, and a vaulted living room with a freestanding wood stove. A spiral staircase of hand-harvested ironwood climbs to a bedroom paneled in birch bark, with a small balcony over the room. A picture window looks out to a deck that runs the full depth of the house. At the far end, with its own deck, the kitchen is the showpiece: log beams overhead, birch bark in the gable, custom cherry cabinetry, a granite island, a copper backsplash, valance, and hood, a commercial-grade exhaust, a five-burner gas range with griddle and lower oven, and random-width birch underfoot. Downstairs, birch bark frames large daylight windows that look out across the forest floor, where the deer come close. The primary suite is wrapped in wide cherry boards, walls and ceiling, where a crystal chandelier throws rainbows across a band of birch bark. Granite the family hand-selected at a New York quarry faces the foundation outside and surrounds the gas fireplace within. Overbuilt throughout: rebar set closer than required, garage trusses engineered to carry the snow without shoveling, and an oversized drain field designed for a long life. Central air, an air-to-air exchanger, electrical conduit run through the logs, and Norvado fiber internet. A cedar-sided three-car garage, and a cedar sauna building with a stove, three tiers of benches, and gas and water run to it. Near the Chequamegon-Nicolet National Forest, St. Peter's Dome, and Morgan Falls, on a quiet road that doubles as an ATV and snowmobile route, with deer and grouse on your own land. Offered for the first time by the family who built it.
| 6 days ago | Listing updated with changes from the MLS | |
| 2 weeks ago | Status changed to Active | |
| 3 weeks ago | Listing first seen on site |

Listing information is provided by Participants of the Lake Superior Area REALTORS MLS. IDX information is provided exclusively for personal, non-commercial use, and may not be used for any purpose other than to identify prospective properties consumers may be interested in purchasing. Information is deemed reliable but not guaranteed. Open House information is subject to change without notice. Copyright 2026, Lake Superior Area REALTORS MLS.
Last checked: 2026-10-25 05:15 PM UTC

Did you know? You can invite friends and family to your search. They can join your search, rate and discuss listings with you.