Save
Ask
Tour
Hide
Share
$675,000
New Listing

1213-15 22nd Ave E
Superior, WI 54880

For Sale|Single Family Residence|Active
5
Beds
4
Total Baths
1
Full Bath
3
Partial Baths
4,992
SqFt
$135
/SqFt
2003
Built
County:
Douglas County
Listing courtesy of Brenda Uotinen of Bachand Realty
Call Now: 715-812-1135
Is this the listing for you? We can help make it yours.
715-812-1135
1213-15 22nd Ave E1213-15 22nd Ave E1213-15 22nd Ave E1213-15 22nd Ave E
Save
Ask
Tour
Hide
Share

Mortgage Calculator

Monthly Payment (Est.)

Enter an interest rate to see your estimated monthly payment.
Calculator powered by Showcase IDX, a Constellation1 Company. Copyright ©2026 Information is deemed reliable but not guaranteed.

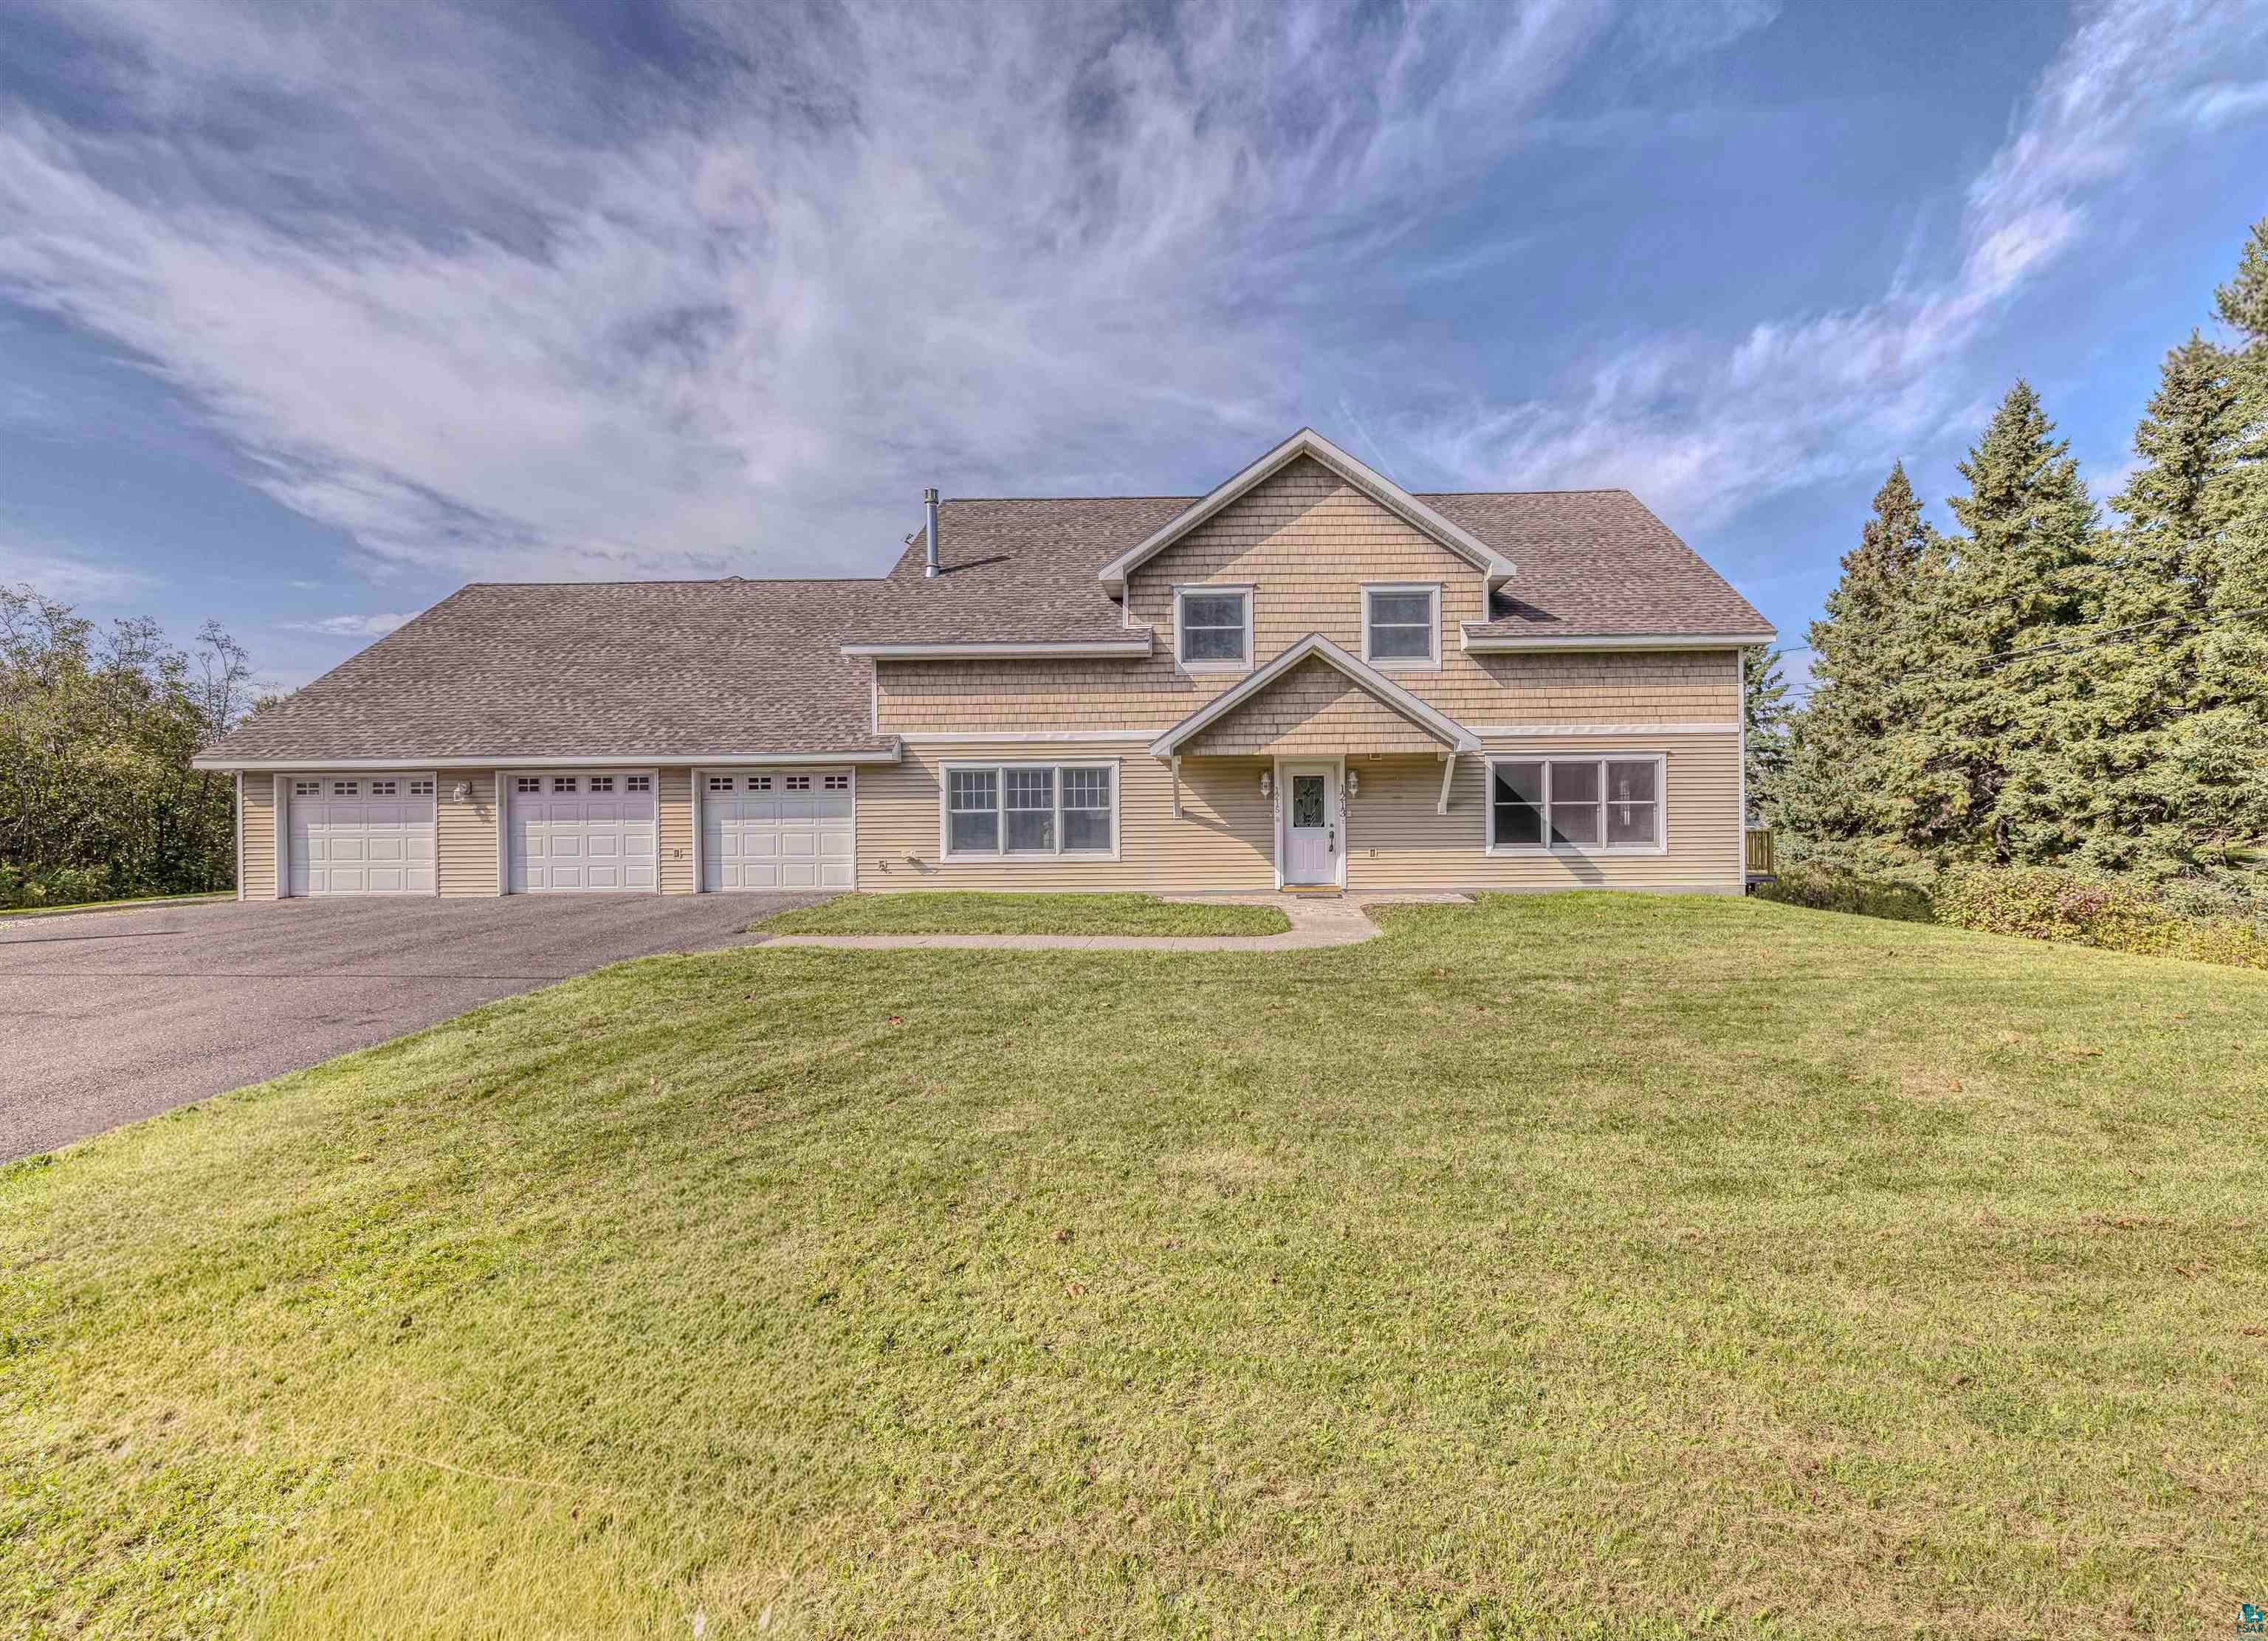
If you are looking for an extra large home that includes an extra living space/apartment, be sure to check this home out. All of the room descriptions are for the main house. When you enter the house there is a large entry that goes to the apartment and connects to the main house. The apartment has a great room open to living room and kitchen. There is a large breakfast bar for eating. There are 2 bedrooms with large closets and a 3/4 bath. There is a washer/dryer in this unit, along with stove, refrigerator and dishwasher. Apartment room dimensions: LR 9'5" x 16'5, Kitchen 16'5" x 12'5", one bedroom 11'4" x 10'6", another bedroom 9' x 10'4" and 3/4 bath 7'8" x 8'3". All dimensions are estimated. Extra large lot extends behind the house. There is a deck and patio overlooking the back yard. This home has 4,992 sq ft. of living space in total and offers endless possibilities. Make plans to see it soon!

Save
Ask
Tour
Hide
Share
Listing Snapshot
Price 
$675,000
Days On Site 
0 Days
Bedrooms 
5
Inside Area (SqFt) 
4,992 sqft
Total Baths 
4
Full Baths 
1
Partial Baths 
3
Lot Size 
0.5 Acres
Year Built 
2003
MLS® Number 
6128250
Status 
Active
Property Tax 
$7,223.63
HOA/Condo/Coop Fees 
N/A
Sq Ft Source 
N/A
Friends & Family
Recent Activity
5 hours agoListing updated with changes from the MLS®
19 hours agoListing first seen on site
General Features
Acres 
0.5
Disclosures 
Disc./Condition Report
Foundation 
Slab
Garage 
Yes
Garage Spaces 
3
Number Of Stories 
2
Parking 
AsphaltOff StreetGarage Door OpenerAttached
Property Sub Type 
Single Family Residence
Sewer 
Public Sewer
SqFt Above 
4992
Style 
Contemporary
Water Source 
Public
Zoning 
Residential
Interior Features
Appliances 
DishwasherDryerRangeRefrigerator
Cooling 
Wall Unit(s)Ductless
Fireplace 
Yes
Fireplace Features 
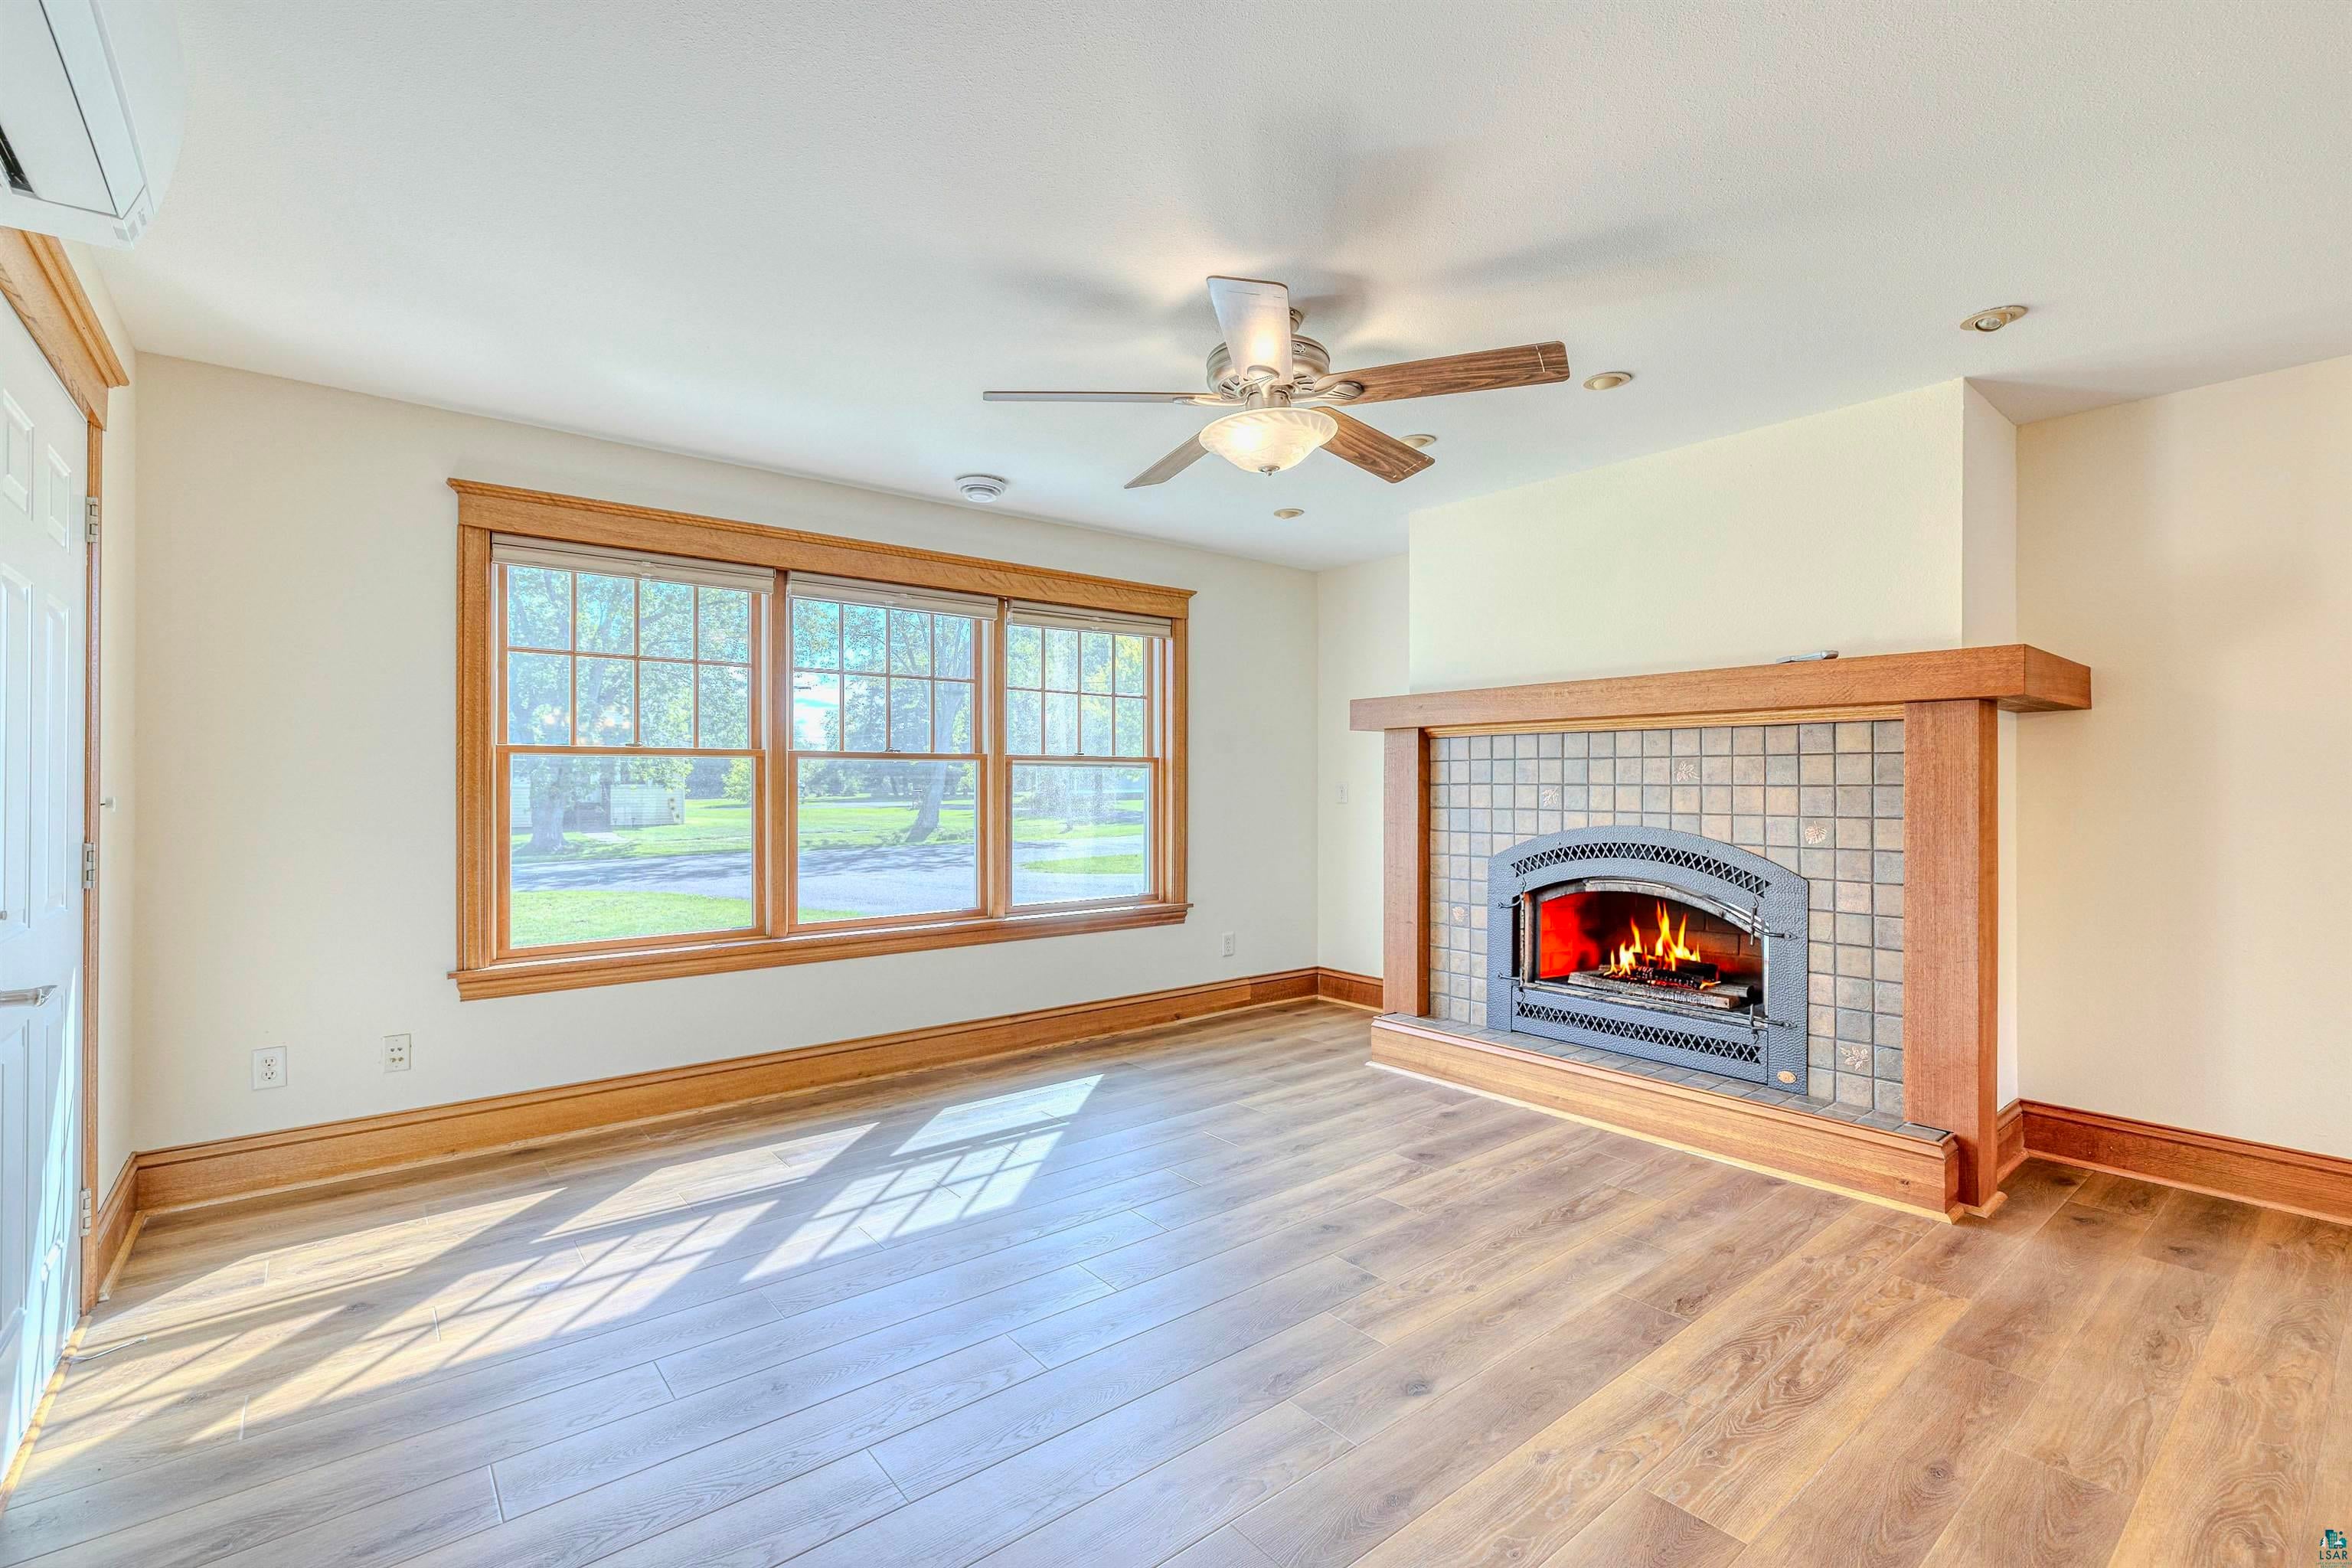
Gas
Fireplaces 
1
Flooring 
Tile
Heating 
Hot WaterNatural GasFloor Furnace
Interior 
Ceiling Fan(s)Kitchen IslandWalk-In Closet(s)Breakfast BarEat-in KitchenPantryMaster Downstairs
Laundry Features 
Washer HookupMain LevelUpper Level
Window Features 
ScreensWood FramesENERGY STAR Qualified Windows
Bedroom 
Dimensions - 15x13Level - SecondDescription - Bedroom has laminate flooring and a large walk in closet.
Bonus Room 
Dimensions - 12x24Level - SecondDescription - Large room with counter top and cabinets. Great office or craft room. Laundry with washer/dryer. There is a 3/4 bath off of this room.
Den/Office 
Dimensions - 15x10Level - SecondDescription - Den/office/craft room or plant room. All set up with shelves and includes a closet.
Dining Room 
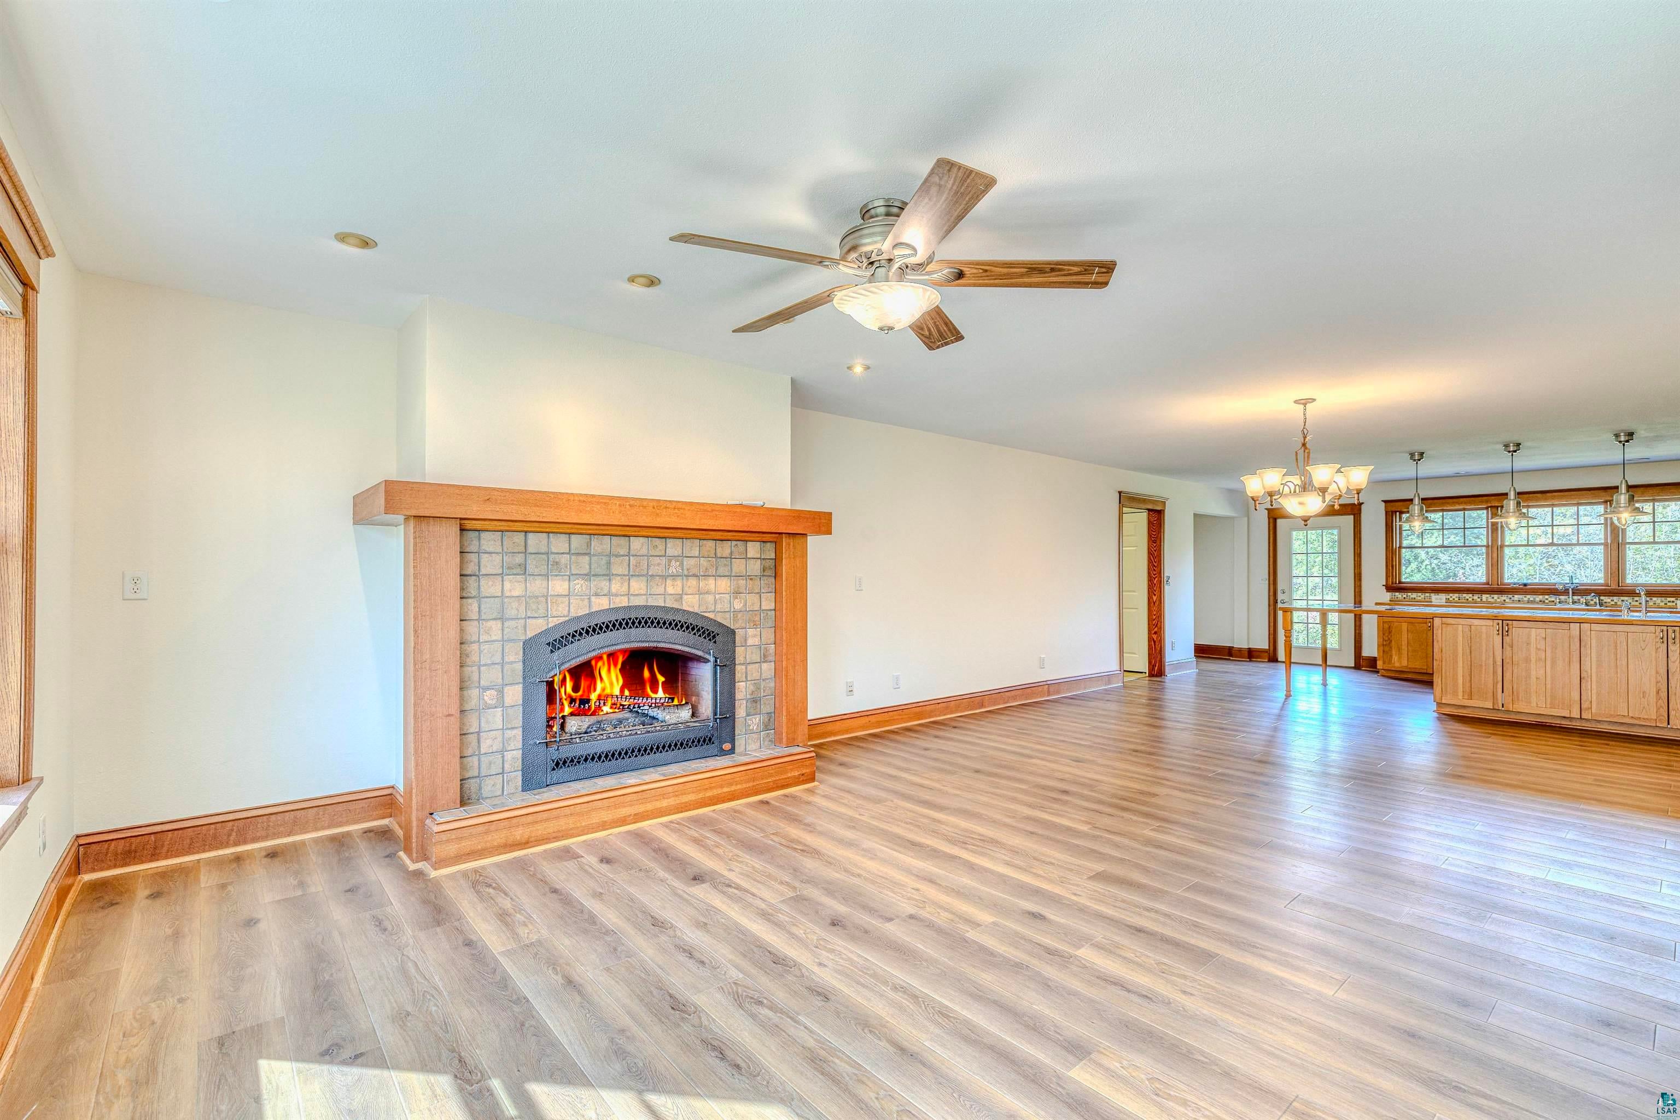
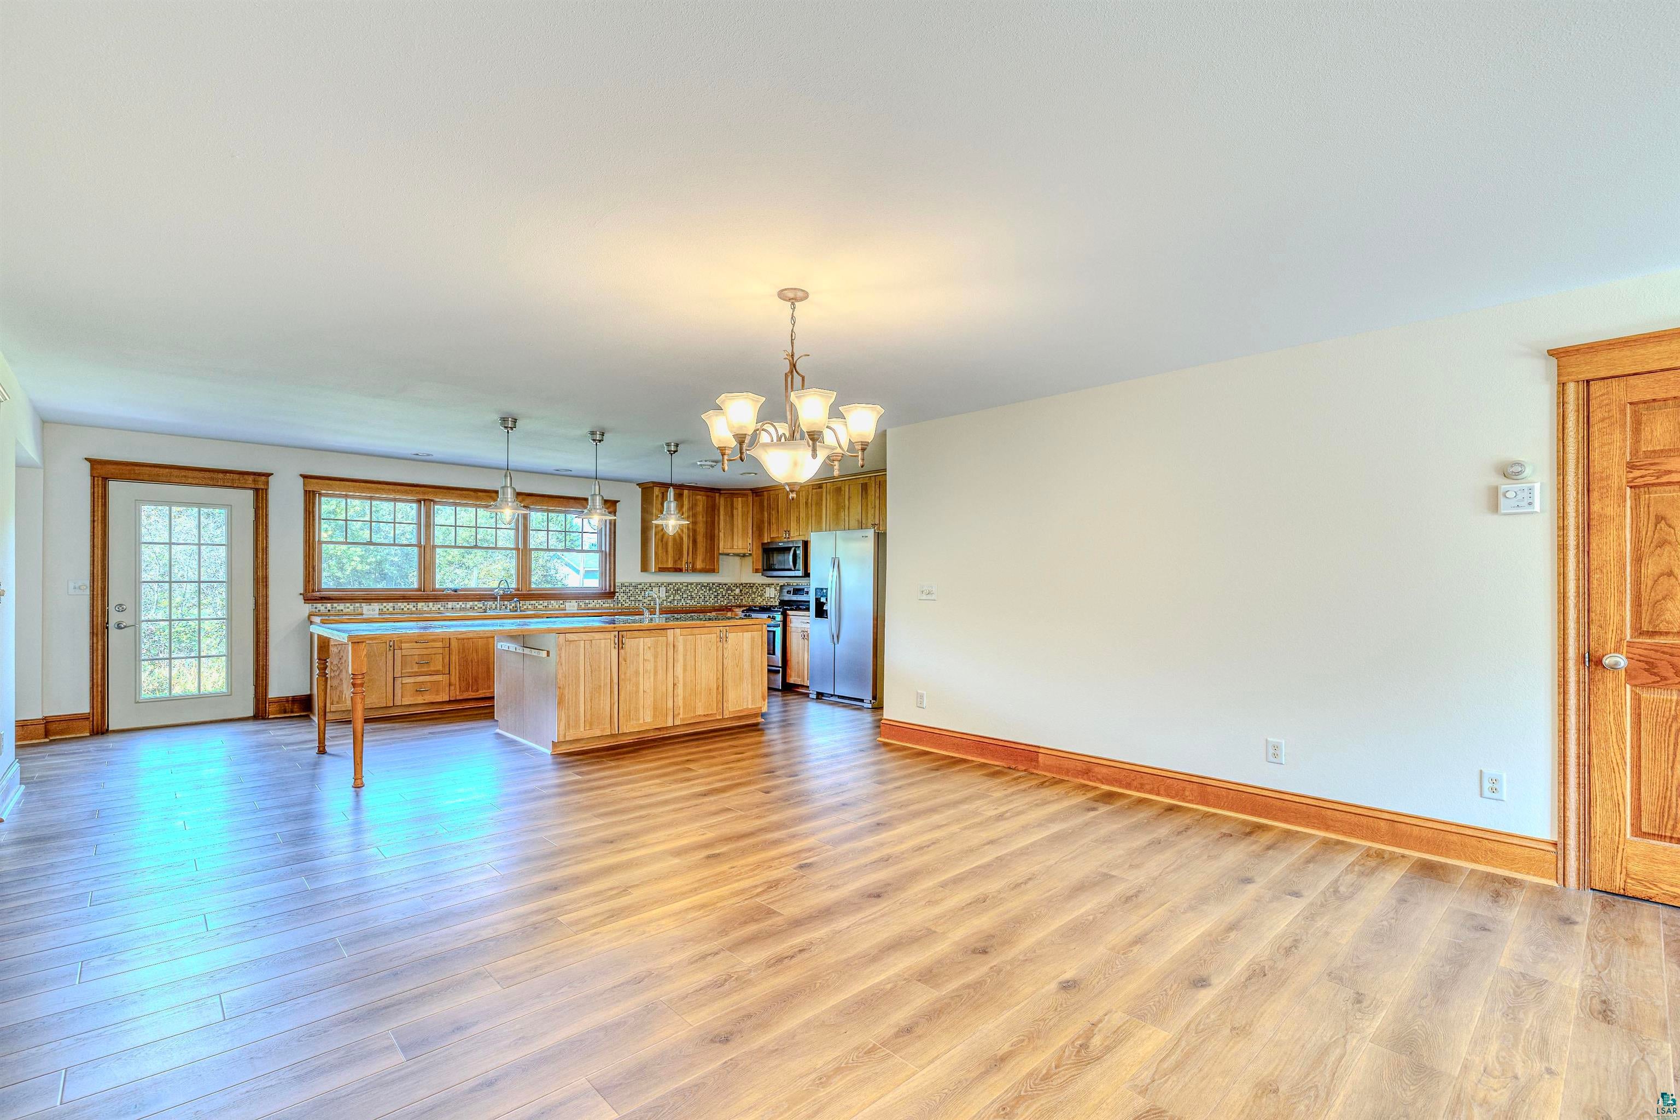
Dimensions - 12x15Level - MainDescription - Dining area adjoins the kitchen and living room with open concept. LTV flooring.
Great Room 
Dimensions - 15x26Level - SecondDescription - Great room with cabinets and sink. This room connects to another room that is 12'8" x 13'5" and is separated by french doors.
Kitchen 
Dimensions - 19x9Level - MainDescription - Large kitchen with center island/breakfast bar. Many cabinets along with a large pantry. Appliances included.
Living Room 
Dimensions - 14x15Level - MainDescription - Large living area that is open to the dining and kitchen. LTV flooring and gas fireplace.
Mud Room 
Dimensions - 7x11Level - MainDescription - Extra large mud room with storage area. There is a 3/4 bath off of this room.
Save
Ask
Tour
Hide
Share
Exterior Features
Exterior 
Lighting
Lot Features 
Landscaped
Patio And Porch 
DeckPatio
Road Frontage 
City Street
Roof 
AsphaltShingle
Windows/Doors 
ScreensWood FramesENERGY STAR Qualified Windows
Community Features
MLS Area 
LSAR
School District 
Superior (WI) #5663
Township 
Superior, City of
Financing Terms Available 
CashConventionalFHAVA Loan
Roads 
Paved
Schools
School District
Superior (WI) #5663
Elementary School
Unknown
Middle School
Unknown
High School
Unknown
Listing courtesy of Brenda Uotinen of Bachand Realty


Listing information is provided by Participants of the Lake Superior Area REALTORS MLS. IDX information is provided exclusively for personal, non-commercial use, and may not be used for any purpose other than to identify prospective properties consumers may be interested in purchasing. Information is deemed reliable but not guaranteed. Open House information is subject to change without notice. Copyright 2026, Lake Superior Area REALTORS MLS.
Last checked: 2026-10-01 10:13 PM UTC

Neighborhood & Commute
Source: Walkscore
Disclosure: Community information and market data powered by Constellation Data Labs. Information is deemed reliable but not guaranteed.
Save
Ask
Tour
Hide
Share