Save
Ask
Tour
Hide
Share
$400,000
New Listing

11540 E Camp Nebagamon Dr 1150
Lake Nebagamon, WI 54849

For Sale|Townhouse|Active
3
Beds
3
Total Baths
2
Full Baths
1
Partial Bath
2,590
SqFt
$154
/SqFt
2006
Built
County:
Douglas County
Listing courtesy of Tom Acton of RE/MAX Results
Call Now: 715-812-1135
Is this the listing for you? We can help make it yours.
715-812-1135
11540 E Camp Nebagamon Dr 115011540 E Camp Nebagamon Dr 115011540 E Camp Nebagamon Dr 115011540 E Camp Nebagamon Dr 1150
Save
Ask
Tour
Hide
Share

Mortgage Calculator

Monthly Payment (Est.)

Enter an interest rate to see your estimated monthly payment.
Calculator powered by Showcase IDX, a Constellation1 Company. Copyright ©2026 Information is deemed reliable but not guaranteed.

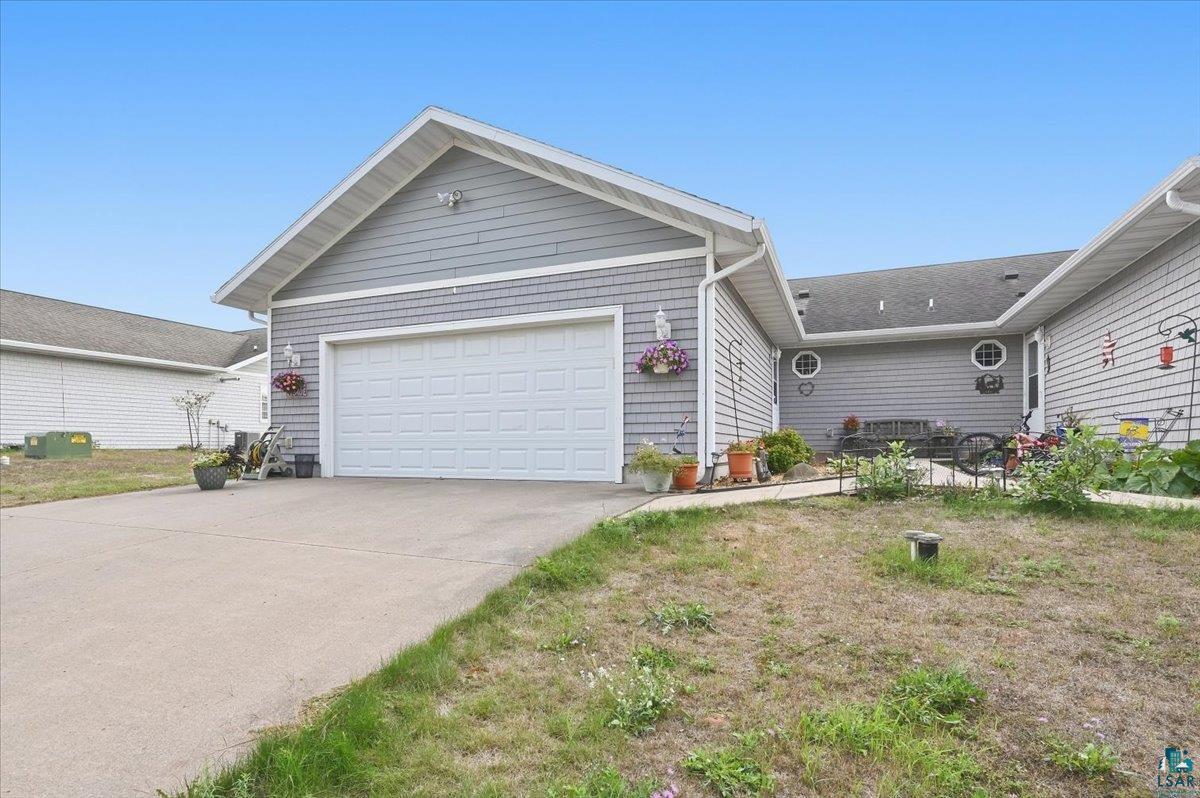
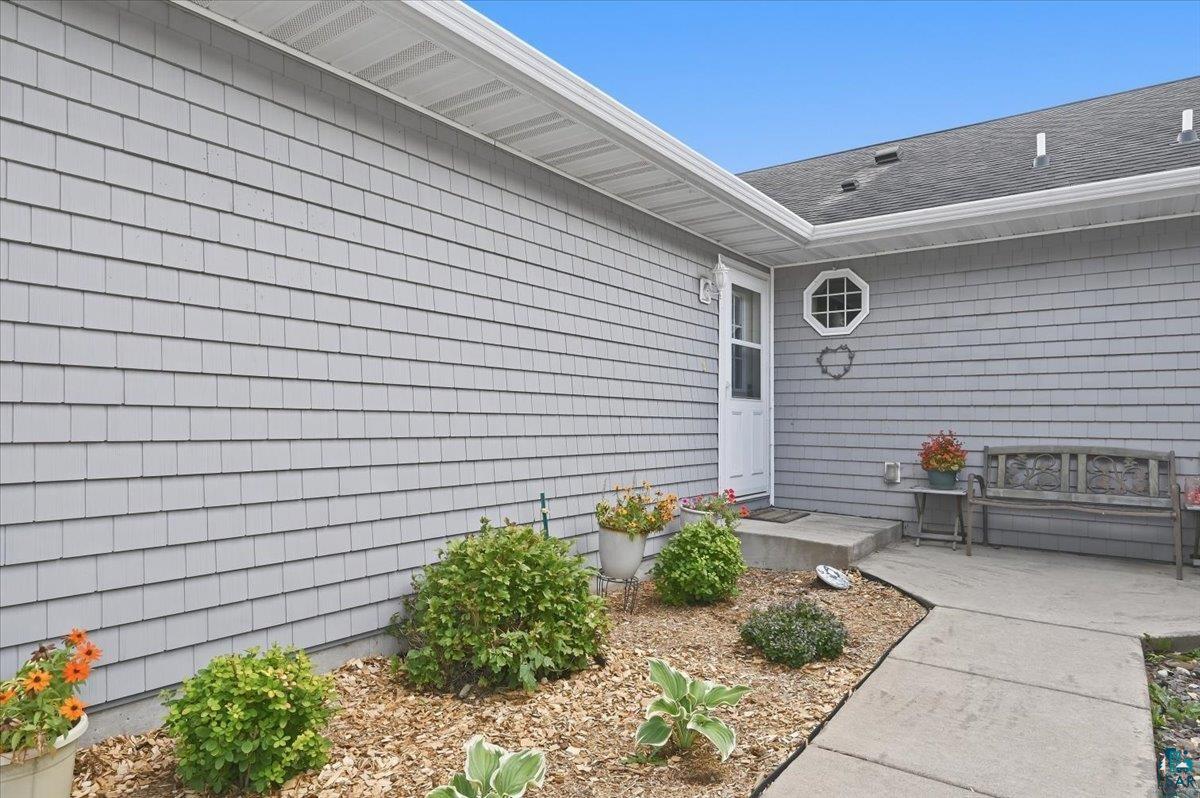
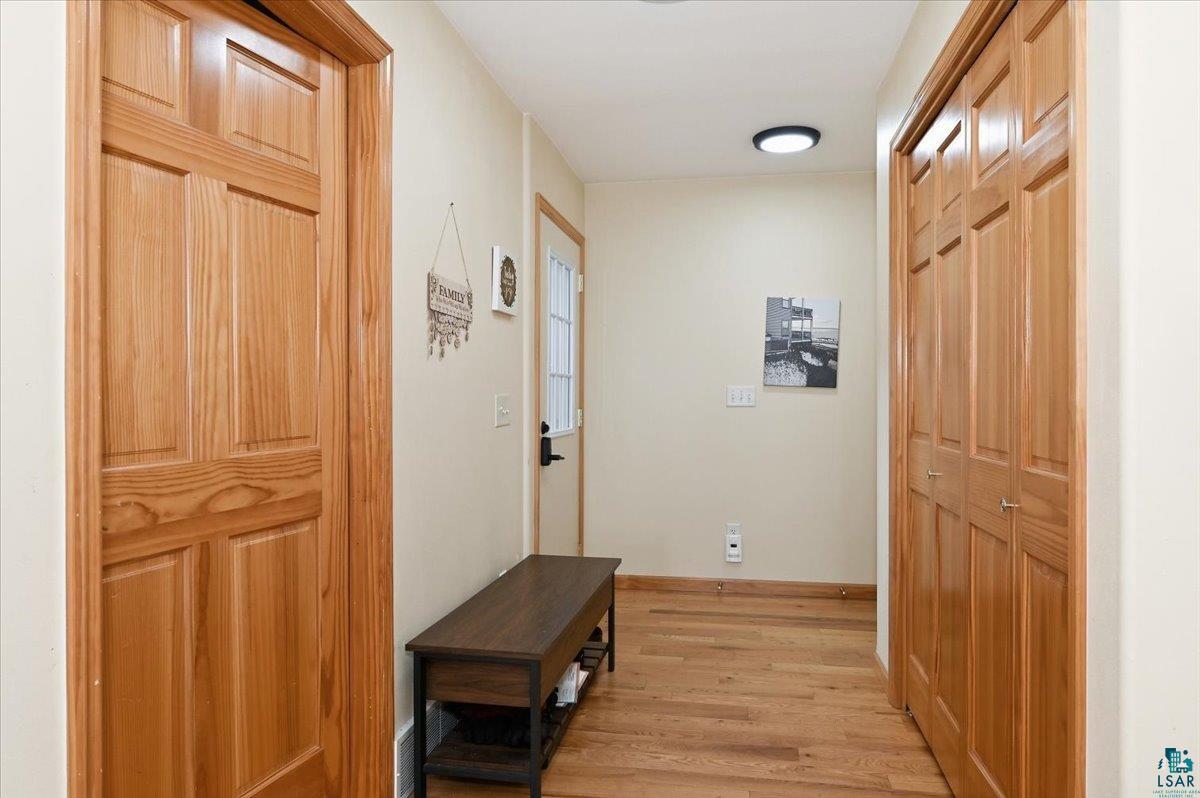
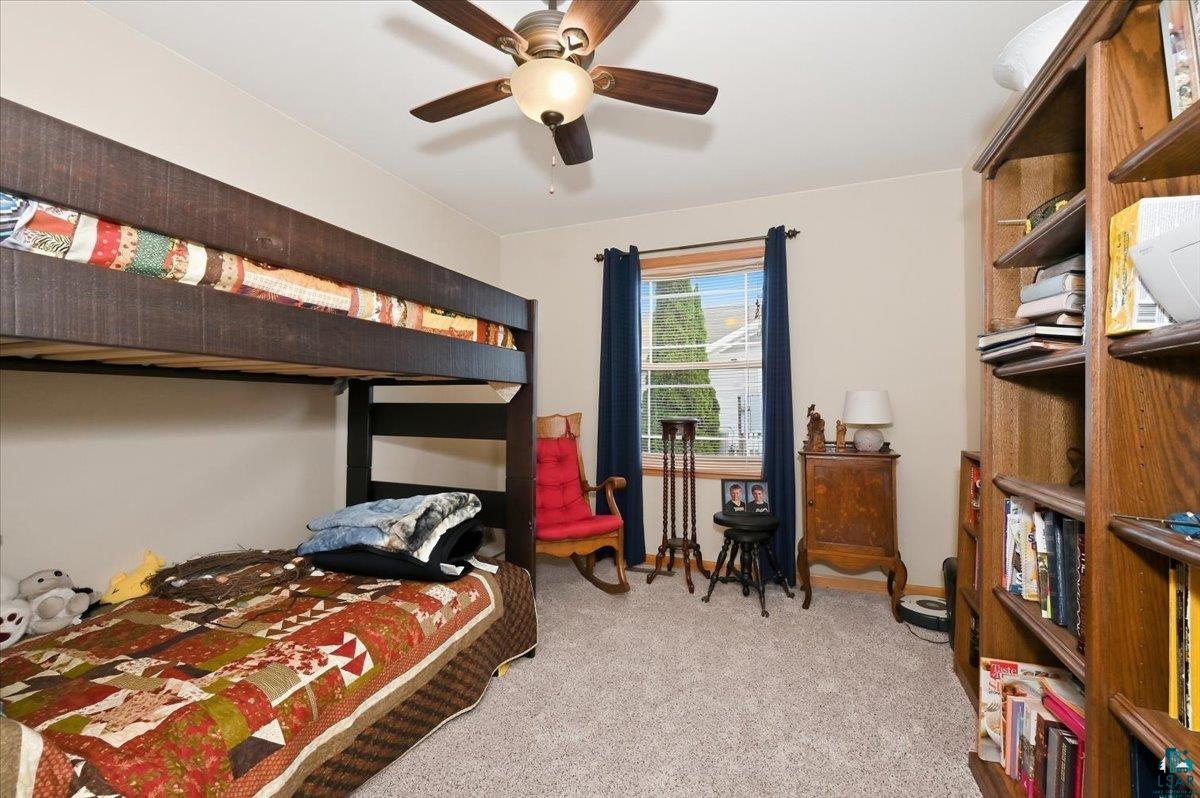
Immaculate 2006 built twin home in Lake Nebagamon has beautiful views of the lake! This twin home has a shared wall, but it is not a condo so there are no association fees/dues. Pull up in the concrete driveway and into your insulated and heated 2 car garage. Your guests will use the side/front entry with a huge closet, and you can come right inside from the garage. The kitchen and a full bathroom are just steps away so, those who carry groceries and those that need a pit stop, need not go far. The main floor bathroom also has main floor laundry! The kitchen has ample cabinets and brand new appliances that were purchased in 2026. While you cook, you can be a part of the action as the main floor has an open layout with great views of the lake no matter where you sit. The flooring is gleaming wood through this area and keeps the flow consistent. The south facing widows provide passive solar in the winter for lower utility bills and great views. The living room has a great layout with plenty of room for large furnishings and a decorative fireplace (not included) sits in the corner. There are 2 main floor bedrooms. The primary bedroom has a private full bathroom and a huge walk-in closet. Both rooms have newer carpet, ceiling fans, and provide quiet comfort. The lower level has a huge family room, and a bonus space for exercise equipment or other uses. The lower-level bedroom is enormous and almost has a size/feel of a studio apartment. There is a lower-level 3/4 bathroom that looks brand new and a huge storage/utility room with shelving and all the mechanicals. The upper level has access to a great maintenance free deck, and just below that is a covered patio that will allow you to be outside and dry on the wet days. The exterior of this house is wrapped in maintenance free vinyl siding with large boulder landscaping. This home also has a yard too, make sure you look at the mapping to see the lot lines! City gas and city sewer make life cheap and easy, and the well is shared with your neighbor helping to reduce costs should it need repair. This home passed a radon test in 2022 and the report is available. Lake Nebagamon is a great community with dining, some shopping conveniences. Public beach and boat landing are just blocks away.

Save
Ask
Tour
Hide
Share
Listing Snapshot
Price 
$400,000
Days On Site 
0 Days
Bedrooms 
3
Inside Area (SqFt) 
2,590 sqft
Total Baths 
3
Full Baths 
2
Partial Baths 
1
Lot Size 
0.14 Acres
Year Built 
2006
MLS® Number 
6128240
Status 
Active
Property Tax 
$3,707.46
HOA/Condo/Coop Fees 
N/A
Sq Ft Source 
N/A
Friends & Family
Recent Activity
2 hours agoListing updated with changes from the MLS®
4 hours agoListing first seen on site
General Features
Acres 
0.14
Disclosures 
Disc./Condition ReportRadon
Garage 
Yes
Garage Spaces 
2
Number Of Stories 
2
Parking 
ConcreteOff StreetOn StreetGarage Door OpenerAttached
Property Sub Type 
Townhouse
Sewer 
Public SewerPrivate Sewer
SqFt Above 
1360
SqFt Below 
1230
Style 
Ranch
Utilities 
Cable Available
Water Source 
Well
Zoning 
Residential
Interior Features
Appliances 
DishwasherMicrowaveRangeRefrigerator
Basement 
FullFinishedPartially Finished
Cooling 
Central Air
Flooring 
HardwoodTile
Heating 
Forced AirNatural Gas
Interior 
Ceiling Fan(s)Vaulted Ceiling(s)Walk-In Closet(s)Breakfast BarHigh Speed InternetMaster Downstairs
Laundry Features 
Washer HookupMain Level
Window Features 
ScreensWood FramesENERGY STAR Qualified Windows
Bathroom 
Dimensions - 15x6Level - MainDescription - Full, private, primary bedroom bath with ceramic tile floor, tub with shower, large vanity with sink and a toilet.
Bedroom 
Dimensions - 18x14Level - LowerDescription - Huge lower level bedroom, nice closet, drop ceiling, solid door
Dining Room 
Dimensions - 14x8Level - MainDescription - Located between living room and kitchen, lots of room to expand with great views of the lake.
Entry Hall 
Dimensions - 10x5Level - MainDescription - Side entry with easy access to a main floor bathroom and a closet for all your gear
Family Room 
Dimensions - 19x15Level - LowerDescription - Lots of windows with views of the lake, access to covered patio, vinyl flooring, recessed lighting
Kitchen 
Dimensions - 10x14Level - MainDescription - Tons of cabinets, laminate countertops, ceramic coated sink, brand new in 2026, stove, refrigerator, microwave, and dishwasher, open to livingroom.
Laundry 
Dimensions - 9x7Level - MainDescription - Main floor full bathroom with laundry in closet. New combo washer and dryer is not included but hook ups for main floor laundry exist
Living Room 
Dimensions - 15x20Level - MainDescription - Large widows provide tons of natural light with great views of the lake. Patio door to large wrap-around deck. Portable fireplace is not included.
Primary Bedroom 
Dimensions - 15x13Level - MainDescription - Large with views of the lake. Private full bathroom and large walk in closet. Carpet flooring, ceiling fan and plenty of room for large furnishings.
Utility Room 
Dimensions - 10x13Level - LowerDescription - Unfinished room with water heater, 2 circuit breaker panels, water filters, air exchanger, furnace and lots of room for storage.
Save
Ask
Tour
Hide
Share
Exterior Features
Lot Features 
Rolling SlopeSee Remarks
Patio And Porch 
DeckPatio
Roof 
AsphaltShingle
View 
PanoramicLake
Waterview 
PanoramicLake
Windows/Doors 
ScreensWood FramesENERGY STAR Qualified Windows
Community Features
MLS Area 
LSAR
School District 
Maple (WI) #3297
Township 
Lake Nebagamon, Village of
Financing Terms Available 
CashConventionalFHAVA Loan
Roads 
Paved
Schools
School District
Maple (WI) #3297
Elementary School
Unknown
Middle School
Unknown
High School
Unknown
Listing courtesy of Tom Acton of RE/MAX Results


Listing information is provided by Participants of the Lake Superior Area REALTORS MLS. IDX information is provided exclusively for personal, non-commercial use, and may not be used for any purpose other than to identify prospective properties consumers may be interested in purchasing. Information is deemed reliable but not guaranteed. Open House information is subject to change without notice. Copyright 2026, Lake Superior Area REALTORS MLS.
Last checked: 2026-09-30 09:52 PM UTC

Neighborhood & Commute
Source: Walkscore
Disclosure: Community information and market data powered by Constellation Data Labs. Information is deemed reliable but not guaranteed.
Save
Ask
Tour
Hide
Share