
9625 Buskey Bay DrIron River, WI 54847
Mortgage Calculator
Monthly Payment (Est.)
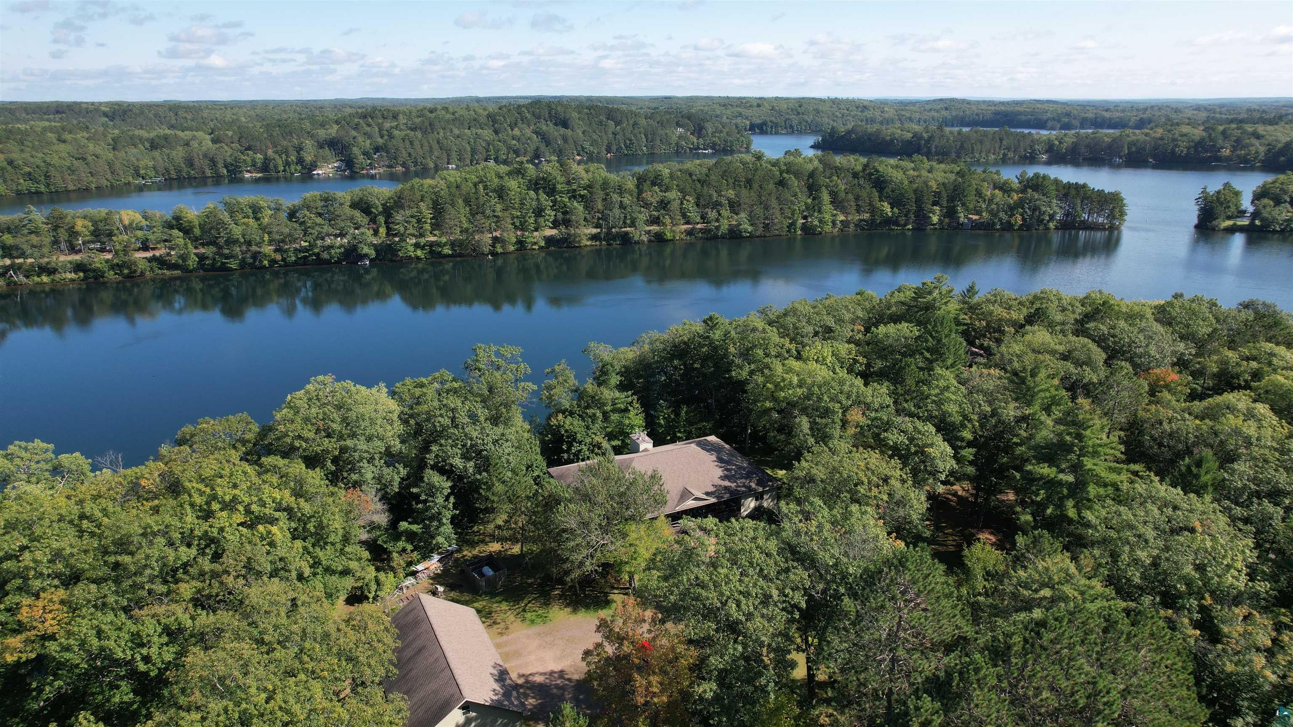
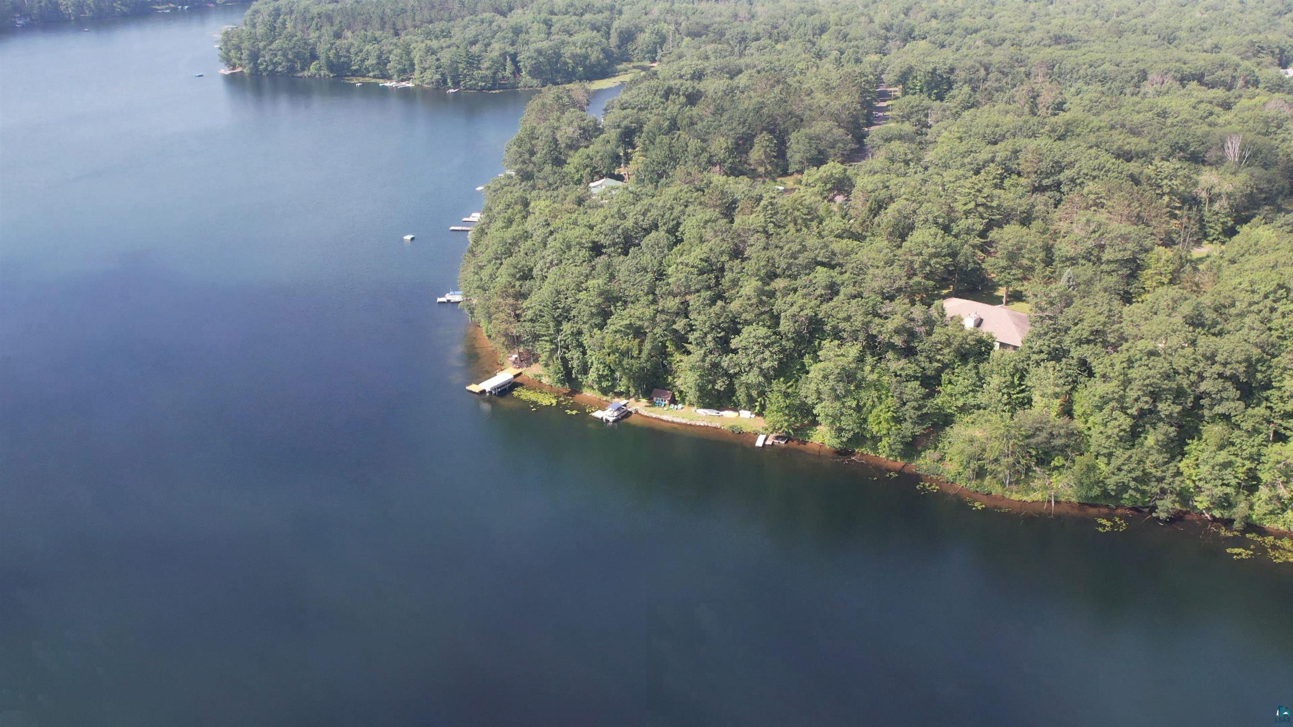
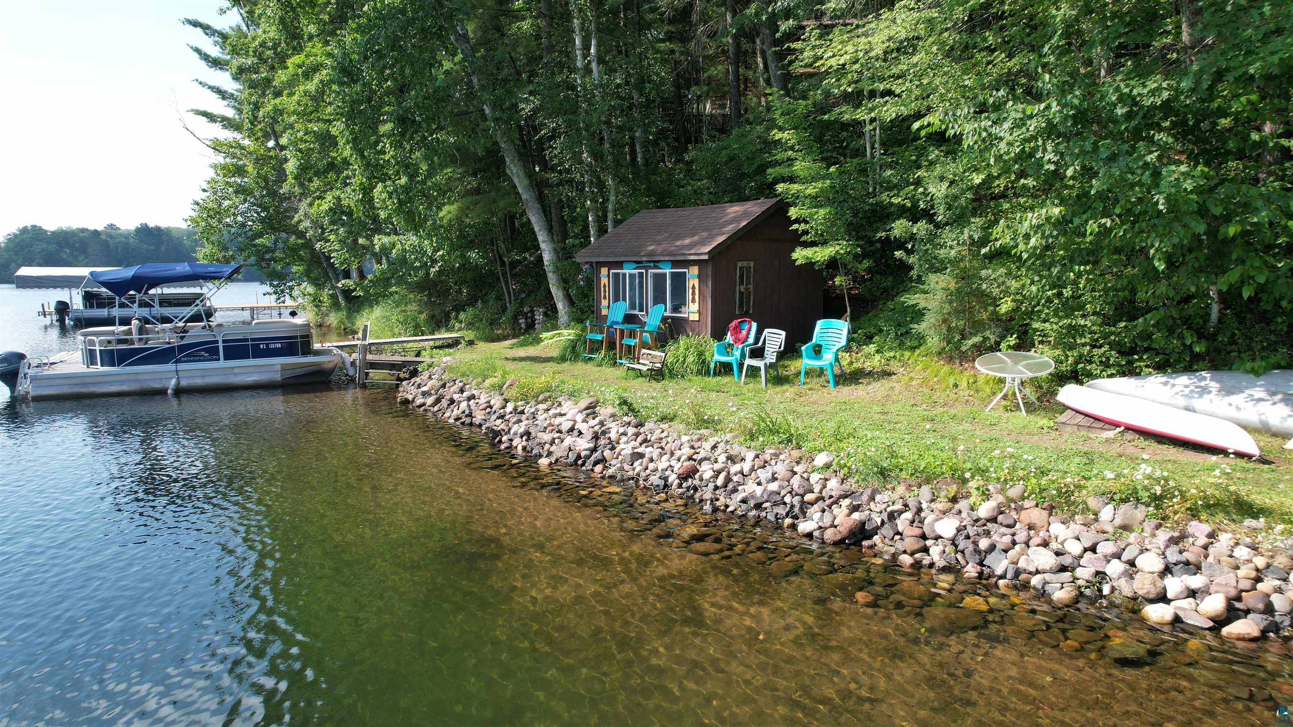
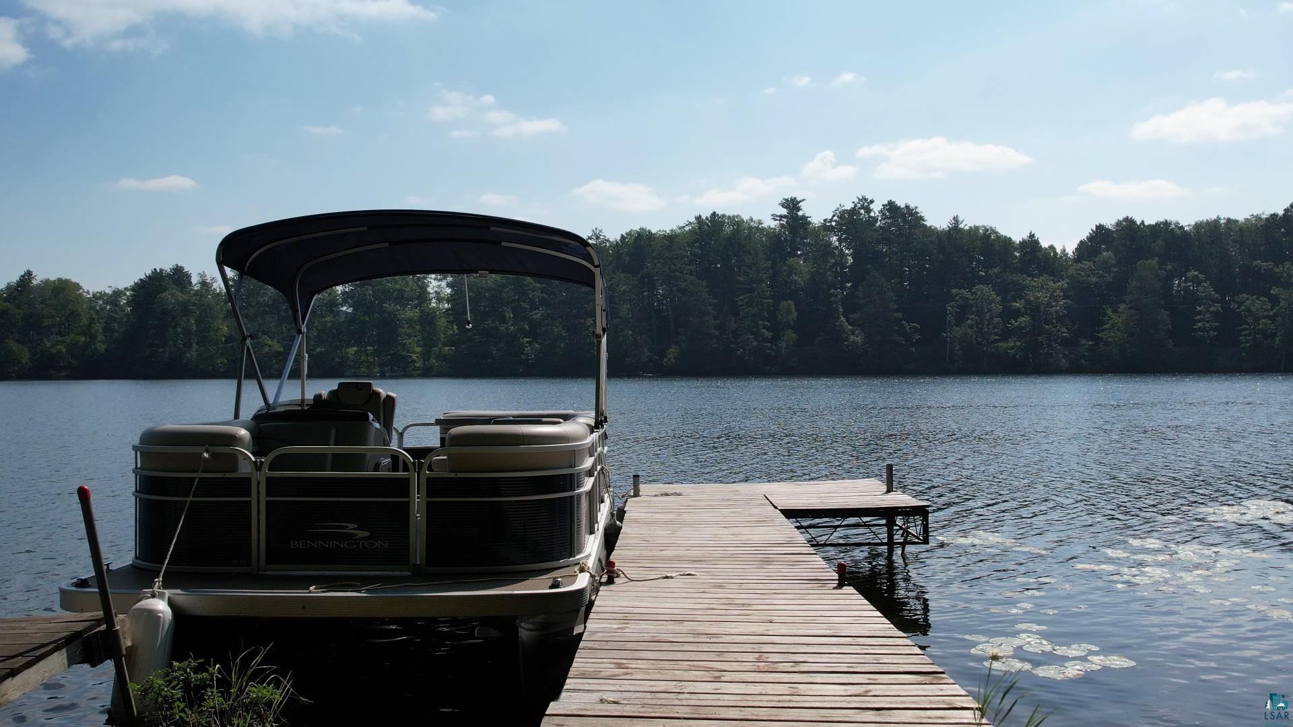
Enter an interest rate to see your estimated monthly payment.MOTIVATED SELLERS! Located on beautiful Buskey Bay, one of 7 interconnected lakes on the Pike Lake Chain in Iron River, Wisconsin, this family compound with a main lodge & 2 guest cottages provides opportunity for endless recreational activities like boating, fishing, kayaking, swimming, or exploring the trails, forests, and lakes of the Iron River area on your ATV or snowmobile. This magnificent waterfront estate features symmetrical architectural design. Built under one roofline, the grand property opens into two completely independent luxury wings. With a total of eight bedrooms and six bathrooms, it offers the perfect balance of shared grandeur and absolute individual privacy. Each side of the home mirrors the other in absolute perfect scale. On the main level each private wing boasts a primary suite with a walk in closet and luxurious spa like bathroom with a separate tub and shower. A secondary bedroom on the main level is supplemented by a half bath next to a full open concept kitchen with pantry, dining area, great room, and main floor laundry room. The lower level of each unit has large 2 bedrooms, a bathroom with a step-in shower, a huge family room and a large storage room. This structural layout provides independent luxury living, under a single commanding roofline—the ultimate configuration for co-buyers or multi-generational families. Enhancing the hosting capacity are the two beautiful original log guest cabins nestled outside. These cabins provide a rustic Northwoods contrast to the main estate, by complementing the modern luxury of the main home. This incredible property is much more than just a simple multi family home. It is an elite compound tailored explicitly for co-buyers or multi generational families. Located just about 10 minutes from downtown Iron River, 25 minutes to Lake Superior, and around 40 minutes to Duluth/Superior or Ashland. This is truly the ultimate private Northwoods retreat you have been waiting for.
| 6 days ago | Listing updated with changes from the MLS | |
| 4 weeks ago | Listing first seen on site |

Listing information is provided by Participants of the Lake Superior Area REALTORS MLS. IDX information is provided exclusively for personal, non-commercial use, and may not be used for any purpose other than to identify prospective properties consumers may be interested in purchasing. Information is deemed reliable but not guaranteed. Open House information is subject to change without notice. Copyright 2026, Lake Superior Area REALTORS MLS.
Last checked: 2026-10-25 04:13 PM UTC

Did you know? You can invite friends and family to your search. They can join your search, rate and discuss listings with you.