Save
Ask
Tour
Hide
Share
$515,000
New Listing

2611 Cumming Ave
Superior, WI 54880

For Sale|Single Family Residence|Active
4
Beds
3
Total Baths
1
Full Bath
2
Partial Baths
4,089
SqFt
$126
/SqFt
1978
Built
County:
Douglas County
Listing courtesy of Beverly Van Alstine of Messina & Associates Real Estate
Call Now: 715-812-1135
Is this the listing for you? We can help make it yours.
715-812-1135
2611 Cumming Ave2611 Cumming Ave2611 Cumming Ave2611 Cumming Ave
Save
Ask
Tour
Hide
Share

Mortgage Calculator

Monthly Payment (Est.)

Enter an interest rate to see your estimated monthly payment.
Calculator powered by Showcase IDX, a Constellation1 Company. Copyright ©2026 Information is deemed reliable but not guaranteed.

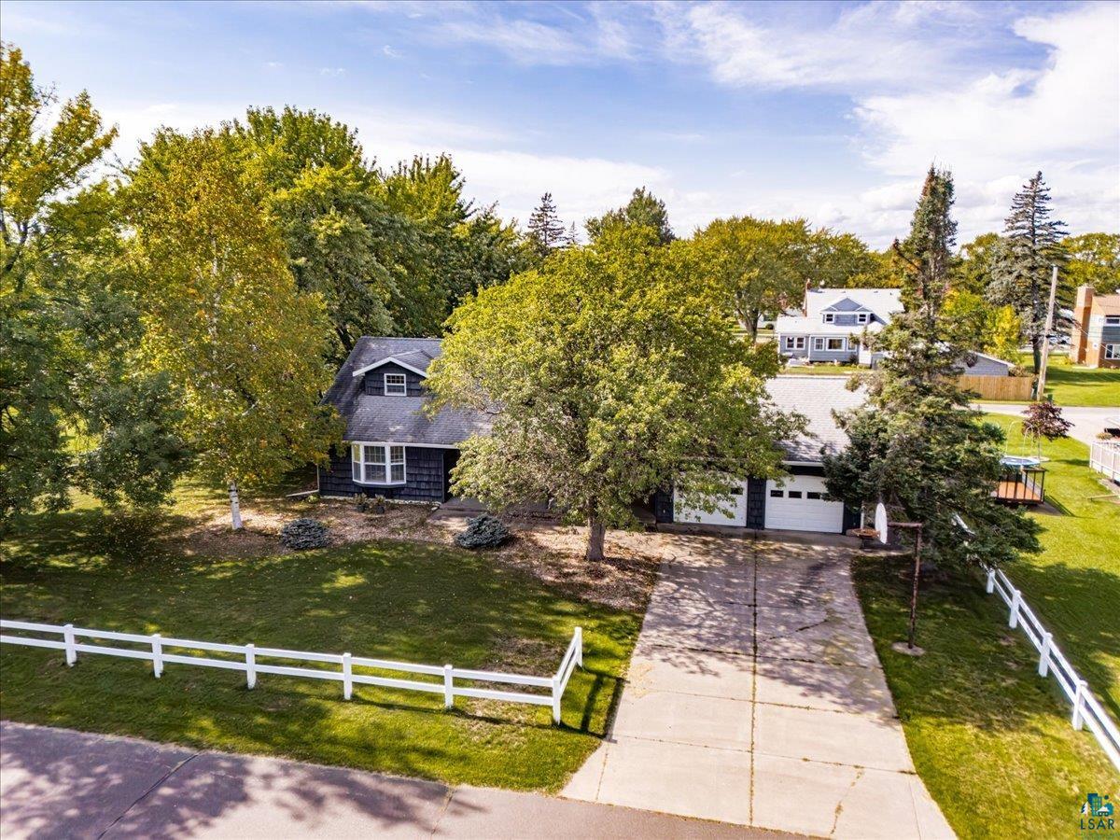
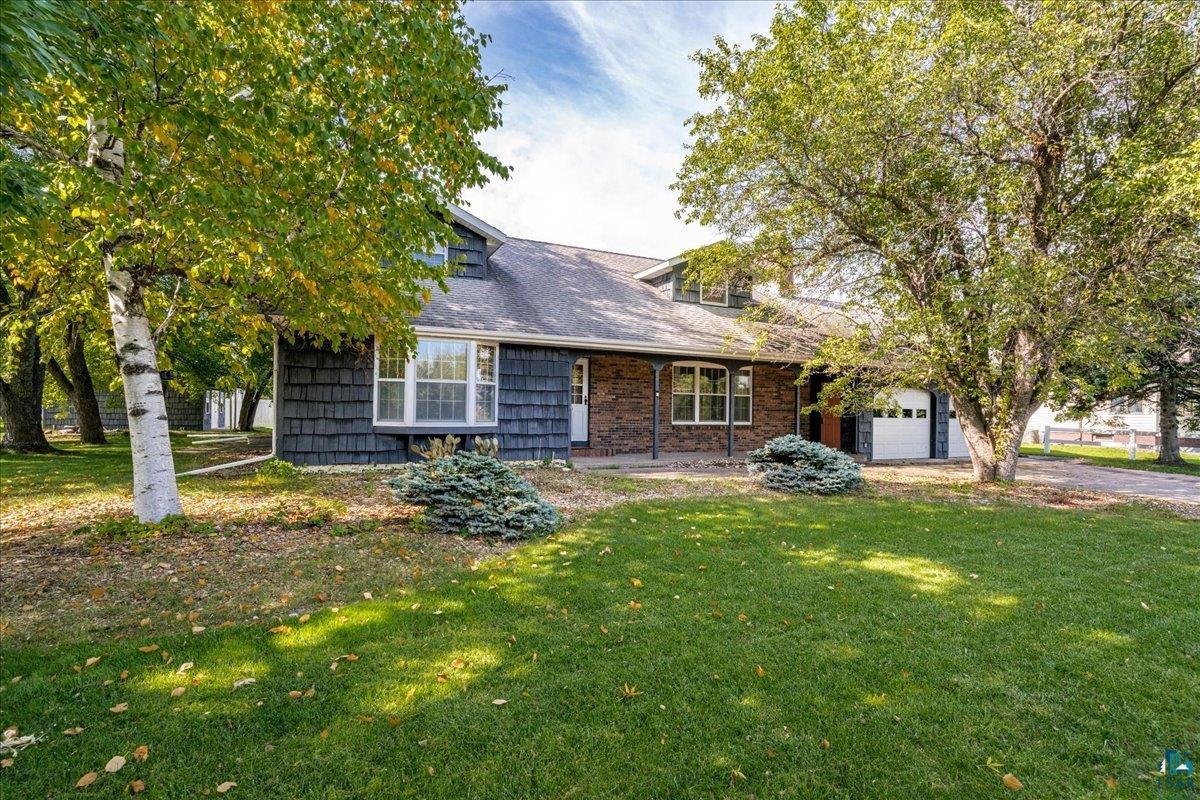
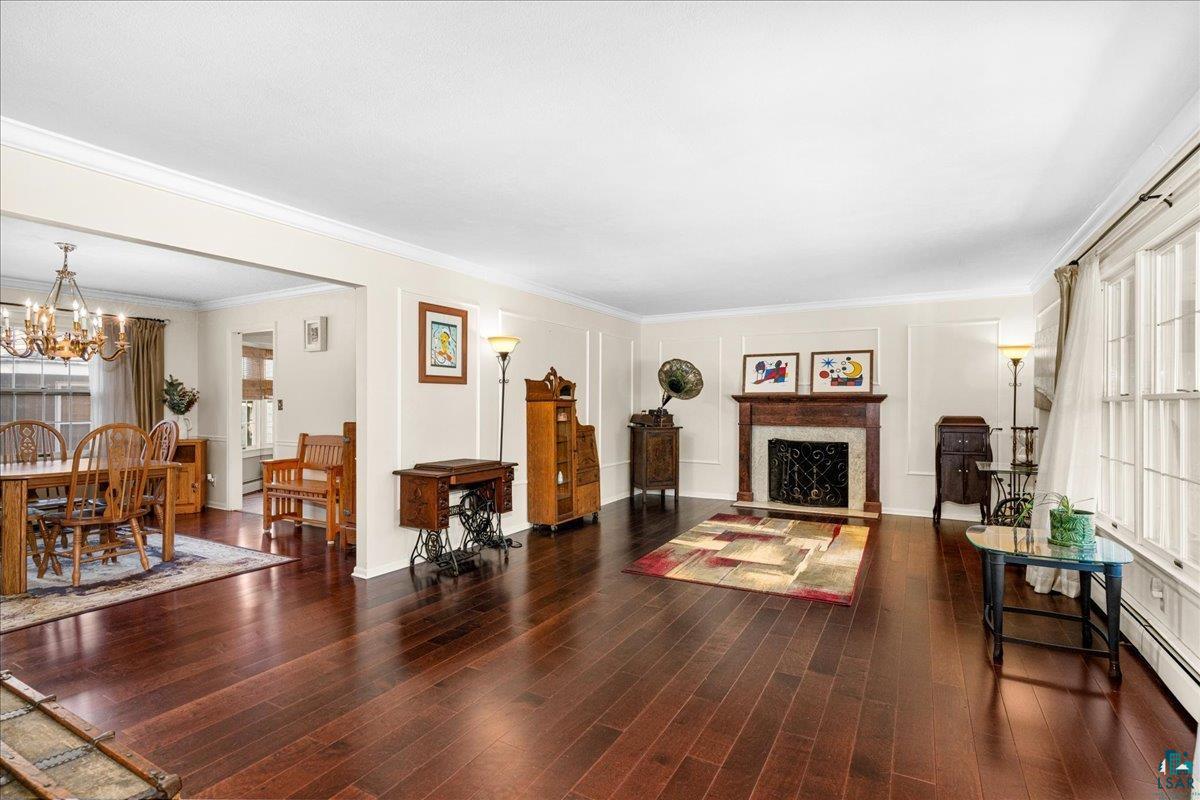
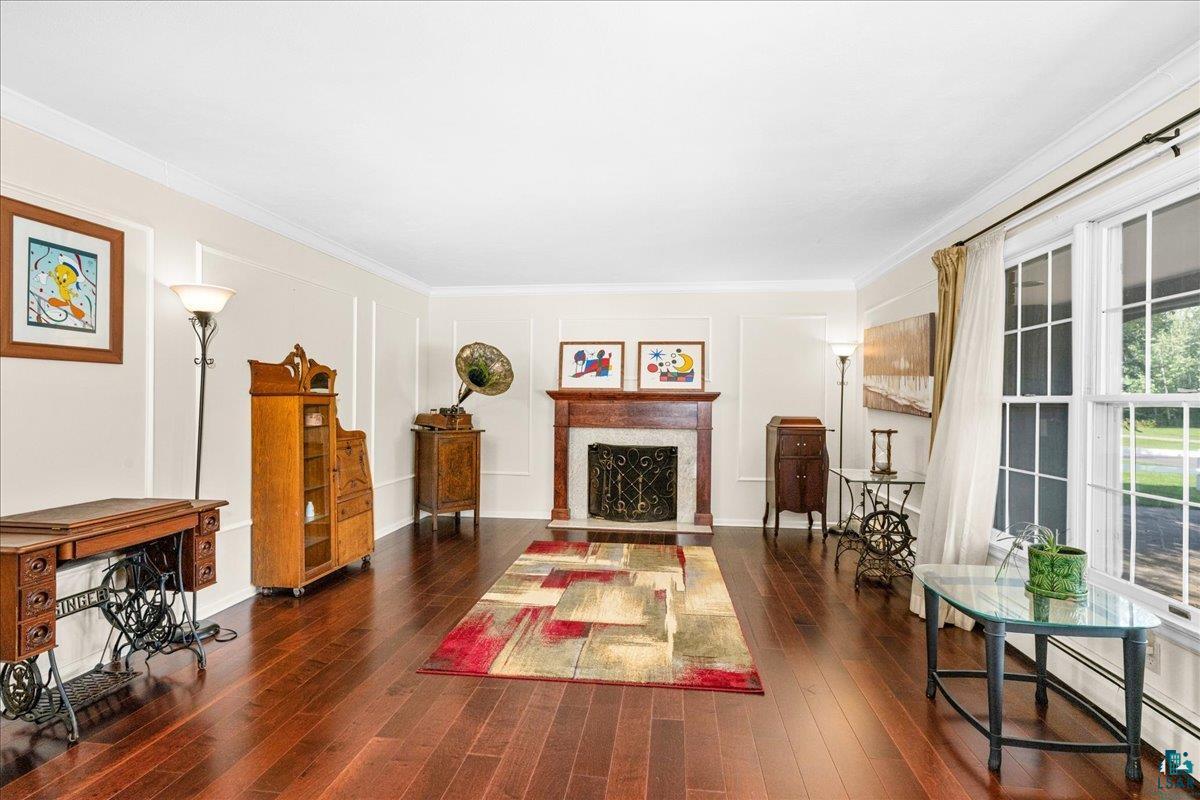
Need more room? Great news - this home delivers it both inside and out! With approximately 4,000 SQFT across three levels and a spacious .76-acre lot, there’s plenty of room to spread out. With bedrooms and bathrooms on multiple levels, several distinct living areas and plenty of storage, the home offers a versatile layout that may accommodate multi-generational living, guests, home offices, hobbies and more! The main level welcomes you with a living room featuring hardwood floors, a fireplace and alcove ceilings. From there, the formal dining room leads to the spacious kitchen with granite countertops and a huge center island, which then opens into a second family room with access to the backyard and attached garage. You’ll also find a primary bedroom, second bedroom currently used as a den, and full bath. Upstairs are two generously sized bedrooms and a ¾ bath. The finished lower level offers even more living space with a large rec room featuring a gas fireplace and built-in bar, plus a den, ¾ bath and laundry area. Abundant storage throughout the lower level provides plenty of room for all the extras. You’ll love the expansive 268 x 125 yard! Outdoor features include an open front porch, privacy-fenced backyard, patio and gazebo. An attached garage, extra 20 x 24 detached garage and 12 x 11 storage shed provide even more room for vehicles, tools, recreational gear and more. The convenient location also puts Northern Lights Elementary School, Heritage Park and Superior High School within walking distance. A great opportunity - call for a private showing today!

Save
Ask
Tour
Hide
Share
Listing Snapshot
Price 
$515,000
Days On Site 
0 Days
Bedrooms 
4
Inside Area (SqFt) 
4,089 sqft
Total Baths 
3
Full Baths 
1
Partial Baths 
2
Lot Size 
0.76 Acres
Year Built 
1978
MLS® Number 
6128232
Status 
Active
Property Tax 
$7,420.17
HOA/Condo/Coop Fees 
N/A
Sq Ft Source 
N/A
Friends & Family
Recent Activity
6 hours agoListing updated with changes from the MLS®
6 hours agoListing first seen on site
General Features
Acres 
0.76
Disclosures 
Assoc Document
Garage 
Yes
Garage Spaces 
3
Number Of Stories 
1
Parking 
ConcreteAttachedDetached
Property Sub Type 
Single Family Residence
Sewer 
Public Sewer
SqFt Above 
2628
SqFt Below 
1461
Style 
Traditional
Water Source 
Public
Zoning 
Residential
Interior Features
Appliances 
DryerMicrowaveRangeRefrigeratorWasher
Basement 
FullFinished
Fireplace 
Yes
Fireplace Features 
Gas
Fireplaces 
2
Flooring 
Hardwood
Heating 
Fireplace(s)WoodNatural Gas
Interior 
Kitchen IslandBreakfast BarMaster Downstairs
Laundry Features 
Washer Hookup
Window Features 
ScreensWood Frames
Bathroom 
Dimensions - 13.2x7Level - MainDescription - Main Level.
Bedroom 
Dimensions - 17.9x20Level - Second
Den/Office 
Level - Lower
Dining Room 
Dimensions - 13x11.8Level - MainDescription - Formal Dining
Family Room 
Dimensions - 17x10.8Level - MainDescription - Directly off Kitchen.
Kitchen 
Dimensions - 16.6x13.2Level - MainDescription - Appliances to stay!
Living Room 
Dimensions - 23.6x13.8Level - MainDescription - Wood Floors, Wood Burning Fireplace, Coved Ceilings.
Rec Room 
Dimensions - 26x24.9Level - Lower
Save
Ask
Tour
Hide
Share
Exterior Features
Fencing 
Fenced
Lot Features 
Level
Other Structures 
GazeboShed(s)
Road Frontage 
City Street
Roof 
AsphaltShingle
Windows/Doors 
ScreensWood Frames
Community Features
MLS Area 
LSAR
School District 
Superior (WI) #5663
Financing Terms Available 
CashConventionalFHAVA Loan
Schools
School District
Superior (WI) #5663
Elementary School
Unknown
Middle School
Unknown
High School
Unknown
Listing courtesy of Beverly Van Alstine of Messina & Associates Real Estate


Listing information is provided by Participants of the Lake Superior Area REALTORS MLS. IDX information is provided exclusively for personal, non-commercial use, and may not be used for any purpose other than to identify prospective properties consumers may be interested in purchasing. Information is deemed reliable but not guaranteed. Open House information is subject to change without notice. Copyright 2026, Lake Superior Area REALTORS MLS.
Last checked: 2026-09-30 09:52 PM UTC

Neighborhood & Commute
Source: Walkscore
Disclosure: Community information and market data powered by Constellation Data Labs. Information is deemed reliable but not guaranteed.
Save
Ask
Tour
Hide
Share