Save
Ask
Tour
Hide
Share
$293,000
New Listing

15199 W Maple St
Stone Lake, WI 54876

For Sale|Single Family Residence|Active
2
Beds
2
Total Baths
1
Full Bath
1
Partial Bath
884
SqFt
$331
/SqFt
2024
Built
County:
Sawyer County
Listing courtesy of Jeremy Mavis of Woodland Developments & Realty
Call Now: 715-812-1135
Is this the listing for you? We can help make it yours.
715-812-1135
15199 W Maple St15199 W Maple St15199 W Maple St15199 W Maple St
Save
Ask
Tour
Hide
Share

Mortgage Calculator

Monthly Payment (Est.)

Enter an interest rate to see your estimated monthly payment.
Calculator powered by Showcase IDX, a Constellation1 Company. Copyright ©2026 Information is deemed reliable but not guaranteed.

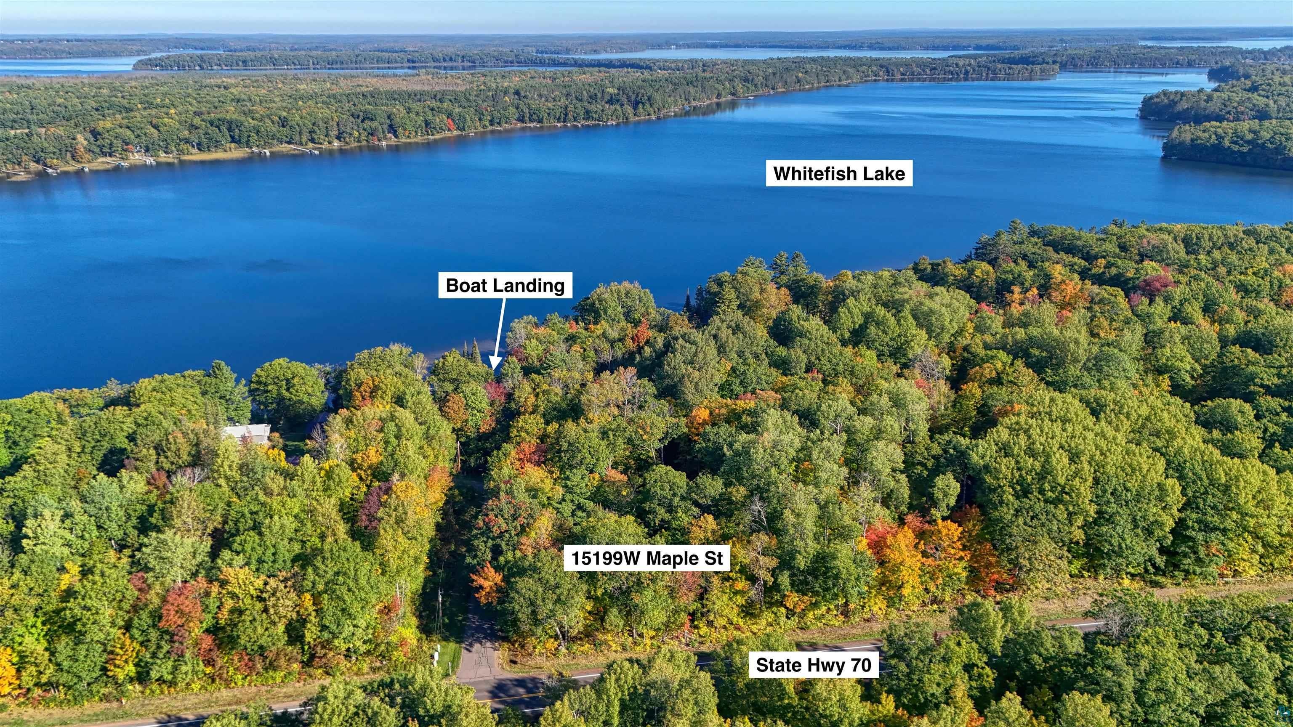
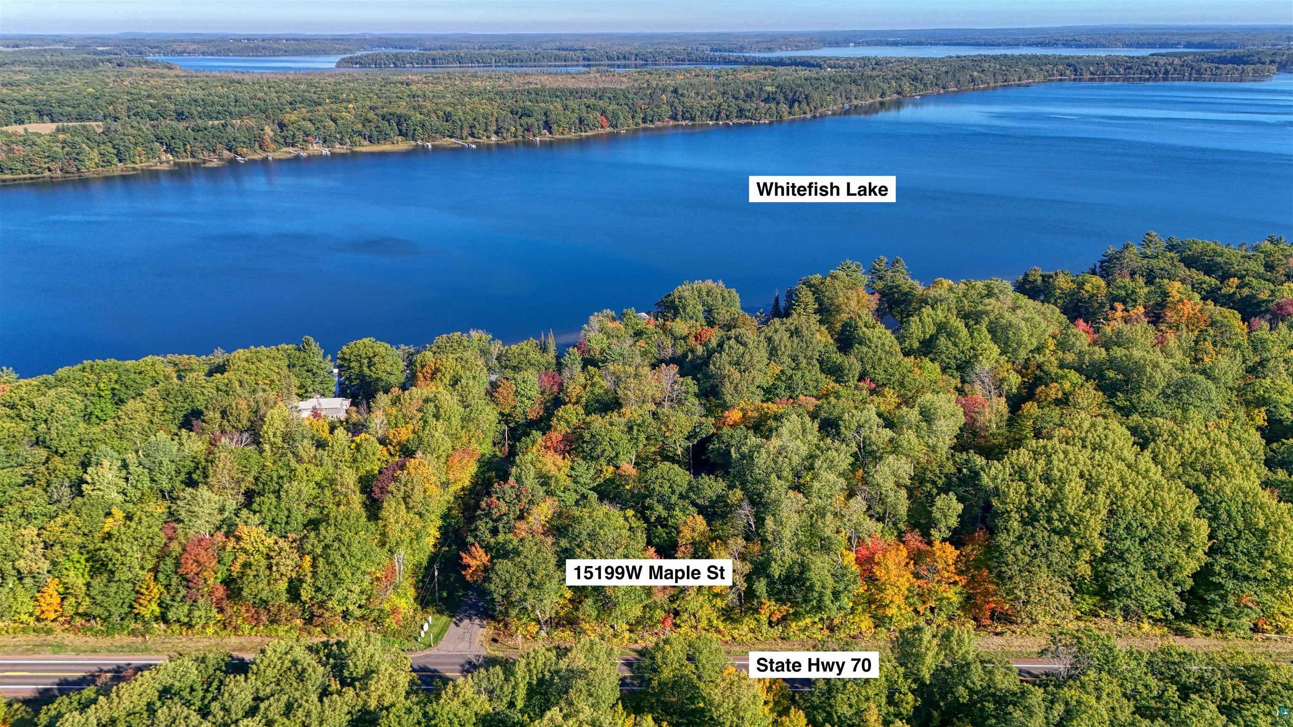
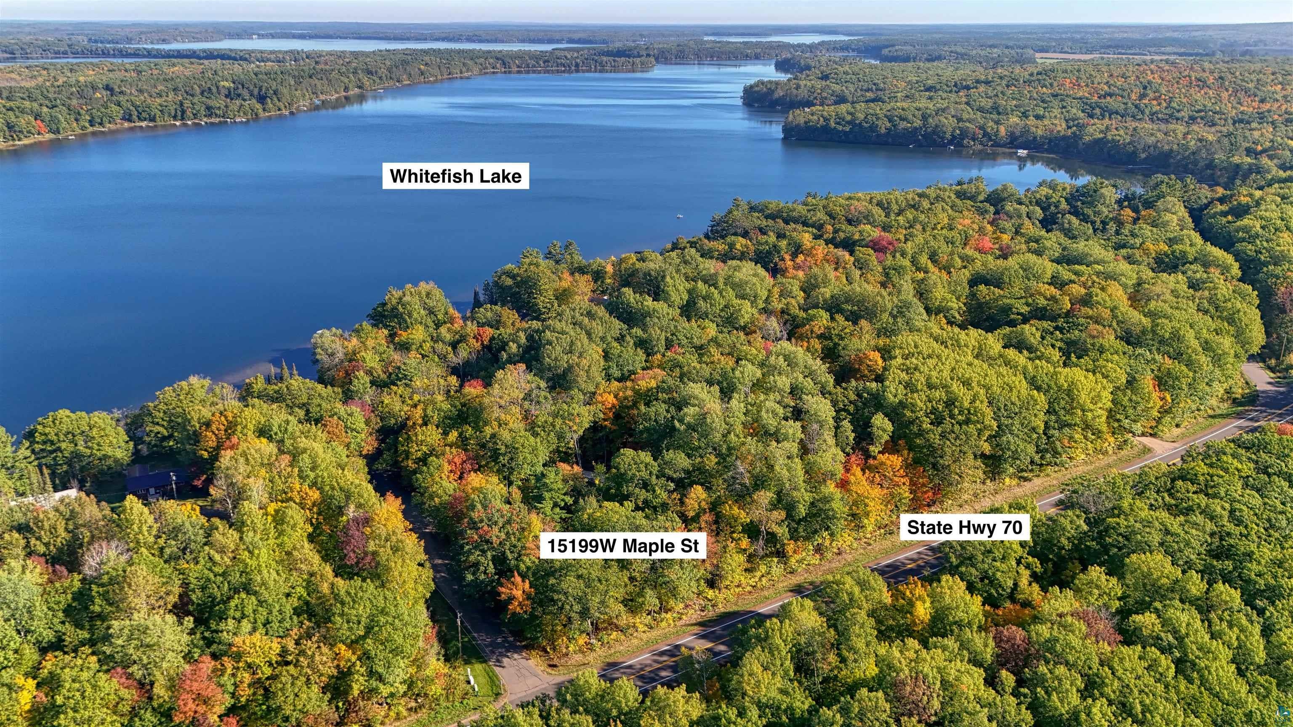
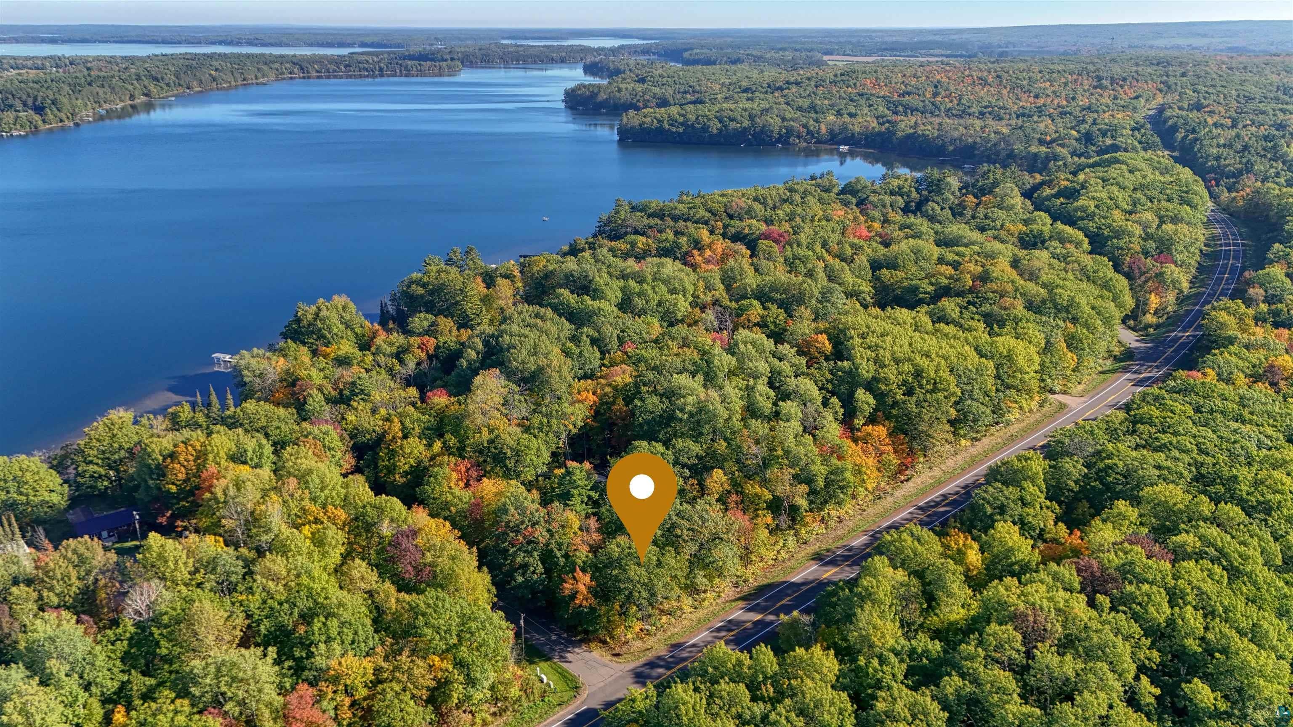
Built in 2024, this 884-square-foot home offers comfortable, single-level living on 0.792 wooded acres in Stone Lake, WI. The practical layout includes two bedrooms and two bathrooms, with one bedroom featuring its own ensuite and walk-in closet. A detached one-car garage (24x16) and concrete driveway were added in 2024, while the home's mini-split system, added in 2026, provides cooling. The sliding patio door has also been replaced with an energy-efficient triple-pane door. Enjoy time outdoors on the covered 8' x 14' concrete patio, or take advantage of the Whitefish Lake public boat landing just down the street. The close access makes it easy to bring your boat to the lake, while the home itself is set on a wooded lot away from the shoreline. Stone Lake adds to the appeal with local shops and restaurants, the Stone Lake Wetland Park’s walking trails and boardwalk, and year-round recreation around the area’s lakes and trails.

Save
Ask
Tour
Hide
Share
Listing Snapshot
Price 
$293,000
Days On Site 
0 Days
Bedrooms 
2
Inside Area (SqFt) 
884 sqft
Total Baths 
2
Full Baths 
1
Partial Baths 
1
Lot Size 
0.79 Acres
Year Built 
2024
MLS® Number 
6128193
Status 
Active
Property Tax 
$1,816.09
HOA/Condo/Coop Fees 
N/A
Sq Ft Source 
N/A
Friends & Family
Recent Activity
4 hours agoListing updated with changes from the MLS®
4 hours agoListing first seen on site
General Features
Acres 
0.79
Foundation 
Slab
Garage 
Yes
Garage Spaces 
1
Number Of Stories 
1
Parking 
ConcreteDetached
Property Sub Type 
Single Family Residence
Sewer 
Private Sewer
SqFt Above 
884
Style 
Ranch
Water Source 
PrivateWell
Zoning 
Residential
Interior Features
Heating 
Baseboard
Interior 
Master Downstairs
Bathroom 
Dimensions - 5x9.75Level - MainDescription - Flooring LVP
Bedroom 
Dimensions - 11x12.75Level - MainDescription - Flooring LVP
Entry Hall 
Dimensions - 3.5x9Level - MainDescription - Flooring LVP
Kitchen 
Dimensions - 9x10Level - MainDescription - Flooring LVP
Living Room 
Dimensions - 13.5x14.5Level - MainDescription - Flooring LVP - Has a walkout slider to 14x8 concrete covered patio
Other 
Dimensions - 5x6.75Level - MainDescription - Flooring LVP
Utility Room 
Dimensions - 4x9.75Level - MainDescription - Flooring LVP
Save
Ask
Tour
Hide
Share
Exterior Features
Construction Details 
Other
Other Structures 
Shed(s)
Roof 
AsphaltShingle
Community Features
MLS Area 
LSAR
School District 
Hayward (WI) #2478
Township 
Sand Lake township (Sawyer County)
Schools
School District
Hayward (WI) #2478
Elementary School
Unknown
Middle School
Unknown
High School
Unknown
Listing courtesy of Jeremy Mavis of Woodland Developments & Realty


Listing information is provided by Participants of the Lake Superior Area REALTORS MLS. IDX information is provided exclusively for personal, non-commercial use, and may not be used for any purpose other than to identify prospective properties consumers may be interested in purchasing. Information is deemed reliable but not guaranteed. Open House information is subject to change without notice. Copyright 2026, Lake Superior Area REALTORS MLS.
Last checked: 2026-09-28 09:31 PM UTC

Neighborhood & Commute
Source: Walkscore
Disclosure: Community information and market data powered by Constellation Data Labs. Information is deemed reliable but not guaranteed.
Save
Ask
Tour
Hide
Share