Save
Ask
Tour
Hide
Share
$449,900
New Listing

38 Billings Ln
Superior, WI 54880

For Sale|Single Family Residence|Active
3
Beds
2
Total Baths
1
Full Bath
1
Partial Bath
1,771
SqFt
$254
/SqFt
2005
Built
County:
Douglas County
Listing courtesy of Maria Letsos of RE/MAX Results
Call Now: 715-812-1135
Is this the listing for you? We can help make it yours.
715-812-1135
38 Billings Ln38 Billings Ln38 Billings Ln38 Billings Ln
Save
Ask
Tour
Hide
Share

Mortgage Calculator

Monthly Payment (Est.)

Enter an interest rate to see your estimated monthly payment.
Calculator powered by Showcase IDX, a Constellation1 Company. Copyright ©2026 Information is deemed reliable but not guaranteed.

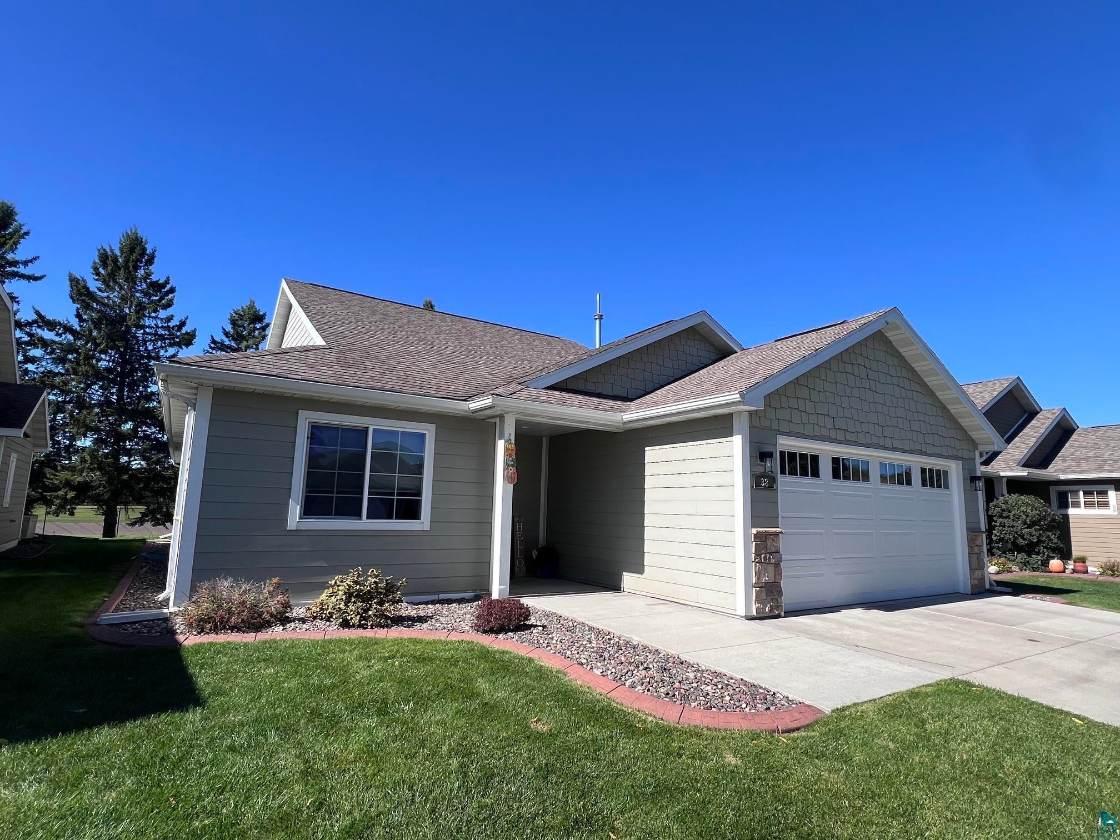
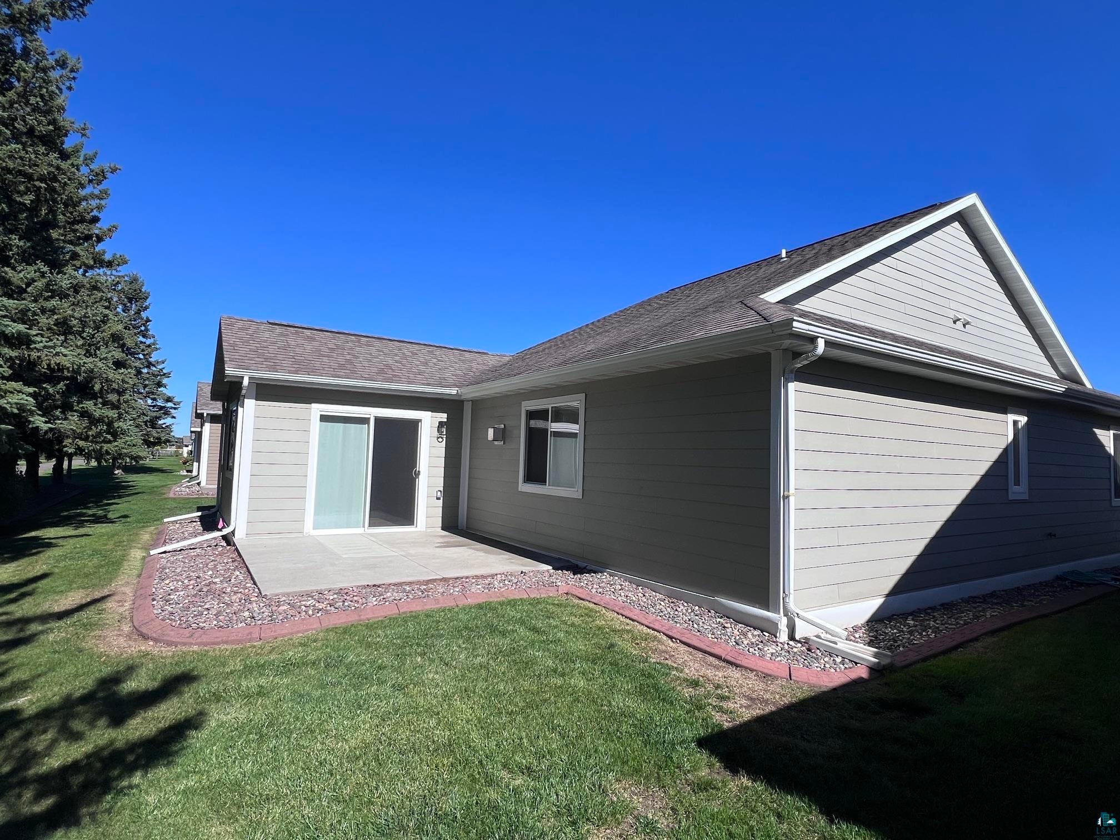
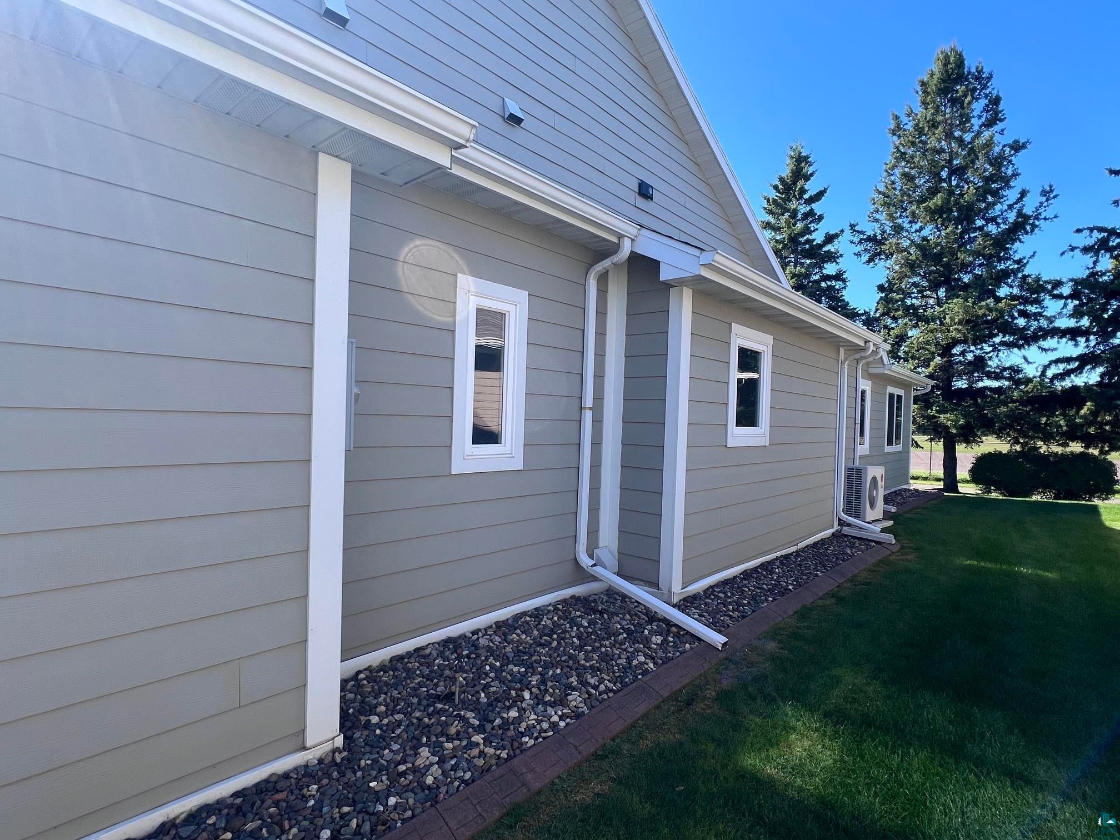
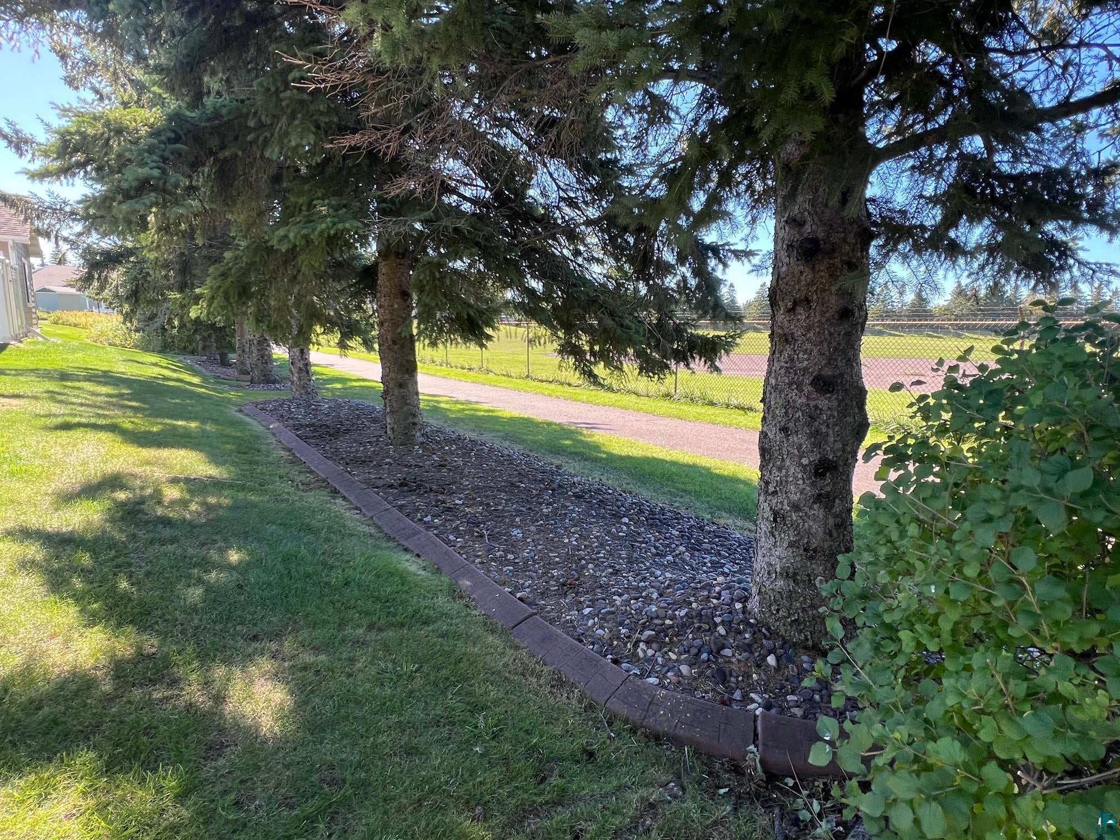
Welcome home to one level living! This home is located in the Billings Park neighborhood of Superior, with the Millennium Trail just out the patio door and walking distance to the St. Louis River, Billings Park and the Community Center. The home is beautifully maintained, and the many updates from 2023-2024 include the water heater, boiler, air-to-air exchanger, garage door and opener, polyurea garage floor coating, concrete driveway, patio and walks, appliances, vinyl plank flooring and interior paint. Other features include LP SmartSide siding, ductless mini split system, a gas fireplace in the living room, finished garage, and a 12x12 patio from the den with south-west exposure. The HOA covers snow removal and lawn care making this a low maintenance lifestyle a reality!

Save
Ask
Tour
Hide
Share
Listing Snapshot
Price 
$449,900
Days On Site 
0 Days
Bedrooms 
3
Inside Area (SqFt) 
1,771 sqft
Total Baths 
2
Full Baths 
1
Partial Baths 
1
Lot Size 
0.08 Acres
Year Built 
2005
MLS® Number 
6128184
Status 
Active
Property Tax 
$4,249.19
HOA/Condo/Coop Fees 
$200 monthly
Sq Ft Source 
N/A
Friends & Family
Recent Activity
an hour agoListing updated with changes from the MLS®
7 hours agoListing first seen on site
General Features
Acres 
0.08
Disclosures 
Disc./Condition Report
Foundation 
Slab
Garage 
Yes
Garage Spaces 
2
Number Of Stories 
1
Parking 
ConcreteOn StreetGarage Door OpenerAttached
Property Sub Type 
Single Family Residence
Sewer 
Public Sewer
SqFt Above 
1771
Style 
Ranch
Utilities 
Cable Available
Water Source 
Public
Zoning 
Residential
Interior Features
Appliances 
DishwasherDryerExhaust FanMicrowaveRangeRefrigeratorWasher
Cooling 
Ductless
Fireplace 
Yes
Fireplace Features 
Gas
Fireplaces 
1
Flooring 
Tile
Heating 
Fireplace(s)RadiantHot WaterNatural Gas
Interior 
Natural WoodworkWalk-In Closet(s)Master Downstairs
Laundry Features 
Washer HookupMain Level
Window Features 
ScreensWood FramesENERGY STAR Qualified Windows
Bathroom 
Dimensions - 9x5Level - Main
Bedroom 
Dimensions - 12x11Level - Main
Den/Office 
Dimensions - 11.5x13Level - Main
Dining Room 
Dimensions - 12x12Level - Main
Foyer 
Dimensions - 14x10Level - Main
Kitchen 
Dimensions - 12.6x9.6Level - Main
Laundry 
Dimensions - 11.5x7Level - Main
Living Room 
Dimensions - 16.5x18.5Level - Main
Save
Ask
Tour
Hide
Share
Exterior Features
Exterior 
Lighting
Lot Features 
Level
Road Frontage 
City Street
Roof 
AsphaltShingle
Windows/Doors 
ScreensWood FramesENERGY STAR Qualified Windows
Community Features
Association Fee 
$200.0
Association Fee Frequency 
Monthly
MLS Area 
LSAR
School District 
Superior (WI) #5663
Financing Terms Available 
CashConventional
Roads 
Paved
Schools
School District
Superior (WI) #5663
Elementary School
Unknown
Middle School
Unknown
High School
Unknown
Listing courtesy of Maria Letsos of RE/MAX Results


Listing information is provided by Participants of the Lake Superior Area REALTORS MLS. IDX information is provided exclusively for personal, non-commercial use, and may not be used for any purpose other than to identify prospective properties consumers may be interested in purchasing. Information is deemed reliable but not guaranteed. Open House information is subject to change without notice. Copyright 2026, Lake Superior Area REALTORS MLS.
Last checked: 2026-09-28 09:31 PM UTC

Neighborhood & Commute
Source: Walkscore
Disclosure: Community information and market data powered by Constellation Data Labs. Information is deemed reliable but not guaranteed.
Save
Ask
Tour
Hide
Share