Save
Ask
Tour
Hide
Share
$400,000
New Listing

3729 E 5th St
Superior, WI 54880

For Sale|Single Family Residence|Active
3
Beds
2
Total Baths
1
Full Bath
1
Partial Bath
2,232
SqFt
$179
/SqFt
1979
Built
County:
Douglas County
Listing courtesy of Laura Johnson of Century 21 Atwood
Call Now: 715-812-1135
Is this the listing for you? We can help make it yours.
715-812-1135
3729 E 5th St3729 E 5th St3729 E 5th St3729 E 5th St
Save
Ask
Tour
Hide
Share

Mortgage Calculator

Monthly Payment (Est.)

Enter an interest rate to see your estimated monthly payment.
Calculator powered by Showcase IDX, a Constellation1 Company. Copyright ©2026 Information is deemed reliable but not guaranteed.

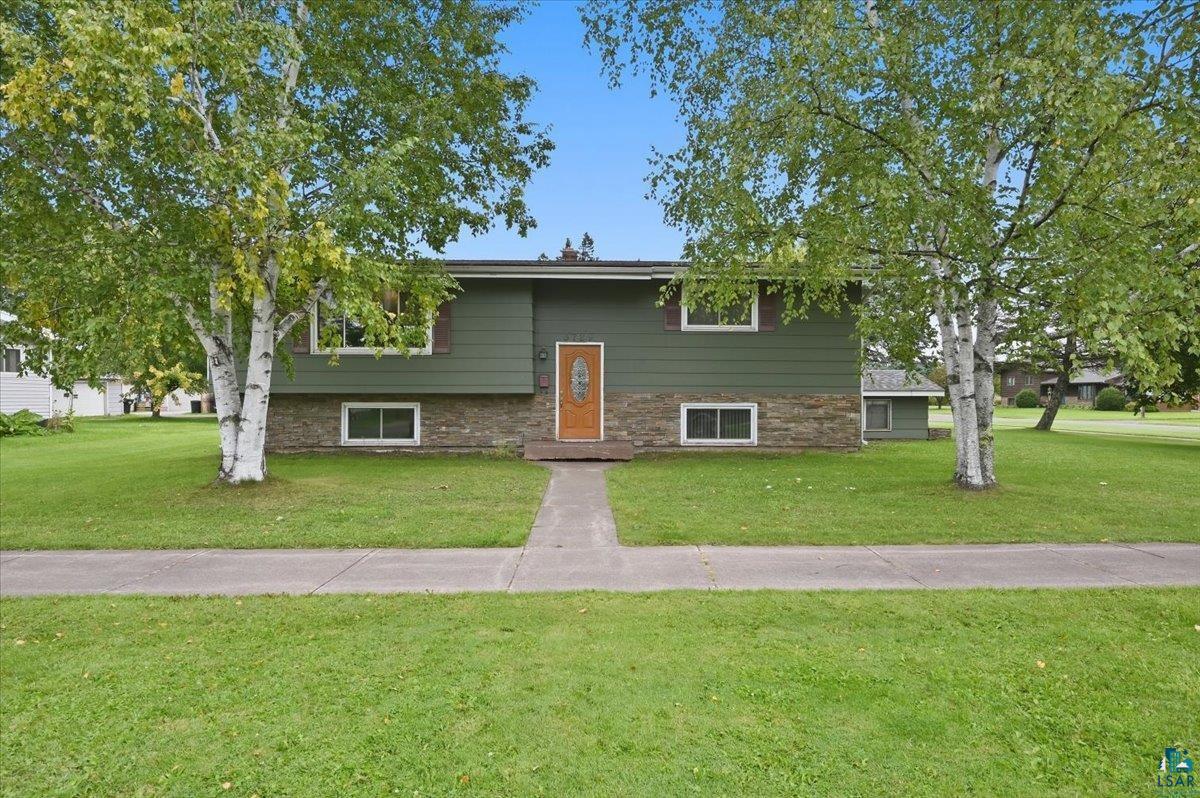
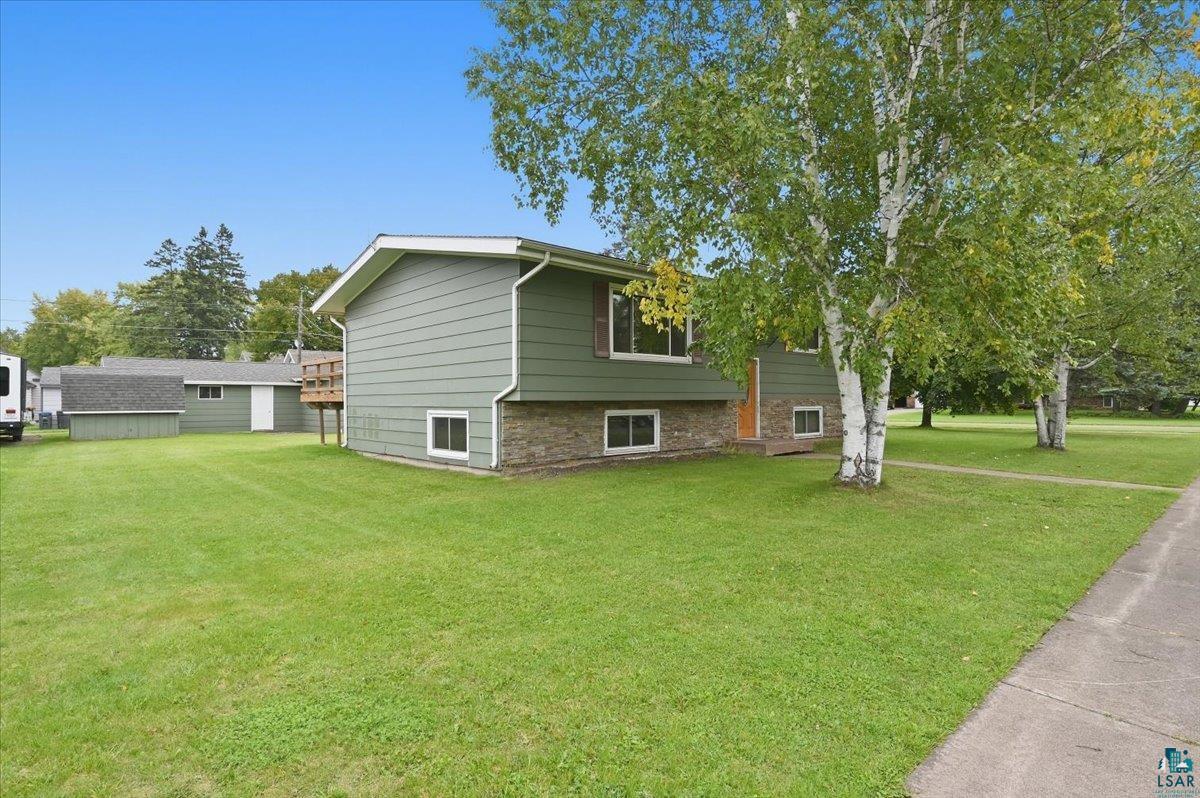
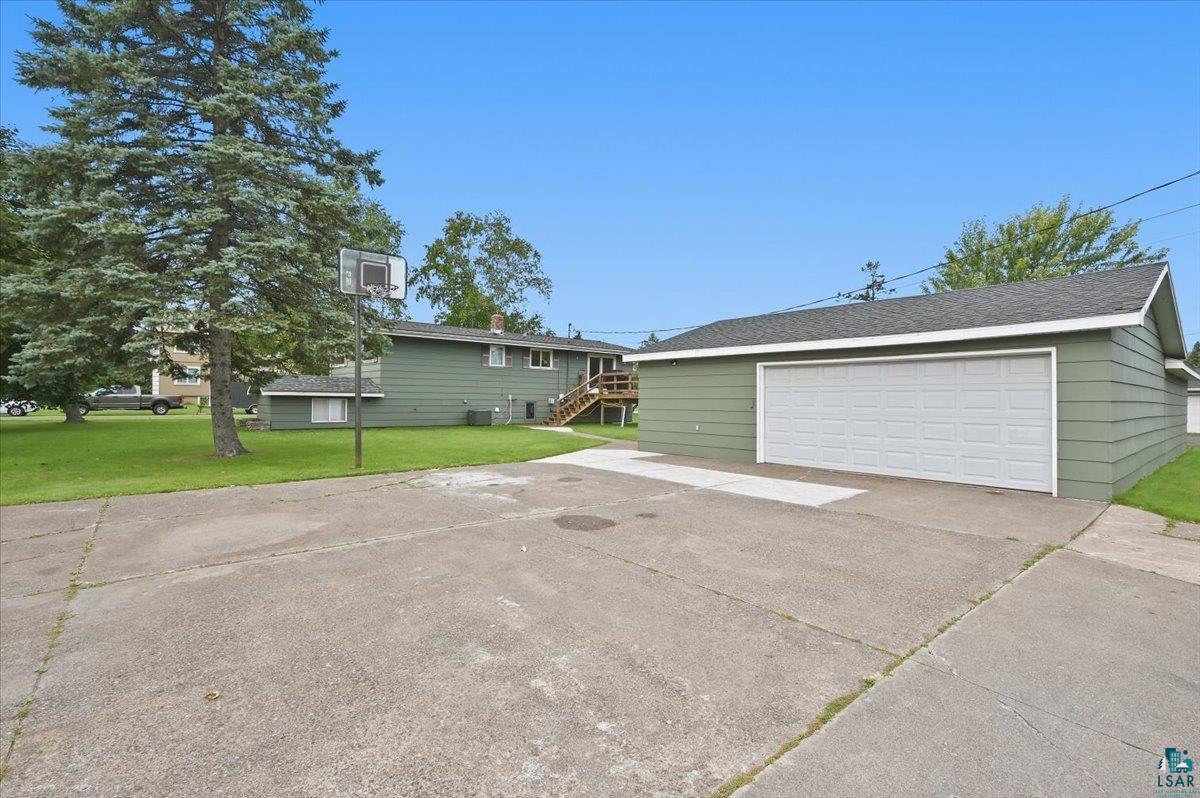
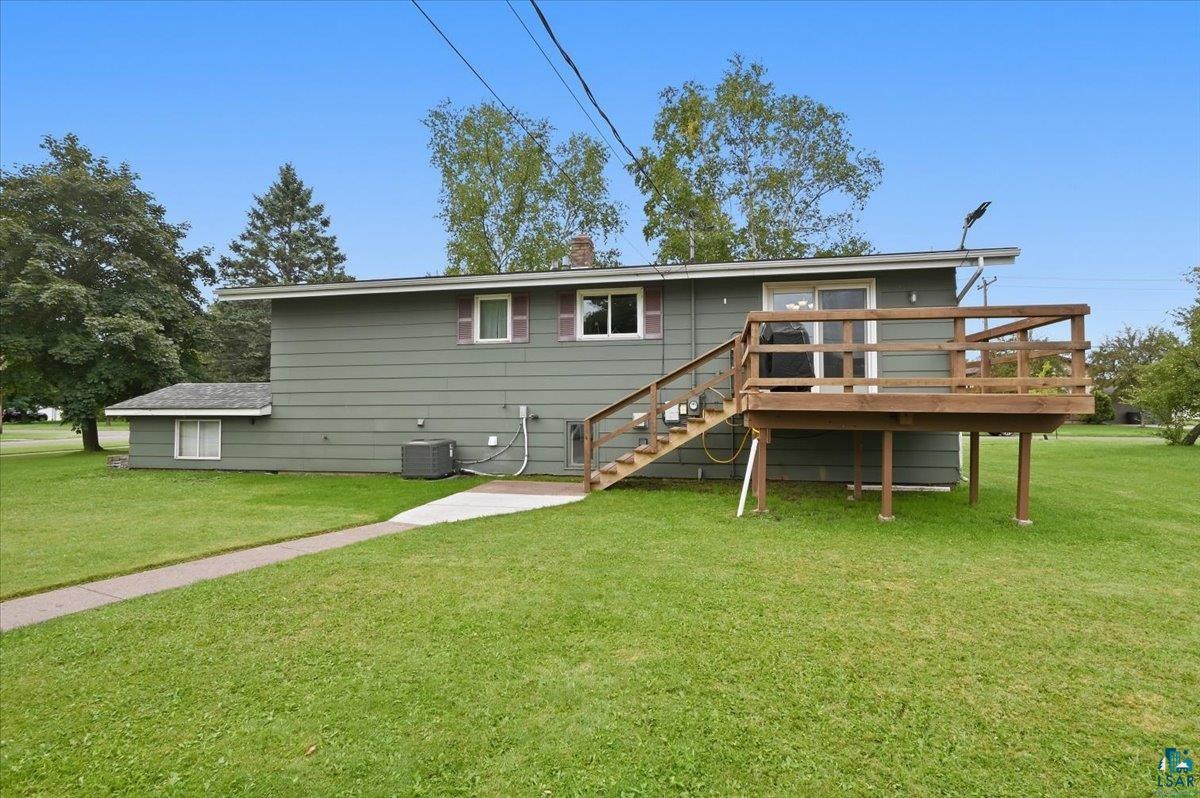
COMING SOON- SHOWINGS START 10/9. Welcome to this tastefully updated split-level home in the quiet Allouez neighborhood in East Superior. The upper level features a spacious living room filled with natural light from a large picture window. The kitchen offers Dura Supreme cabinetry from Campbell Lumber, a gas stove, and ample counter space. The adjoining dining room provides easy access to the new deck, creating a great setup for outdoor dining and entertaining. Down the hall, you'll find two comfortable bedrooms (getting new carpet later this month) and a full bathroom with an XL vanity & closet. The lower level adds even more living space with a cozy family room featuring a gas fireplace, along with a storage closet and private sauna. The large primary bedroom features a walk-in closet and a private bathroom with a walk-in shower and indoor hot tub- adding a relaxing retreat right at home. Outside, the two-stall garage with a large addition, provides extra room for projects, hobbies, or storage. This 3 bedroom, 2 bathroom home offers a comfortable layout, generous living spaces, and features designed for both everyday living and relaxation.

Save
Ask
Tour
Hide
Share
Listing Snapshot
Price 
$400,000
Days On Site 
0 Days
Bedrooms 
3
Inside Area (SqFt) 
2,232 sqft
Total Baths 
2
Full Baths 
1
Partial Baths 
1
Lot Size 
0.29 Acres
Year Built 
1979
MLS® Number 
6128159
Status 
Active
Property Tax 
$3,427
HOA/Condo/Coop Fees 
N/A
Sq Ft Source 
N/A
Friends & Family
Recent Activity
5 hours agoListing updated with changes from the MLS®
5 hours agoListing first seen on site
General Features
Acres 
0.29
Garage 
Yes
Garage Spaces 
2
Number Of Stories 
2
Parking 
Off StreetConcreteDetached
Property Sub Type 
Single Family Residence
Sewer 
Public Sewer
SqFt Above 
1056
SqFt Below 
1176
Style 
Split Entry
Water Source 
Public
Zoning 
Residential
Interior Features
Basement 
Full
Cooling 
Central Air
Fireplace 
Yes
Fireplace Features 
Gas
Fireplaces 
1
Heating 
Forced AirNatural Gas
Interior 
Master Downstairs
Spa 
Yes
Bathroom 
Dimensions - 8x6Level - UpperDescription - shower/tub combo, XL vanity, closet
Bedroom 
Dimensions - 11x13Level - UpperDescription - carpet is being replaced 10/22; double closets
Dining Room 
Dimensions - 12x11Level - UpperDescription - sliding door to deck
Family Room 
Dimensions - 16x20Level - LowerDescription - gas fireplace
Kitchen 
Dimensions - 11x11Level - UpperDescription - gas stove, cabinets are dura supreme from Campbells
Living Room 
Dimensions - 20x13Level - UpperDescription - carpet, large window
Primary Bedroom 
Dimensions - 16x14Level - LowerDescription - walk-in closet; private bathroom with walk-thru to hot tub
Save
Ask
Tour
Hide
Share
Exterior Features
Construction Details 
Other
Lot Features 
Corner Lot
Other Structures 
Workshop
Road Frontage 
City Street
Roof 
AsphaltShingle
Spa 
Yes
Community Features
MLS Area 
LSAR
School District 
Superior (WI) #5663
Financing Terms Available 
CashConventionalFHAVA Loan
Schools
School District
Superior (WI) #5663
Elementary School
Unknown
Middle School
Unknown
High School
Unknown
Listing courtesy of Laura Johnson of Century 21 Atwood


Listing information is provided by Participants of the Lake Superior Area REALTORS MLS. IDX information is provided exclusively for personal, non-commercial use, and may not be used for any purpose other than to identify prospective properties consumers may be interested in purchasing. Information is deemed reliable but not guaranteed. Open House information is subject to change without notice. Copyright 2026, Lake Superior Area REALTORS MLS.
Last checked: 2026-09-25 10:13 PM UTC

Neighborhood & Commute
Source: Walkscore
Disclosure: Community information and market data powered by Constellation Data Labs. Information is deemed reliable but not guaranteed.
Save
Ask
Tour
Hide
Share