Save
Ask
Tour
Hide
Share
$525,000
New Listing

10 N 3rd St
Bayfield, WI 54814

For Sale|Single Family Residence|Active
3
Beds
3
Total Baths
1
Full Bath
2
Partial Baths
2,250
SqFt
$233
/SqFt
1891
Built
County:
Bayfield County
Listing courtesy of Esme Martinson of Broad Street Brokers, LLC
Call Now: 715-812-1135
Is this the listing for you? We can help make it yours.
715-812-1135
10 N 3rd St10 N 3rd St10 N 3rd St10 N 3rd St
Save
Ask
Tour
Hide
Share

Mortgage Calculator

Monthly Payment (Est.)

Enter an interest rate to see your estimated monthly payment.
Calculator powered by Showcase IDX, a Constellation1 Company. Copyright ©2026 Information is deemed reliable but not guaranteed.

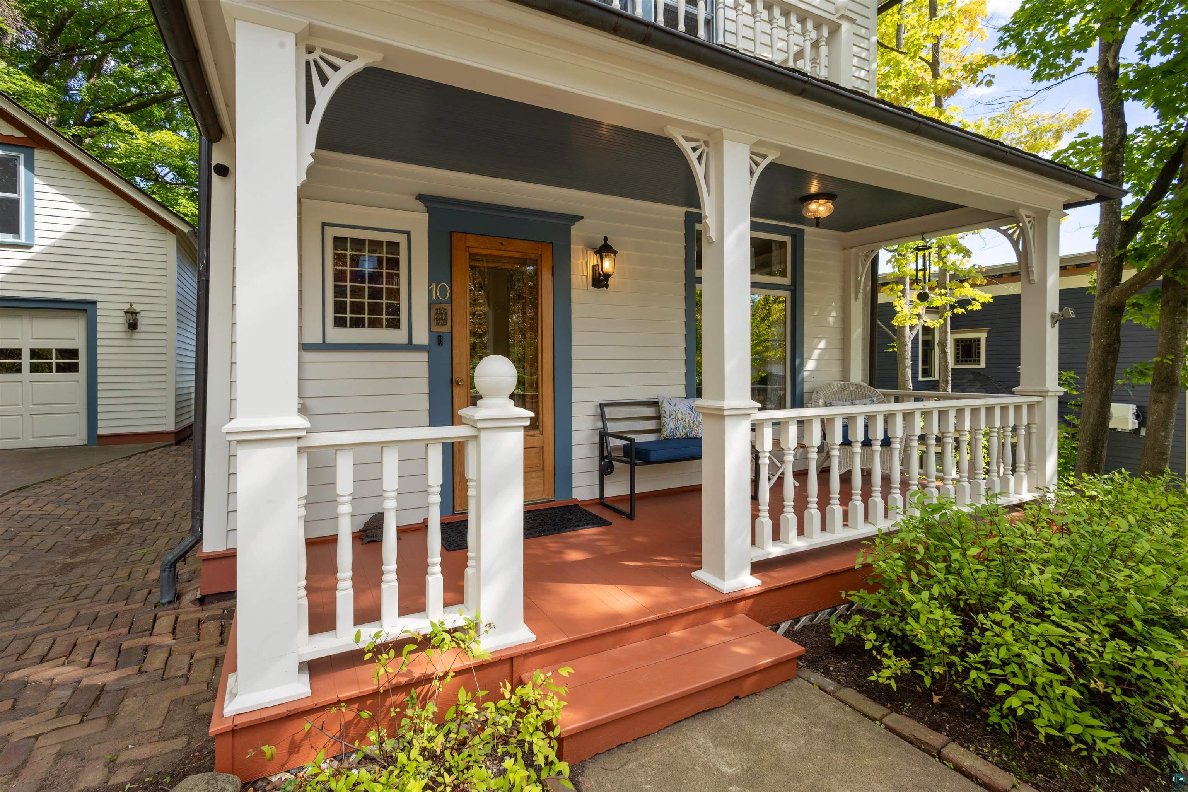
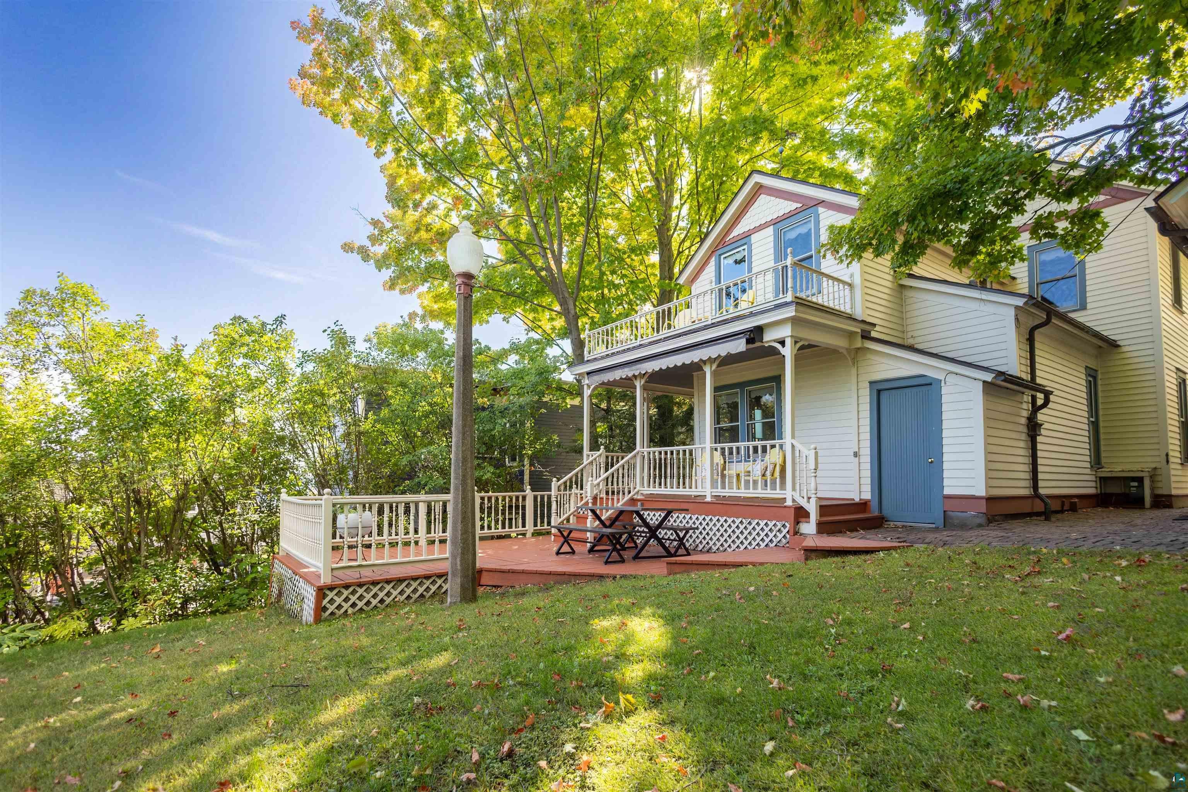
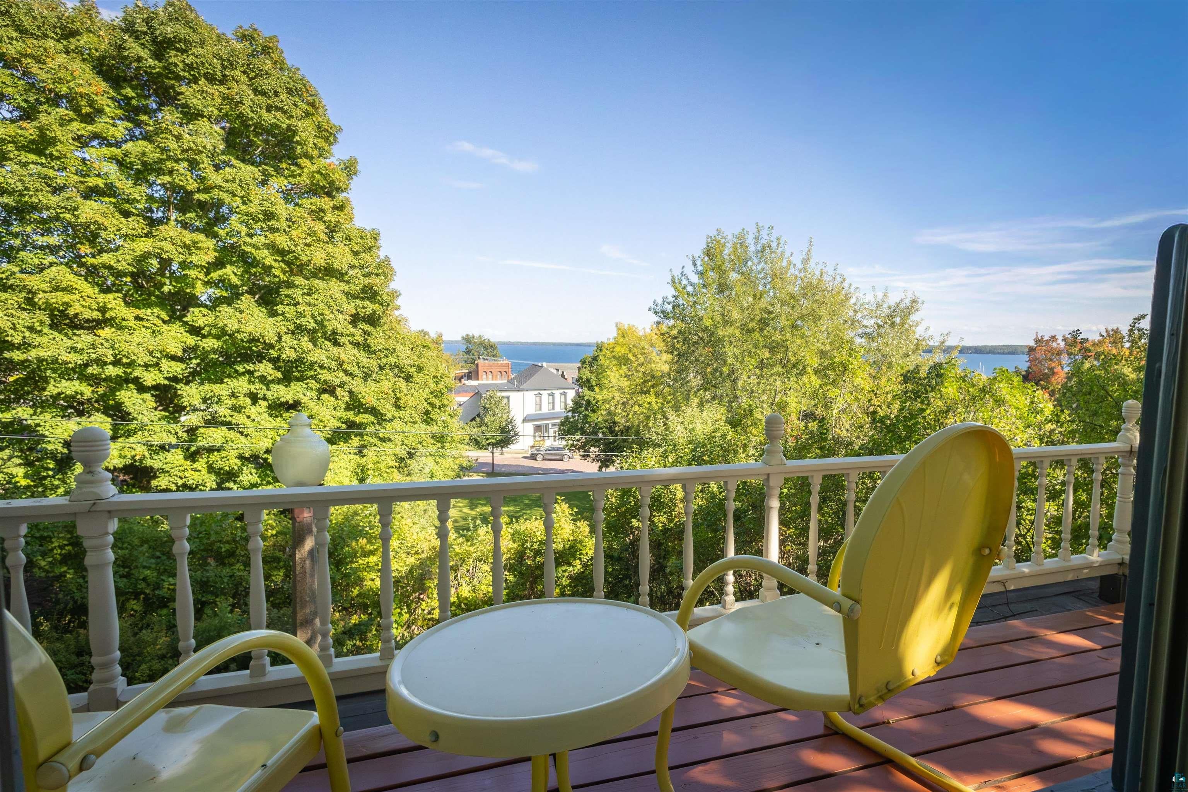
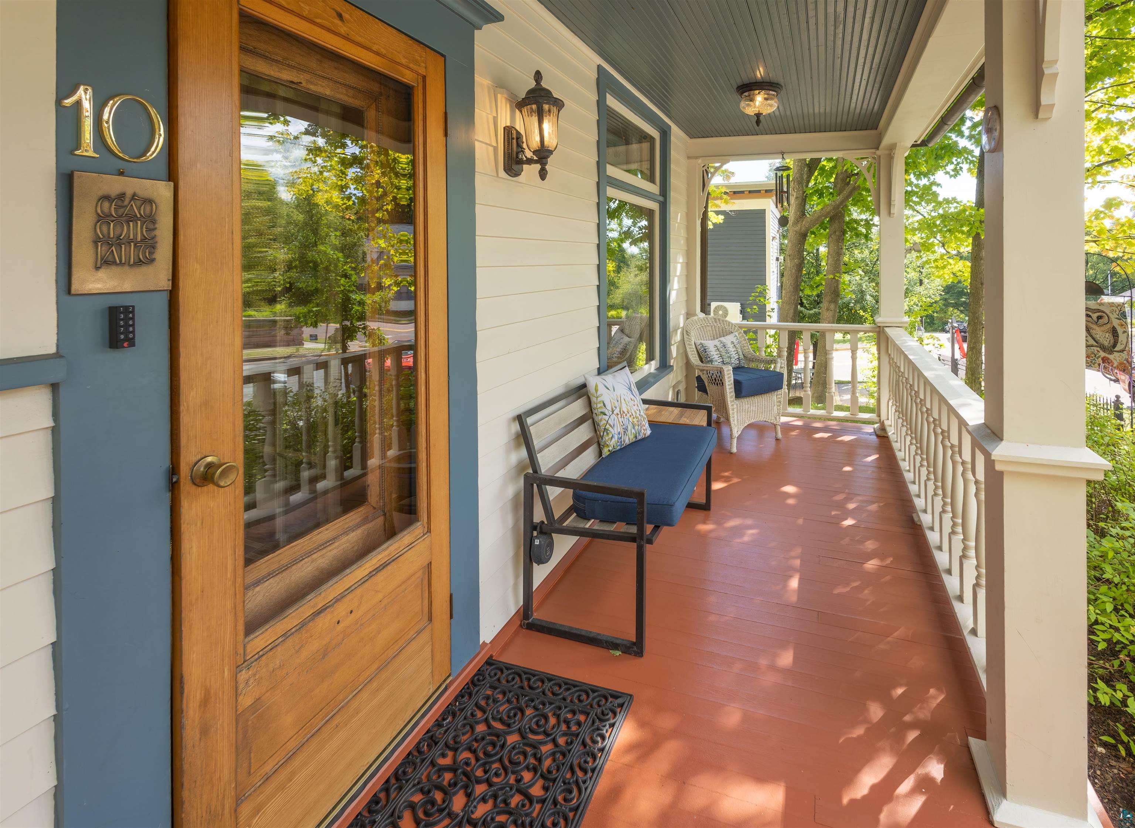
Originally built in 1891 and beautifully restored, this distinct Victorian pairs historic character with polished, thoughtful design. Tucked away on 3rd Street just blocks from downtown shops and businesses, the home offers three bedrooms, three baths, Lake Superior views, and a detached garage with flexible guest or office space above. Restored maple floors, exquisite wallpaper, custom tilework, antique bronze hardware, stained-glass windows, and original trim create tasteful detail in every room. The charming foyer entrance with the staircase and the formal dining room make a wonderful backdrop for entertaining, while the inviting front porch and private backyard - complete with brick walkways, a classic lamppost, and views over Main Street toward the lake - extend the home’s appeal outdoors. For the buyer seeking a home with presence, craftsmanship, and a story to tell, this 3rd Street Victorian truly stands apart.

Save
Ask
Tour
Hide
Share
Listing Snapshot
Price 
$525,000
Days On Site 
0 Days
Bedrooms 
3
Inside Area (SqFt) 
2,250 sqft
Total Baths 
3
Full Baths 
1
Partial Baths 
2
Lot Size 
0.16 Acres
Year Built 
1891
MLS® Number 
6128153
Status 
Active
Property Tax 
$9,456.49
HOA/Condo/Coop Fees 
N/A
Sq Ft Source 
N/A
Friends & Family
Recent Activity
41 minutes agoListing updated with changes from the MLS®
7 hours agoListing first seen on site
General Features
Acres 
0.16
Disclosures 
Disc./Condition ReportLBP Disclosure
Foundation 
Stone
Garage 
Yes
Garage Spaces 
1
Number Of Stories 
2
Parking 
ConcreteOff StreetGarage Door OpenerDetached
Property Sub Type 
Single Family Residence
Sewer 
Public Sewer
SqFt Above 
2250
Style 
Traditional
Water Source 
Public
Zoning 
Residential
Interior Features
Appliances 
DishwasherDryerMicrowaveRangeRefrigeratorWasher
Basement 
Full
Cooling 
Central Air
Fireplace 
Yes
Fireplace Features 
Gas
Fireplaces 
2
Flooring 
HardwoodTile
Heating 
Fireplace(s)Forced AirNatural GasElectric
Interior 
Natural Woodwork
Window Features 
Bay Window(s)ENERGY STAR Qualified Windows
Bathroom 
Dimensions - 11x7.1Level - SecondDescription - Claw foot tub, dual sinks,
Bedroom 
Dimensions - 14x9.05Level - SecondDescription - Spacious closet
Bonus Room 
Level - UpperDescription - Located above the garage, Perfect for home office, guest space, studio etc. has gas fireplace and baseboards for heating
Den/Office 
Dimensions - 11x9Level - SecondDescription - lake views, laundry area
Dining Room 
Dimensions - 14x8.09Level - MainDescription - Oak pocket doors, wood floors
Kitchen 
Dimensions - 16x10Level - MainDescription - Gas stove, custom cabinetry, connects to powder room
Kitchen- 2nd 
Level - LowerDescription - Added full kitchen to basement area, custom wine cabinet, cookstove, sink
Living Room 
Dimensions - 14.7x12Level - MainDescription - gas fireplace
Other 
Dimensions - 14x10.9Level - MainDescription - Lovely sitting room, looks out at 3rd st
Primary Bedroom 
Dimensions - 11x13.09Level - SecondDescription - Includes 3/4 bathroom with shower
Save
Ask
Tour
Hide
Share
Exterior Features
Exterior 
BalconyLighting
Patio And Porch 
DeckPorch
Road Frontage 
City Street
Roof 
AsphaltShingle
View 
City LightsLake
Waterview 
City LightsLake
Windows/Doors 
Bay Window(s)ENERGY STAR Qualified Windows
Community Features
MLS Area 
LSAR
School District 
Bayfield (WI) #315
Financing Terms Available 
CashConventional
Roads 
Paved
Schools
School District
Bayfield (WI) #315
Elementary School
Unknown
Middle School
Unknown
High School
Unknown
Listing courtesy of Esme Martinson of Broad Street Brokers, LLC


Listing information is provided by Participants of the Lake Superior Area REALTORS MLS. IDX information is provided exclusively for personal, non-commercial use, and may not be used for any purpose other than to identify prospective properties consumers may be interested in purchasing. Information is deemed reliable but not guaranteed. Open House information is subject to change without notice. Copyright 2026, Lake Superior Area REALTORS MLS.
Last checked: 2026-09-25 10:13 PM UTC

Neighborhood & Commute
Source: Walkscore
Disclosure: Community information and market data powered by Constellation Data Labs. Information is deemed reliable but not guaranteed.
Save
Ask
Tour
Hide
Share