Save
Ask
Tour
Hide
Share
$159,900
New Listing

1418 Banks Ave
Superior, WI 54880

For Sale|Single Family Residence|Active
3
Beds
1
Total Bath
1
Partial Bath
1,200
SqFt
$133
/SqFt
1907
Built
County:
Douglas County
Listing courtesy of Mike Raivala of RE/MAX Results
Call Now: 715-812-1135
Is this the listing for you? We can help make it yours.
715-812-1135
1418 Banks Ave1418 Banks Ave1418 Banks Ave1418 Banks Ave
Save
Ask
Tour
Hide
Share

Mortgage Calculator

Monthly Payment (Est.)

Enter an interest rate to see your estimated monthly payment.
Calculator powered by Showcase IDX, a Constellation1 Company. Copyright ©2026 Information is deemed reliable but not guaranteed.

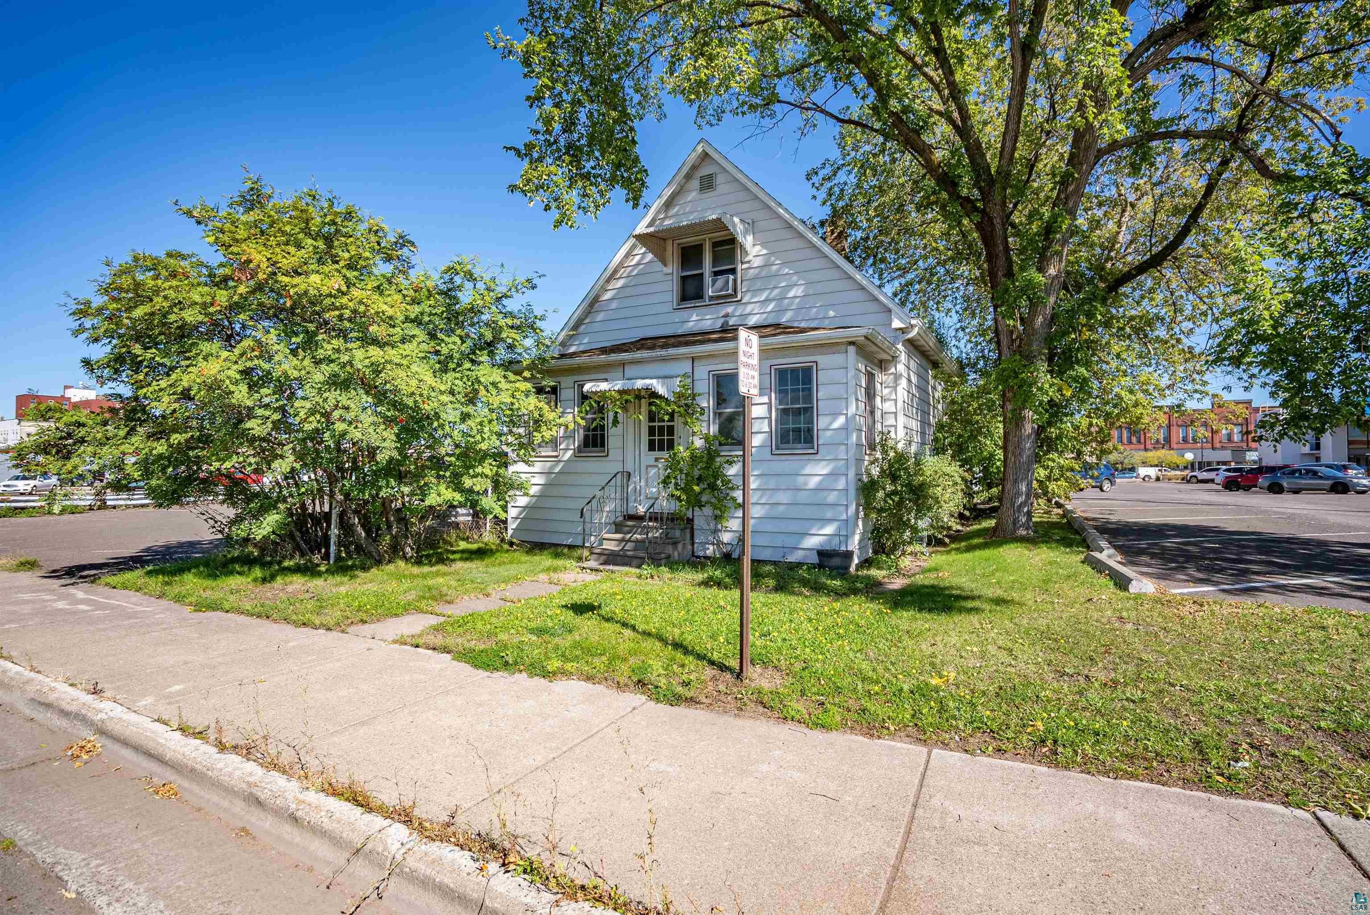
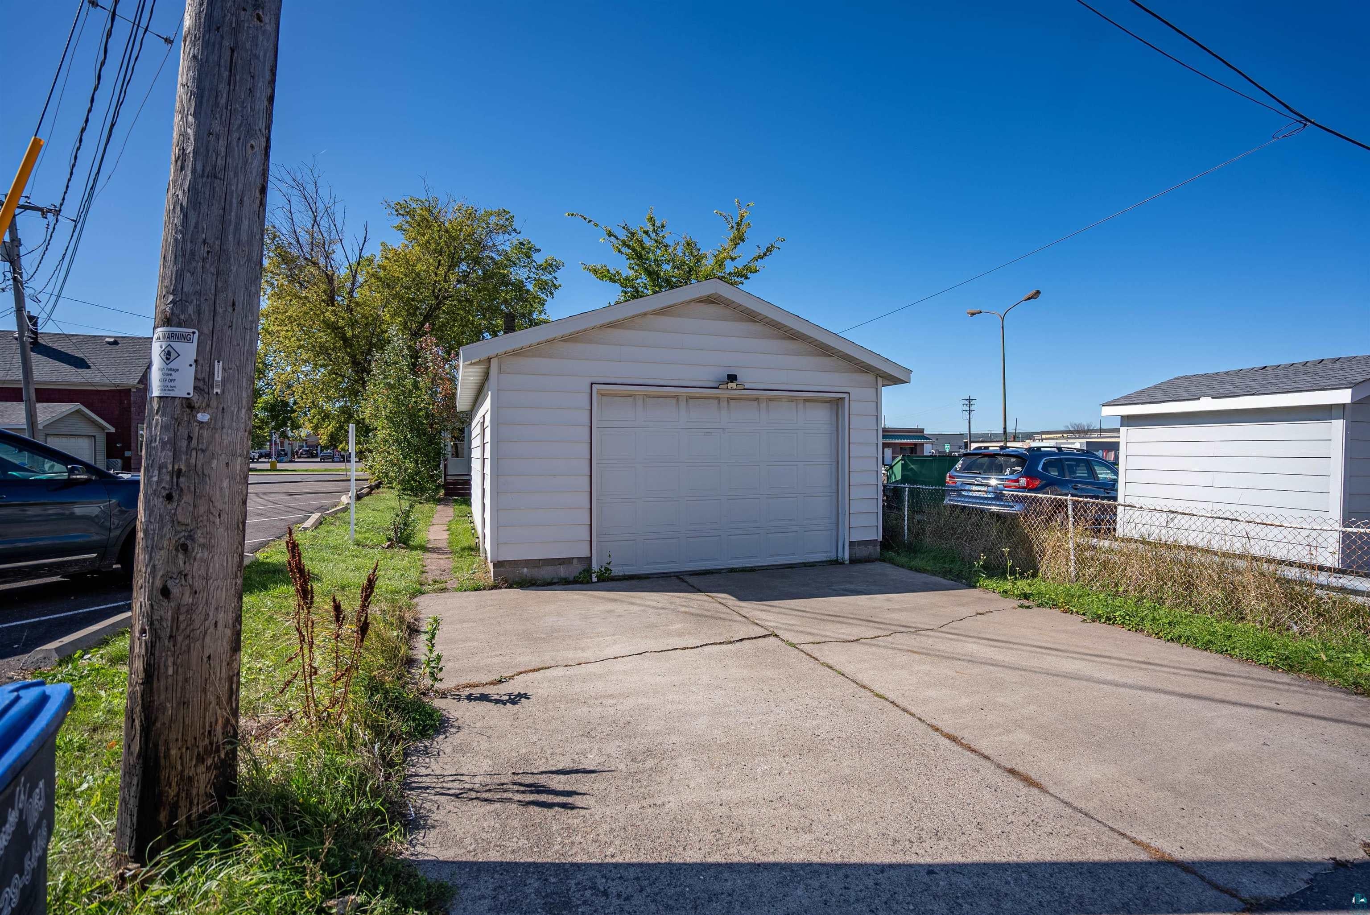
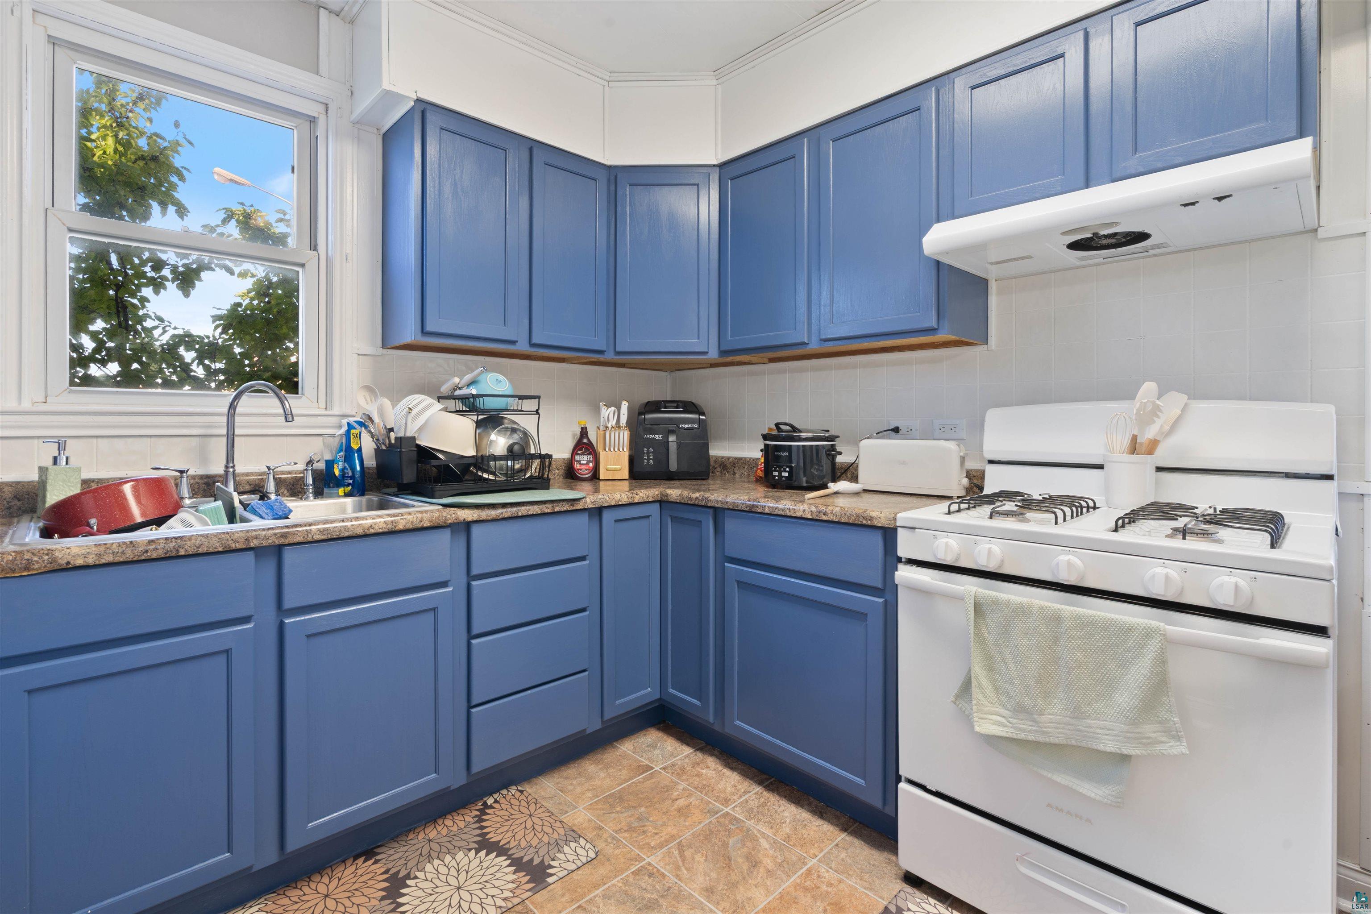
Solid home with a functional layout, great updates, and a convenient location! This 3-bedroom home offers the convenience of a main-floor bedroom and main-floor laundry, making everyday living easy and practical. The main level provides comfortable living space along with the kitchen, bedroom, and laundry, while upstairs you'll find two additional bedrooms. New flooring throughout gives the home a fresh, updated feel. Outside, you'll appreciate the nice newer garage, providing convenient parking and additional storage. Location is another big plus! You'll be close to the bridge, restaurants, Kwik Trip, an animal hospital, banks, and other everyday conveniences, making it easy to get where you need to go. Solid, updated, and conveniently located—this home offers a lot to love and is ready for its next owner!

Save
Ask
Tour
Hide
Share
Listing Snapshot
Price 
$159,900
Days On Site 
0 Days
Bedrooms 
3
Inside Area (SqFt) 
1,200 sqft
Total Baths 
1
Full Baths 
N/A
Partial Baths 
1
Lot Size 
0.08 Acres
Year Built 
1907
MLS® Number 
6128146
Status 
Active
Property Tax 
$2,707.18
HOA/Condo/Coop Fees 
N/A
Sq Ft Source 
N/A
Friends & Family
Recent Activity
21 hours agoListing updated with changes from the MLS®
24 hours agoListing first seen on site
General Features
Acres 
0.08
Disclosures 
Disc./Condition ReportLBP Disclosure
Garage 
Yes
Garage Spaces 
2
Number Of Stories 
1
Parking 
Off StreetAsphaltConcreteGarage Door OpenerDetached
Property Sub Type 
Single Family Residence
Sewer 
Public Sewer
SqFt Above 
1200
Style 
Traditional
Utilities 
Cable Available
Water Source 
Public
Interior Features
Appliances 
DryerRangeRefrigerator
Basement 
FullUnfinished
Heating 
Forced AirNatural Gas
Interior 
Natural WoodworkMaster Downstairs
Laundry Features 
Main Level
Bedroom 
Dimensions - 9x12Level - Upper
Den/Office 
Dimensions - 10x9Level - Main
Dining Room 
Dimensions - 11x12Level - Main
Entry Hall 
Dimensions - 4x6Level - MainDescription - Back Entry
Kitchen 
Dimensions - 10x8Level - Main
Laundry 
Dimensions - 11x11Level - Main
Living Room 
Dimensions - 11x12Level - Main
Three Season Porch 
Dimensions - 5x20Level - Main
Save
Ask
Tour
Hide
Share
Exterior Features
Construction Details 
Steel Siding
Fencing 
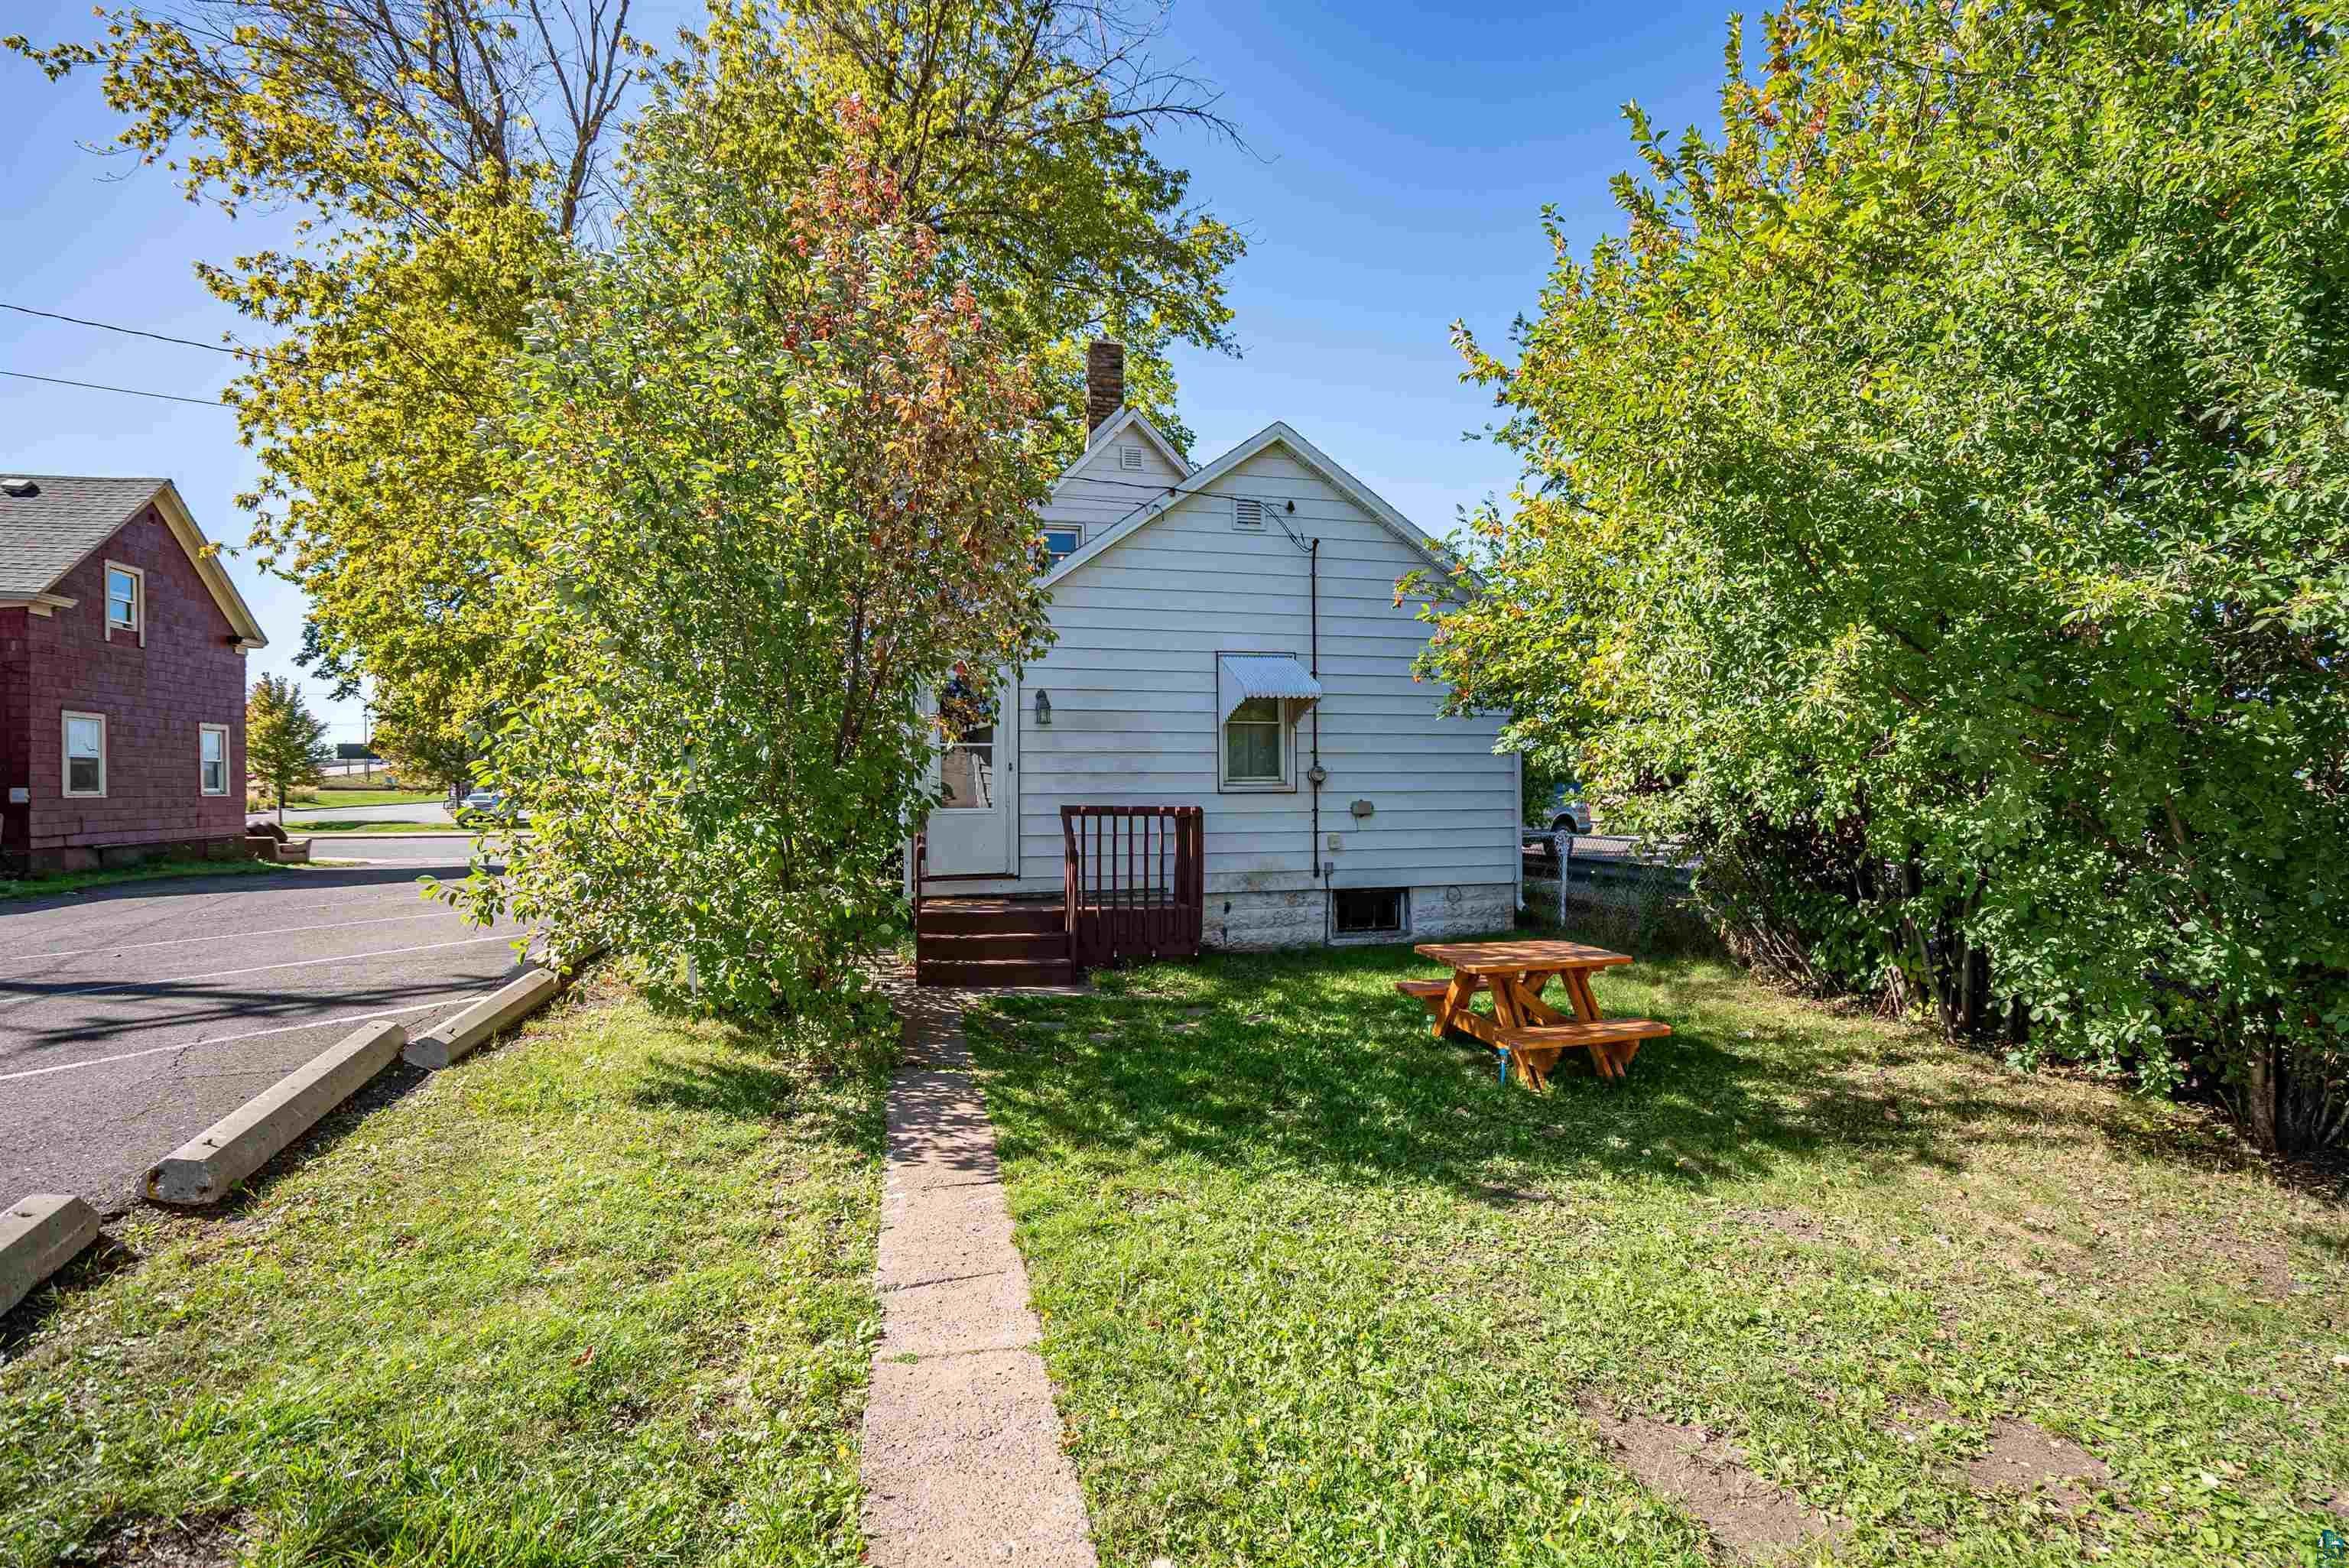
Fenced
Lot Features 
Level
Patio And Porch 
PorchEnclosed
Road Frontage 
City Street
Roof 
AsphaltShingle
Community Features
MLS Area 
LSAR
School District 
Superior (WI) #5663
Financing Terms Available 
CashConventional
Roads 
Paved
Schools
School District
Superior (WI) #5663
Elementary School
Unknown
Middle School
Unknown
High School
Unknown
Listing courtesy of Mike Raivala of RE/MAX Results


Listing information is provided by Participants of the Lake Superior Area REALTORS MLS. IDX information is provided exclusively for personal, non-commercial use, and may not be used for any purpose other than to identify prospective properties consumers may be interested in purchasing. Information is deemed reliable but not guaranteed. Open House information is subject to change without notice. Copyright 2026, Lake Superior Area REALTORS MLS.
Last checked: 2026-09-25 10:13 PM UTC

Neighborhood & Commute
Source: Walkscore
Disclosure: Community information and market data powered by Constellation Data Labs. Information is deemed reliable but not guaranteed.
Save
Ask
Tour
Hide
Share