Save
Ask
Tour
Hide
Share
$289,900
New Listing

218 E Bayfield St
Washburn, WI 54891

For Sale|Single Family Residence|Active
3
Beds
2
Total Baths
1
Full Bath
1
Partial Bath
1,925
SqFt
$151
/SqFt
1985
Built
County:
Bayfield County
Listing courtesy of Rick Gruebele of Visions First Realty, LLC
Call Now: 715-812-1135
Is this the listing for you? We can help make it yours.
715-812-1135
218 E Bayfield St218 E Bayfield St218 E Bayfield St218 E Bayfield St
Save
Ask
Tour
Hide
Share

Mortgage Calculator

Monthly Payment (Est.)

Enter an interest rate to see your estimated monthly payment.
Calculator powered by Showcase IDX, a Constellation1 Company. Copyright ©2026 Information is deemed reliable but not guaranteed.

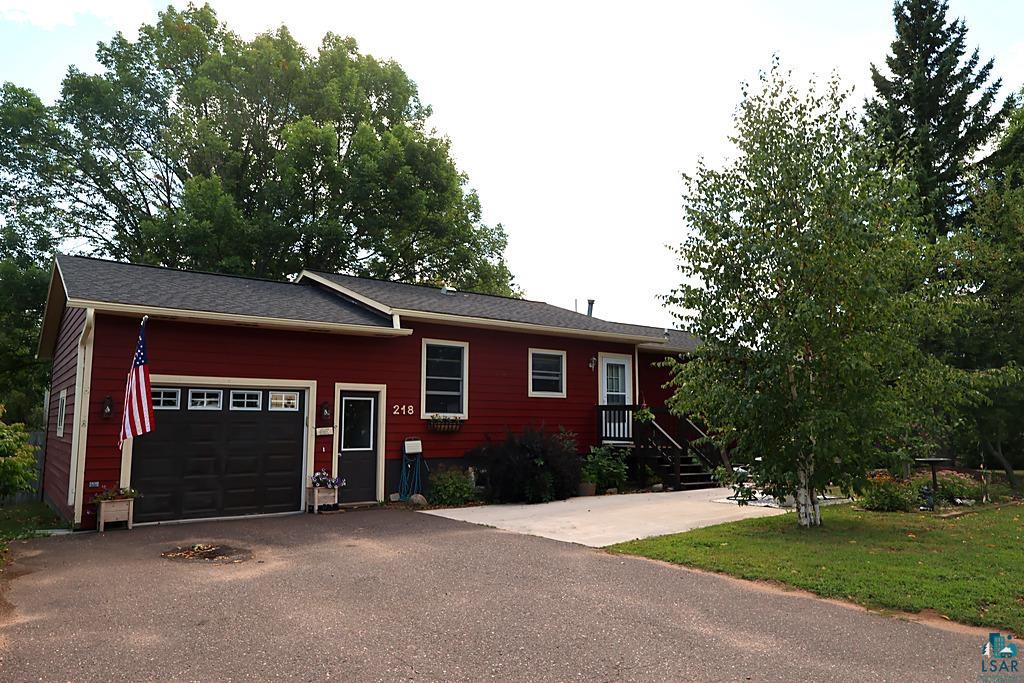
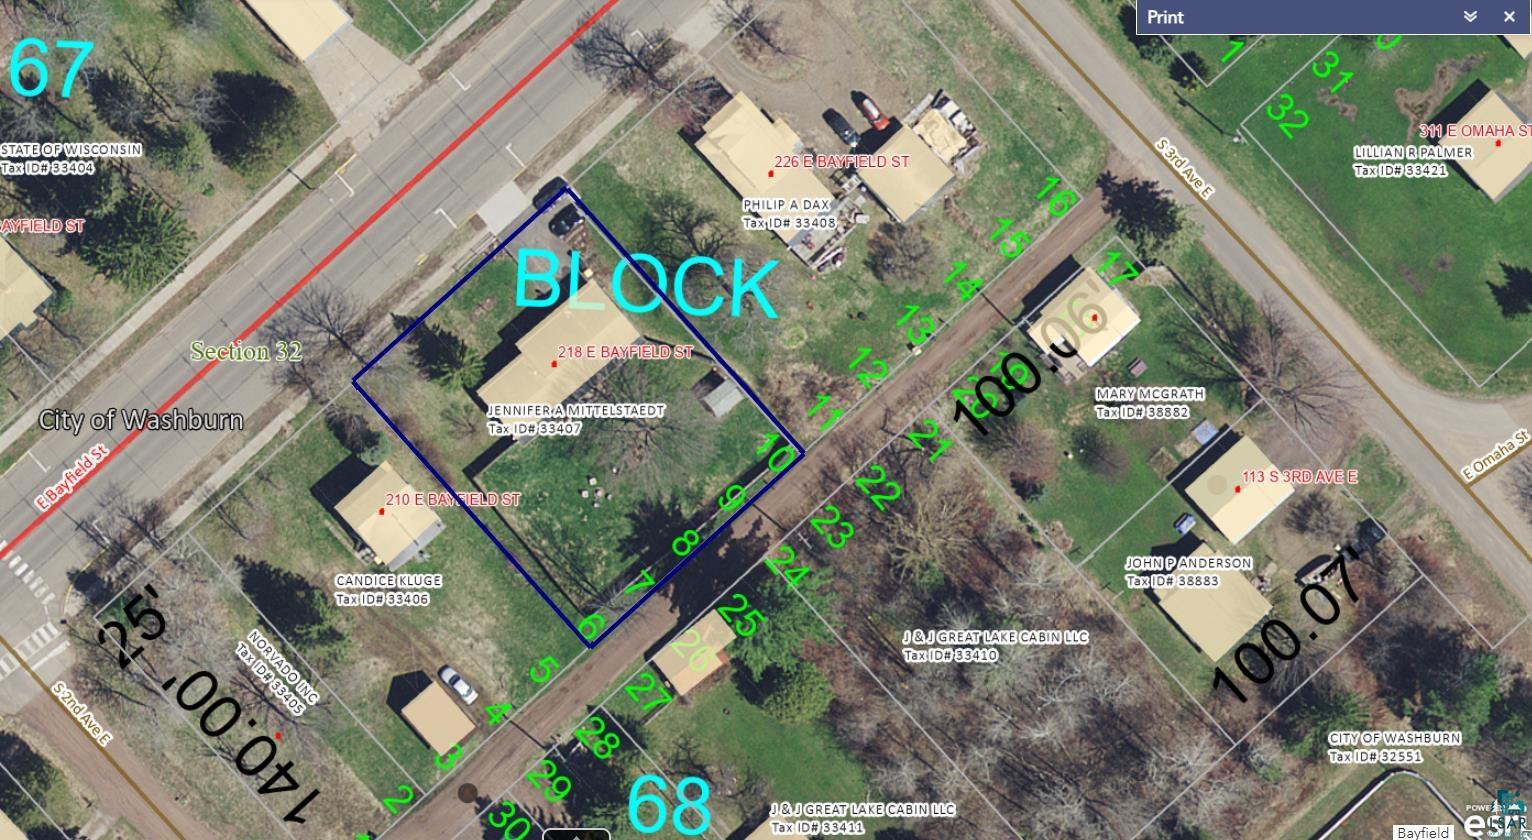
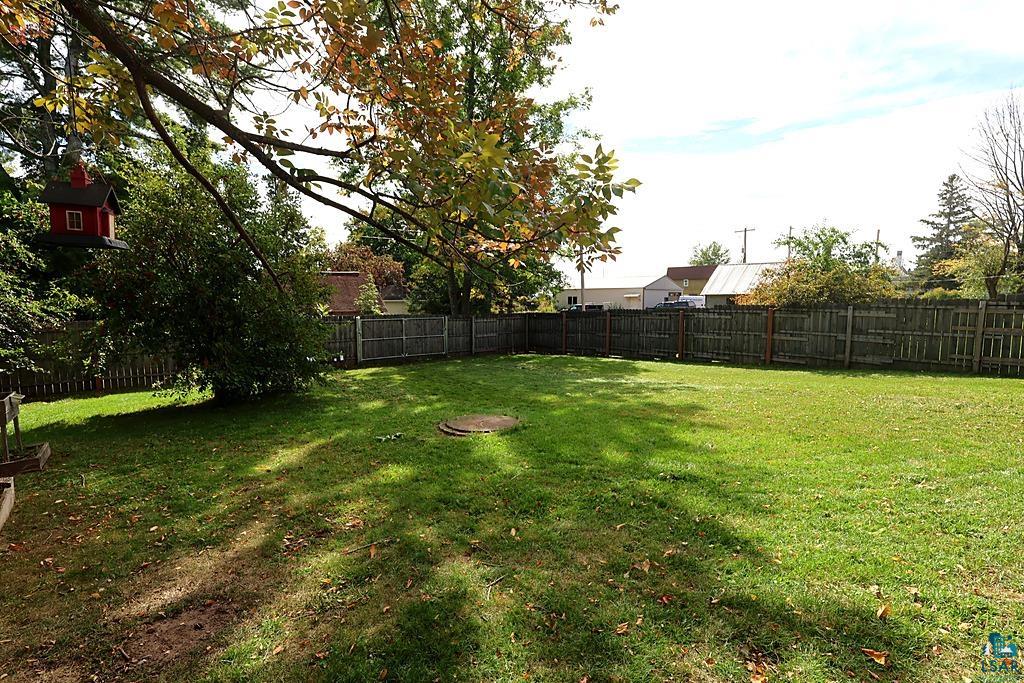
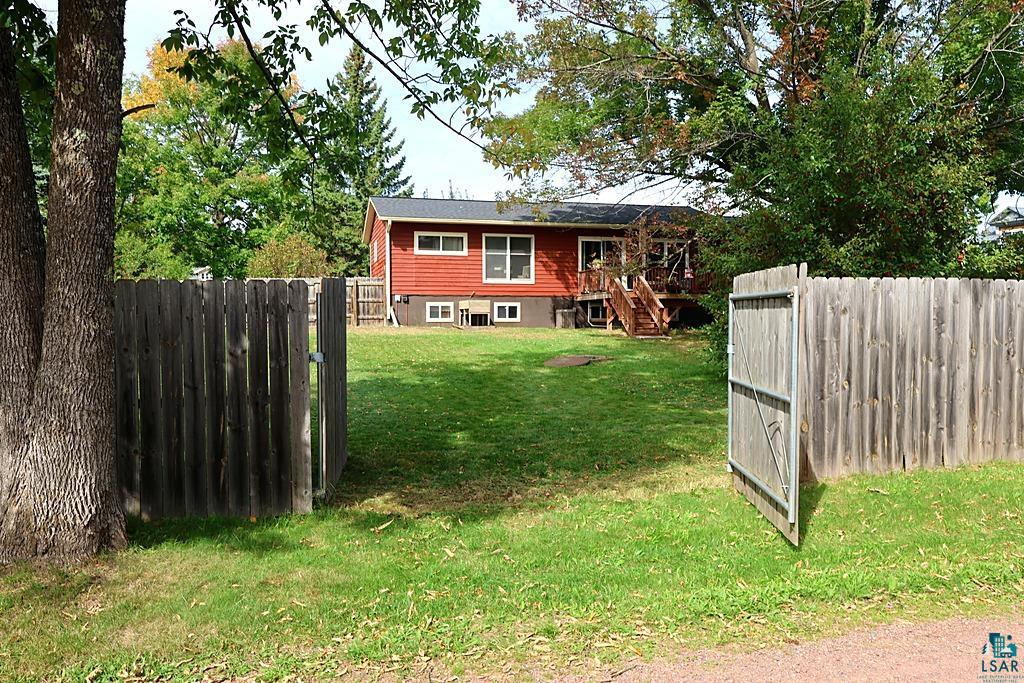
Room to roam in the heart of Washburn! This well-kept 1985 ranch sits on a level, fully fenced 0.36-acre lot close to the Washburn Marina, the ball fields and all the city amenities. Inside, 1,100 square feet of single-level living includes an open living and dining area with a patio door to the rebuilt deck, a bright galley kitchen with white cabinetry and stainless appliances including a gas range, two bedrooms, and a remodeled three-quarter bath with a glass-door shower. The finished lower level adds about 825 square feet: a large L-shaped family room for movie nights or game day, a full bath with a whirlpool tub and adjoining laundry, and a 12x12 bedroom or bonus room ready to be your office, guest space, or hobby room (windows do not meet current egress size). Step outside and the backyard delivers: mature crabapple trees, a brick firepit for fall evenings, an electrified storage shed, and a vehicle-width double gate to the alley for the boat or trailer. The big-ticket items are done: roof 2024, deck 2022, water heater 2025, newer range and microwave. Central air, gas forced-air heat, attached garage, fiber internet, city water and sewer. Range, refrigerator, microwave, dishwasher, washer, and dryer included. Preapproval required with offers.

Save
Ask
Tour
Hide
Share
Listing Snapshot
Price 
$289,900
Days On Site 
0 Days
Bedrooms 
3
Inside Area (SqFt) 
1,925 sqft
Total Baths 
2
Full Baths 
1
Partial Baths 
1
Lot Size 
0.36 Acres
Year Built 
1985
MLS® Number 
6128103
Status 
Active
Property Tax 
$3,180.58
HOA/Condo/Coop Fees 
N/A
Sq Ft Source 
N/A
Friends & Family
Recent Activity
3 hours agoListing updated with changes from the MLS®
3 hours agoListing first seen on site
General Features
Acres 
0.36
Disclosures 
Other DisclosuresDisc./Condition Report
Garage 
Yes
Garage Spaces 
1
Number Of Stories 
1
Parking 
Off StreetOn StreetAsphaltAttached
Property Sub Type 
Single Family Residence
Sewer 
Public Sewer
SqFt Above 
1100
SqFt Below 
825
Style 
Ranch
Water Source 
Public
Zoning 
Residential
Interior Features
Appliances 
DishwasherDryerExhaust FanRangeRefrigeratorWasher
Basement 
FullFinished
Cooling 
Central Air
Heating 
Forced AirNatural Gas
Interior 
Ceiling Fan(s)Natural WoodworkWalk-In Closet(s)High Speed InternetMaster Downstairs
Laundry Features 
Washer Hookup
Window Features 
ScreensWood FramesENERGY STAR Qualified Windows
Bathroom 
Dimensions - 11x9Level - LowerDescription - GE Washer Dryer
Bedroom 
Dimensions - 10x12Level - Main
Dining Room 
Dimensions - 12x10Level - MainDescription - Patio door to deck
Family Room 
Dimensions - 15x11Level - LowerDescription - L shape room
Kitchen 
Dimensions - 17x10Level - Main
Living Room 
Dimensions - 13x16Level - Main
Primary Bedroom 
Dimensions - 11x15Level - MainDescription - Walk in closet
Storage 
Dimensions - 14x11Level - LowerDescription - Mechanical Room Storage Room
Save
Ask
Tour
Hide
Share
Exterior Features
Fencing 
Fenced
Lot Features 
Level
Other Structures 
Shed(s)
Patio And Porch 
Deck
Road Frontage 
City StreetHighway
Roof 
AsphaltShingle
Windows/Doors 
ScreensWood FramesENERGY STAR Qualified Windows
Community Features
Accessibility Features 
Therapeutic Whirlpool
MLS Area 
LSAR
School District 
Washburn (WI) #6027
Financing Terms Available 
CashConventionalFHAUSDA LoanVA Loan
Roads 
Paved
Schools
School District
Washburn (WI) #6027
Elementary School
Unknown
Middle School
Unknown
High School
Unknown
Listing courtesy of Rick Gruebele of Visions First Realty, LLC


Listing information is provided by Participants of the Lake Superior Area REALTORS MLS. IDX information is provided exclusively for personal, non-commercial use, and may not be used for any purpose other than to identify prospective properties consumers may be interested in purchasing. Information is deemed reliable but not guaranteed. Open House information is subject to change without notice. Copyright 2026, Lake Superior Area REALTORS MLS.
Last checked: 2026-09-22 09:37 PM UTC

Neighborhood & Commute
Source: Walkscore
Disclosure: Community information and market data powered by Constellation Data Labs. Information is deemed reliable but not guaranteed.
Save
Ask
Tour
Hide
Share