Save
Ask
Tour
Hide
Share
$334,900
New Listing

914 3rd Ave E
Ashland, WI 54806

For Sale|Single Family Residence|Active
2
Beds
2
Total Baths
1
Full Bath
1
Partial Bath
2,484
SqFt
$135
/SqFt
1960
Built
County:
Ashland County
Listing courtesy of Heidi Hicks of Visions First Realty, LLC
Call Now: 715-812-1135
Is this the listing for you? We can help make it yours.
715-812-1135
914 3rd Ave E914 3rd Ave E914 3rd Ave E914 3rd Ave E
Save
Ask
Tour
Hide
Share

Mortgage Calculator

Monthly Payment (Est.)

Enter an interest rate to see your estimated monthly payment.
Calculator powered by Showcase IDX, a Constellation1 Company. Copyright ©2026 Information is deemed reliable but not guaranteed.

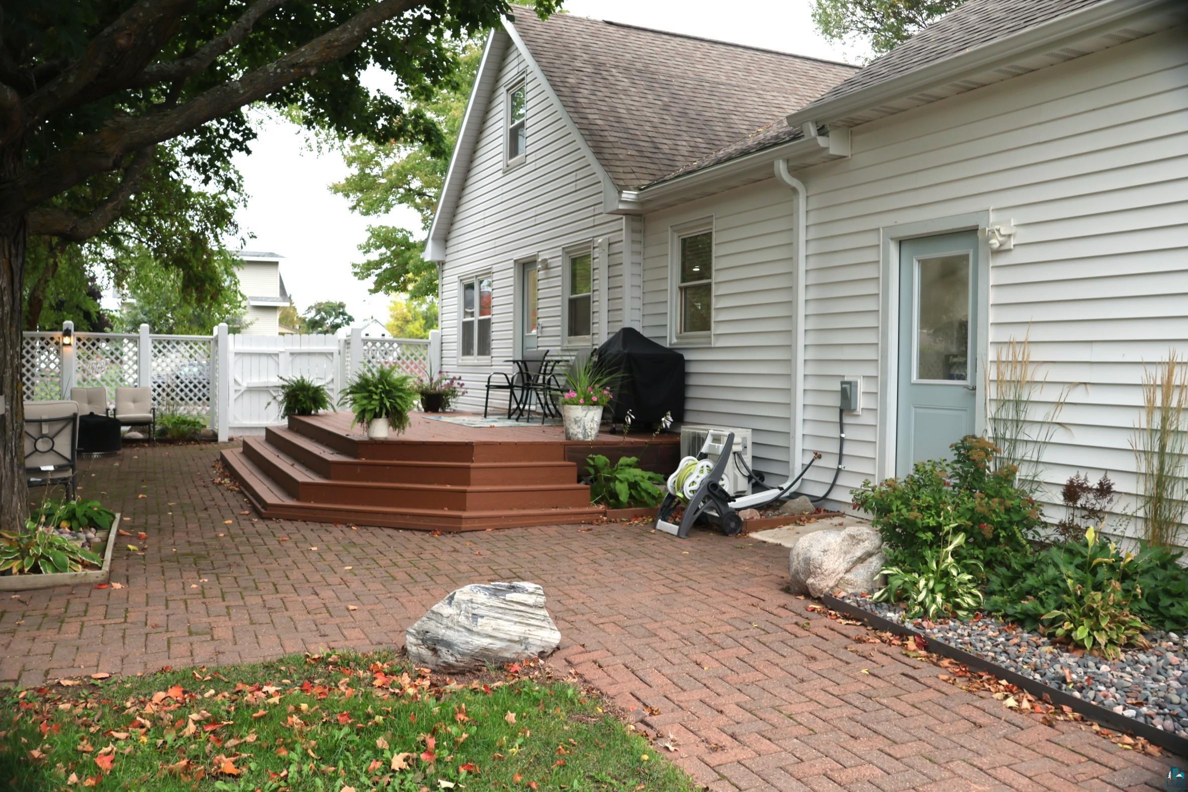
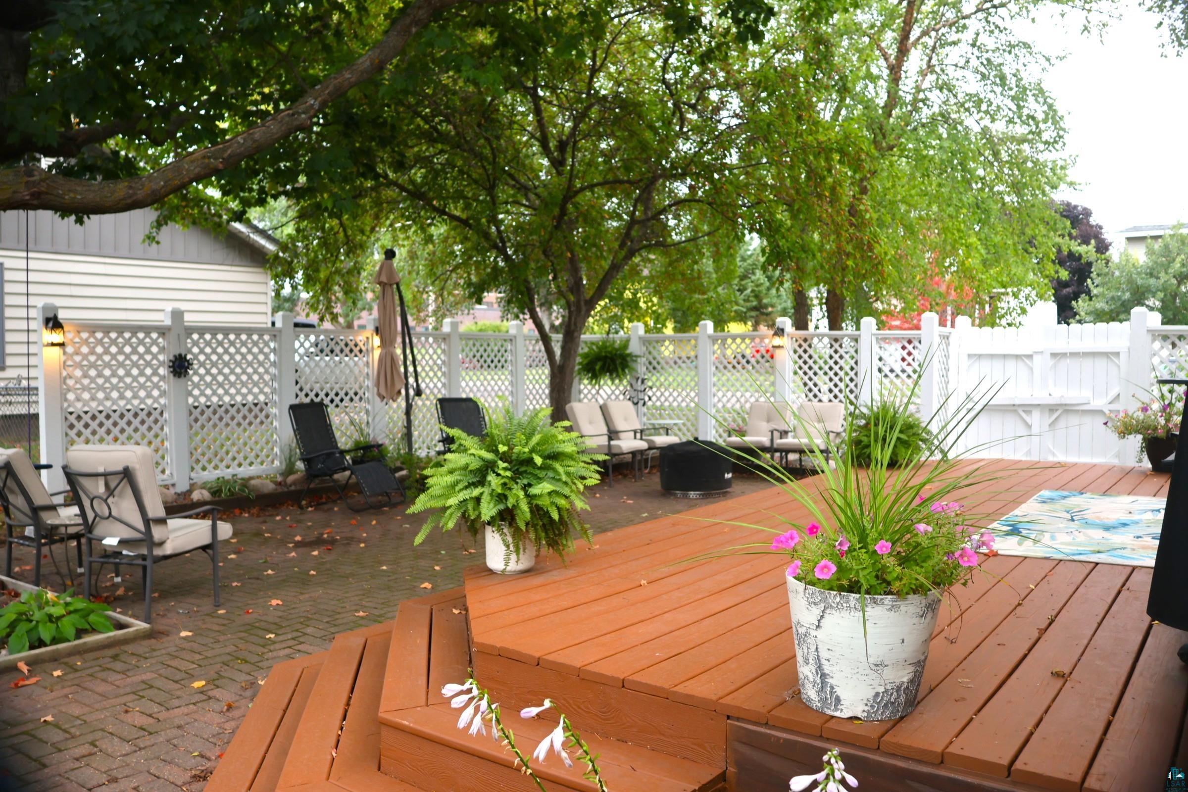
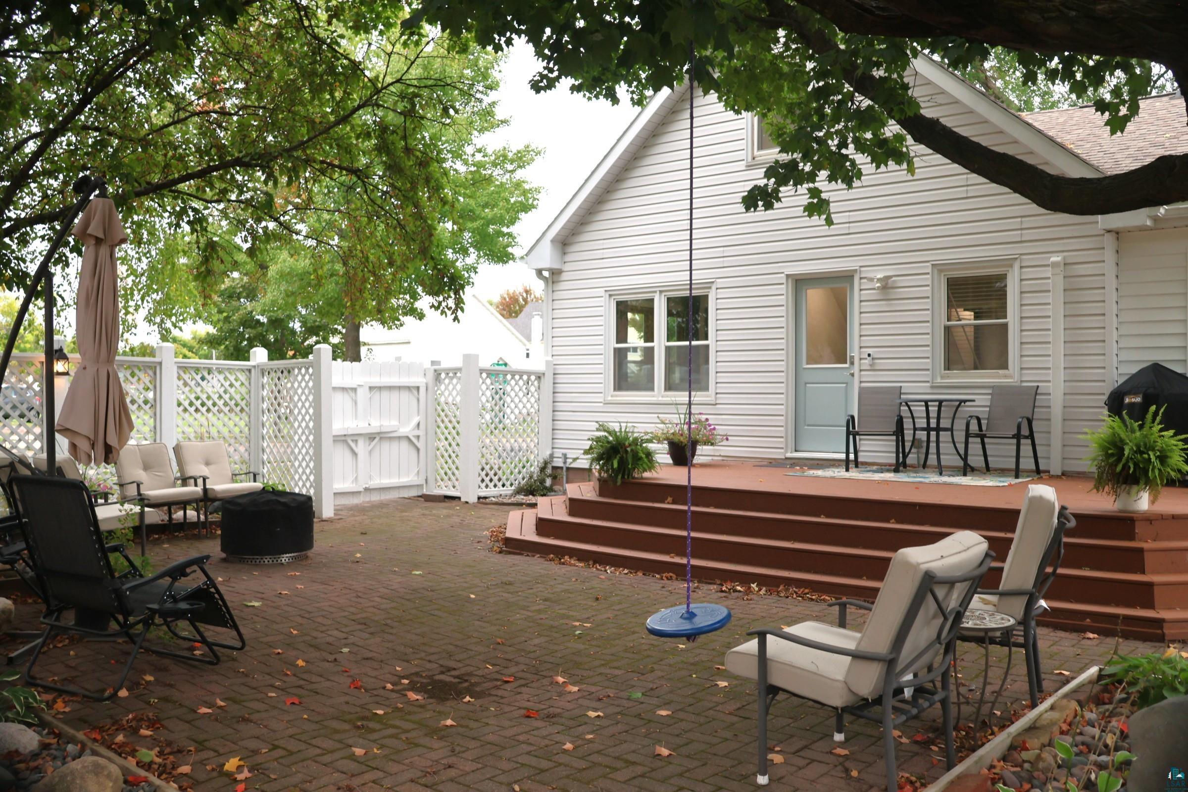
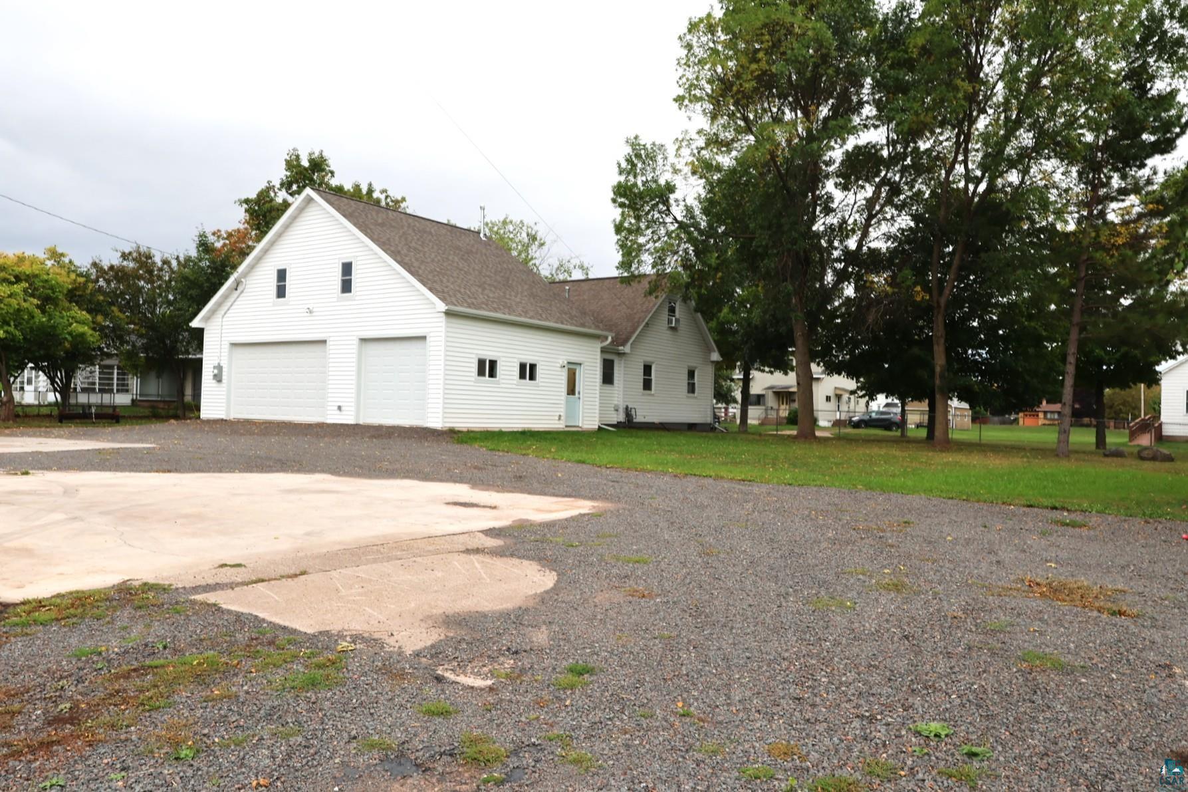
Welcome home to 914 3rd Ave E, where the work and worry are already taken care of. Pull into the brand new 2025 heated 3-car garage, kick off your boots, and step onto warm in-floor heat. Remodeled top to bottom with high-end finishes: new electric, fixtures, flooring, and carpet (2024/2025). 3-zone boiler heat with Google Nest thermostats and a ductless mini split keep every season comfortable. The eat-in kitchen shines with a center island, breakfast bar, nook, and all new 2025 appliances, where everyone will gather. The main floor primary suite offers an 8x8 walk-in closet and attached bath. Upstairs, a bedroom and 12x19 bonus room flex as guest space, office, or hangout, plus fiber optic internet. Out back, a two-tier deck flows to a brick patio with a fire pit, tucked behind privacy fencing on a level 0.43 acre lot, made for summer nights with friends. Seamless gutters and Blink security round it out. Pre-inspected and priced to sell. Come see why you'll want to call it home!

Save
Ask
Tour
Hide
Share
Listing Snapshot
Price 
$334,900
Days On Site 
0 Days
Bedrooms 
2
Inside Area (SqFt) 
2,484 sqft
Total Baths 
2
Full Baths 
1
Partial Baths 
1
Lot Size 
0.43 Acres
Year Built 
1960
MLS® Number 
6128094
Status 
Active
Property Tax 
$2,964.77
HOA/Condo/Coop Fees 
N/A
Sq Ft Source 
N/A
Friends & Family
Recent Activity
2 hours agoListing updated with changes from the MLS®
2 hours agoListing first seen on site
General Features
Acres 
0.43
Disclosures 
Inspect ReportDisc./Condition ReportLBP Disclosure
Garage 
Yes
Garage Spaces 
3
Number Of Stories 
1
Parking 
Off StreetOn StreetAsphaltConcreteGarage Door OpenerAttached
Property Sub Type 
Single Family Residence
Security 
Security System
Sewer 
Public Sewer
SqFt Above 
1716
SqFt Below 
768
Style 
Traditional
Water Source 
Public
Zoning 
Residential
Interior Features
Appliances 
DishwasherDryerExhaust FanRangeRefrigeratorWasher
Basement 
Crawl SpacePartial
Cooling 
Window Unit(s)Ductless
Heating 
BaseboardDuctlessFloor Furnace
Interior 
Ceiling Fan(s)Eat-in KitchenKitchen IslandWalk-In Closet(s)Breakfast BarHigh Speed InternetMaster Downstairs
Laundry Features 
Washer Hookup
Window Features 
ScreensENERGY STAR Qualified Windows
Bathroom 
Dimensions - 8x7Level - MainDescription - Attached to Primary Bedroom
Bedroom 
Dimensions - 15x12Level - Upper
Bonus Room 
Dimensions - 19x12Level - Upper
Dining Room 
Dimensions - 12x11Level - Main
Kitchen 
Dimensions - 20x12Level - Main
Laundry 
Dimensions - 15x7Level - Basement
Living Room 
Dimensions - 12x18Level - Main
Primary Bedroom 
Dimensions - 13x15Level - MainDescription - 8x8 Walk In Closet
Save
Ask
Tour
Hide
Share
Exterior Features
Construction Details 
AsphaltConcreteBlock
Exterior 
Lighting
Fencing 
Fenced
Lot Features 
LandscapedLevelNear Public Transit
Patio And Porch 
DeckPatioPorch
Road Frontage 
City Street
Roof 
AsphaltShingle
View 
City Lights
Waterview 
City Lights
Windows/Doors 
ScreensENERGY STAR Qualified Windows
Community Features
MLS Area 
LSAR
School District 
Ashland (WI) #170
Financing Terms Available 
CashConventionalFHAUSDA LoanVA Loan
Roads 
Paved
Schools
School District
Ashland (WI) #170
Elementary School
Unknown
Middle School
Unknown
High School
Unknown
Listing courtesy of Heidi Hicks of Visions First Realty, LLC


Listing information is provided by Participants of the Lake Superior Area REALTORS MLS. IDX information is provided exclusively for personal, non-commercial use, and may not be used for any purpose other than to identify prospective properties consumers may be interested in purchasing. Information is deemed reliable but not guaranteed. Open House information is subject to change without notice. Copyright 2026, Lake Superior Area REALTORS MLS.
Last checked: 2026-09-22 03:27 PM UTC

Neighborhood & Commute
Source: Walkscore
Disclosure: Community information and market data powered by Constellation Data Labs. Information is deemed reliable but not guaranteed.
Save
Ask
Tour
Hide
Share