Save
Ask
Tour
Hide
Share
$259,900
New Listing

5913 Banks Ave
Superior, WI 54880

For Sale|Single Family Residence|Active
2
Beds
1
Total Bath
1
Full Bath
1,080
SqFt
$241
/SqFt
1890
Built
County:
Douglas County
Listing courtesy of Amanda Bedell of Katelayna LLC
Call Now: 715-812-1135
Is this the listing for you? We can help make it yours.
715-812-1135
5913 Banks Ave5913 Banks Ave5913 Banks Ave5913 Banks Ave
Save
Ask
Tour
Hide
Share

Mortgage Calculator

Monthly Payment (Est.)

$1,186
Calculator powered by Showcase IDX, a Constellation1 Company. Copyright ©2026 Information is deemed reliable but not guaranteed.

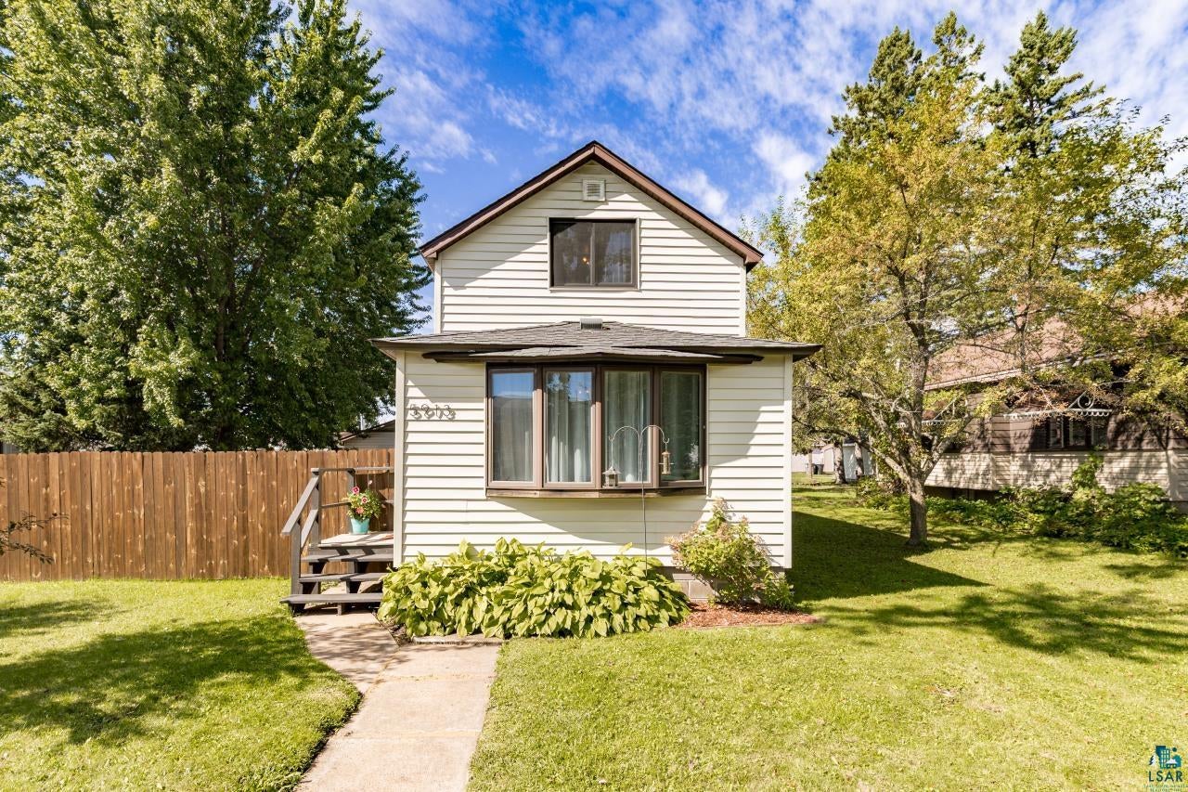
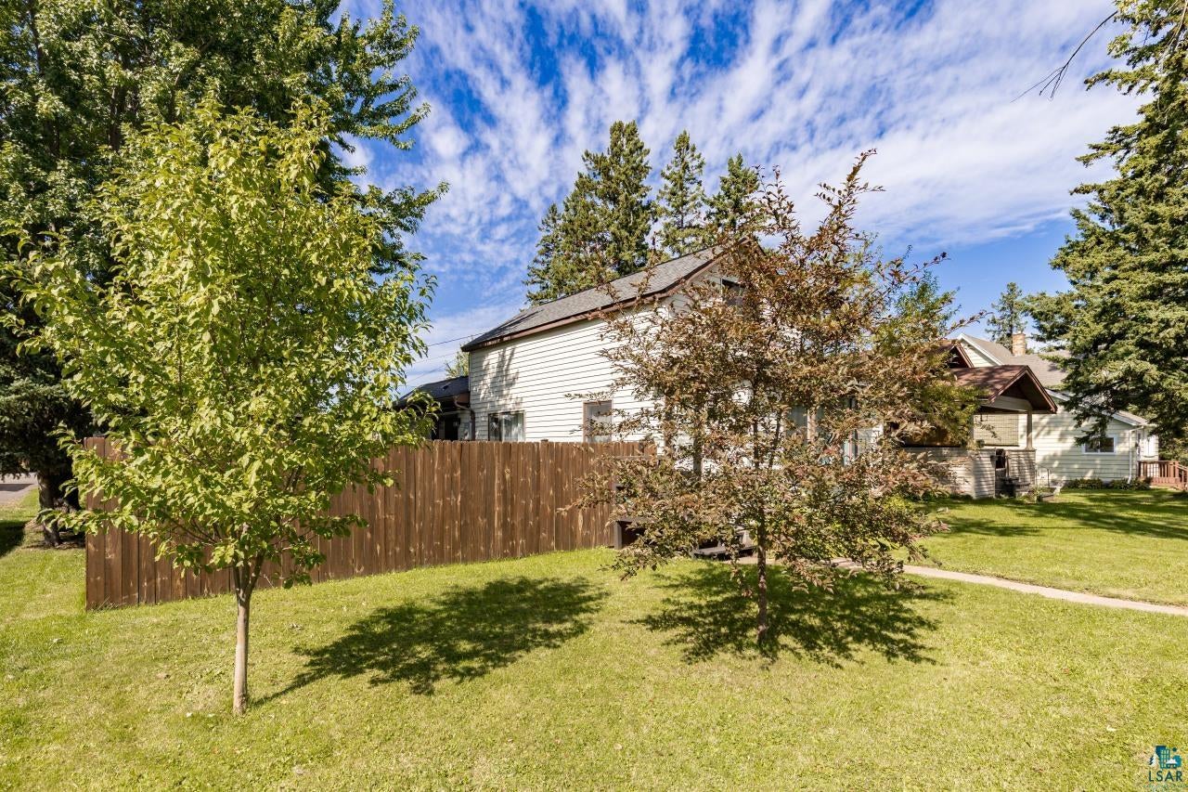
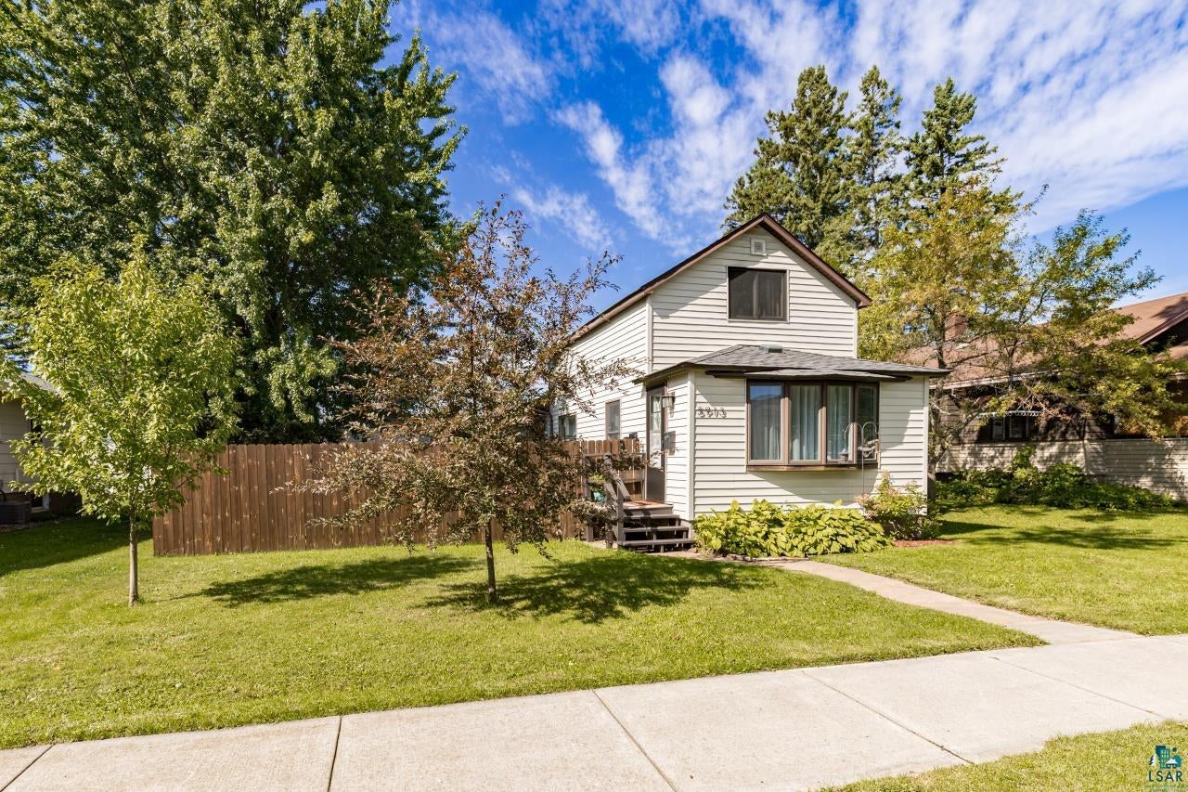
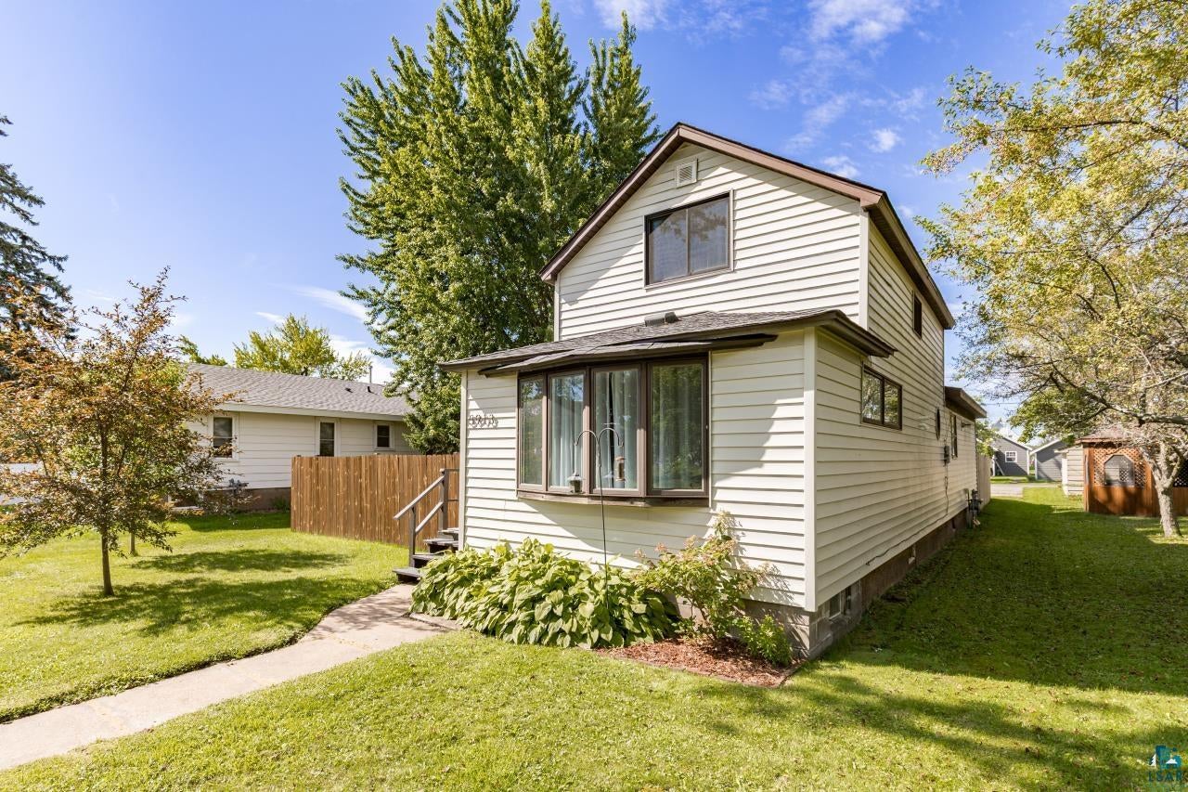
There’s a lot to love about this South Superior home. Inside, you’ll find a beautifully remodeled kitchen with granite countertops, a spacious center island and custom details, along with an updated bathroom, new flooring and the convenience of main-floor laundry. The two-bedroom layout feels warm, comfortable and welcoming. Outside, the fully fenced yard and wraparound deck create plenty of space to enjoy, whether you’re relaxing, entertaining or simply looking for a little more room outdoors. The garage setup adds something you don’t find with every home. Along with the 2-car garage is an attached heated recreation space with plenty of possibilities for a workshop, hobby room, game space, home gym or simply extra room to spread out. Set in South Superior near Nemadji Golf Course, the Superior Municipal Forest, shopping, dining and everyday conveniences. Updated, comfortable and incredibly versatile. This one is worth seeing for yourself.

Save
Ask
Tour
Hide
Share
Listing Snapshot
Price 
$259,900
Days On Site 
0 Days
Bedrooms 
2
Inside Area (SqFt) 
1,080 sqft
Total Baths 
1
Full Baths 
1
Partial Baths 
N/A
Lot Size 
0.16 Acres
Year Built 
1890
MLS® Number 
6128021
Status 
Active
Property Tax 
$2,332.92
HOA/Condo/Coop Fees 
N/A
Sq Ft Source 
N/A
Friends & Family
Recent Activity
46 minutes agoListing updated with changes from the MLS®
19 hours agoListing first seen on site
General Features
Acres 
0.16
Disclosures 
Disc./Condition ReportLBP Disclosure
Garage 
Yes
Garage Spaces 
2
Number Of Stories 
2
Parking 
Off StreetConcreteDetached
Property Sub Type 
Single Family Residence
Sewer 
Public Sewer
SqFt Above 
1080
Style 
Traditional
Utilities 
Cable Available
Water Source 
Public
Zoning 
Residential
Interior Features
Appliances 
DishwasherDisposalDryerExhaust FanFreezerMicrowaveRangeRefrigeratorWasher
Basement 
Crawl Space
Cooling 
Central Air
Heating 
Natural GasOil
Interior 
Ceiling Fan(s)Eat-in KitchenKitchen IslandBreakfast Bar
Laundry Features 
Washer HookupMain Level
Bedroom 
Dimensions - 10x10Level - Upper
Deck 
Dimensions - 32x12Level - Main
Dining Room 
Dimensions - 11x13Level - Main
Entry Hall 
Dimensions - 14x4Level - Main
Kitchen 
Dimensions - 11x13Level - Main
Living Room 
Dimensions - 17x13Level - Main
Primary Bedroom 
Dimensions - 13x9Level - Upper
Save
Ask
Tour
Hide
Share
Exterior Features
Fencing 
Fenced
Patio And Porch 
Deck
Road Frontage 
City Street
Roof 
AsphaltShingle
Community Features
MLS Area 
LSAR
School District 
Superior (WI) #5663
Financing Terms Available 
CashConventionalFHAVA Loan
Roads 
Paved
Schools
School District
Superior (WI) #5663
Elementary School
Unknown
Middle School
Unknown
High School
Unknown
Listing courtesy of Amanda Bedell of Katelayna LLC


Listing information is provided by Participants of the Lake Superior Area REALTORS MLS. IDX information is provided exclusively for personal, non-commercial use, and may not be used for any purpose other than to identify prospective properties consumers may be interested in purchasing. Information is deemed reliable but not guaranteed. Open House information is subject to change without notice. Copyright 2026, Lake Superior Area REALTORS MLS.
Last checked: 2026-09-19 08:39 AM UTC

Neighborhood & Commute
Source: Walkscore
Disclosure: Community information and market data powered by Constellation Data Labs. Information is deemed reliable but not guaranteed.
Save
Ask
Tour
Hide
Share