Save
Ask
Tour
Hide
Share
$225,000
New Listing

6845 S State Highway 35
Foxboro, WI 54836

For Sale|Single Family Residence|Active
3
Beds
1
Total Bath
1
Full Bath
1,000
SqFt
$225
/SqFt
1950
Built
County:
Douglas County
Listing courtesy of Leah Hollenbach of RE/MAX Results
Call Now: 715-812-1135
Is this the listing for you? We can help make it yours.
715-812-1135
6845 S State Highway 356845 S State Highway 356845 S State Highway 356845 S State Highway 35
Save
Ask
Tour
Hide
Share

Mortgage Calculator

Monthly Payment (Est.)

$1,027
Calculator powered by Showcase IDX, a Constellation1 Company. Copyright ©2026 Information is deemed reliable but not guaranteed.

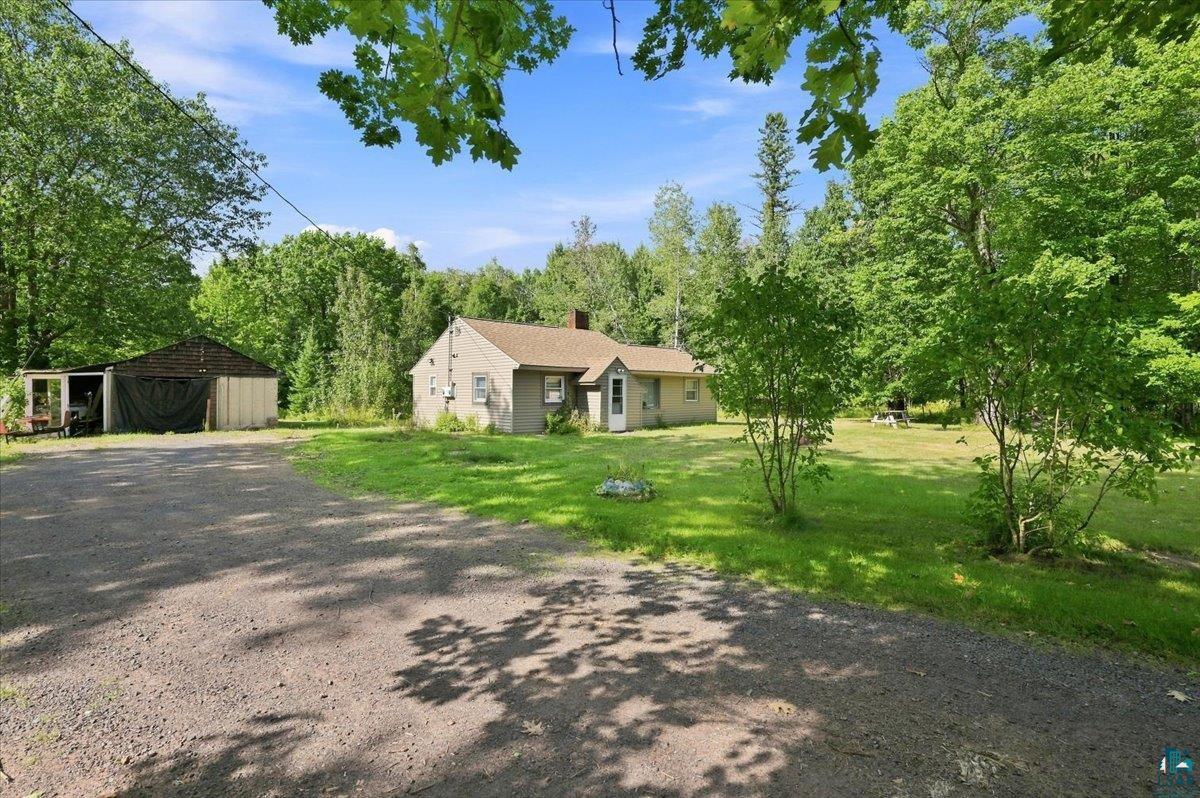
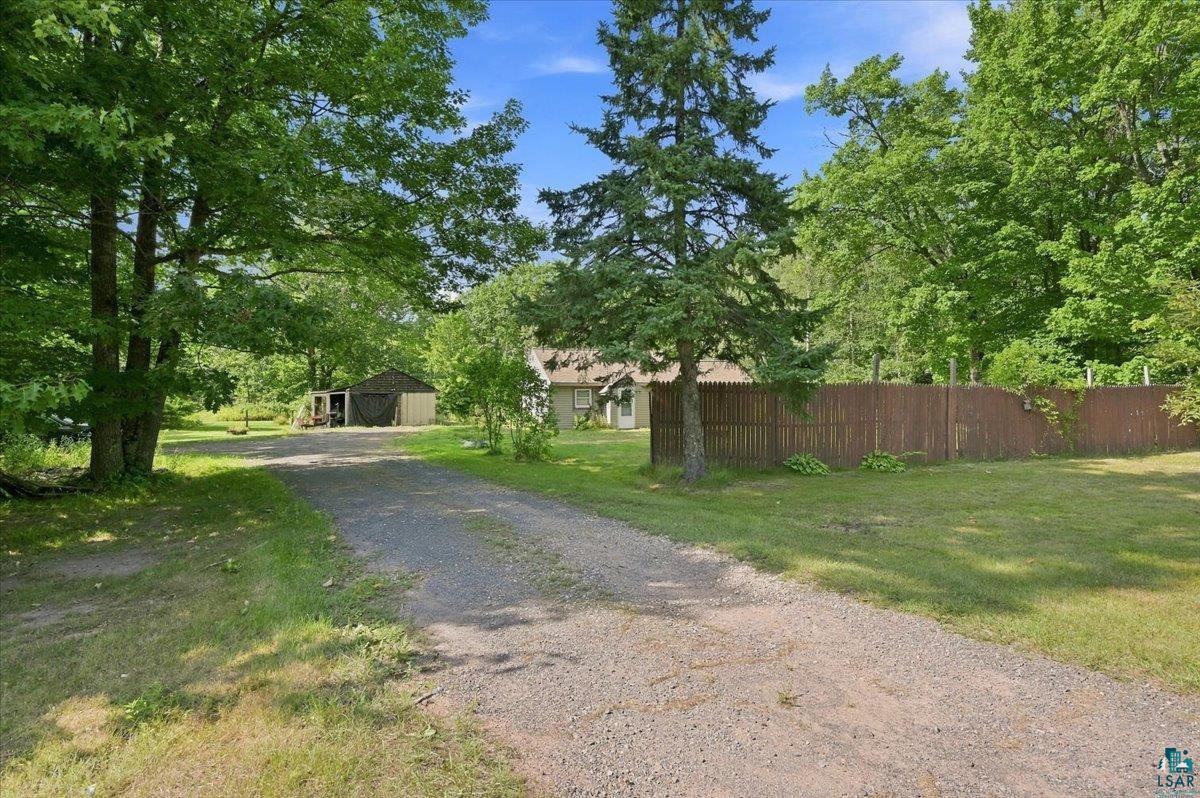
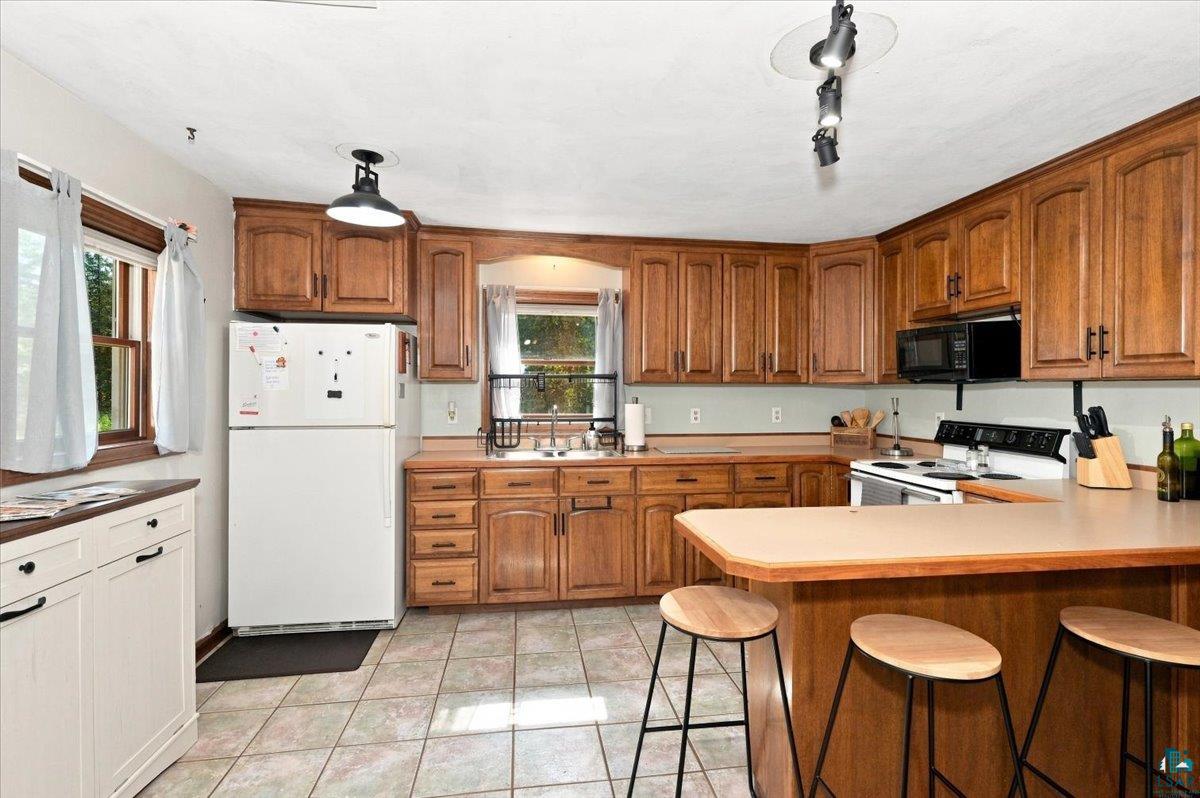
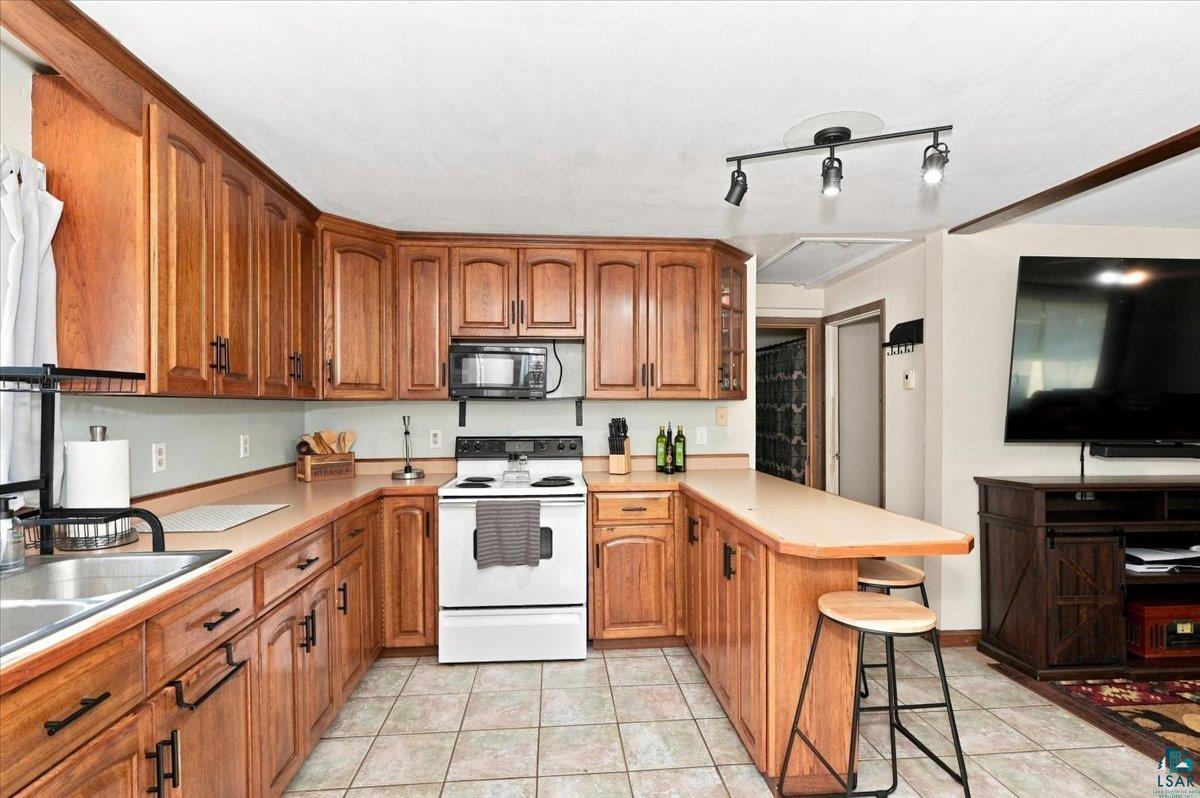
Get out of town, this home is for sale! Loacted on 5.35 acres, this 3 bedroom home is not only for sale, but it is also affordable! Located in the country about 10 minutes outside of town, gives you privacy, and dark sky at night. One level homes are hard to find in our area and this home has everything located on the main floor. The living room is open and has a good layout with space for an enormous TV. There is an electric fireplace to give you that cozy feel when it is cold outside. The north wing of the home has the primary bedroom with views of the back yard. The floors are vinyl plank and in great shape. There is a huge closet and tons of space for large furniture. The front bedroom is not huge but has plenty of space for a bed and some furniture. There is even a small area that is usesd as a closet. The hall connecting these 2 bedrooms has a small built in linen closet or area for storage. The kitchen is big for a home of this size and has a decent refrigerator, electric stove, microwave and the coolest countertop dishwasher you have ever seen. The hall leading to the south wing of the home will allow you to access the 3rd bedroom, bathroom and laundry/utility room. The 3rd bedroom is modest, but allows you to have that 3rd room in a house this size. This room would make a great craft room, office or bonus space if you don't need a 3rd bedroom. The bathroom is at the end of the hall and is in great shape. It has a tub with shower, small area for towels, a nice vanity and a toilet to ponder the meaning of life on. The laundry room is huse and also holds all of the mechanical equipment. There is a large/oversized 120 gallon electric off peak water heater for long and cheap hot showers. the newer pressure tank is located here as well as a wood burning forced air furnace. This home must have low heating costs due to the efficient size and the wood burning backup furnace. There is also a high efficiency propane furnace for those of you taht done want to burn wood. Outside you will find some beautiful acreage, a smaller 1 car block garage with a nice lean-to. There is a drilled well, and what apears to be a conventional septic system. Who says you can't find an affordable country home these days. Get in on the action and buy this home today! Washer and dryer are not included, dishwasher is in the cabinet in the utility room

Save
Ask
Tour
Hide
Share
Listing Snapshot
Price 
$225,000
Days On Site 
0 Days
Bedrooms 
3
Inside Area (SqFt) 
1,000 sqft
Total Baths 
1
Full Baths 
1
Partial Baths 
N/A
Lot Size 
5.35 Acres
Year Built 
1950
MLS® Number 
6127994
Status 
Active
Property Tax 
$1,323.71
HOA/Condo/Coop Fees 
N/A
Sq Ft Source 
N/A
Friends & Family
Recent Activity
4 hours agoListing updated with changes from the MLS®
4 hours agoListing first seen on site
General Features
Acres 
5.35
Disclosures 
Disc./Condition ReportLBP Disclosure
Foundation 
Slab
Garage 
Yes
Garage Spaces 
1
Number Of Stories 
1
Parking 
GravelOff StreetDetached
Property Sub Type 
Single Family Residence
SqFt Above 
1000
Style 
Ranch
Water Source 
PrivateWell
Zoning 
Forestry,Residential
Interior Features
Appliances 
DishwasherMicrowaveRangeRefrigerator
Fireplace 
Yes
Fireplaces 
2
Flooring 
Tile
Heating 
Fireplace(s)Forced AirPropane
Interior 
Ceiling Fan(s)Eat-in KitchenBreakfast BarMaster Downstairs
Laundry Features 
Washer HookupMain Level
Window Features 
ENERGY STAR Qualified Windows
Bathroom 
Dimensions - 4.8x4.8Level - MainDescription - Additional sq. footage 5.11 x 4.10, Full bathroom, vanity with a sink, small area for towels, window to back yard
Bedroom 
Dimensions - 8.1x8.11Level - MainDescription - Just darn tootin the cutest bedroom you ever did see. 200 amp and 100 amp breaker boxes
Entry Hall 
Dimensions - 5x3Level - MainDescription - Open to living room, space for coats and boots
Kitchen 
Dimensions - 13.6x11Level - MainDescription - Eat in kitchen with ceramic tile flooring, laminate countertops. 2 windows, stainless sink, electric stove, refrigerator, breakfast bar
Laundry 
Dimensions - 7x16Level - MainDescription - Laundry/utility room. Washer and dryer are not included, sheet vinyl flooring, wood burning and gas furnace for heat, large 120 gallon water heater
Living Room 
Dimensions - 15x11.8Level - MainDescription - Ceramic tile flooring, recessed lighting, electric fireplace. Connected to entry, kitchen and access to the bedrooms, bathroom and utility room
Other 
Dimensions - 6x2Level - MainDescription - Hall with built in.
Primary Bedroom 
Dimensions - 13.3x13.1Level - MainDescription - Primary bedroom, vinyl plank flooring, closet: 2.2 x 7.8, vinyl windows,
Save
Ask
Tour
Hide
Share
Exterior Features
Lot Features 
LevelSee Remarks
Other Structures 
Shed(s)
Road Frontage 
County Road
Roof 
AsphaltShingle
View 
Panoramic
Waterview 
Panoramic
Windows/Doors 
ENERGY STAR Qualified Windows
Community Features
MLS Area 
LSAR
School District 
Superior (WI) #5663
Township 
Superior, Town of
Financing Terms Available 
CashConventionalFHAUSDA LoanVA Loan
Roads 
Paved
Schools
School District
Superior (WI) #5663
Elementary School
Unknown
Middle School
Unknown
High School
Unknown
Listing courtesy of Leah Hollenbach of RE/MAX Results


Listing information is provided by Participants of the Lake Superior Area REALTORS MLS. IDX information is provided exclusively for personal, non-commercial use, and may not be used for any purpose other than to identify prospective properties consumers may be interested in purchasing. Information is deemed reliable but not guaranteed. Open House information is subject to change without notice. Copyright 2026, Lake Superior Area REALTORS MLS.
Last checked: 2026-09-17 08:11 AM UTC

Neighborhood & Commute
Source: Walkscore
Disclosure: Community information and market data powered by Constellation Data Labs. Information is deemed reliable but not guaranteed.
Save
Ask
Tour
Hide
Share