
510 5th Ave EAshland, WI 54806
Mortgage Calculator
Monthly Payment (Est.)
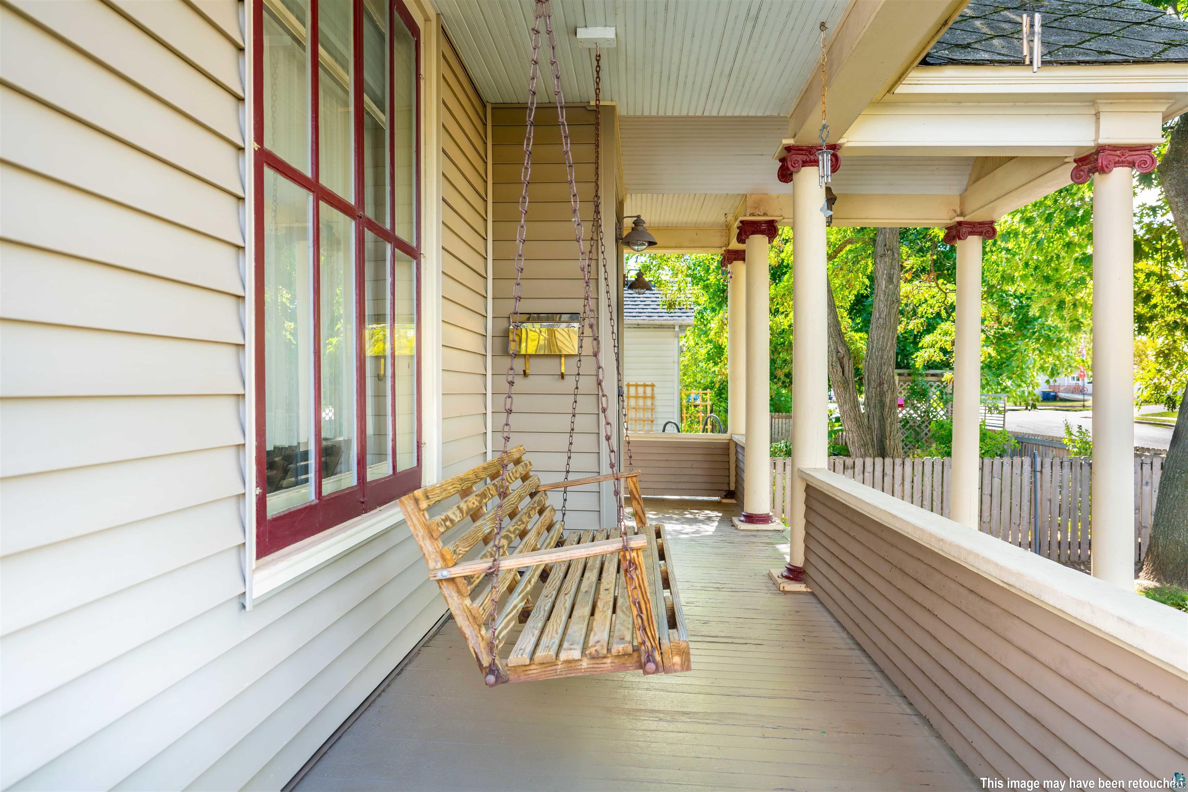
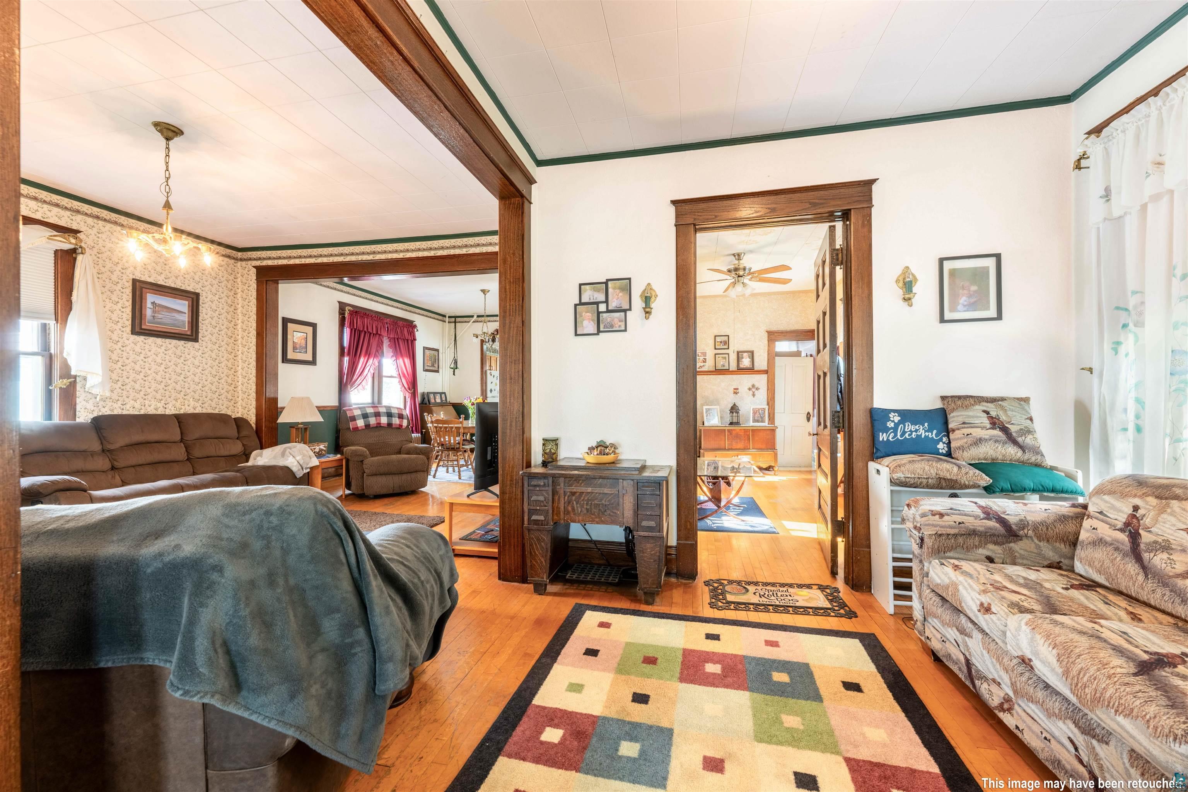
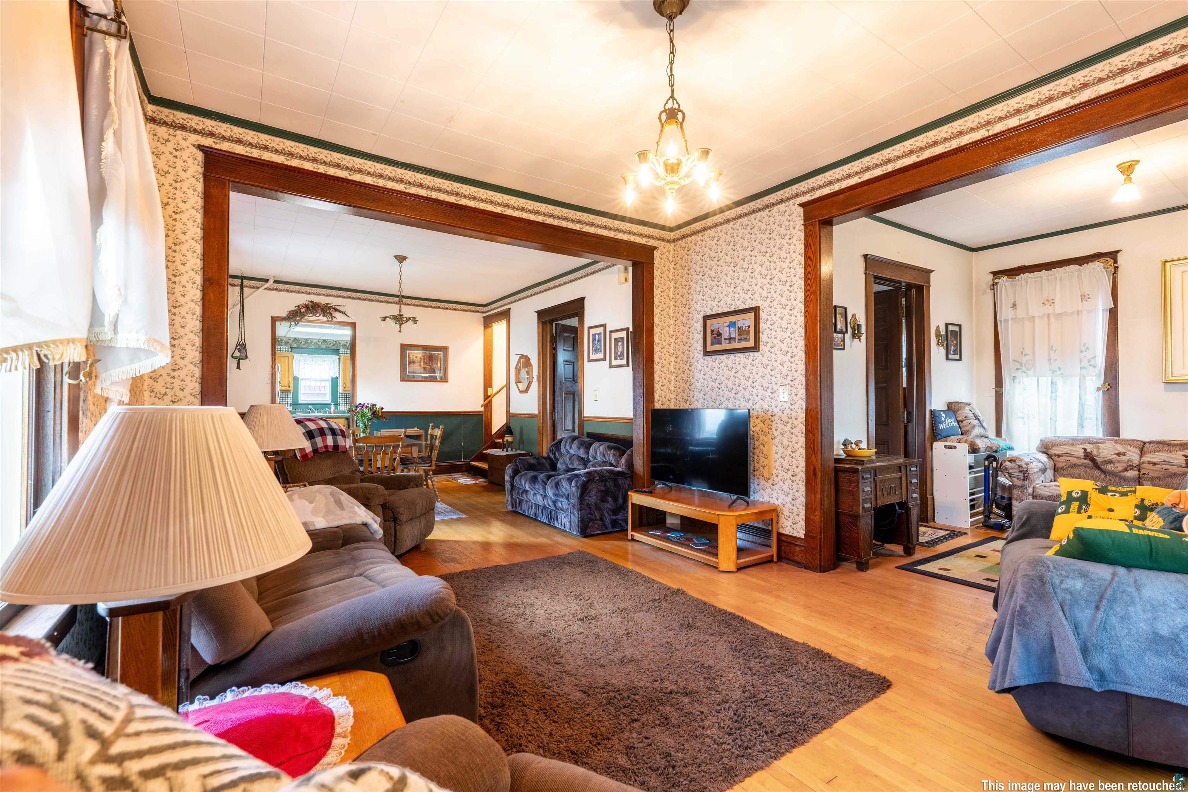
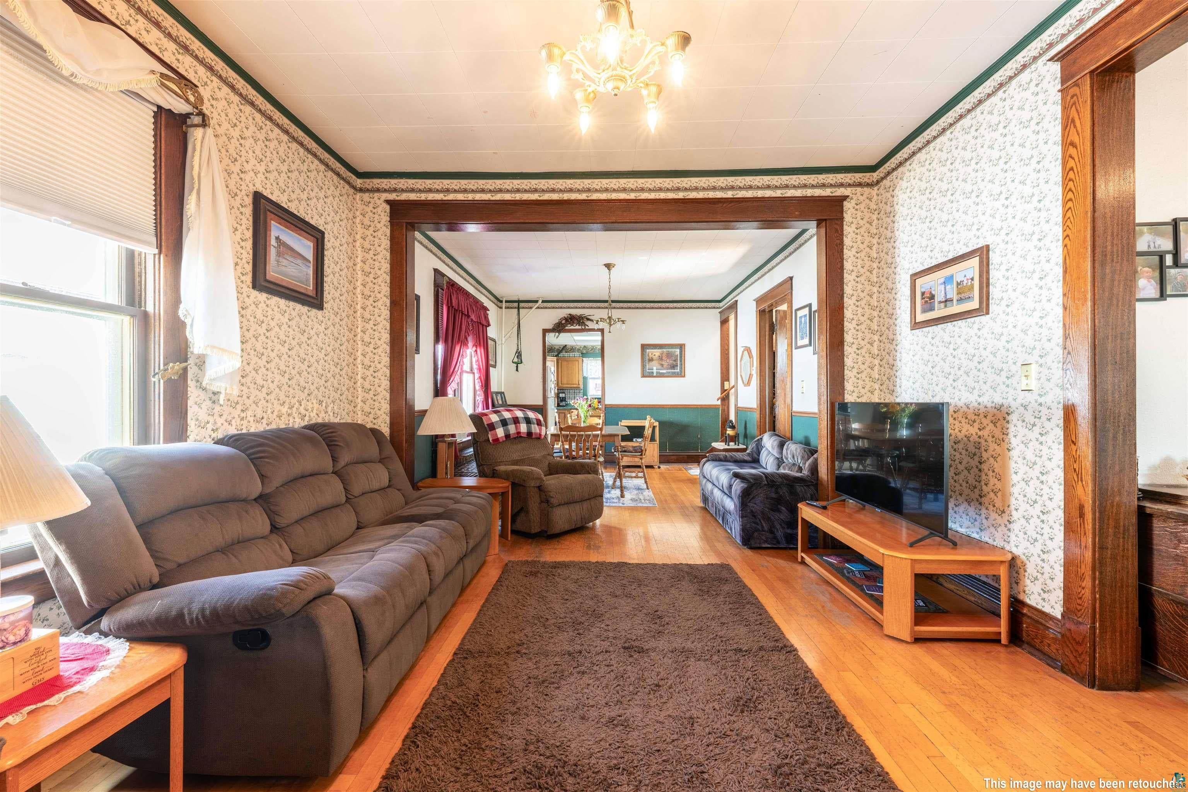
Enter an interest rate to see your estimated monthly payment.Step inside a home on Ashland's east end where the original interior is still in place: stained woodwork that was never painted, wide cased openings between the living and dining rooms, picture rail, maple floors, and a staircase with its turned newel and open rail, all under the high ceilings of the period. The front porch carries a beadboard ceiling and its hanging swing. Five bedrooms sit within 1,968 finished square feet, one of them on the main floor behind a door of its own with the half bath beside it, and the other four upstairs with the full bath. The main bedroom is just under seventeen feet long; the smallest is a room the sellers use as a bedroom that will as readily serve as an office or a nursery. The kitchen carries a full run of oak cabinetry, a gas range, a dishwasher, a window over the sink looking into the back yard, and a door onto the deck. The detached garage is a shop: two stalls deep with room past them for a built-in workbench, both overhead doors insulated and each on its own newer opener, a sub-panel with capacity to spare, and above it a room with its own stair, wiring, insulation, and an electric heater. The deck off the kitchen is large enough for a dining table and steps down into a yard fenced on both sides and at the rear, entered through a substantial wood gate, with room for a fire pit and a dog. The house is framed on a concrete block foundation under vinyl siding, heated by hot water through cast-iron radiators, and served by city water and city sewer. The roof is a diamond-pattern cement shingle. Moss collects on these roofs in this climate and can be cleaned off. Downtown Ashland and the Lake Superior lakefront are both a short walk from the front steps.
| 3 weeks ago | Listing updated with changes from the MLS® | |
| a month ago | Listing first seen on site |

Listing information is provided by Participants of the Lake Superior Area REALTORS MLS. IDX information is provided exclusively for personal, non-commercial use, and may not be used for any purpose other than to identify prospective properties consumers may be interested in purchasing. Information is deemed reliable but not guaranteed. Open House information is subject to change without notice. Copyright 2026, Lake Superior Area REALTORS MLS.
Last checked: 2026-10-17 09:00 AM UTC

Did you know? You can invite friends and family to your search. They can join your search, rate and discuss listings with you.