
Save
Ask
Tour
Hide
$280,000
New Listing
4331 E 3rd StSuperior, WI 54880
For Sale|Single Family Residence|Active
3
Beds
2
Total Baths
2
Partial Baths
1,680
SqFt
$167
/SqFt
1967
Built
County:
Douglas County
Listing courtesy of Megan Wilson of RE/MAX Results
Call Now: 715-812-1135
Is this the listing for you? We can help make it yours.
715-812-1135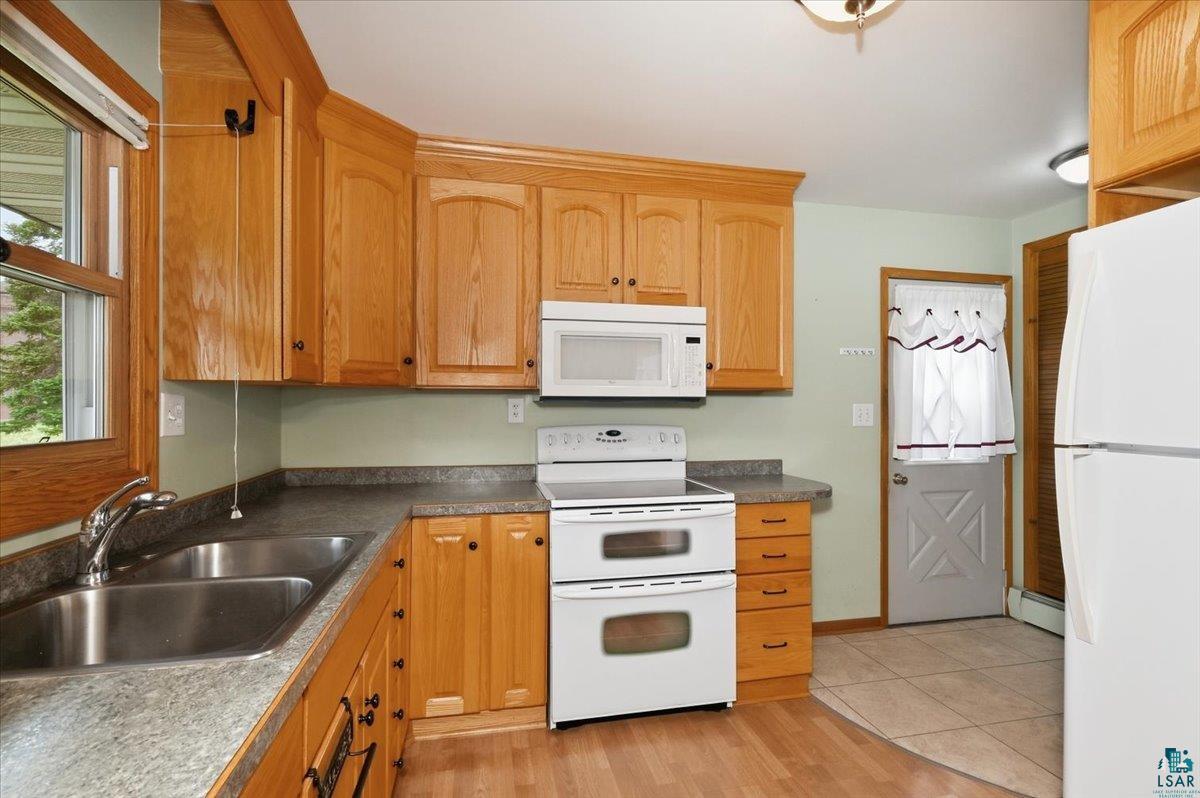
Save
Ask
Tour
Hide
Mortgage Calculator
Monthly Payment (Est.)
$1,277Calculator powered by Showcase IDX, a Constellation1 Company. Copyright ©2026 Information is deemed reliable but not guaranteed.
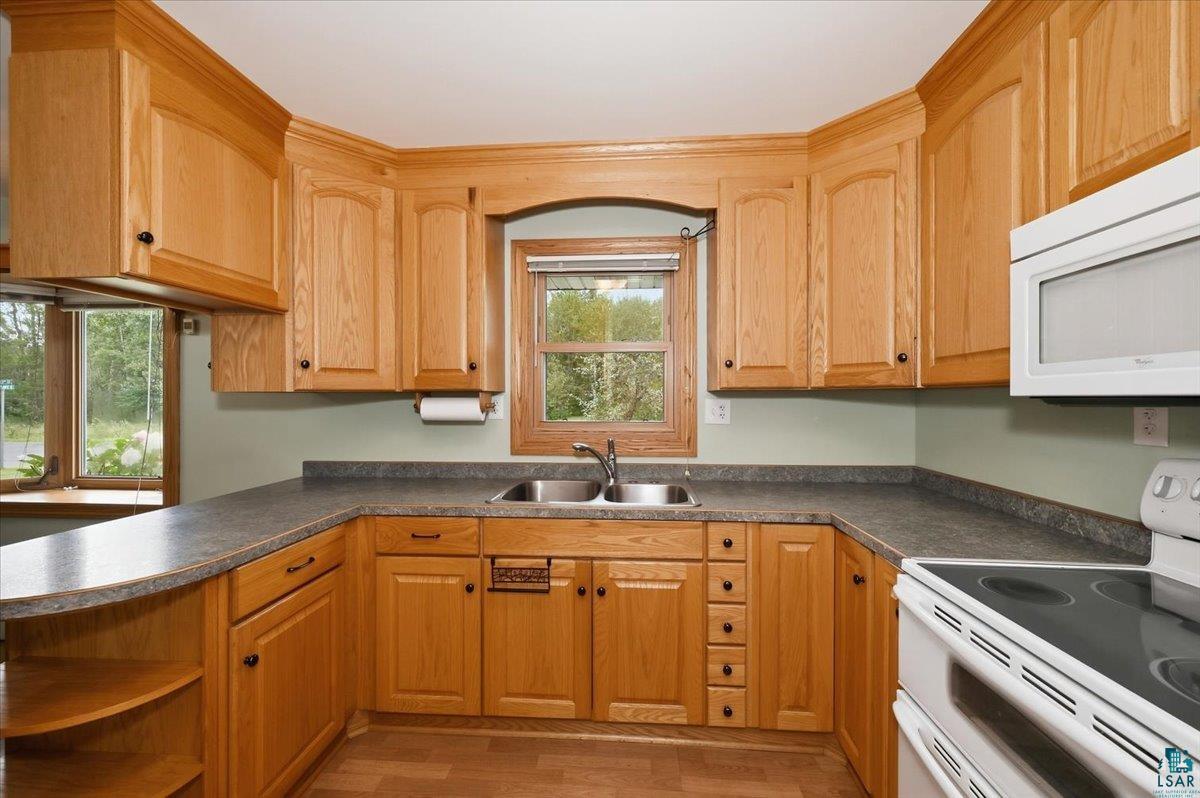
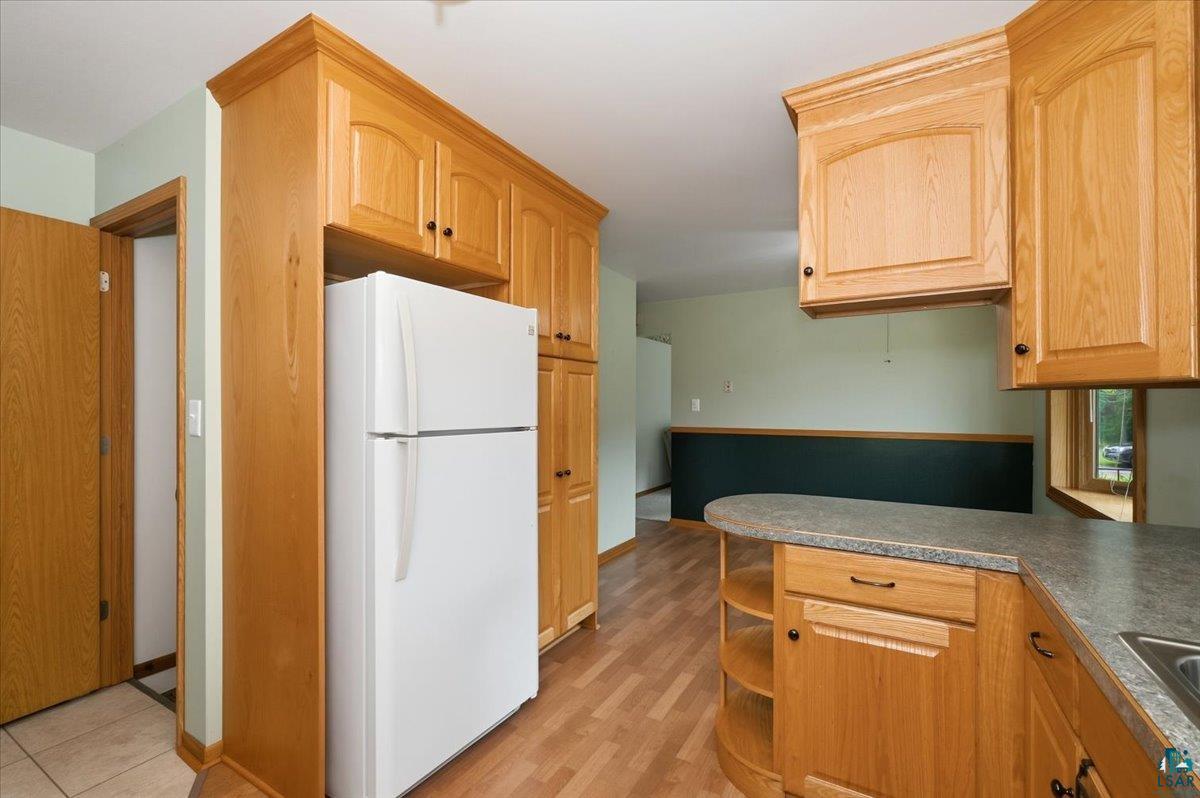
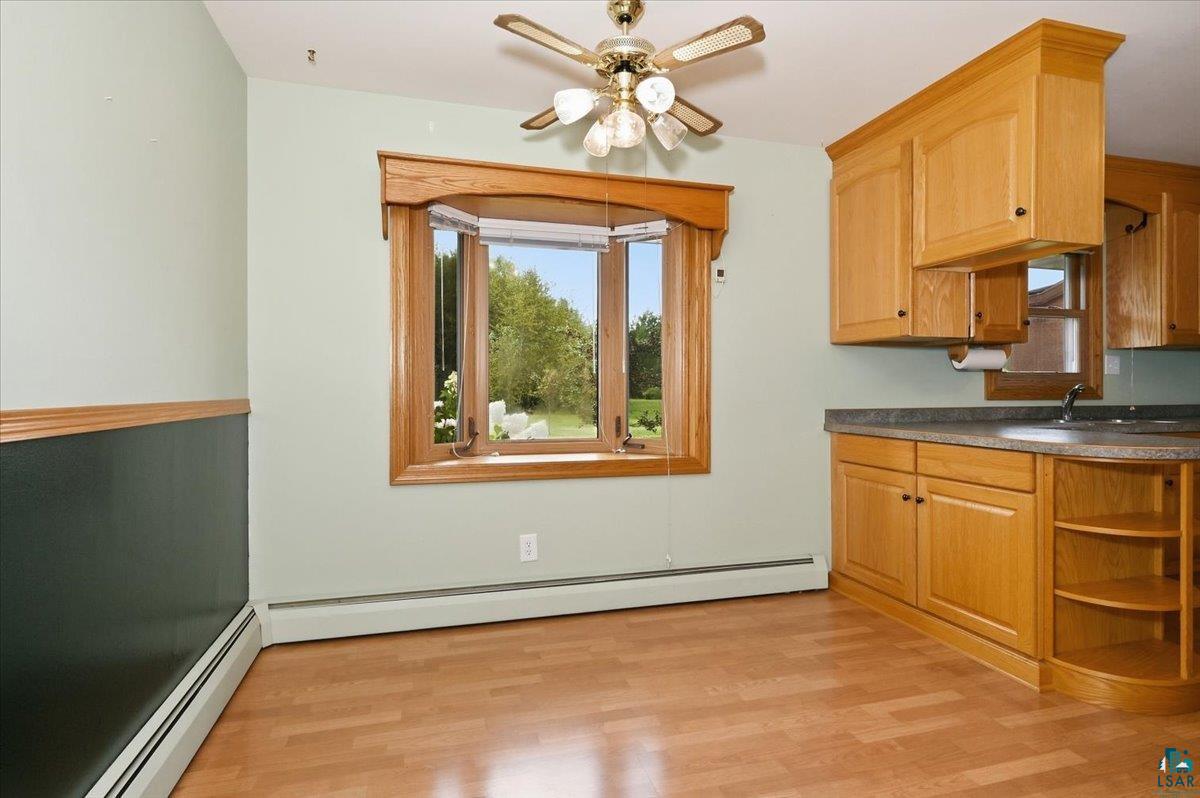
Great opportunity to own a one-level home situated on a spacious corner lot! The main level offers a functional layout with a large living room, eat-in kitchen, 3 bedrooms, 3/4 bath, and newer flooring throughout much of the space. Maintenance-free vinyl siding makes exterior upkeep a breeze. Downstairs, you'll find even more room to spread out with a finished rec room and den, along with a half bath, laundry room, and plenty of storage. Outside, the generous yard offers room for gardening, pets, entertaining, or simply enjoying the extra outdoor space. Don't miss the two-stall garage with additional attached storage space. A practical home with plenty of room inside and out!
Save
Ask
Tour
Hide
Listing Snapshot
Price
$280,000
Days On Site
0 Days
Bedrooms
3
Inside Area (SqFt)
1,680 sqft
Total Baths
2
Full Baths
N/A
Partial Baths
2
Lot Size
0.25 Acres
Year Built
1967
MLS® Number
6127974
Status
Active
Property Tax
$2,979.28
HOA/Condo/Coop Fees
N/A
Sq Ft Source
N/A
Friends & Family
Recent Activity
| 7 hours ago | Listing updated with changes from the MLS® | |
| 19 hours ago | Listing first seen on site |
General Features
Acres
0.25
Disclosures
Disc./Condition ReportLBP Disclosure
Garage
Yes
Garage Spaces
2
Number Of Stories
1
Parking
Detached
Property Sub Type
Single Family Residence
Sewer
Public Sewer
SqFt Above
1120
SqFt Below
560
Style
Ranch
Water Source
Public
Interior Features
Basement
Full
Heating
Hot WaterNatural Gas
Interior
Eat-in KitchenMaster Downstairs
Bathroom
Dimensions - 4x7Level - Lower
Bedroom
Dimensions - 10x9Level - Main
Den/Office
Dimensions - 11x13Level - Lower
Dining Room
Dimensions - 10x10Level - Main
Kitchen
Dimensions - 10x10Level - Main
Living Room
Dimensions - 19x13Level - Main
Rec Room
Dimensions - 13x23Level - Lower
Save
Ask
Tour
Hide
Exterior Features
Road Frontage
City Street
Community Features
MLS Area
LSAR
School District
Superior (WI) #5663
Financing Terms Available
CashConventionalFHA
Schools
School District
Superior (WI) #5663
Elementary School
Unknown
Middle School
Unknown
High School
Unknown
Listing courtesy of Megan Wilson of RE/MAX Results

Listing information is provided by Participants of the Lake Superior Area REALTORS MLS. IDX information is provided exclusively for personal, non-commercial use, and may not be used for any purpose other than to identify prospective properties consumers may be interested in purchasing. Information is deemed reliable but not guaranteed. Open House information is subject to change without notice. Copyright 2026, Lake Superior Area REALTORS MLS.
Last checked: 2026-09-17 08:11 AM UTC
Listing information is provided by Participants of the Lake Superior Area REALTORS MLS. IDX information is provided exclusively for personal, non-commercial use, and may not be used for any purpose other than to identify prospective properties consumers may be interested in purchasing. Information is deemed reliable but not guaranteed. Open House information is subject to change without notice. Copyright 2026, Lake Superior Area REALTORS MLS.
Last checked: 2026-09-17 08:11 AM UTC
Neighborhood & Commute
Source: Walkscore
Disclosure: Community information and market data powered by Constellation Data Labs. Information is deemed reliable but not guaranteed.
Save
Ask
Tour
Hide
