Save
Ask
Tour
Hide
Share
$260,000
New Listing

1616 Iowa Ave
Superior, WI 54880

For Sale|Single Family Residence|Active
2
Beds
2
Total Baths
1
Full Bath
1
Partial Bath
1,315
SqFt
$198
/SqFt
1892
Built
County:
Douglas County
Listing courtesy of Megan Wilson of RE/MAX Results
Call Now: 715-812-1135
Is this the listing for you? We can help make it yours.
715-812-1135
1616 Iowa Ave1616 Iowa Ave1616 Iowa Ave1616 Iowa Ave
Save
Ask
Tour
Hide
Share

Mortgage Calculator

Monthly Payment (Est.)

$1,186
Calculator powered by Showcase IDX, a Constellation1 Company. Copyright ©2026 Information is deemed reliable but not guaranteed.

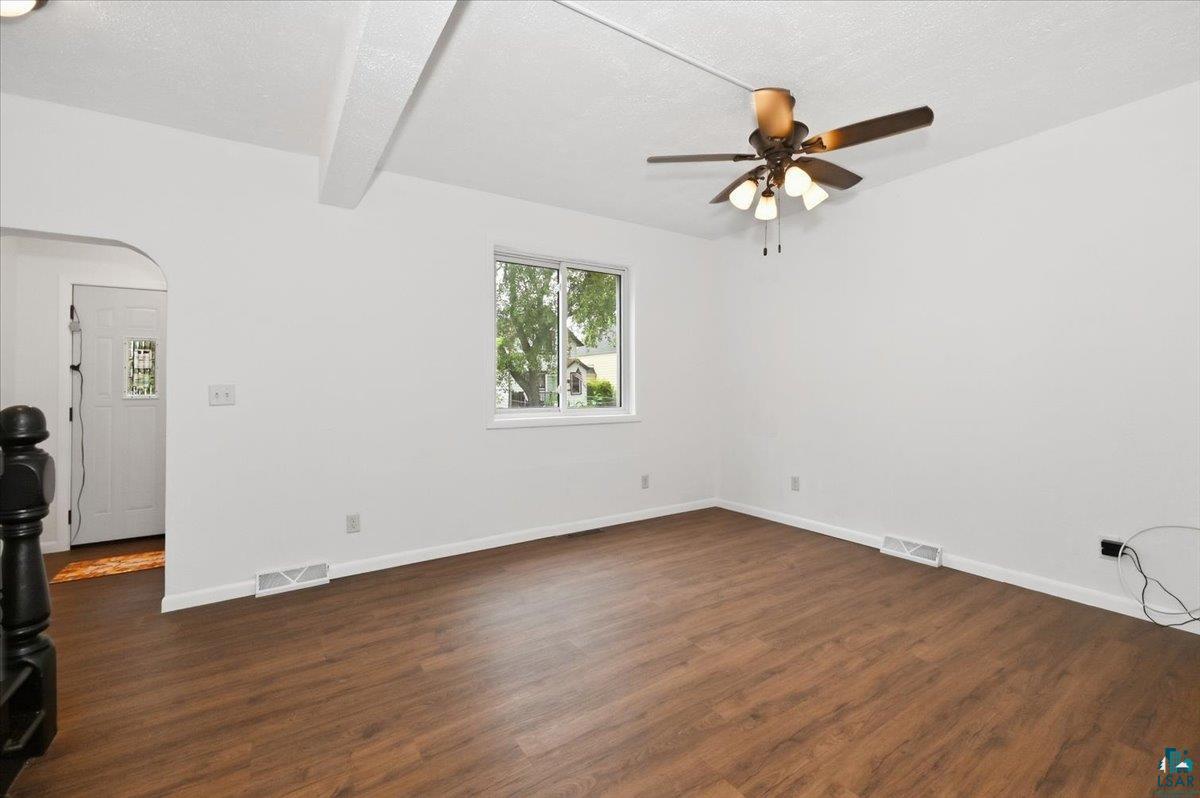
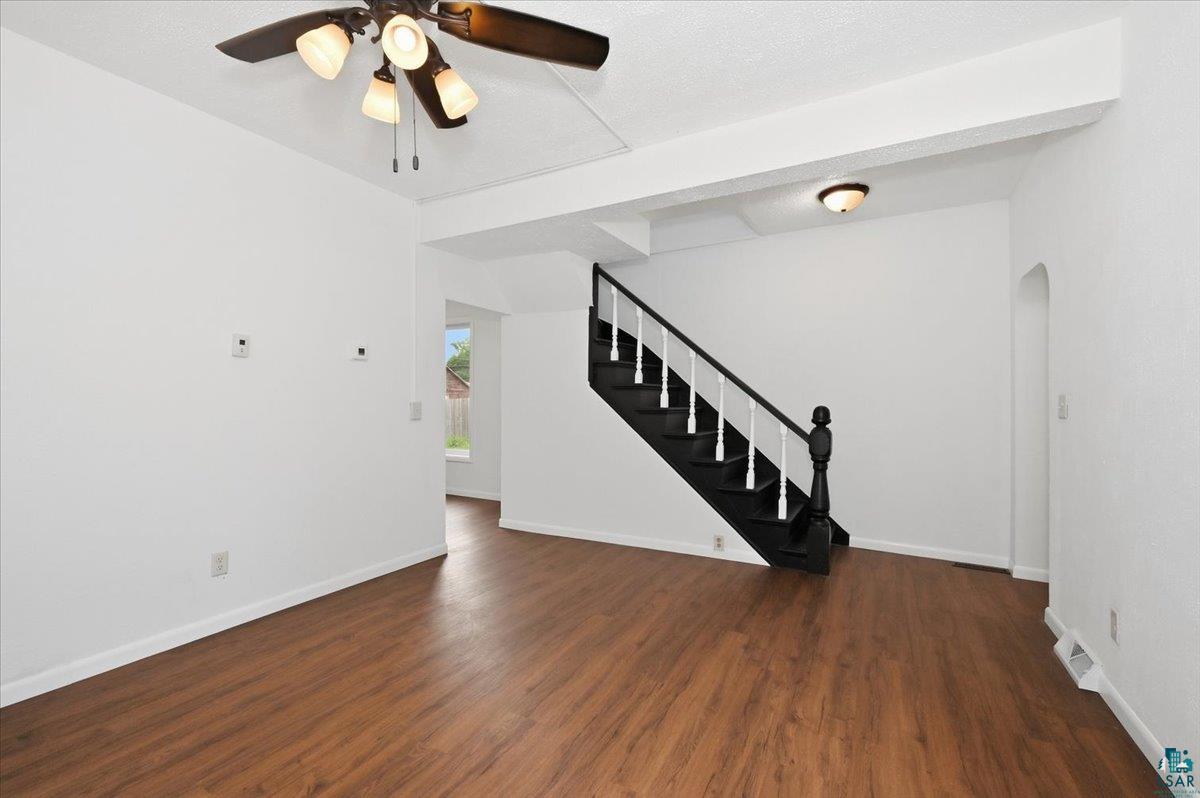
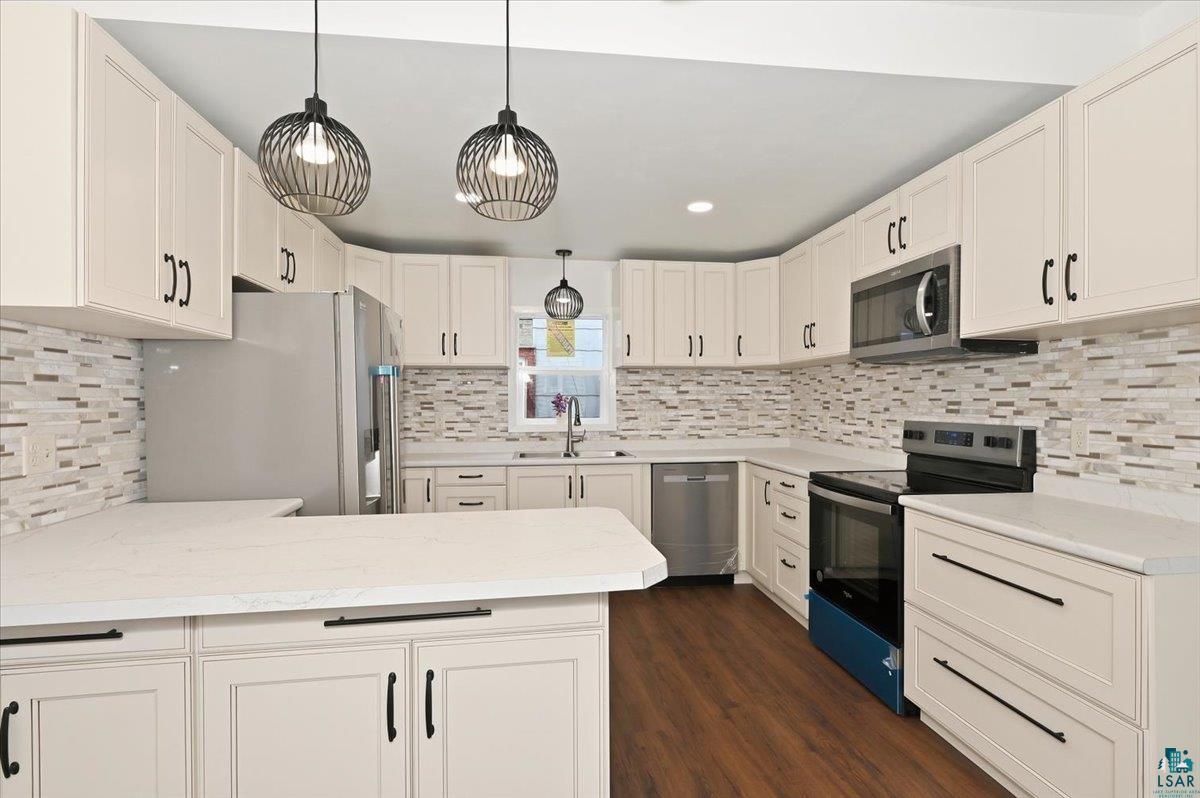
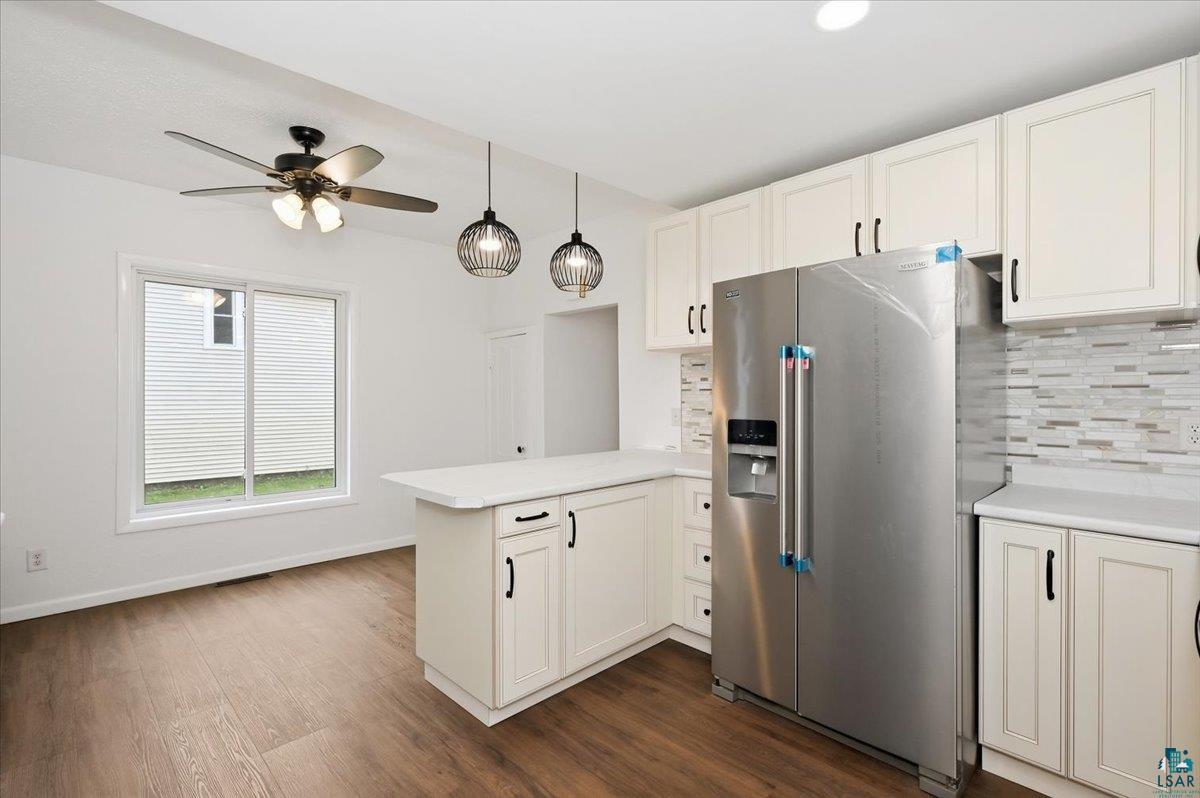
Nothing to do but move into this tastefully updated Billings Park home! The main floor features a welcoming front entry, spacious living room, brand-new kitchen, dining area, 3/4 bath, and convenient main-floor laundry/utility room. Upstairs you'll find 2 bedrooms, a full bath with separate tub and shower, plus a bonus room accessed through one of the bedrooms—perfect for a walk-in closet, home office, sitting room, or additional flexible space. Since 2024, this home has undergone extensive updates, including a new kitchen with cabinets, tile, and appliances; new roof, soffit, and fascia; new front porch; new furnace with mostly new ductwork; central air; water heater; updated electrical service and extensive rewiring; new plumbing; insulation; flooring and sub-flooring; new floor joists and kitchen beams; updated bathrooms; windows and entry doors; ceiling fans; interior paint; and more. A tremendous amount of work has already been done—move in and enjoy!

Save
Ask
Tour
Hide
Share
Listing Snapshot
Price 
$260,000
Days On Site 
0 Days
Bedrooms 
2
Inside Area (SqFt) 
1,315 sqft
Total Baths 
2
Full Baths 
1
Partial Baths 
1
Lot Size 
0.14 Acres
Year Built 
1892
MLS® Number 
6127966
Status 
Active
Property Tax 
$1,695.36
HOA/Condo/Coop Fees 
N/A
Sq Ft Source 
N/A
Friends & Family
Recent Activity
2 hours agoListing updated with changes from the MLS®
2 hours agoListing first seen on site
General Features
Acres 
0.14
Disclosures 
Disc./Condition ReportLBP Disclosure
Number Of Stories 
1
Parking 
Off StreetOn StreetNone
Property Sub Type 
Single Family Residence
Sewer 
Public Sewer
SqFt Above 
1315
Style 
Traditional
Water Source 
Public
Interior Features
Basement 
Crawl Space
Cooling 
Central Air
Heating 
Forced AirNatural Gas
Bathroom 
Dimensions - 6x7Level - Main
Bedroom 
Dimensions - 14x9Level - Upper
Bonus Room 
Dimensions - 5x16Level - Upper
Dining Room 
Dimensions - 16x8Level - Main
Entry Hall 
Dimensions - 7x5Level - Main
Kitchen 
Dimensions - 17x12Level - Main
Laundry 
Dimensions - 7x9Level - Main
Living Room 
Dimensions - 14x12Level - Main
Save
Ask
Tour
Hide
Share
Community Features
MLS Area 
LSAR
School District 
Superior (WI) #5663
Financing Terms Available 
CashConventionalFHAVA Loan
Schools
School District
Superior (WI) #5663
Elementary School
Unknown
Middle School
Unknown
High School
Unknown
Listing courtesy of Megan Wilson of RE/MAX Results


Listing information is provided by Participants of the Lake Superior Area REALTORS MLS. IDX information is provided exclusively for personal, non-commercial use, and may not be used for any purpose other than to identify prospective properties consumers may be interested in purchasing. Information is deemed reliable but not guaranteed. Open House information is subject to change without notice. Copyright 2026, Lake Superior Area REALTORS MLS.
Last checked: 2026-09-15 08:22 PM UTC

Neighborhood & Commute
Source: Walkscore
Disclosure: Community information and market data powered by Constellation Data Labs. Information is deemed reliable but not guaranteed.
Save
Ask
Tour
Hide
Share