
Save
Ask
Tour
Hide
$175,000
3 Days On Site
409 Clough AveSuperior, WI 54880
For Sale|Single Family Residence|Active
3
Beds
2
Total Baths
1
Full Bath
1
Partial Bath
2,340
SqFt
$75
/SqFt
1940
Built
County:
Douglas County
Listing courtesy of Corrine Hobbs of Edina Realty, Inc. - Duluth
Call Now: 715-812-1135
Is this the listing for you? We can help make it yours.
715-812-1135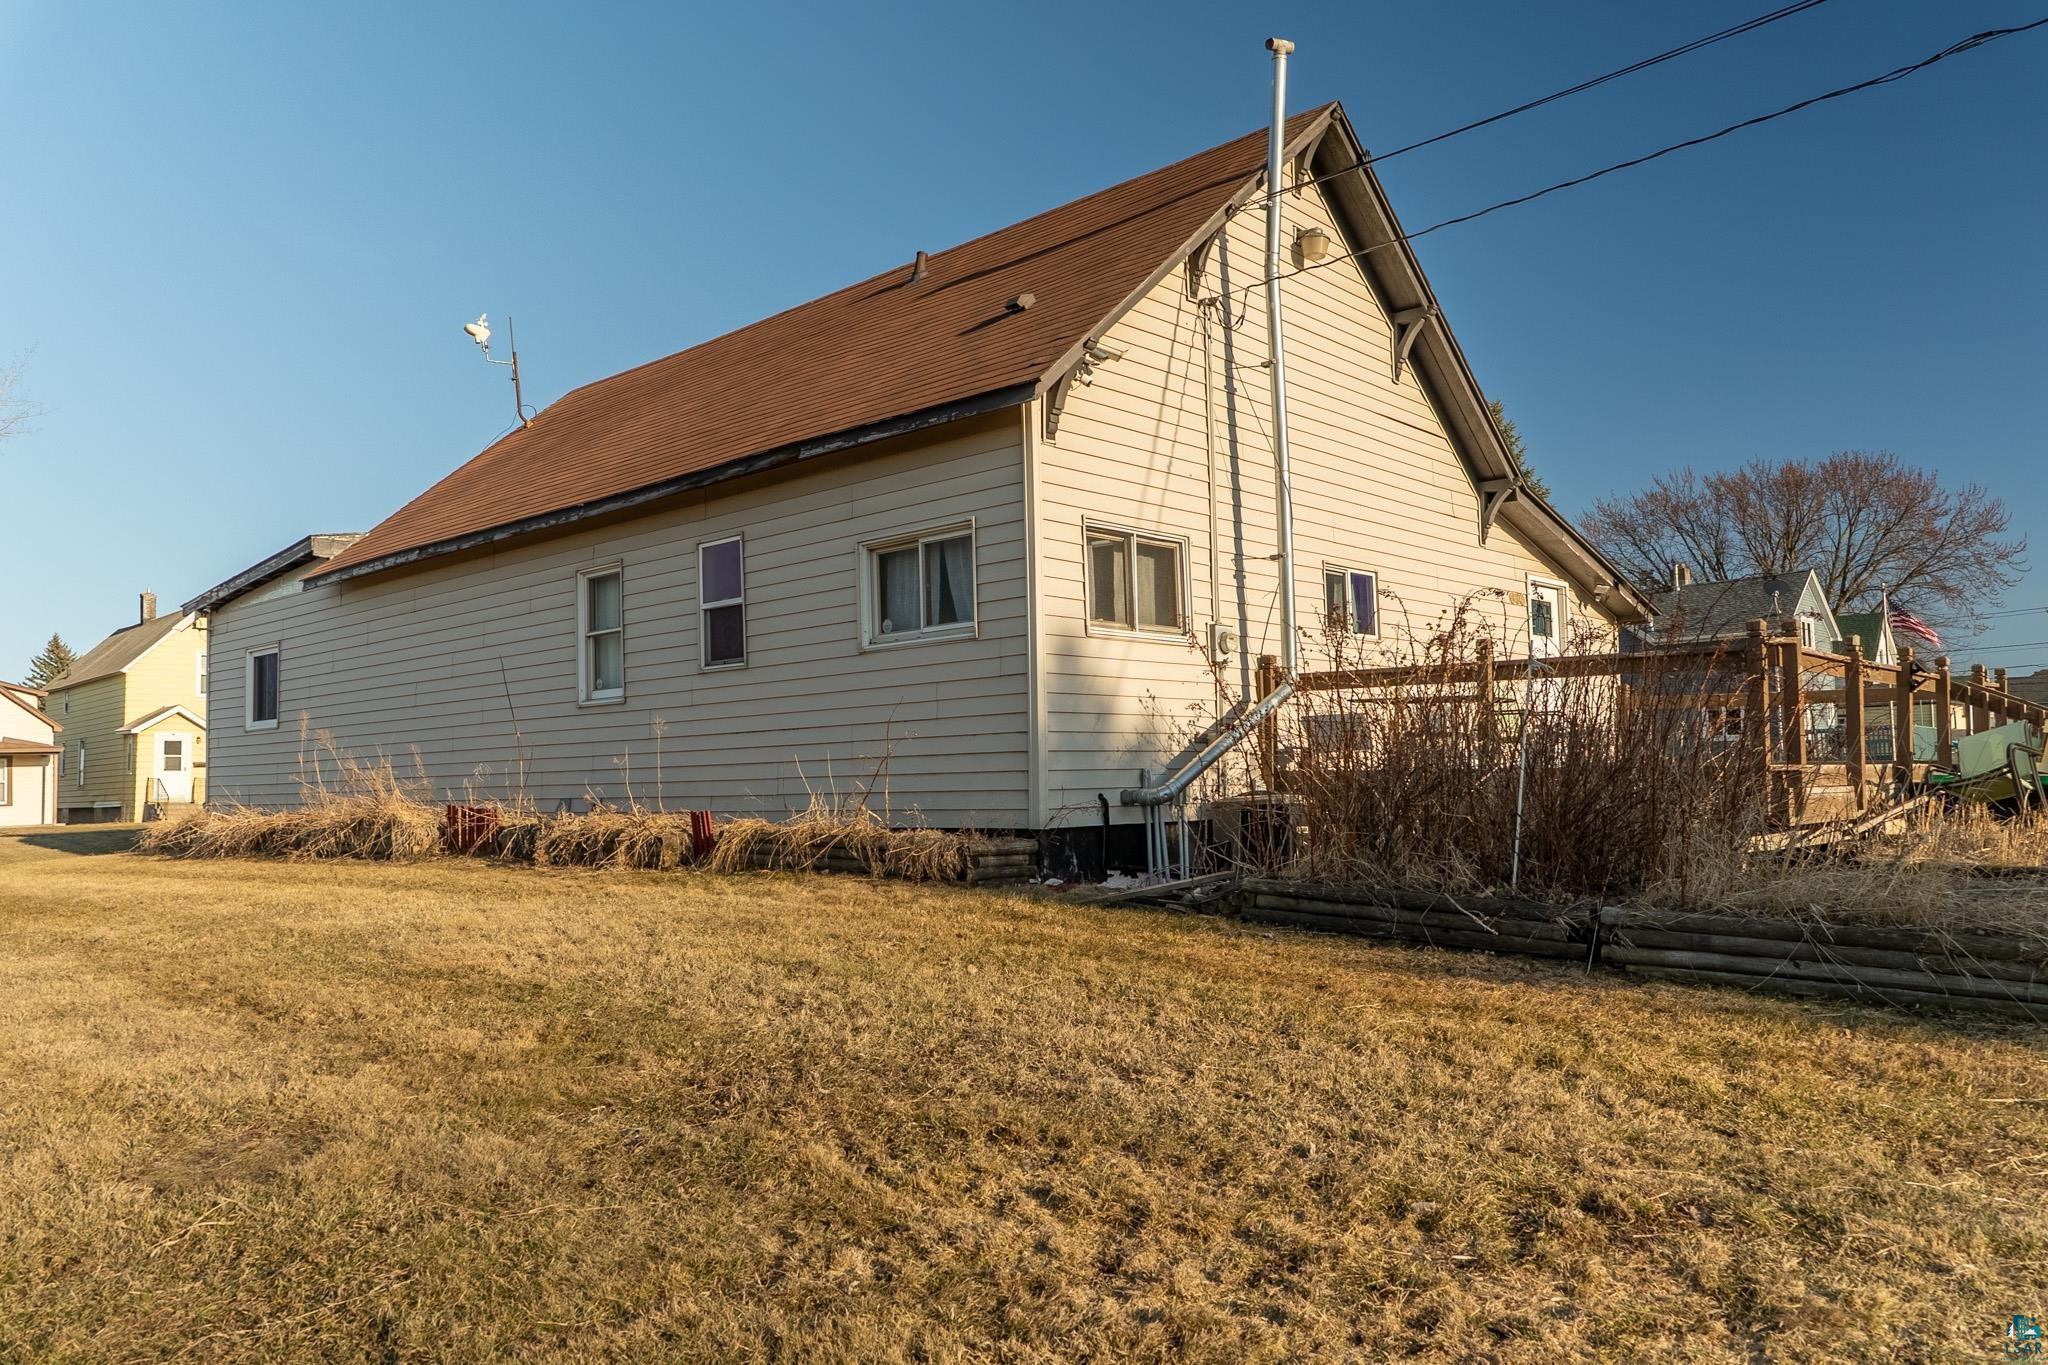
Save
Ask
Tour
Hide
Mortgage Calculator
Monthly Payment (Est.)
$798Calculator powered by Showcase IDX, a Constellation1 Company. Copyright ©2026 Information is deemed reliable but not guaranteed.
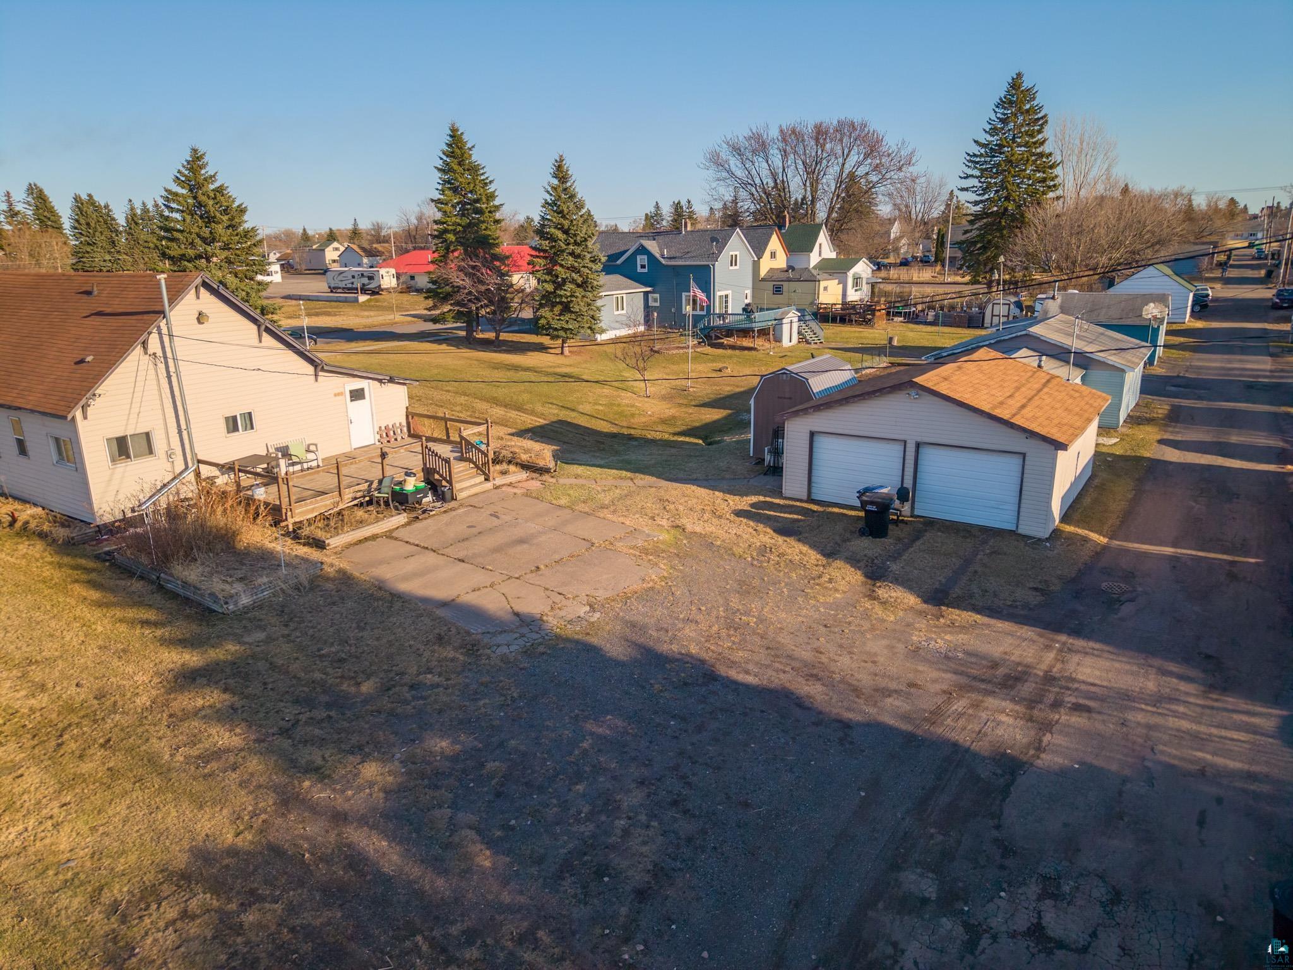
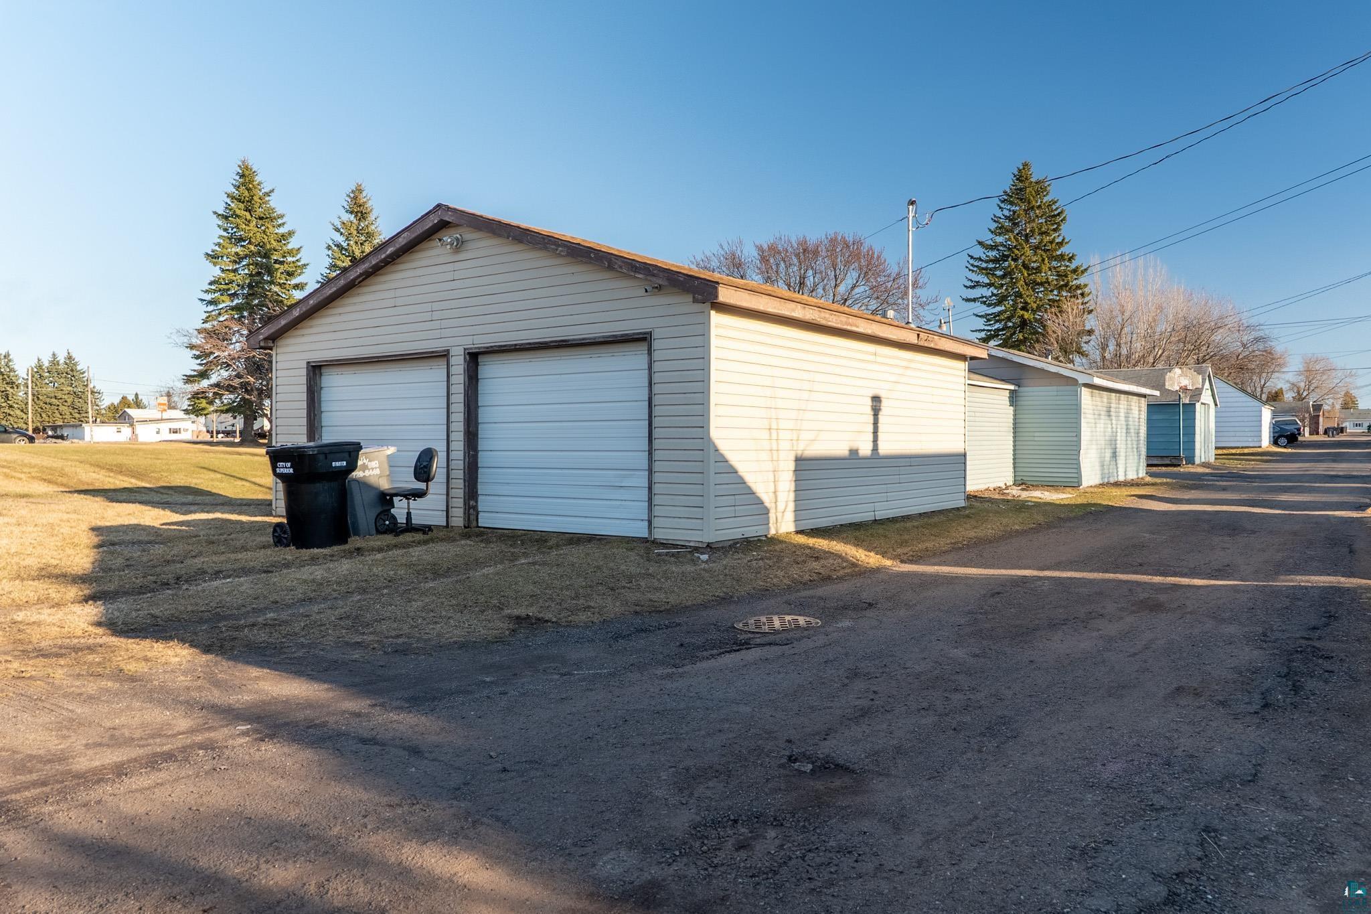
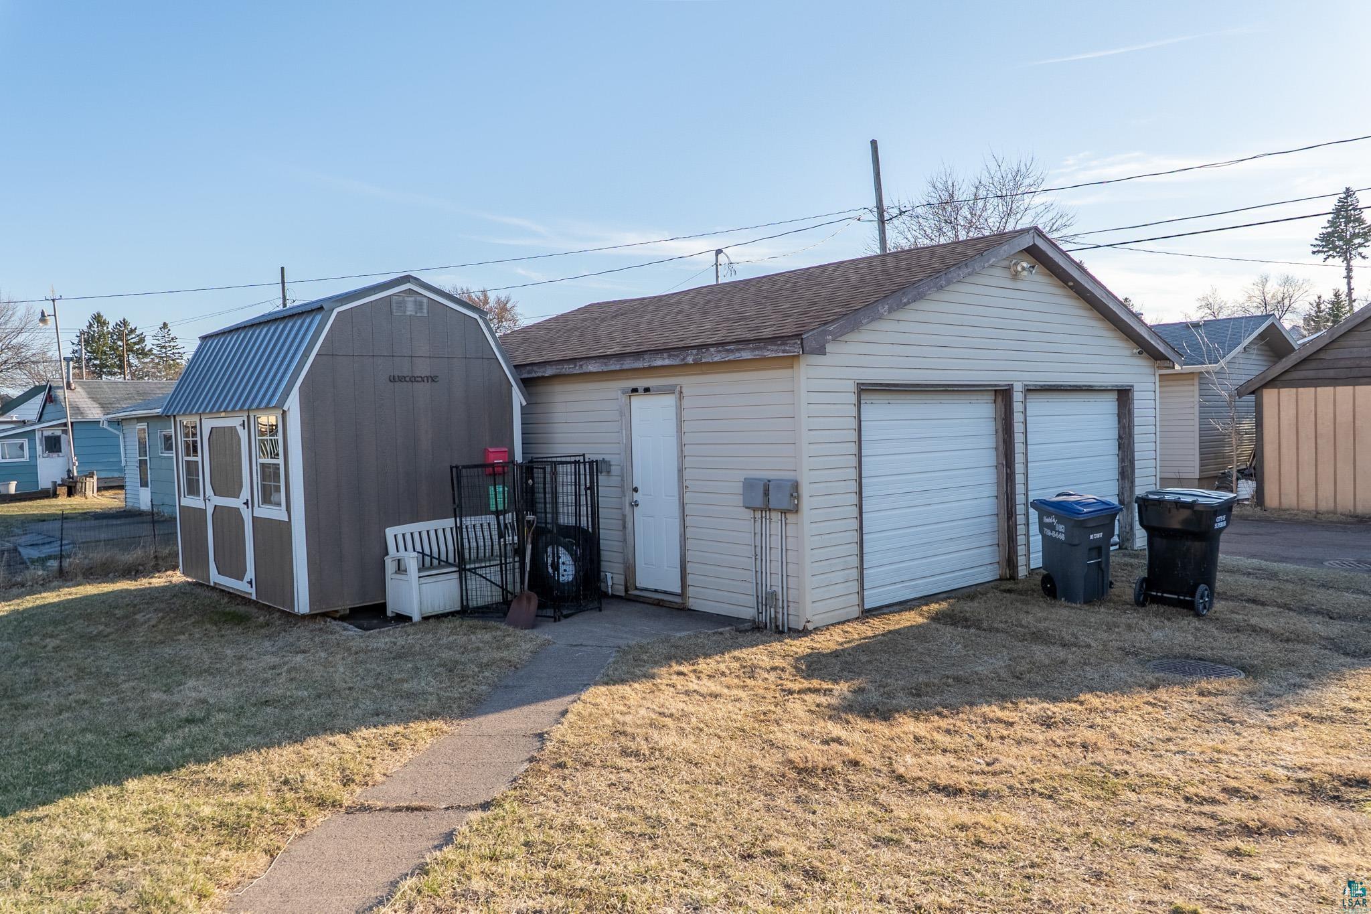
3 bedroom, 2 bath home with a 2 car garage in a convenient Superior location. Solid layout with plenty of potential to update and make it your own. Great opportunity for buyers looking to build equity through cosmetic improvements and personal touches.
Save
Ask
Tour
Hide
Listing Snapshot
Price
$175,000
Days On Site
3 Days
Bedrooms
3
Inside Area (SqFt)
2,340 sqft
Total Baths
2
Full Baths
1
Partial Baths
1
Lot Size
0.32 Acres
Year Built
1940
MLS® Number
6127902
Status
Active
Property Tax
$2,136.4
HOA/Condo/Coop Fees
N/A
Sq Ft Source
N/A
Friends & Family
Recent Activity
| 31 minutes ago | Listing updated with changes from the MLS® | |
| 3 days ago | Listing first seen on site |
General Features
Acres
0.32
Garage
Yes
Garage Spaces
2
Number Of Stories
2
Parking
Detached
Property Sub Type
Single Family Residence
Security
Security System
Sewer
Public Sewer
SqFt Above
1290
SqFt Below
1050
Style
Traditional
Water Source
Public
Interior Features
Basement
FullFinishedPartially Finished
Heating
Forced AirNatural Gas
Interior
Master Downstairs
Bathroom
Dimensions - 5x8Level - Main
Bedroom
Dimensions - 9x10Level - Main
Den/Office
Dimensions - 20x16Level - Basement
Dining Room
Dimensions - 8x11Level - Main
Family Room
Dimensions - 17x17Level - Basement
Kitchen
Dimensions - 15x10Level - Main
Living Room
Dimensions - 11x17Level - Main
Primary Bedroom
Dimensions - 12x18Level - Main
Storage
Dimensions - 20x12Level - Basement
Save
Ask
Tour
Hide
Exterior Features
Other Structures
Shed(s)
Patio And Porch
Deck
Community Features
MLS Area
LSAR
School District
Superior (WI) #5663
Schools
School District
Superior (WI) #5663
Elementary School
Unknown
Middle School
Unknown
High School
Unknown
Listing courtesy of Corrine Hobbs of Edina Realty, Inc. - Duluth

Listing information is provided by Participants of the Lake Superior Area REALTORS MLS. IDX information is provided exclusively for personal, non-commercial use, and may not be used for any purpose other than to identify prospective properties consumers may be interested in purchasing. Information is deemed reliable but not guaranteed. Open House information is subject to change without notice. Copyright 2026, Lake Superior Area REALTORS MLS.
Last checked: 2026-09-14 03:02 AM UTC
Listing information is provided by Participants of the Lake Superior Area REALTORS MLS. IDX information is provided exclusively for personal, non-commercial use, and may not be used for any purpose other than to identify prospective properties consumers may be interested in purchasing. Information is deemed reliable but not guaranteed. Open House information is subject to change without notice. Copyright 2026, Lake Superior Area REALTORS MLS.
Last checked: 2026-09-14 03:02 AM UTC
Neighborhood & Commute
Source: Walkscore
Disclosure: Community information and market data powered by Constellation Data Labs. Information is deemed reliable but not guaranteed.
Save
Ask
Tour
Hide
