Save
Ask
Tour
Hide
Share
$459,900
New Listing

3321 Baxter Ave 3321
Superior, WI 54880

For Sale|Condominium|Active
2
Beds
2
Total Baths
1
Full Bath
1
Partial Bath
1,445
SqFt
$318
/SqFt
2026
Built
County:
Douglas County
Listing courtesy of Mike Raivala of RE/MAX Results
Call Now: 715-812-1135
Is this the listing for you? We can help make it yours.
715-812-1135
3321 Baxter Ave 33213321 Baxter Ave 33213321 Baxter Ave 33213321 Baxter Ave 3321
Save
Ask
Tour
Hide
Share

Mortgage Calculator

Monthly Payment (Est.)

$2,098
Calculator powered by Showcase IDX, a Constellation1 Company. Copyright ©2026 Information is deemed reliable but not guaranteed.

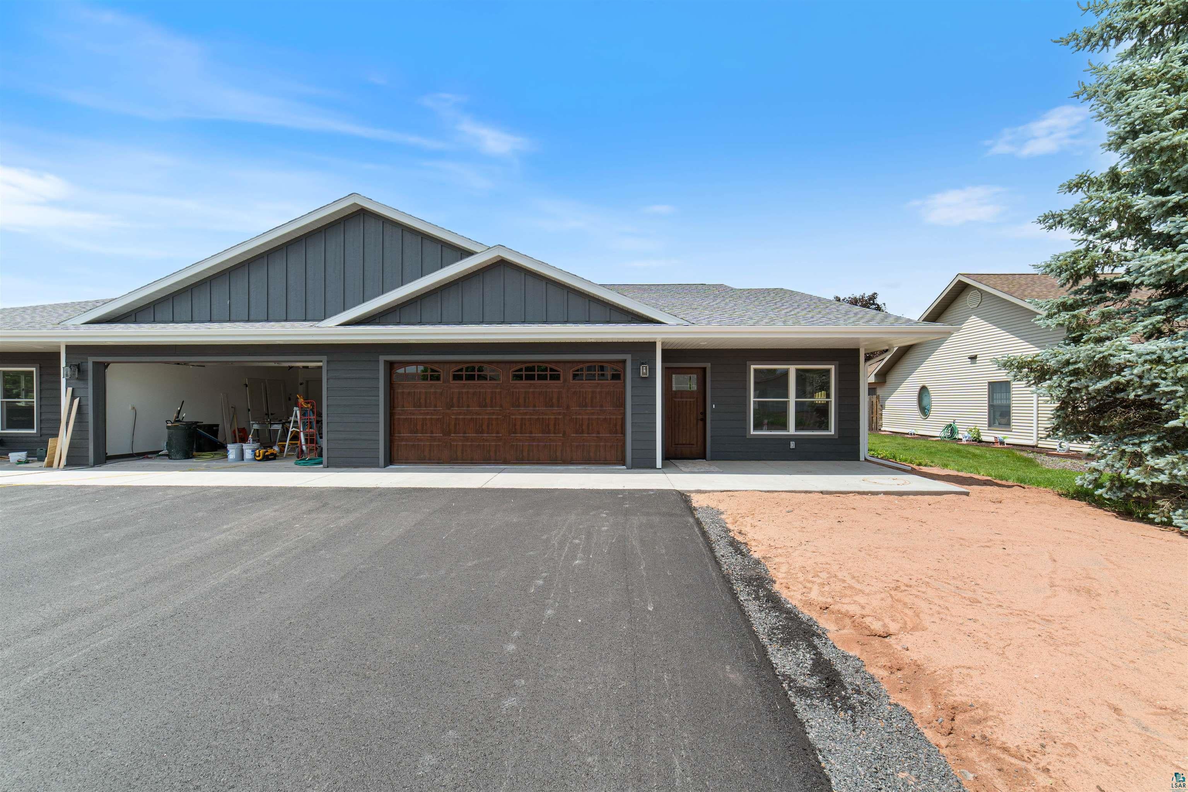
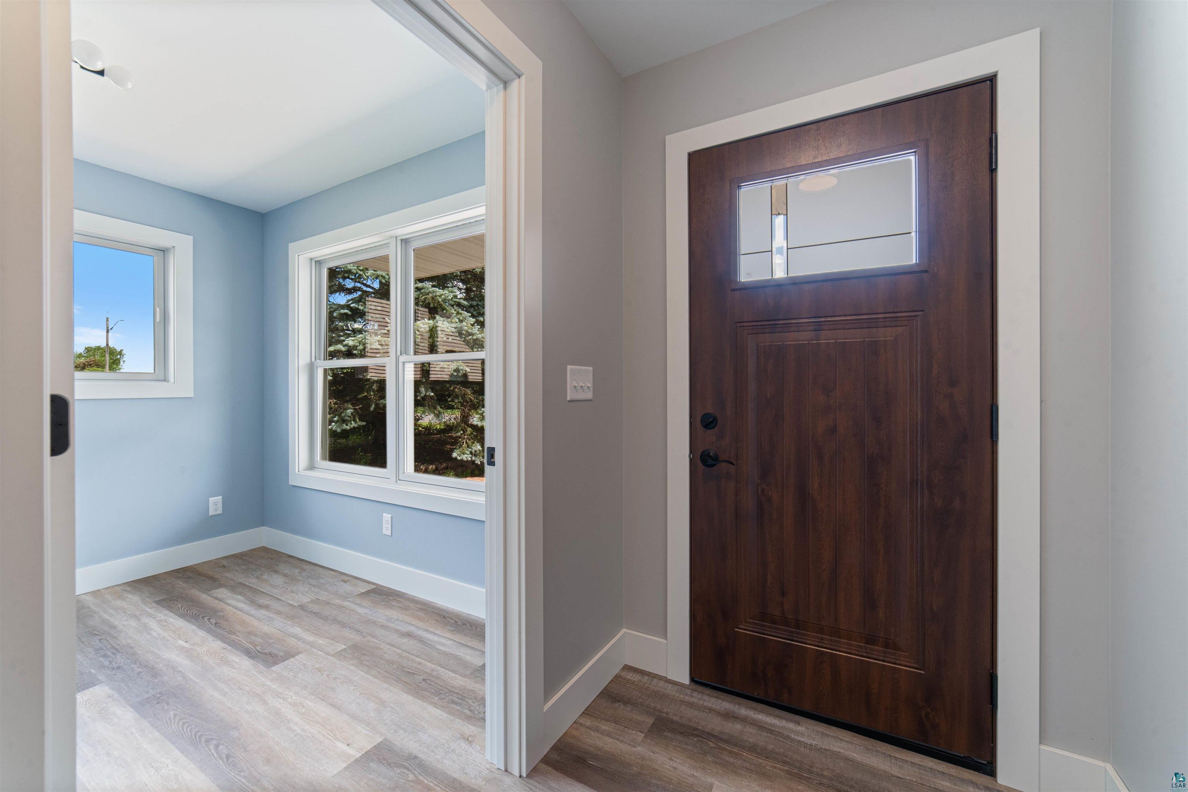
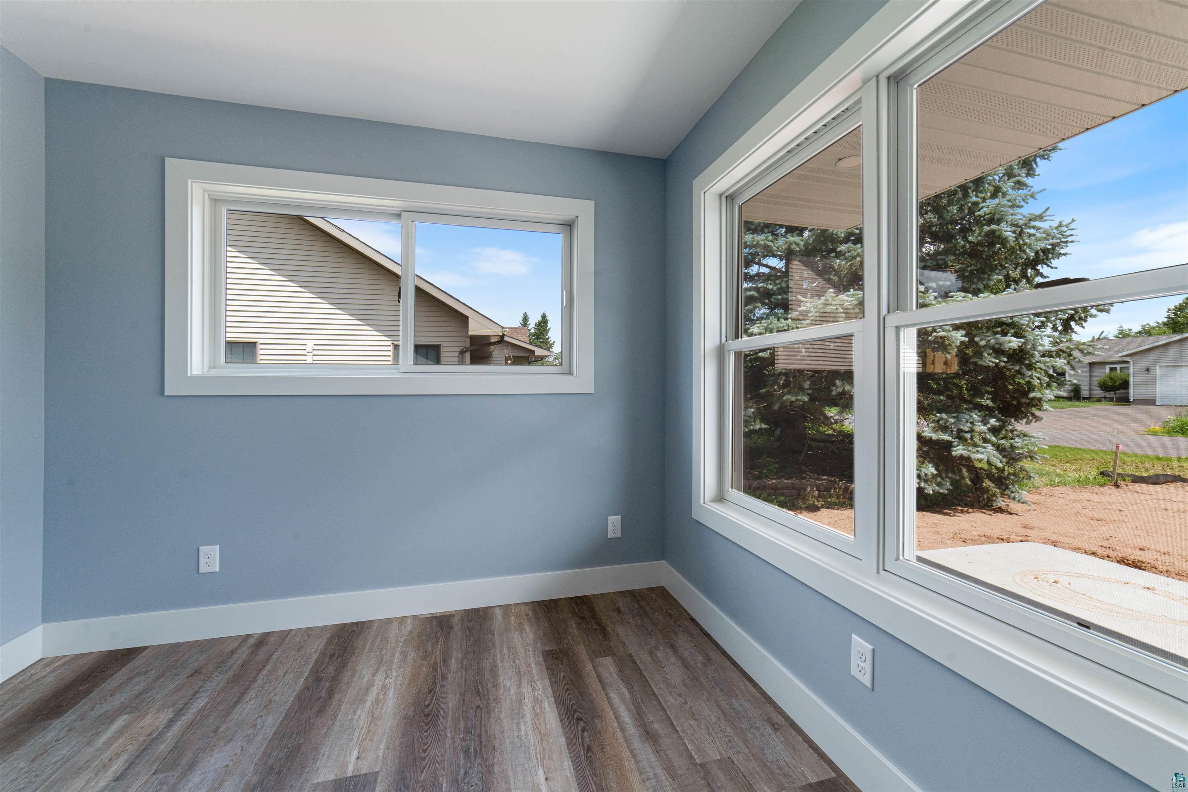
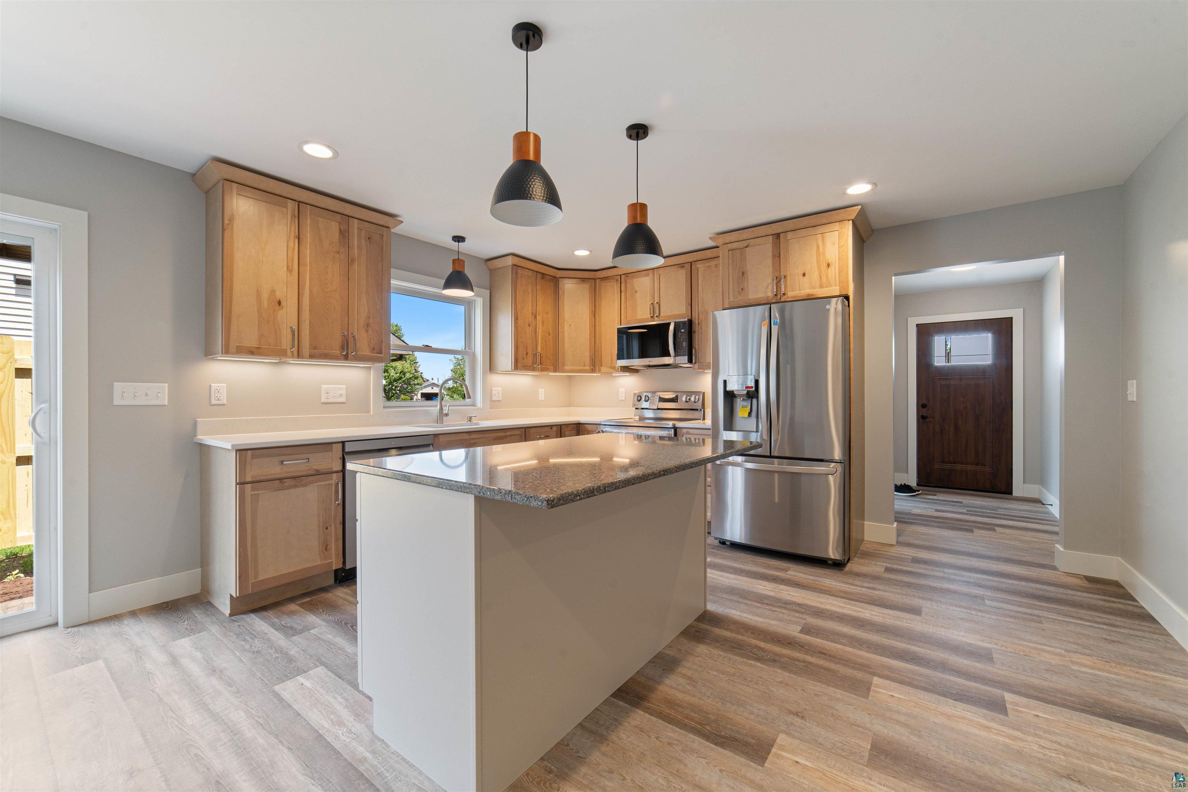
Stunning New Ranch-Style Townhome. Move into your dream home and add your personal touch to this brand-new 2+ bedroom, 2-bath ranch-style townhome. Nestled at the end of a private, dead-end road, this stylish abode offers both tranquility and modern luxury. The master suite is a true sanctuary, featuring a spacious walk-in closet and a luxurious curbless tiled shower in the master bath. The custom kitchen, complete with a large island, is perfect for cooking and entertaining. The vaulted ceiling in the living room enhances the spacious and airy feel of the home, while the inviting foyer entry welcomes you and your guests with warmth. LP Smart siding, Anderson Windows, 50-year roofing. Every inch of this townhome is designed with comfort and style in mind, making it a perfect canvas for you to create the life you’ve envisioned. **Virtually generated images and staging.** To be completed in early Spring of 2027.

Save
Ask
Tour
Hide
Share
Listing Snapshot
Price 
$459,900
Days On Site 
0 Days
Bedrooms 
2
Inside Area (SqFt) 
1,445 sqft
Total Baths 
2
Full Baths 
1
Partial Baths 
1
Lot Size 
0.14 Acres
Year Built 
2026
MLS® Number 
6127869
Status 
Active
Property Tax 
$319.38
HOA/Condo/Coop Fees 
$100
Sq Ft Source 
N/A
Friends & Family
Recent Activity
9 hours agoListing updated with changes from the MLS®
17 hours agoListing first seen on site
General Features
Acres 
0.14
Foundation 
Slab
Garage 
Yes
Garage Spaces 
2
Number Of Stories 
1
Parking 
Off StreetAsphaltConcreteDetached
Property Sub Type 
Condominium
Sewer 
Public Sewer
SqFt Above 
1445
Style 
Condominium
Utilities 
Cable AvailableUnderground Utilities
Water Source 
Public
Zoning 
Residential
Interior Features
Appliances 
DishwasherDryerMicrowaveRangeRefrigerator
Cooling 
Ductless
Fireplace 
Yes
Fireplace Features 
Gas
Fireplaces 
1
Flooring 
Tile
Heating 
Heat PumpHot WaterNatural GasDuctlessFloor Furnace
Interior 
Ceiling Fan(s)Eat-in KitchenKitchen IslandNatural WoodworkVaulted Ceiling(s)Walk-In Closet(s)Breakfast BarHigh Speed InternetMaster Downstairs
Laundry Features 
Washer HookupMain Level
Window Features 
ENERGY STAR Qualified Windows
Bathroom 
Dimensions - 12x8Level - Main
Bedroom 
Dimensions - 12.4x12Level - Main
Den/Office 
Dimensions - 8x10Level - Main
Dining Room 
Dimensions - 8.4x17Level - Main
Foyer 
Dimensions - 5x10Level - Main
Kitchen 
Dimensions - 11x15Level - Main
Living Room 
Dimensions - 12x17Level - Main
Other 
Dimensions - 8x7Description - Walk-in Closet
Primary Bedroom 
Dimensions - 13x15.8Level - Main
Utility Room 
Dimensions - 6x8Level - Main
Save
Ask
Tour
Hide
Share
Exterior Features
Lot Features 
Cul-De-SacLevelNear Public Transit
Patio And Porch 
PatioPorch
Road Frontage 
City Street
Windows/Doors 
ENERGY STAR Qualified Windows
Community Features
Accessibility Features 
Grip-Accessible FeaturesAccessible Hallway(s)Accessible DoorsAccessible Full Bath
Association Fee 
$100.0
MLS Area 
LSAR
School District 
Superior (WI) #5663
Financing Terms Available 
CashConventionalVA Loan
Roads 
Paved
Schools
School District
Superior (WI) #5663
Elementary School
Unknown
Middle School
Unknown
High School
Unknown
Listing courtesy of Mike Raivala of RE/MAX Results


Listing information is provided by Participants of the Lake Superior Area REALTORS MLS. IDX information is provided exclusively for personal, non-commercial use, and may not be used for any purpose other than to identify prospective properties consumers may be interested in purchasing. Information is deemed reliable but not guaranteed. Open House information is subject to change without notice. Copyright 2026, Lake Superior Area REALTORS MLS.
Last checked: 2026-09-10 10:17 AM UTC

Neighborhood & Commute
Source: Walkscore
Disclosure: Community information and market data powered by Constellation Data Labs. Information is deemed reliable but not guaranteed.
Save
Ask
Tour
Hide
Share