Save
Ask
Tour
Hide
Share
$349,900
New Listing

3588 E Hunter Rd
Superior, WI 54880

For Sale|Single Family Residence|Active
2
Beds
2
Total Baths
1
Full Bath
1
Partial Bath
2,576
SqFt
$136
/SqFt
2020
Built
County:
Douglas County
Listing courtesy of Ryan Bayless of Thrive Realty - Duluth
Call Now: 715-812-1135
Is this the listing for you? We can help make it yours.
715-812-1135
3588 E Hunter Rd3588 E Hunter Rd3588 E Hunter Rd3588 E Hunter Rd
Save
Ask
Tour
Hide
Share

Mortgage Calculator

Monthly Payment (Est.)

$1,596
Calculator powered by Showcase IDX, a Constellation1 Company. Copyright ©2026 Information is deemed reliable but not guaranteed.

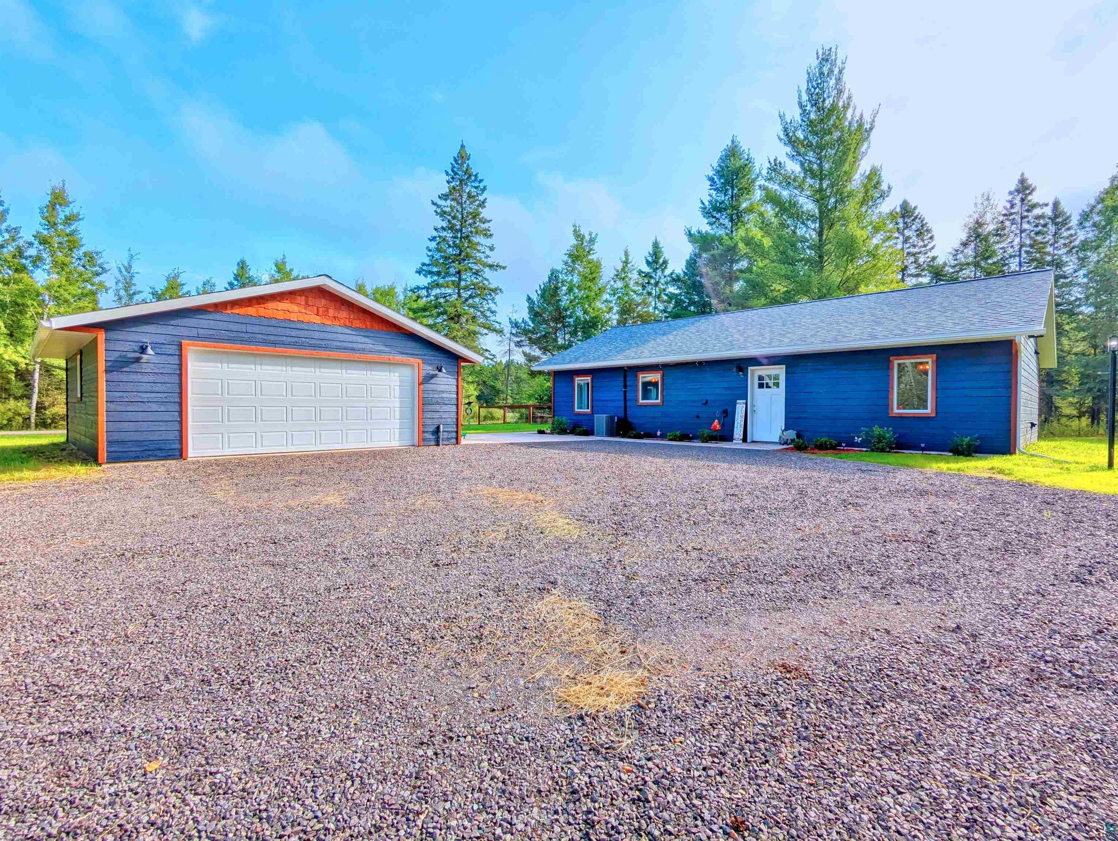
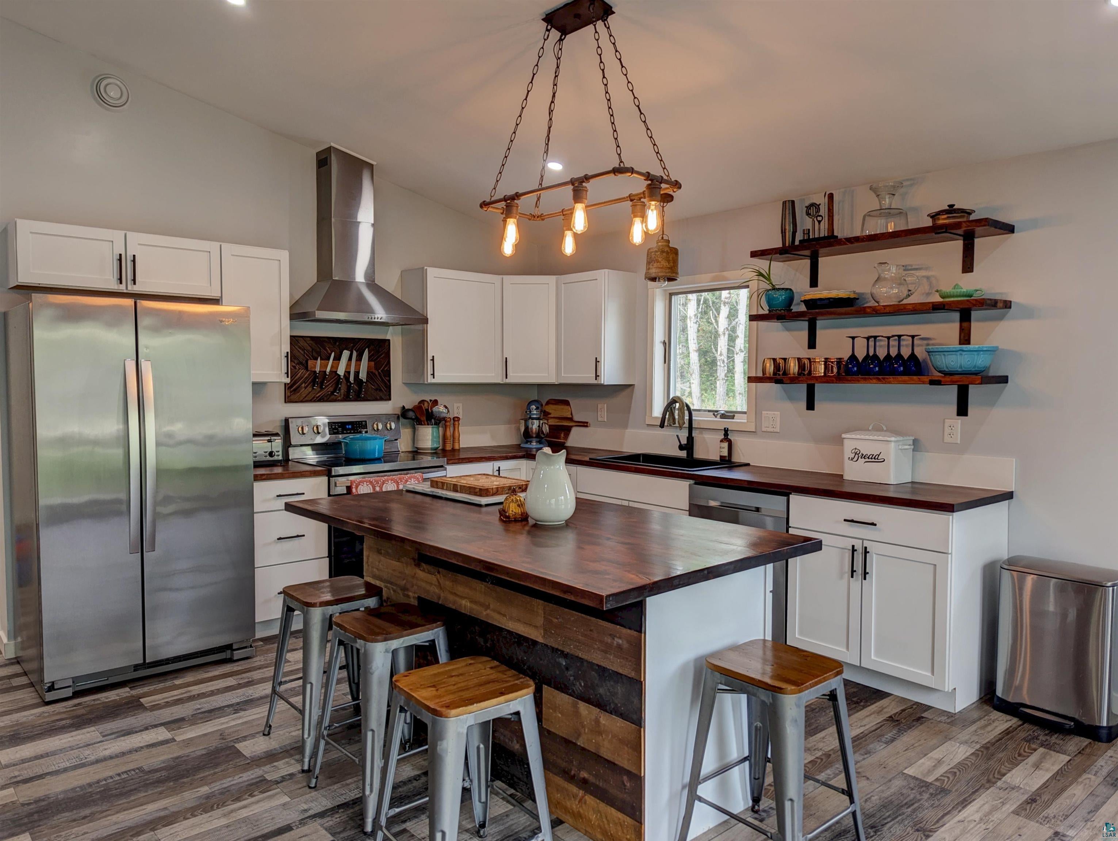
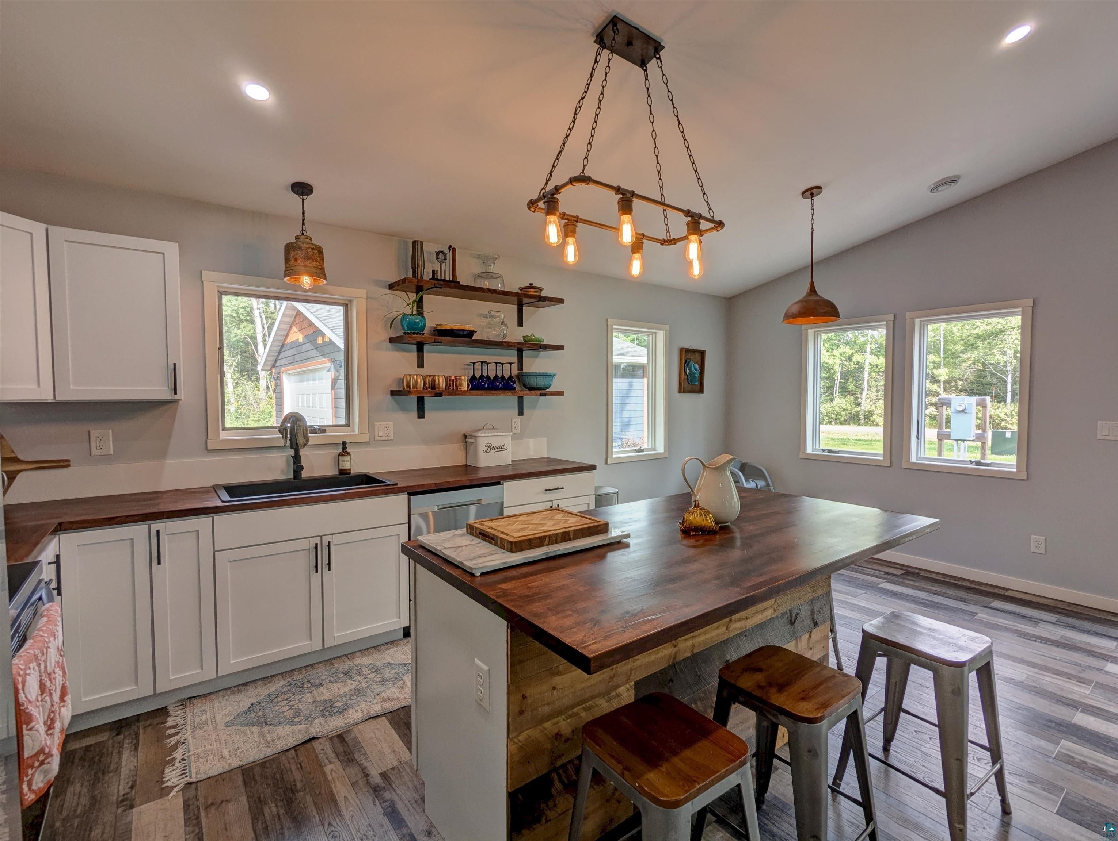
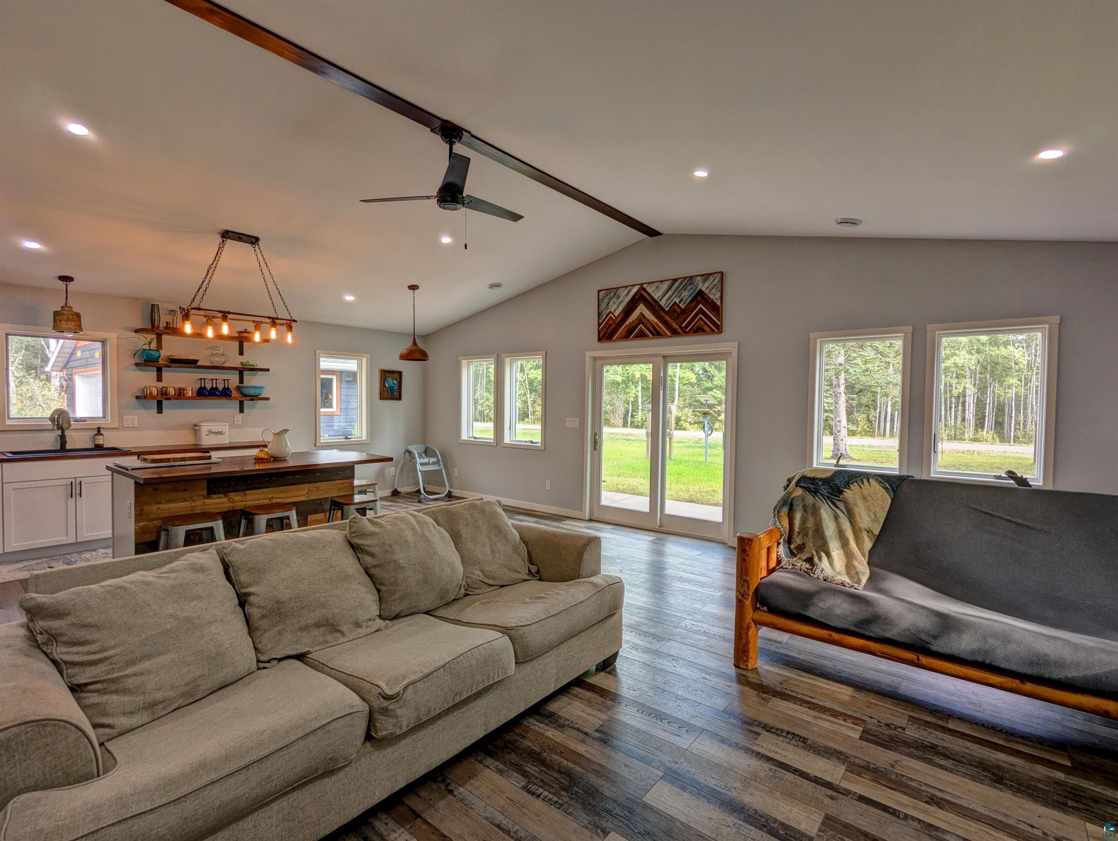
Check out this adorable 2 bed, 2 bath home just outside of Superior! Welcome to your dream home! This beautiful home was built in 2020 and has all of the modern features you would expect out of newer construction and all of the privacy of country living with 6.25 wooded acres! Inside you'll find an open-concept living room, dining room, and kitchen with a center island in the kitchen. You'll also find a master bedroom with an ensuite bath featuring his and her sinks as well as a gorgeous tiled shower. Outside is a brand new 24' x 24' garage just build this year. You'll also find a goat pen and chicken coup as well as plenty of woods for you to explore. This home has all of the benefits of country living with all of the convenience of only being 10 minutes from town. Don't miss your chance to own this gem! Call to schedule a tour today!

Save
Ask
Tour
Hide
Share
Listing Snapshot
Price 
$349,900
Days On Site 
0 Days
Bedrooms 
2
Inside Area (SqFt) 
2,576 sqft
Total Baths 
2
Full Baths 
1
Partial Baths 
1
Lot Size 
6.25 Acres
Year Built 
2020
MLS® Number 
6127866
Status 
Active
Property Tax 
$2,816
HOA/Condo/Coop Fees 
N/A
Sq Ft Source 
N/A
Friends & Family
Recent Activity
9 hours agoListing updated with changes from the MLS®
19 hours agoListing first seen on site
General Features
Acres 
6.25
Disclosures 
Disc./Condition Report
Garage 
Yes
Garage Spaces 
2
Number Of Stories 
1
Parking 
ConcreteGravelGarage Door OpenerDetached
Property Sub Type 
Single Family Residence
Sewer 
Holding Tank
SqFt Above 
1288
SqFt Below 
1288
Style 
Ranch
Water Source 
Well
Interior Features
Appliances 
DishwasherDryerExhaust FanRangeRefrigeratorWasher
Basement 
None
Cooling 
Central Air
Heating 
Forced AirPropane
Interior 
Ceiling Fan(s)Eat-in KitchenKitchen IslandMaster Downstairs
Laundry Features 
Washer HookupMain Level
Save
Ask
Tour
Hide
Share
Exterior Features
Lot Features 
Level
Other Structures 
Barn(s)
Road Frontage 
County Road
Roof 
AsphaltShingle
Community Features
MLS Area 
LSAR
School District 
Superior (WI) #5663
Financing Terms Available 
CashConventionalFHAUSDA LoanVA Loan
Schools
School District
Superior (WI) #5663
Elementary School
Unknown
Middle School
Unknown
High School
Unknown
Listing courtesy of Ryan Bayless of Thrive Realty - Duluth


Listing information is provided by Participants of the Lake Superior Area REALTORS MLS. IDX information is provided exclusively for personal, non-commercial use, and may not be used for any purpose other than to identify prospective properties consumers may be interested in purchasing. Information is deemed reliable but not guaranteed. Open House information is subject to change without notice. Copyright 2026, Lake Superior Area REALTORS MLS.
Last checked: 2026-09-10 10:17 AM UTC

Neighborhood & Commute
Source: Walkscore
Disclosure: Community information and market data powered by Constellation Data Labs. Information is deemed reliable but not guaranteed.
Save
Ask
Tour
Hide
Share