
19890 Mountain Ash RdCornucopia, WI 54827
Mortgage Calculator
Monthly Payment (Est.)
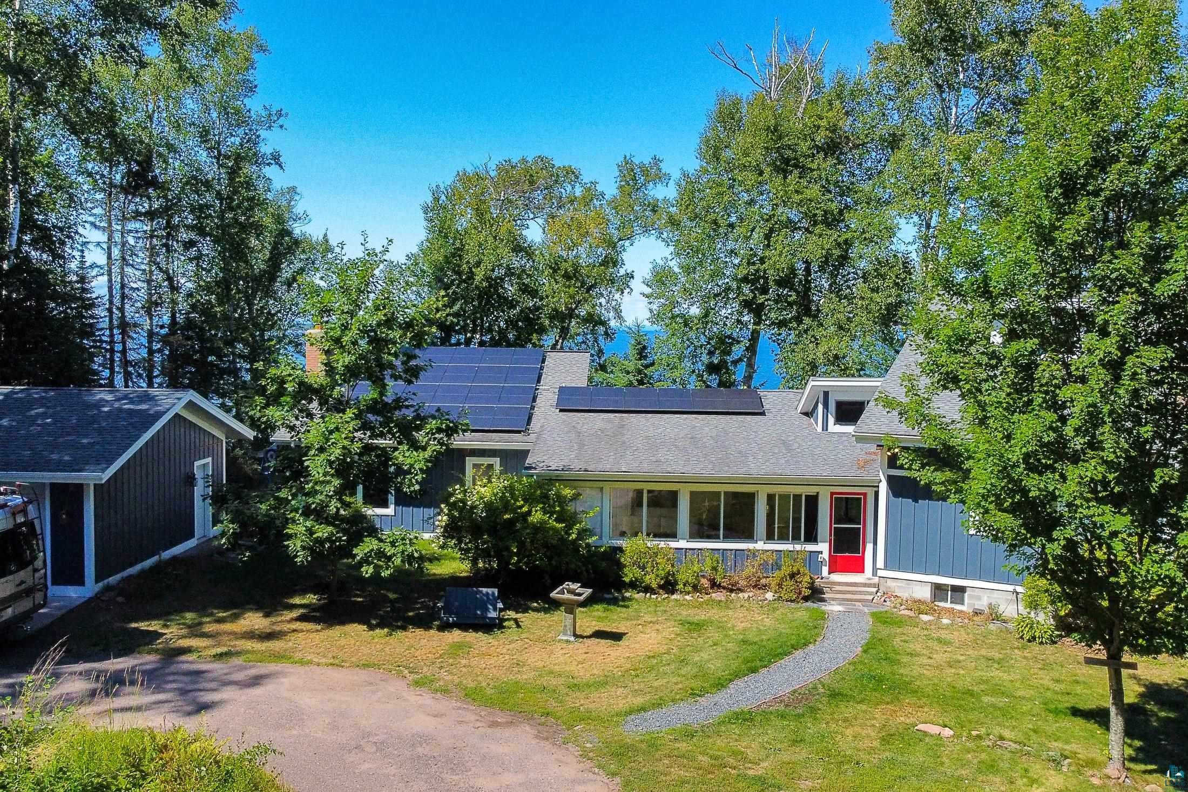
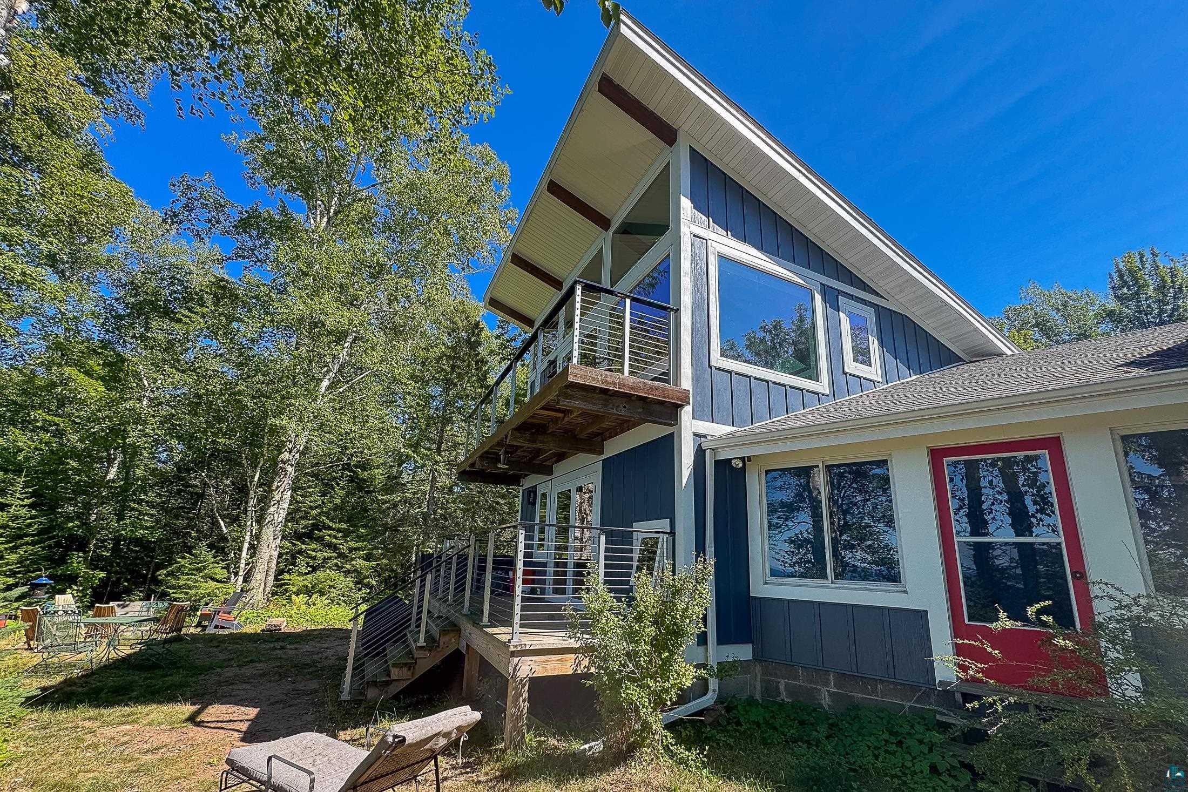
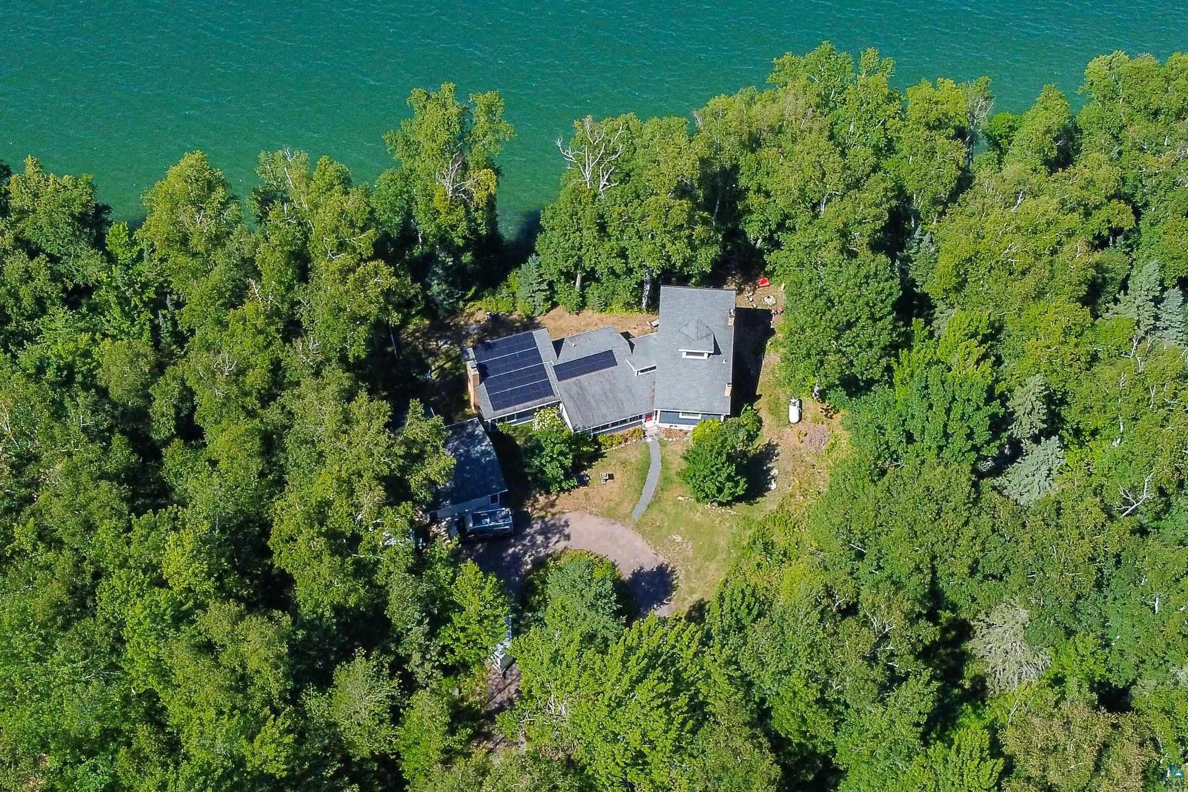
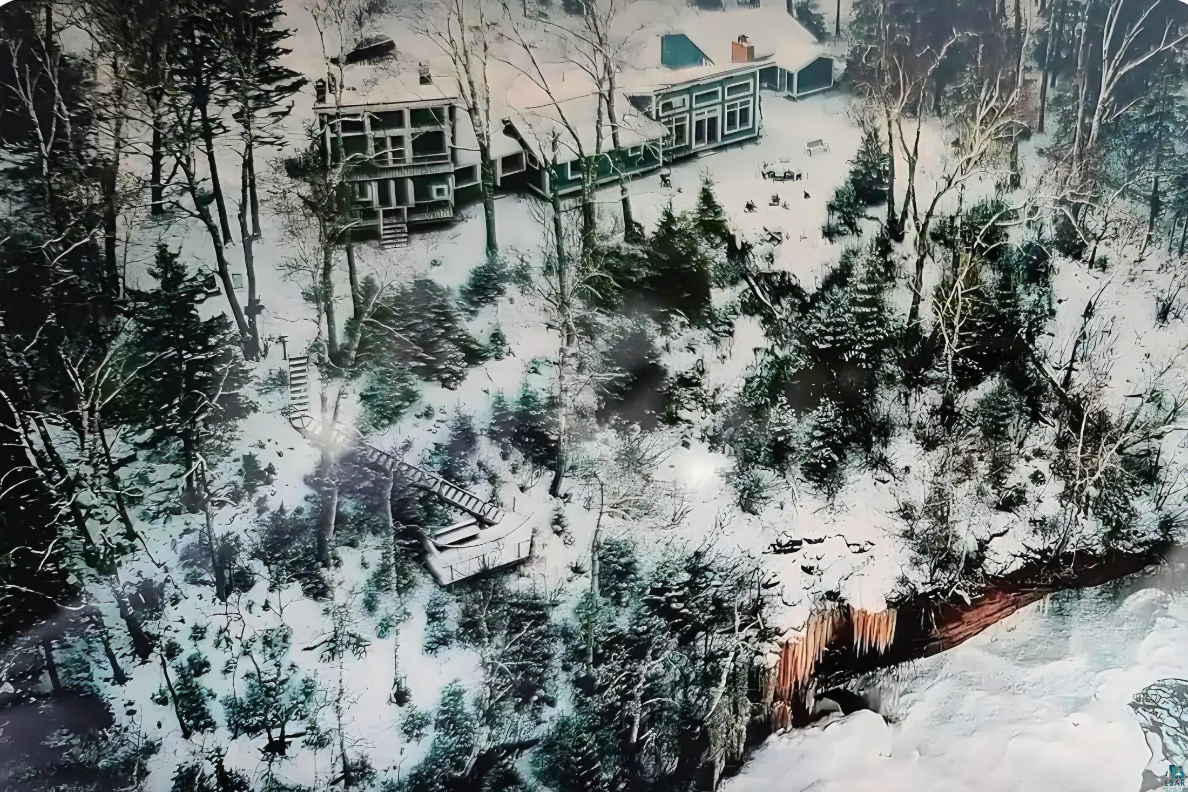
Enter an interest rate to see your estimated monthly payment.Rarely does a property like this come to market. Set on 2.63 acres with +/- 240 feet of Lake Superior frontage, this property delivers panoramic lake views from nearly every room — a setting that simply cannot be replicated. Thoughtfully reimagined with exceptional attention to detail, this unique property lives as two distinct residences connected by a spacious three-season porch, creating remarkable flexibility for multigenerational living, guest space, or continued short-term rental use. Every portion of this property has been remodeled since the current owners purchased it, with exceptional attention to detail throughout, including an architect-driven design that maximizes lake-facing glass wherever structurally possible. A spacious three-season porch connects two wholly separate residences, offering rare flexibility: multi-generational living, an on-site rental income stream, or space for guests without sacrificing privacy. *The Rental Residence:* This residence has been used as a STR with a solid rental history (full STR P&L available). It offers 2 bedrooms, a 3/4 bath, a laundry room, and a large great room housing the kitchen, dining, and living spaces beneath vaulted ceilings. A wood-burning fireplace anchors the room, and sliding doors open directly to the yard and those incredible lake views. *The Owner's Residence:* Equally stunning, the main floor features a large primary bedroom with its own wood stove, a full bath with soaking tub, and a custom kitchen — custom cabinetry, tile work, and a custom pantry. Kitchen doors open fully to a main-floor deck, letting the lake breeze move straight through the home. Upstairs offers flexible living space — currently a second bedroom with a Murphy bed, living room, and office — plus a second wood stove, a 3/4 bath, a large walk-in closet, and a private second deck with sweeping lake views. Triple-pane windows throughout this side add comfort and efficiency. The unfinished basement below houses the utility room, a half bath, a third wood stove, and washer/dryer. The property also features a two-car garage with an attached bonus room, ideal for wood storage, a small workshop, or additional storage. Solar panels help offset electricity costs. Whether you're seeking a private family compound, an investment property, or simply the finest lake views the South Shore has to offer, this property delivers all three. NOTE: Listing agent is also the property manager.
| 4 weeks ago | Listing updated with changes from the MLS | |
| a month ago | Status changed to Active | |
| 2 months ago | Listing first seen on site |

Listing information is provided by Participants of the Lake Superior Area REALTORS MLS. IDX information is provided exclusively for personal, non-commercial use, and may not be used for any purpose other than to identify prospective properties consumers may be interested in purchasing. Information is deemed reliable but not guaranteed. Open House information is subject to change without notice. Copyright 2026, Lake Superior Area REALTORS MLS.
Last checked: 2026-10-20 10:33 PM UTC

Did you know? You can invite friends and family to your search. They can join your search, rate and discuss listings with you.