Save
Ask
Tour
Hide
Share
$194,900
3 Days On Site

4503 S Lackson Rd
South Range, WI 54874

For Sale|Single Family Residence|Active
3
Beds
2
Total Baths
2
Full Baths
1,216
SqFt
$160
/SqFt
2016
Built
County:
Douglas County
Listing courtesy of Erik Olson of Realty III
Call Now: 715-812-1135
Is this the listing for you? We can help make it yours.
715-812-1135
4503 S Lackson Rd4503 S Lackson Rd4503 S Lackson Rd4503 S Lackson Rd
Save
Ask
Tour
Hide
Share

Mortgage Calculator

Monthly Payment (Est.)

$889
Calculator powered by Showcase IDX, a Constellation1 Company. Copyright ©2026 Information is deemed reliable but not guaranteed.

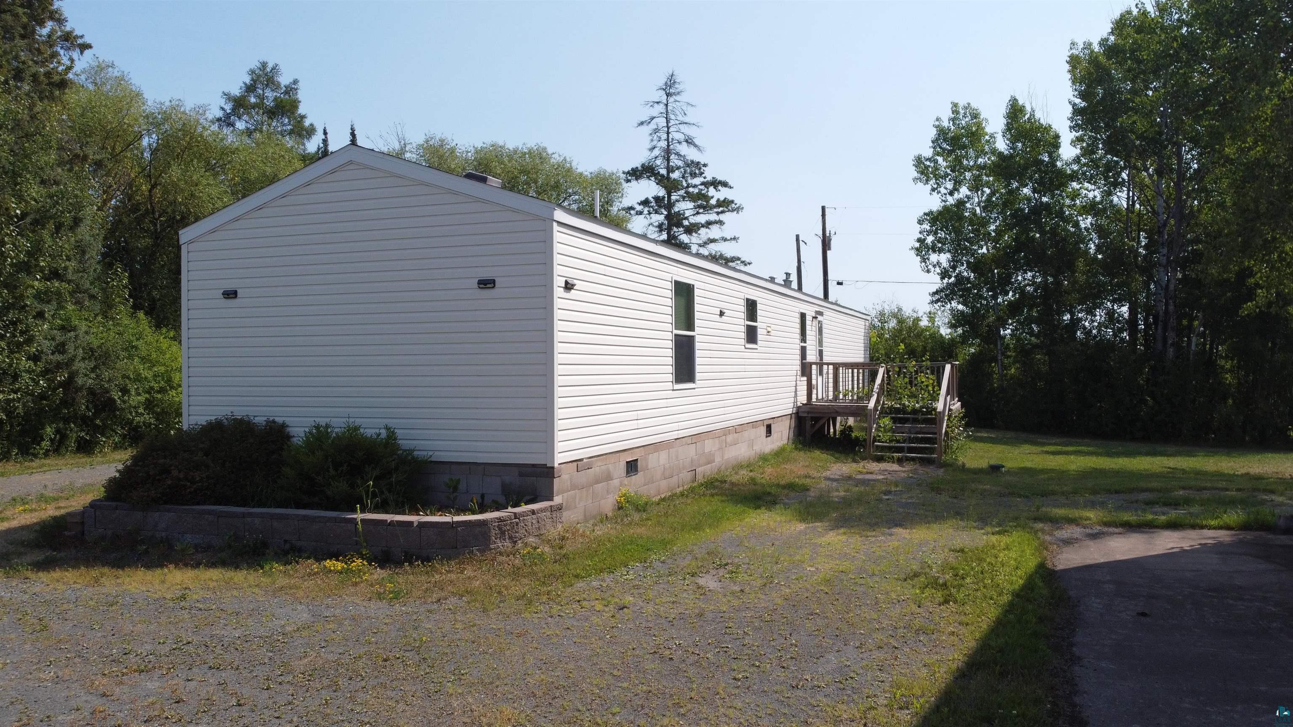
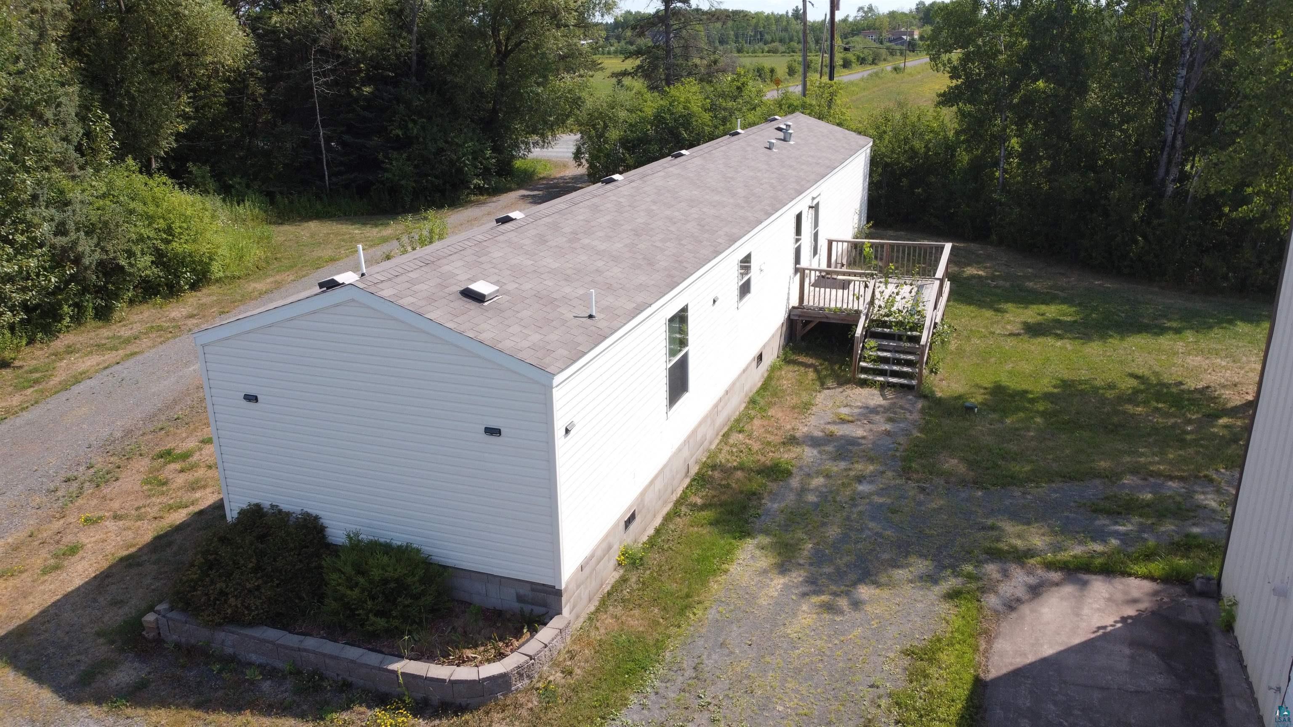
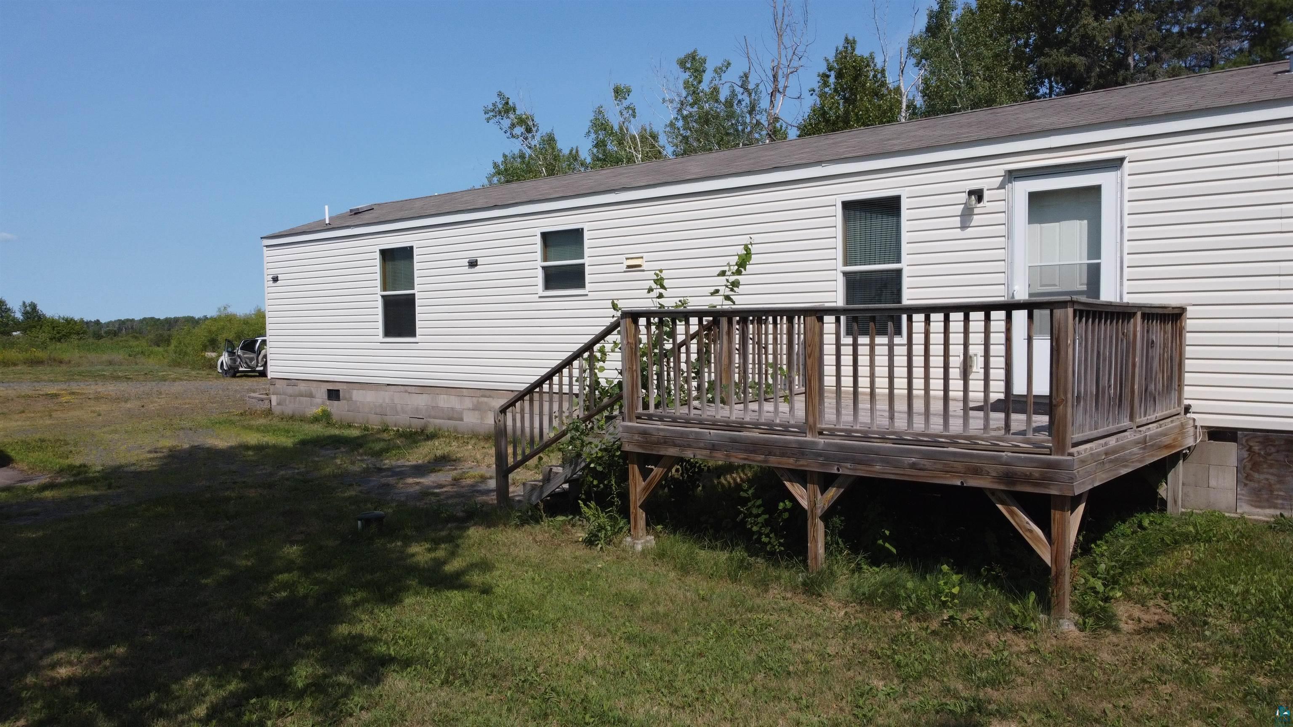
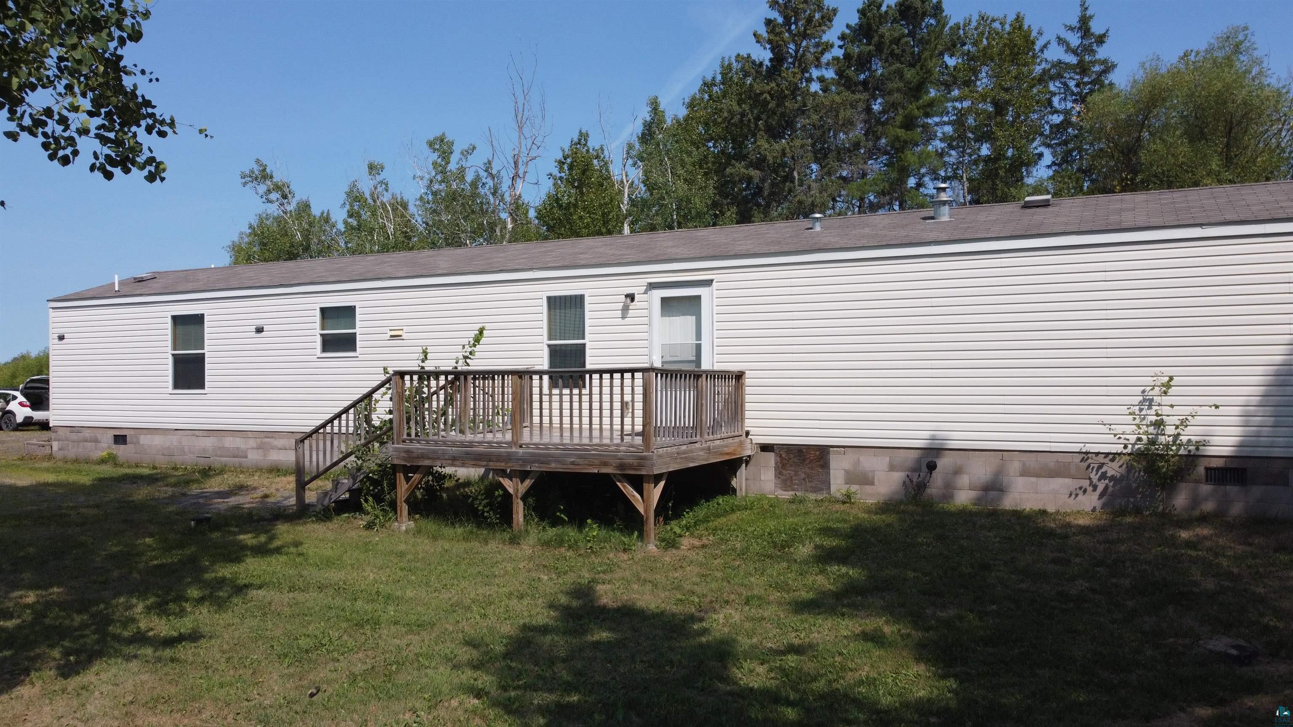
Spacious 3-bedroom, 2-bath manufactured single-wide home set on approximately 5 acres in a peaceful rural setting. The home offers a large living room, dining area, kitchen, and convenient utility area with washer and dryer hookups. A major highlight of the property is the impressive 36’ x 54’ insulated pole building featuring a concrete floor, storage space, and workshop area, with multiple entries providing easy access and plenty of room for large equipment, vehicles, and recreational toys. The acreage offers a desirable mix of woods, open field, and a large yard with a firepit, providing plenty of space to enjoy the outdoors and room for future expansion. Located in the Maple School District and just minutes from the Village of Poplar, where everyday conveniences include banking, post office, hardware, gas, and convenience stores. Superior and Duluth are also within easy commuting distance, offering additional shopping, dining, employment, and entertainment options. A great opportunity to enjoy the space and privacy of country living with convenient access to nearby communities.

Save
Ask
Tour
Hide
Share
Listing Snapshot
Price 
$194,900
Days On Site 
3 Days
Bedrooms 
3
Inside Area (SqFt) 
1,216 sqft
Total Baths 
2
Full Baths 
2
Partial Baths 
N/A
Lot Size 
5.04 Acres
Year Built 
2016
MLS® Number 
6127787
Status 
Active
Property Tax 
$1,434.49
HOA/Condo/Coop Fees 
N/A
Sq Ft Source 
N/A
Friends & Family
Recent Activity
yesterdayListing updated with changes from the MLS®
4 days agoListing first seen on site
General Features
Acres 
5.04
Garage 
Yes
Garage Spaces 
6
Number Of Stories 
1
Parking 
GravelDetached
Property Sub Type 
Single Family Residence
Sewer 
Holding Tank
SqFt Above 
1216
Style 
Single Wide
Water Source 
Well
Interior Features
Appliances 
RangeRefrigerator
Basement 
Crawl Space
Heating 
Forced AirPropane
Interior 
Eat-in KitchenMaster Downstairs
Laundry Features 
Washer HookupMain Level
Bathroom 
Dimensions - 8x5Level - Main
Bedroom 
Dimensions - 11x10Level - Main
Dining Room 
Dimensions - 9x11Level - Main
Kitchen 
Dimensions - 7x14Level - Main
Living Room 
Dimensions - 15x14Level - Main
Primary Bedroom 
Dimensions - 11x14Level - Main
Utility Room 
Dimensions - 5x7Level - Main
Save
Ask
Tour
Hide
Share
Exterior Features
Lot Features 
Level
Patio And Porch 
Deck
Roof 
AsphaltShingle
Community Features
Financing Terms Available 
CashConventional
MLS Area 
LSAR
School District 
Maple (WI) #3297
Township 
Amnicon
Schools
School District
Maple (WI) #3297
Elementary School
Unknown
Middle School
Unknown
High School
Unknown
Listing courtesy of Erik Olson of Realty III


Listing information is provided by Participants of the Lake Superior Area REALTORS MLS. IDX information is provided exclusively for personal, non-commercial use, and may not be used for any purpose other than to identify prospective properties consumers may be interested in purchasing. Information is deemed reliable but not guaranteed. Open House information is subject to change without notice. Copyright 2026, Lake Superior Area REALTORS MLS.
Last checked: 2026-09-07 10:19 AM UTC

Neighborhood & Commute
Source: Walkscore
Disclosure: Community information and market data powered by Constellation Data Labs. Information is deemed reliable but not guaranteed.
Save
Ask
Tour
Hide
Share