
Save
Ask
Tour
Hide
$385,000
43 Days On Site
89280 E Romans Point RdHerbster, WI 54844
For Sale|Single Family Residence|Active
3
Beds
2
Total Baths
1
Full Bath
1
Partial Bath
1,460
SqFt
$264
/SqFt
County:
Bayfield County
Listing courtesy of Esme Martinson of Broad Street Brokers, LLC
Call Now: 715-812-1135
Is this the listing for you? We can help make it yours.
715-812-1135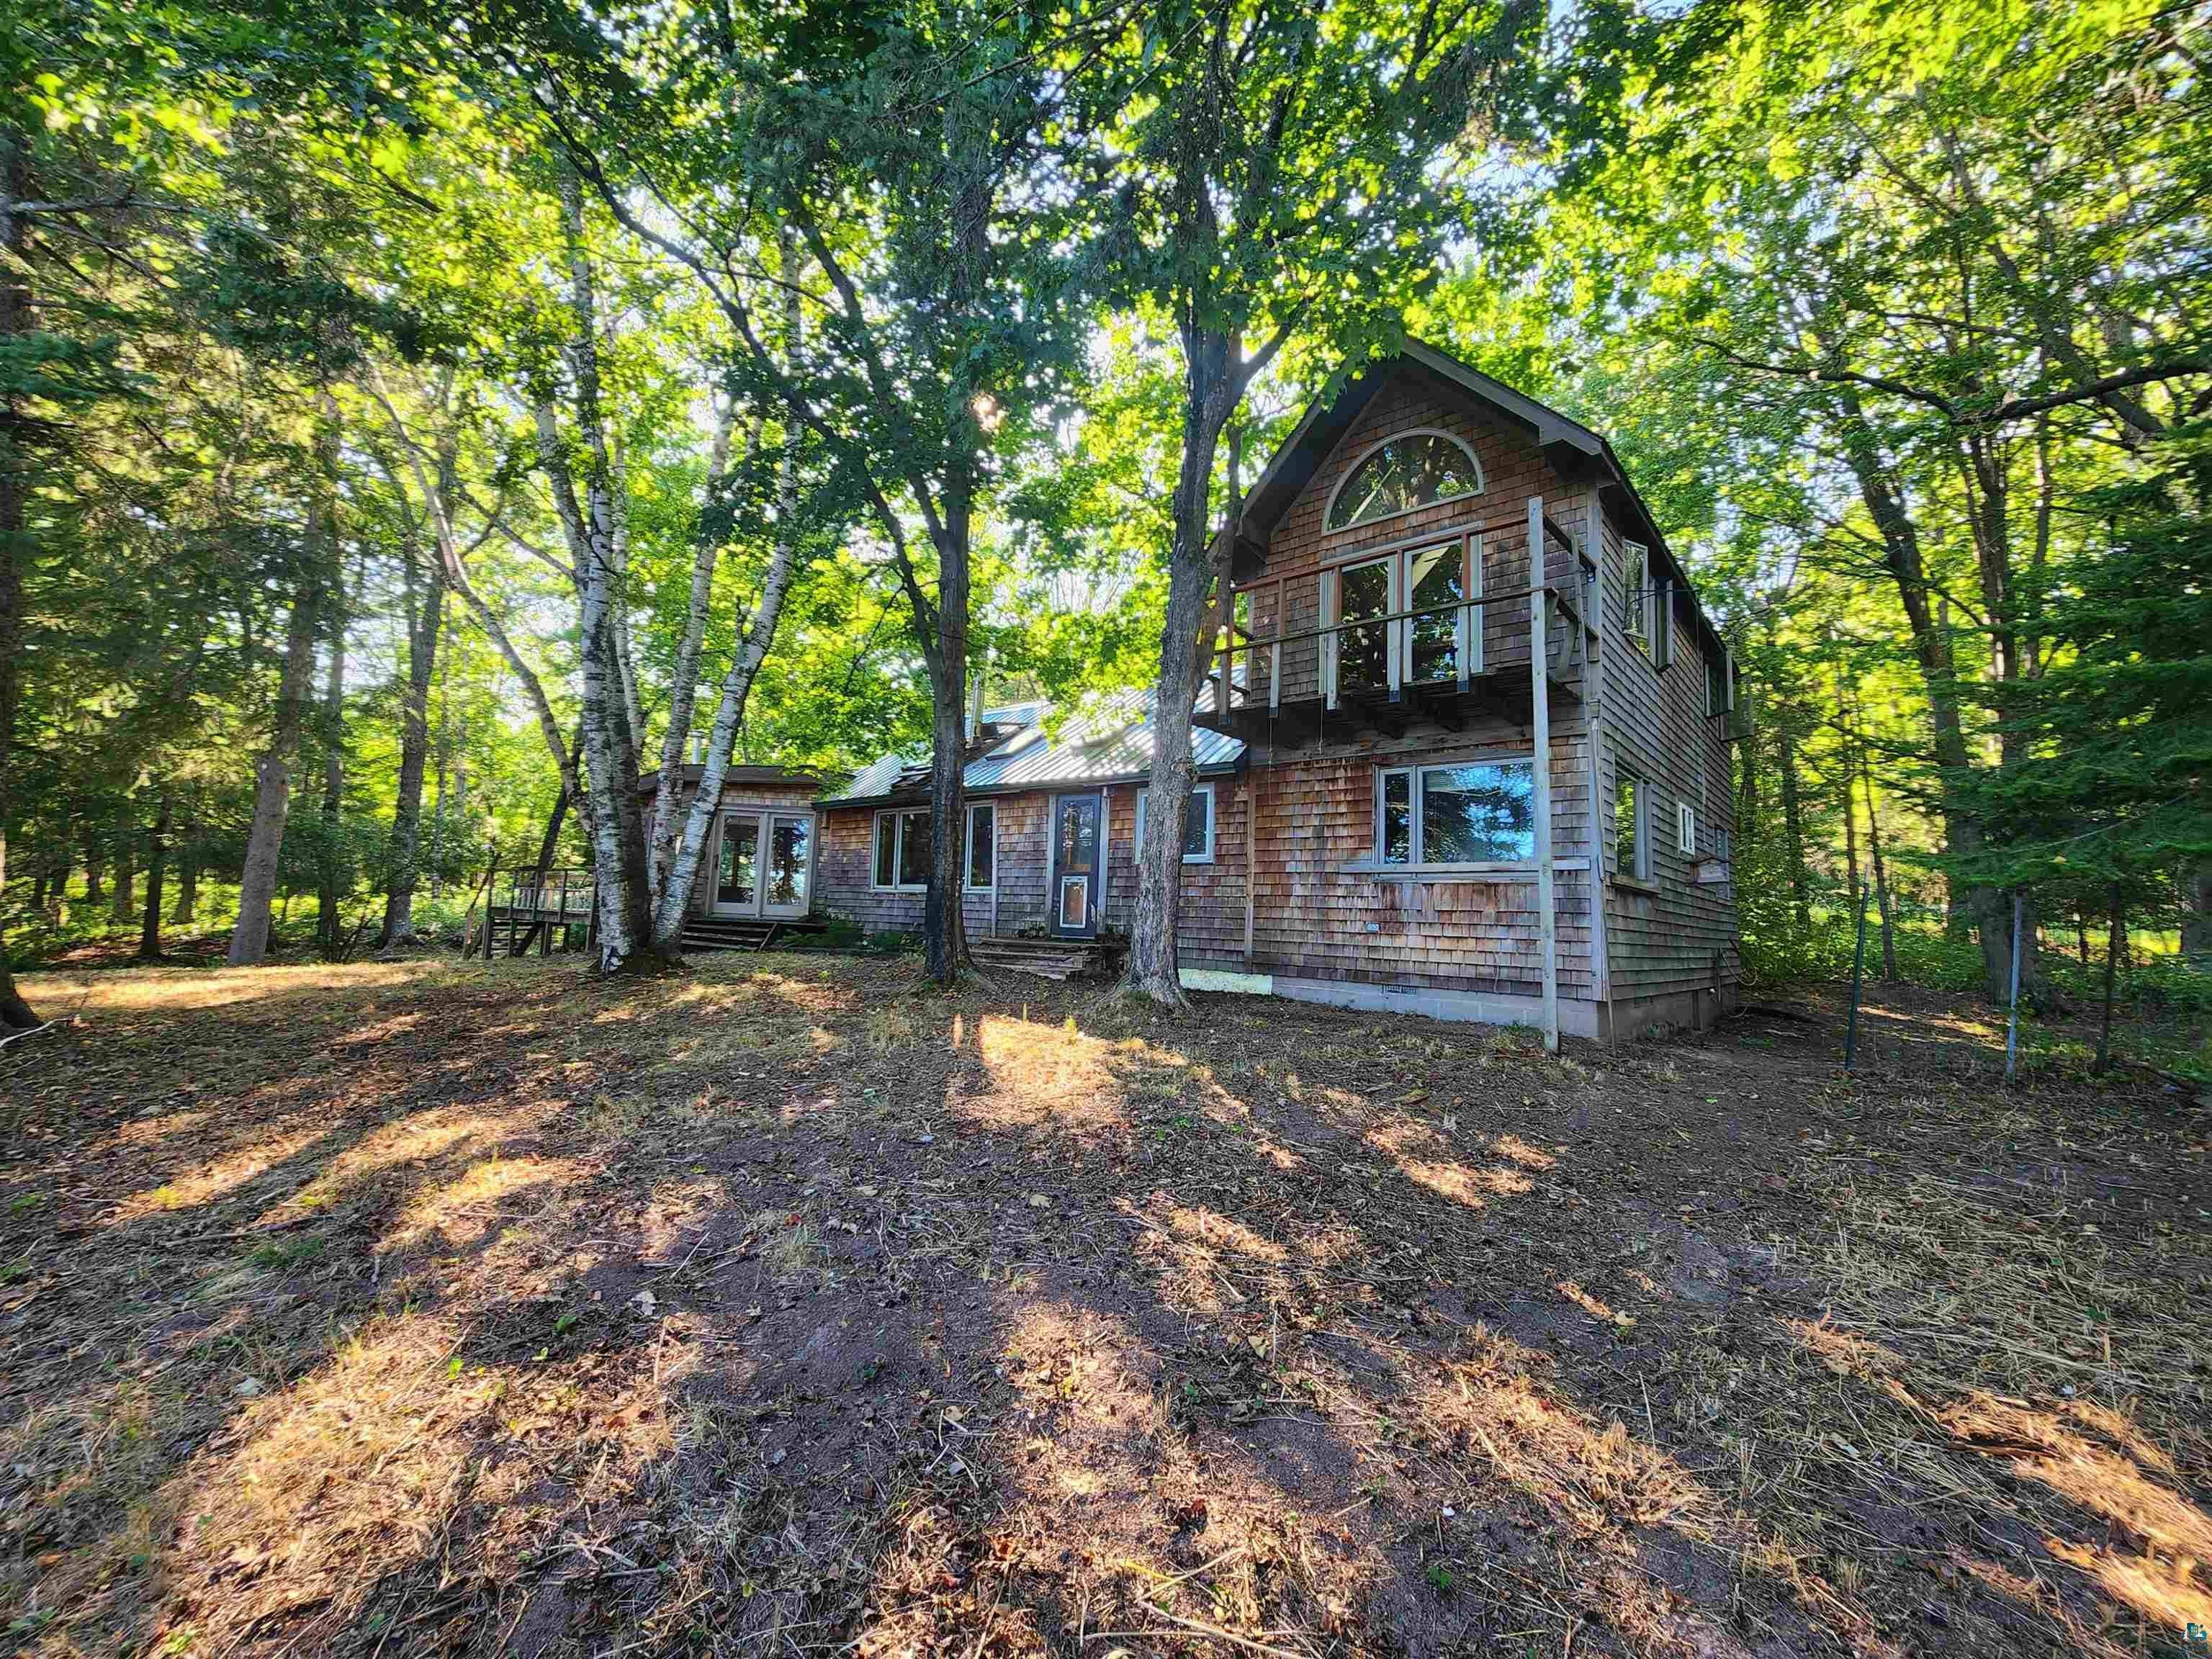
Save
Ask
Tour
Hide
Mortgage Calculator
Monthly Payment (Est.)
Enter an interest rate to see your estimated monthly payment.Calculator powered by Showcase IDX, a Constellation1 Company. Copyright ©2026 Information is deemed reliable but not guaranteed.
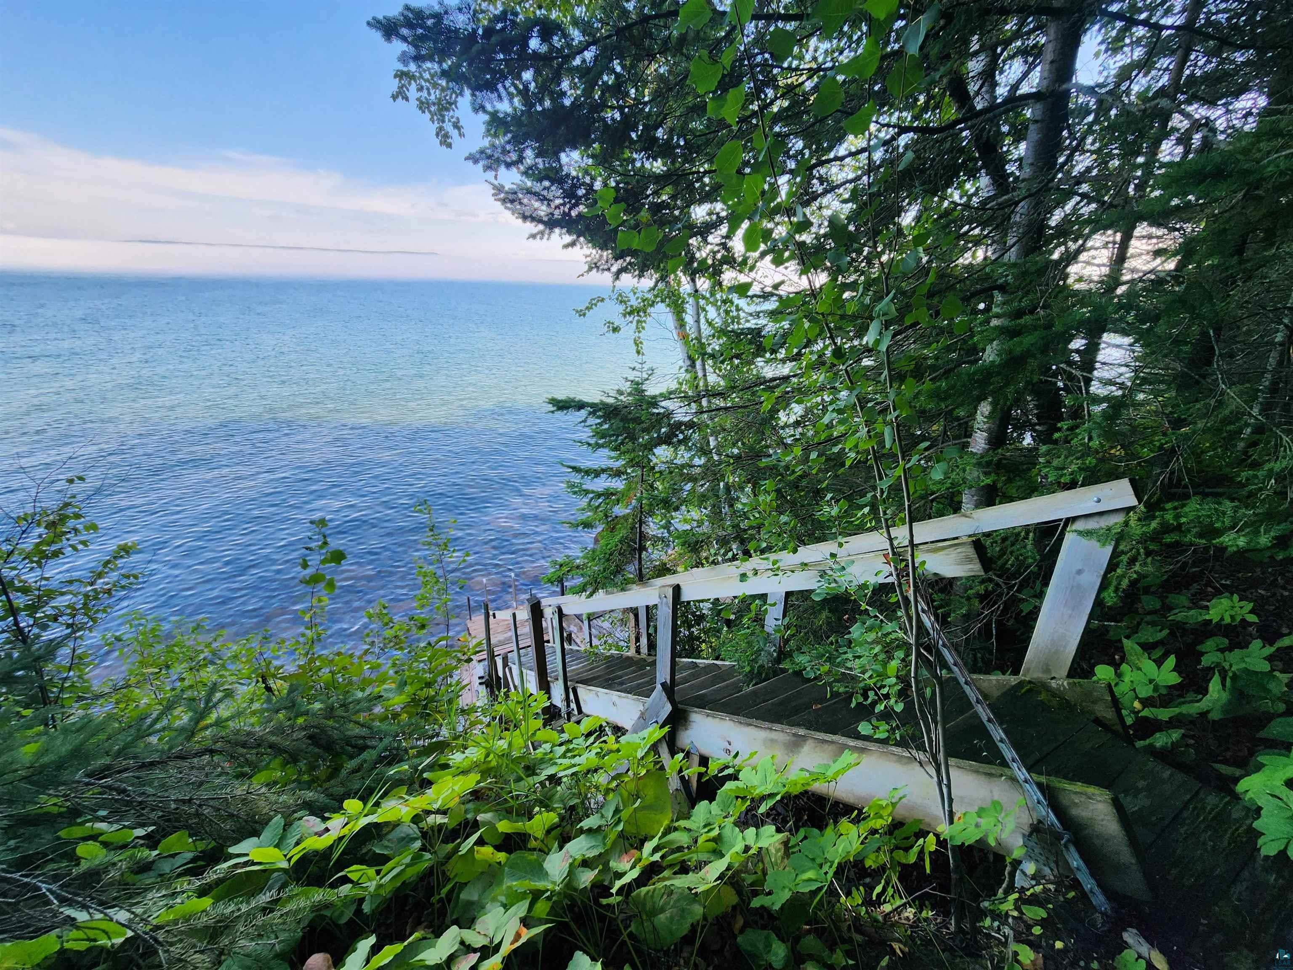
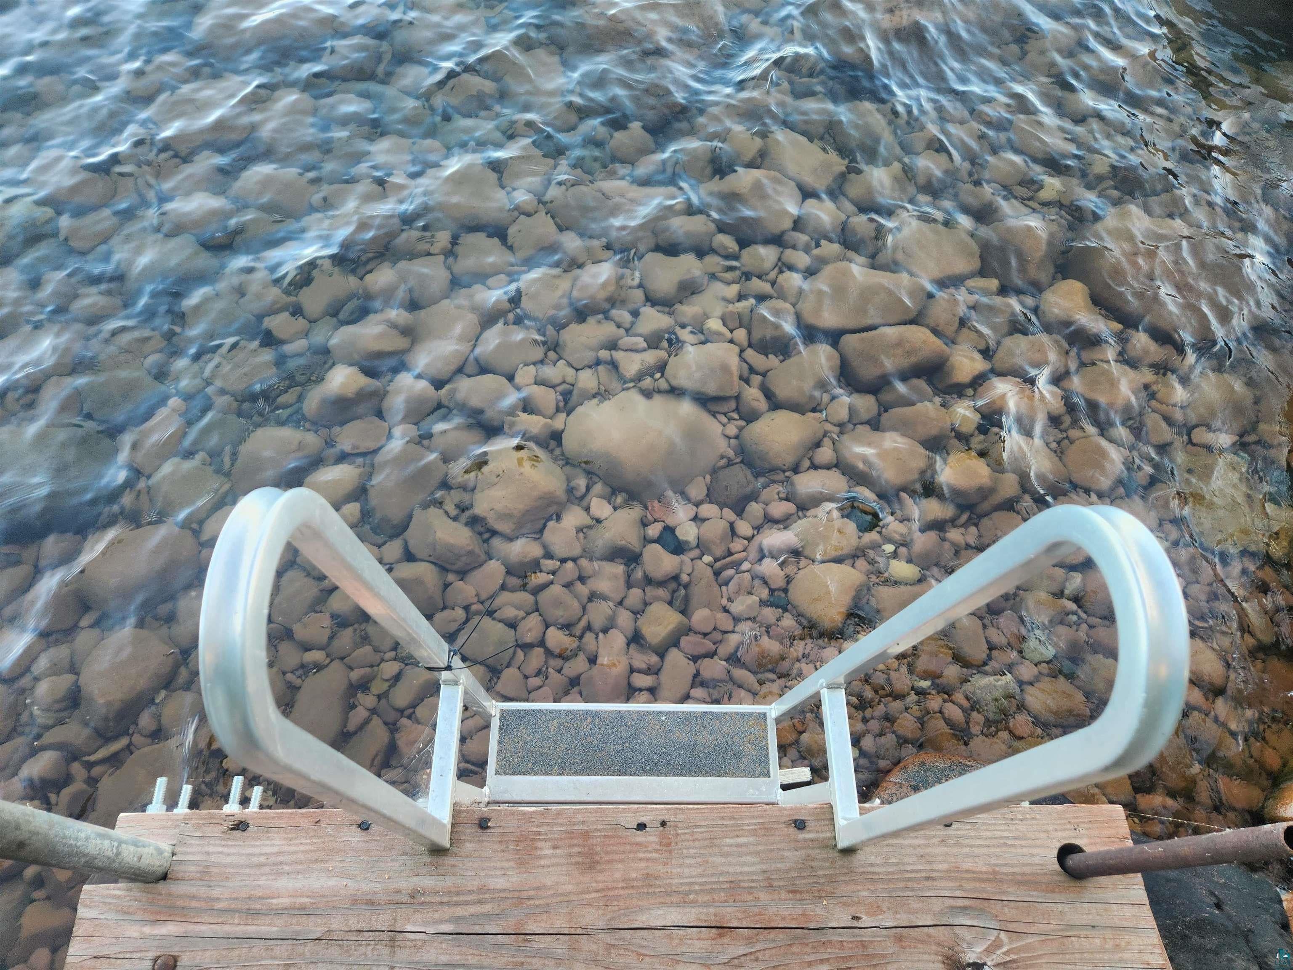
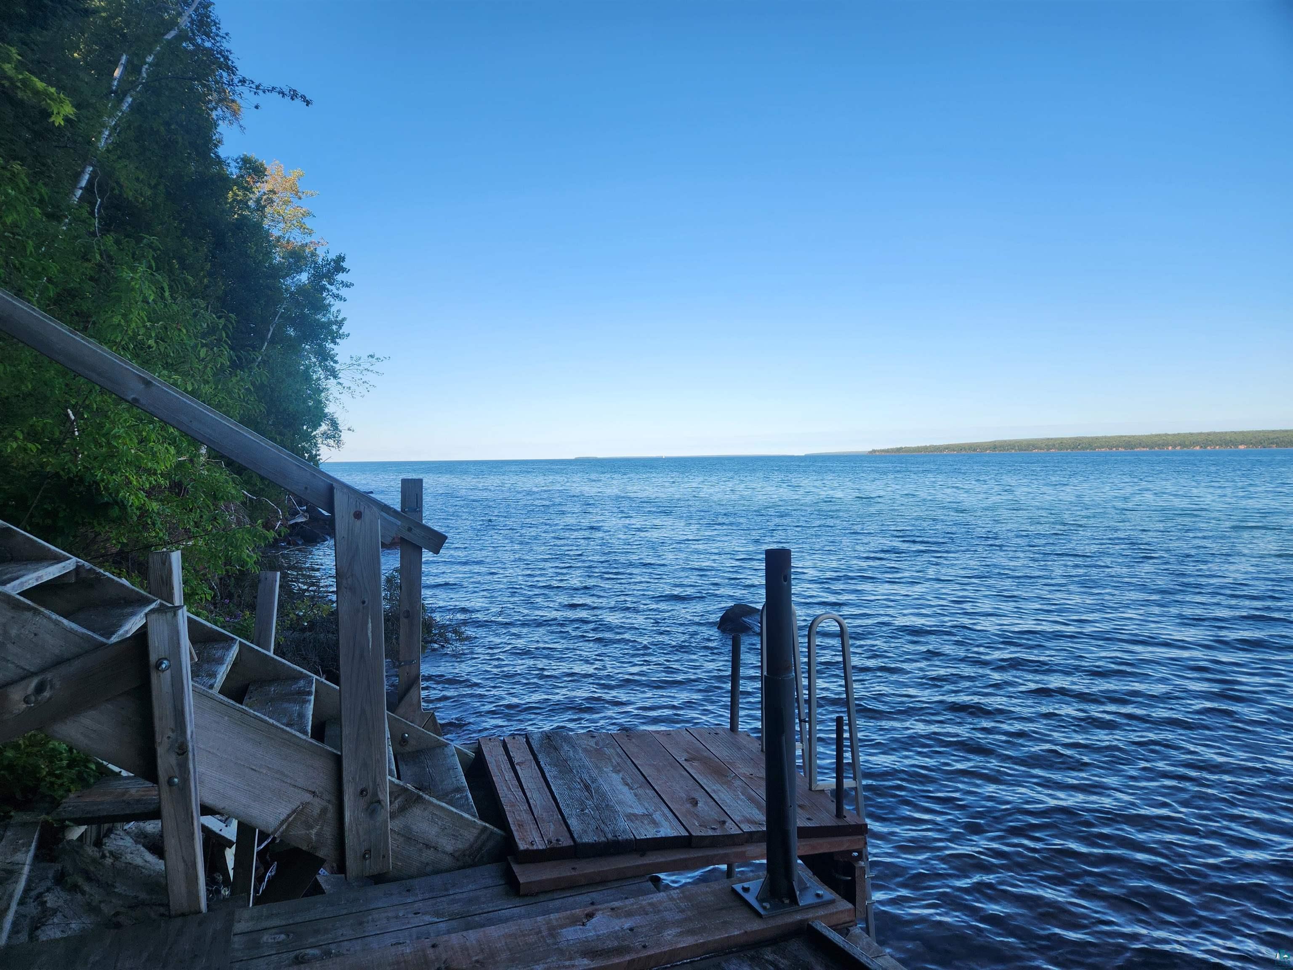
This eclectic cabin on Roman's Point overlooks gorgeous Lake Superior, and Cornucopia in the distance across the Bay. A wooden staircase leads you to the water's edge and a gazebo provides a fun outdoor space to relax and unwind on summer evenings. The property boasts over 300 feet of shoreline and a spacious lot, offering plenty of privacy and incredible views from the cabin itself. The buildings will need some attention, so this property is looking for new owners to care for it and bring it to its full potential.
Save
Ask
Tour
Hide
Listing Snapshot
Price
$385,000
Days On Site
43 Days
Bedrooms
3
Inside Area (SqFt)
1,460 sqft
Total Baths
2
Full Baths
1
Partial Baths
1
Lot Size
1.6 Acres
Year Built
N/A
MLS® Number
6127766
Status
Active
Property Tax
$6,423.48
HOA/Condo/Coop Fees
N/A
Sq Ft Source
N/A
Friends & Family
Recent Activity
| 2 weeks ago | Listing updated with changes from the MLS® | |
| 3 weeks ago | Price changed to $385,000 | |
| a month ago | Listing first seen on site |
General Features
Acres
1.6
Garage
Yes
Garage Spaces
1
Number Of Stories
1
Parking
GravelDetached
Property Sub Type
Single Family Residence
Sewer
Holding Tank
SqFt Above
1460
Style
Rustic
Water Source
Well
Zoning
Residential-Rec Business
Interior Features
Appliances
CooktopDryerRangeRefrigeratorWasher
Basement
Crawl Space
Fireplace
Yes
Fireplace Features
Wood Burning
Fireplaces
2
Flooring
HardwoodTile
Heating
BaseboardFireplace(s)ElectricFloor Furnace
Interior
Ceiling Fan(s)Kitchen IslandHigh Speed InternetMaster Downstairs
Laundry Features
Main Level
Window Features
Wood FramesSkylight(s)
Bathroom
Dimensions - 4.1x8Level - SecondDescription - Full- tub and shower combination
Bedroom
Dimensions - 10x11Level - MainDescription - Faces the lake, currently used as an office
Bonus Room
Dimensions - 6.06x11Level - MainDescription - Cozy library nook
Dining Room
Dimensions - 17.1x18.11Level - MainDescription - Irreg. shape, dimensions estimated. Incredible views
Kitchen
Dimensions - 7.09x11Level - MainDescription - Kitchen island, electric range,
Living Room
Dimensions - 21.1x11Level - MainDescription - Connects to the kitchen, lake views, wood stove,
Save
Ask
Tour
Hide
Exterior Features
Exterior
Balcony
Lot Features
Level
Other Structures
Barn(s)GazeboWorkshop
Roof
MetalRubberAsphaltShingle
View
Lake
Waterfront
Yes
Waterfront Features
Lake
Waterview
Lake
Windows/Doors
Wood FramesSkylight(s)
Community Features
MLS Area
LSAR
School District
South Shore (WI) #4522
Township
Bell
Financing Terms Available
CashConventional
Schools
School District
South Shore (WI) #4522
Elementary School
Unknown
Middle School
Unknown
High School
Unknown
Listing courtesy of Esme Martinson of Broad Street Brokers, LLC

Listing information is provided by Participants of the Lake Superior Area REALTORS MLS. IDX information is provided exclusively for personal, non-commercial use, and may not be used for any purpose other than to identify prospective properties consumers may be interested in purchasing. Information is deemed reliable but not guaranteed. Open House information is subject to change without notice. Copyright 2026, Lake Superior Area REALTORS MLS.
Last checked: 2026-10-17 09:00 AM UTC
Listing information is provided by Participants of the Lake Superior Area REALTORS MLS. IDX information is provided exclusively for personal, non-commercial use, and may not be used for any purpose other than to identify prospective properties consumers may be interested in purchasing. Information is deemed reliable but not guaranteed. Open House information is subject to change without notice. Copyright 2026, Lake Superior Area REALTORS MLS.
Last checked: 2026-10-17 09:00 AM UTC
Neighborhood & Commute
Source: Walkscore
Disclosure: Community information and market data powered by Constellation Data Labs. Information is deemed reliable but not guaranteed.
Save
Ask
Tour
Hide

Did you know? You can invite friends and family to your search. They can join your search, rate and discuss listings with you.